
636 Elm St
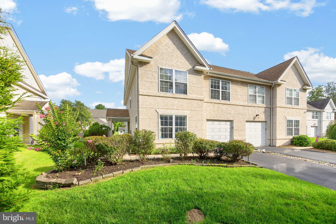
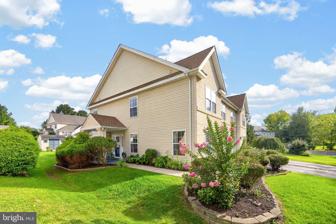
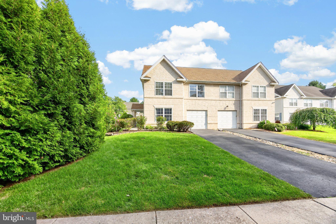
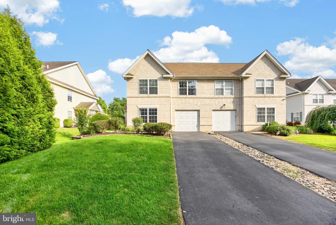
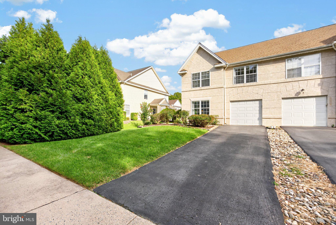
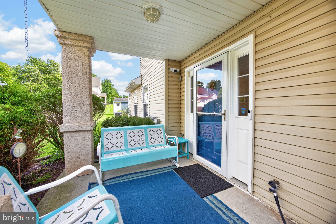
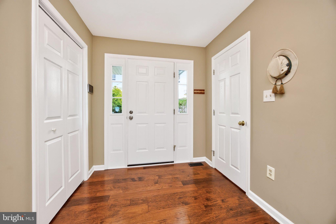
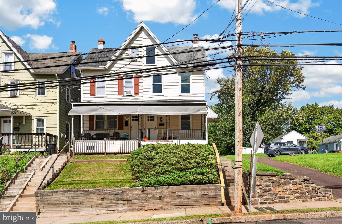
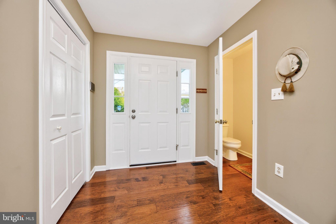
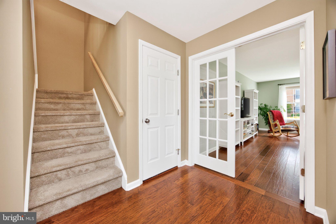
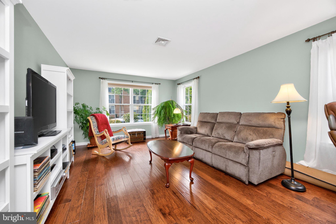
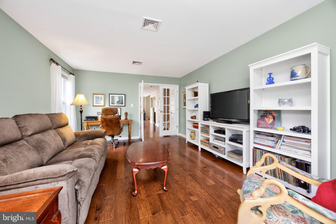
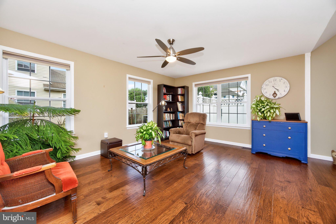
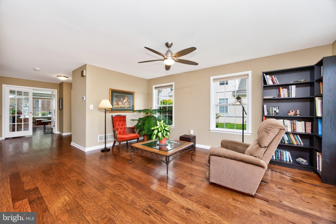
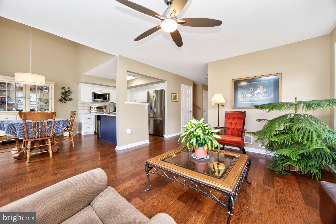
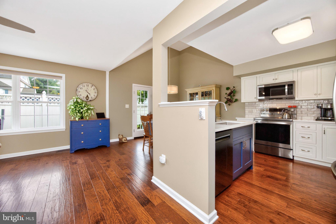
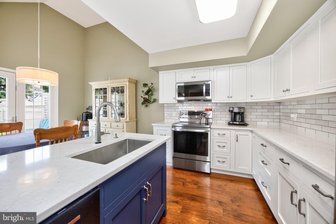
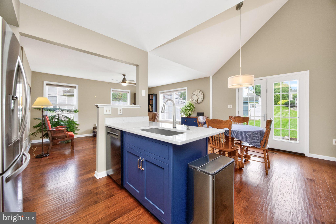
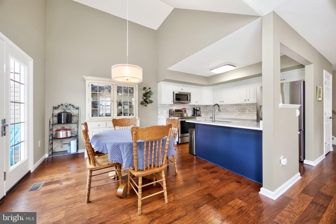
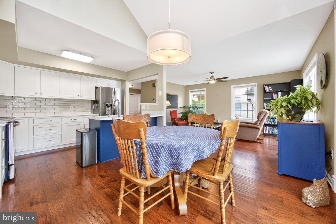
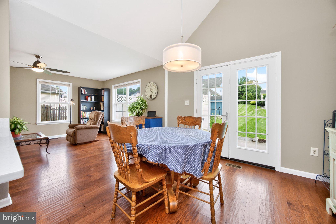
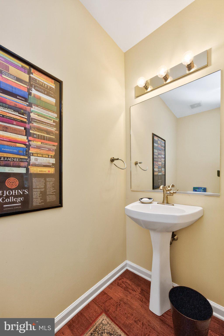
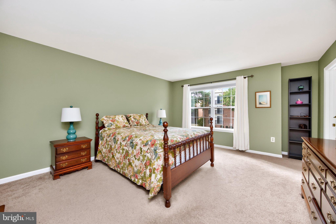
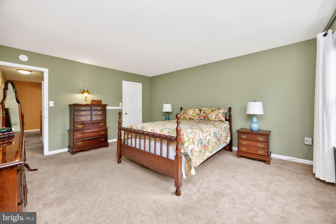
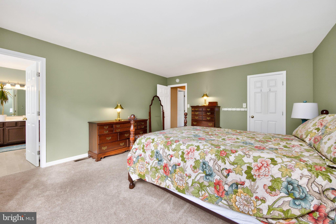
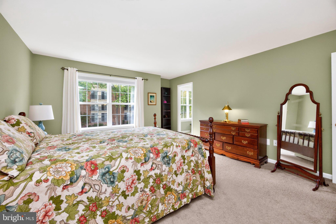
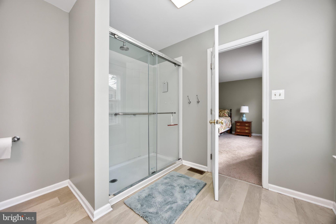
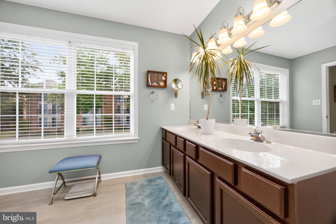
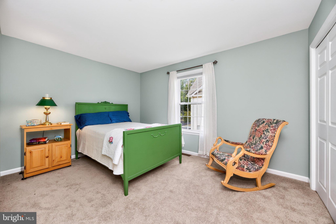
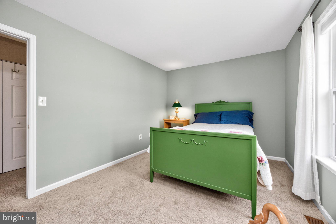
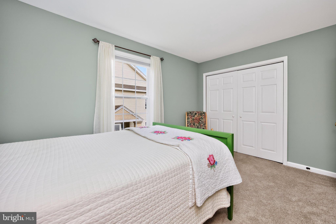
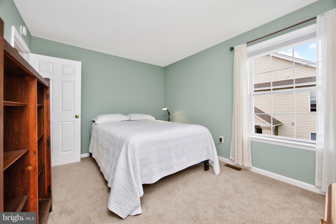
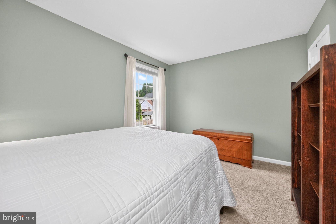
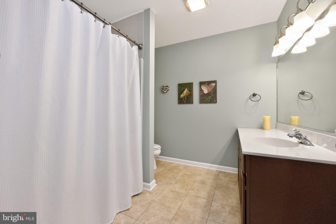
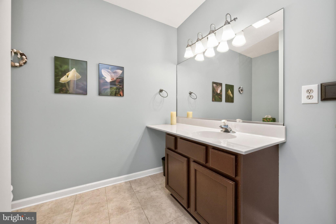
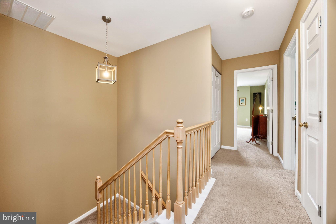
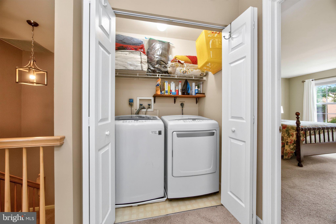
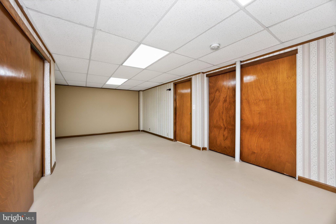
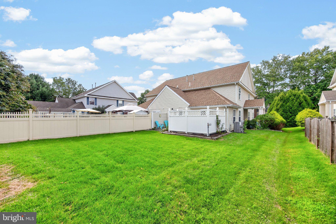
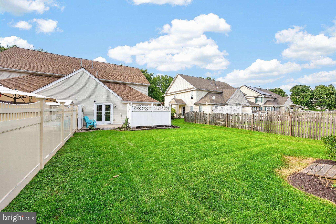
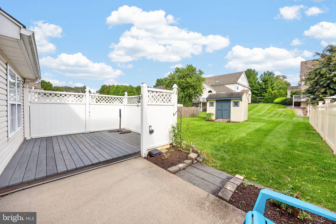
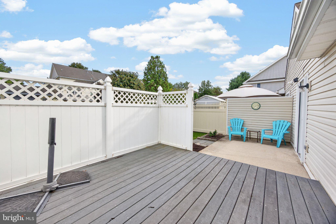
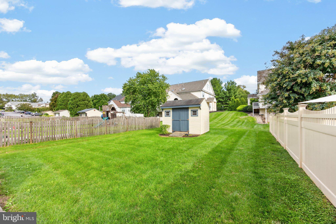
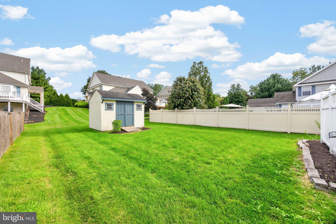
OFFER DEADLINE: Highest and Best Offers due by Saturday, 9/19 at 5PM. Welcome to 636 Elm Street! Tucked away on a quiet cul-de-sac in the heart of Royersford, this beautifully maintained and thoughtfully updated twin in the highly sought-after Spring-Ford Area School District offers the space, style, and convenience you’ve been looking for—all with NO HOA! As you arrive, you’ll immediately appreciate the mature trees, beautiful landscaping, and inviting curb appeal. The main entrance and charming front porch are privately situated along the side of the home, creating a welcoming sense of seclusion from the moment you arrive. Step inside, where dark engineered hardwood flooring in the foyer flows seamlessly throughout the main level. To the right, a set of double 15-light French doors opens to an oversized living room filled with natural light from multiple windows—an ideal space for relaxing or entertaining. Continue down the hallway to the open-concept heart of the home, where the family room, kitchen, and dining areas come together to create a warm and inviting gathering space. The recently updated kitchen is sure to impress, featuring gorgeous quartz countertops, a beautiful tile backsplash, crisp white cabinetry, stainless steel appliances, and a spacious island/breakfast bar with seating capacity. The dining area offers ample room for a table and hutch or credenza, while the dramatic vaulted ceiling adds an extra sense of openness. A French door provides easy access to the backyard, making indoor-outdoor entertaining a breeze. The main level is completed by a convenient powder room, coat closet, basement access, and entry to the attached garage. Upstairs, the spacious primary suite offers a generous walk-in closet and private en suite bathroom with walk-in shower and dual sink vanity. Two additional bedrooms, each with excellent closet space, share a second full bathroom with a tub/shower combination. And best of all, the highly coveted second-floor laundry means no more carrying laundry baskets up and down the stairs! The basement offers abundant storage and the two separate spaces provide endless potential for future finishing. Whether you envision a recreation room, home gym, office, playroom, workshop, or something entirely your own, the possibilities are yours to explore. Step outside and discover an inviting backyard designed for both relaxing and entertaining. Enjoy the deck with privacy wall, patio, generous yard space, and convenient shed for all your outdoor storage needs. A newer roof provides additional peace of mind. Location is another standout feature. Enjoy the convenience of walking to popular Main Street in Royersford, where you’ll find a variety of local restaurants, shops, and community amenities. For commuting, shopping, and recreation, you’re just a short drive from major roadways, local schools, and popular destinations including the Philadelphia Premium Outlets in Limerick, Providence Town Center in Collegeville, and the shops and restaurants of downtown Phoenixville. Welcome Home!
Listing Information
Facts & Features
Location
Community Information
Architecture
Features & Amenities
Property Features
Square Footage
Tax & Financial Information
Schools
Evans Elementary School
Spring-Ford Senior High School 9-12 Center
Upper Providence Elementary School
Spring-Ford Intrmd School 5th/6th
Spring-Ford Middle School 7th Grade Center
Limerick Elementary School
Spring City Elementary School
Brooke Elementary School
School ratings are provided for informational purposes only and are subject to change. Attendance boundaries are for reference only — contact the school or district directly to verify enrollment eligibility.
Historical Data
Price History
| Date | Event | Price |
|---|---|---|
| 09/10/2026 | Listed for sale | $425,000 |
Listed by Lisa M Evcic-Amicone · Coldwell Banker Hearthside Realtors-Collegeville · 6104897700
Listing information provided exclusively for consumers' personal, non-commercial use and may not be used for any purpose other than to identify prospective properties consumers may be interested in purchasing. Information deemed reliable but not guaranteed by the MLS. Copyright 2026, Bright. All rights reserved.
Last Updated: October 19, 2026 at 3:47 PM | Source: Bright | MLS#: PAMC2193960

Start Your Real Estate Journey
Whether you have questions about this listing, want to schedule a showing, or just want to talk through your options, Jeromy Dunn-Portella is here to help. Reach out and expect a response within one business day.
How can I help?
Jeromy Dunn-Portella is here to help. Reach out and expect a response within one business day.
Thanks — Jeromy Dunn-Portella will be in touch shortly.
Make A Plan For Your Purchase
Know what you can afford before you start shopping — then run the numbers on any home you have in mind.
How much house can I afford?
- Principal & interest
- Property taxes
- Homeowner's insurance
- HOA dues
If your monthly savings are applied to the loan principal.
Enter your income, debts, and down payment to see how much home you may qualify for. Estimates only — not a lending decision.
Want to know more?
Jeromy Dunn-Portella is here to help. Reach out and expect a response within one business day.
✓ Thanks — Jeromy Dunn-Portella will be in touch shortly.