
112 Redford Rd
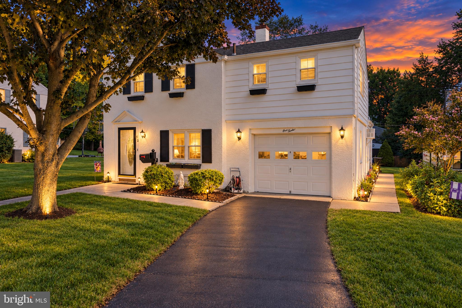
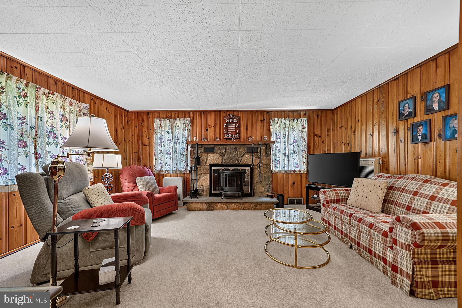
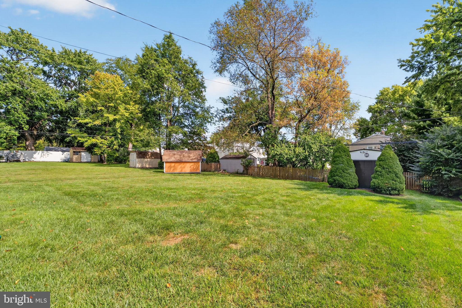
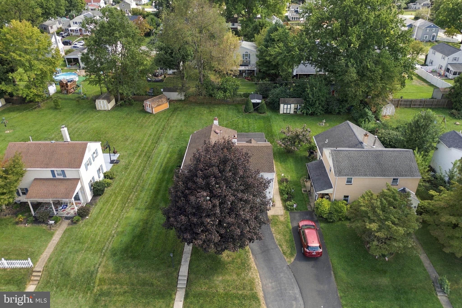
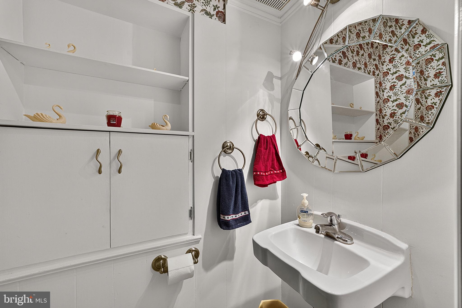
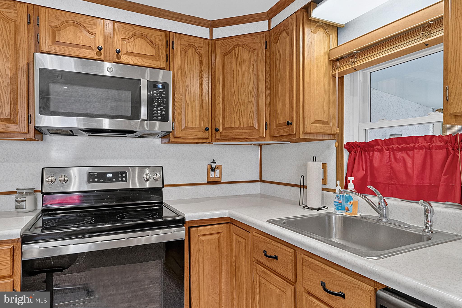
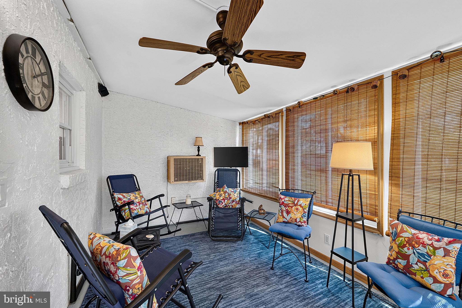
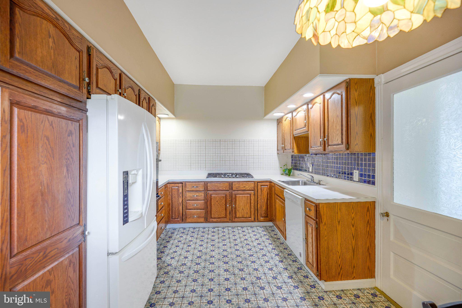
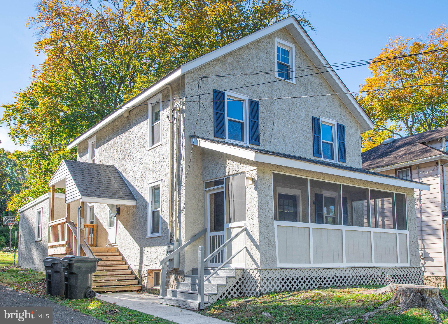
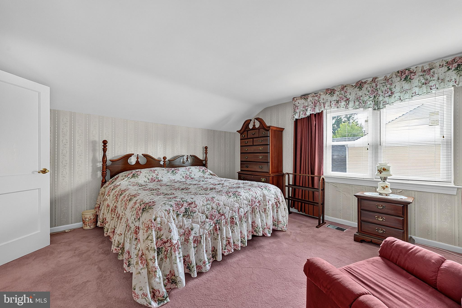
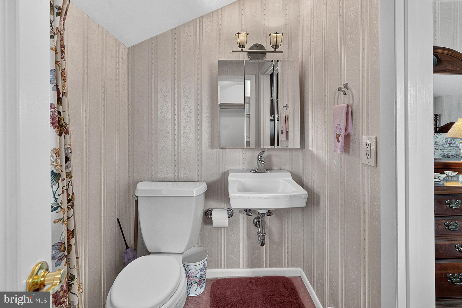
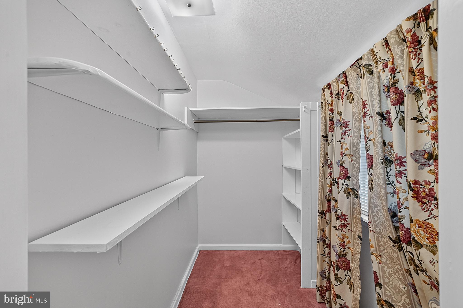
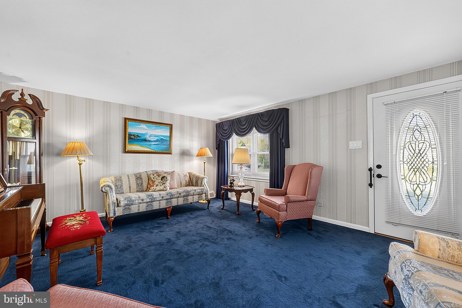
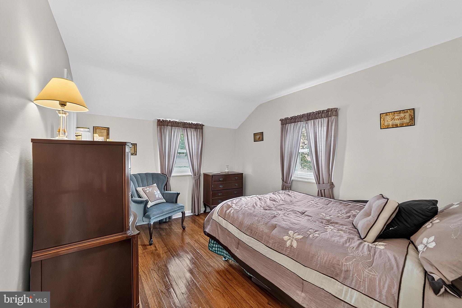
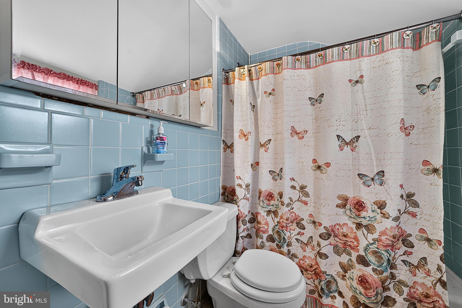
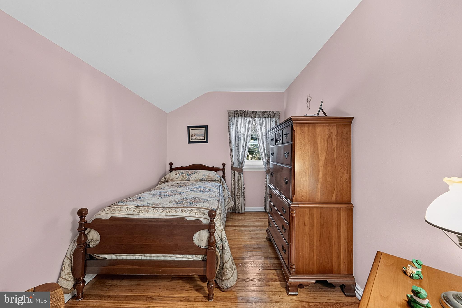
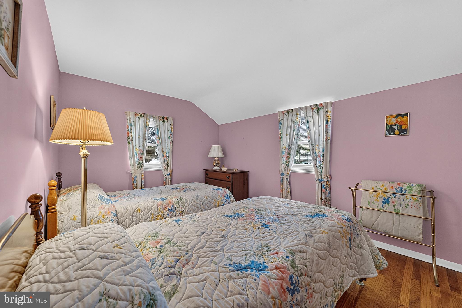
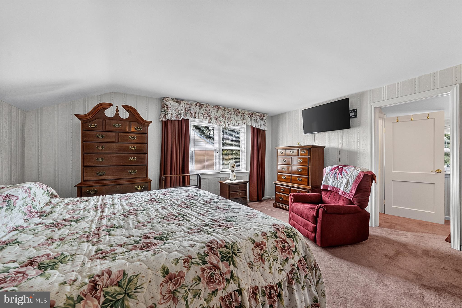
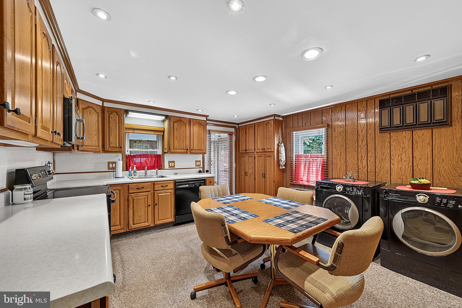
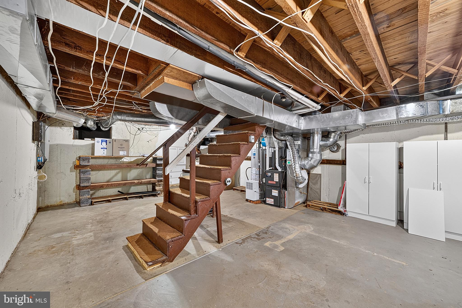
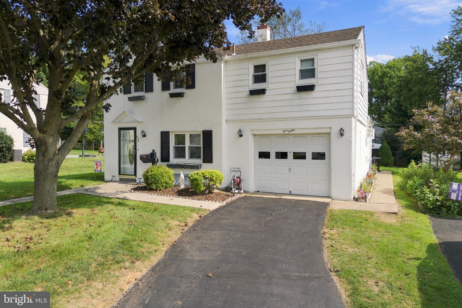
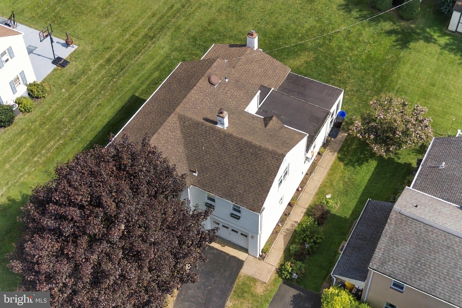
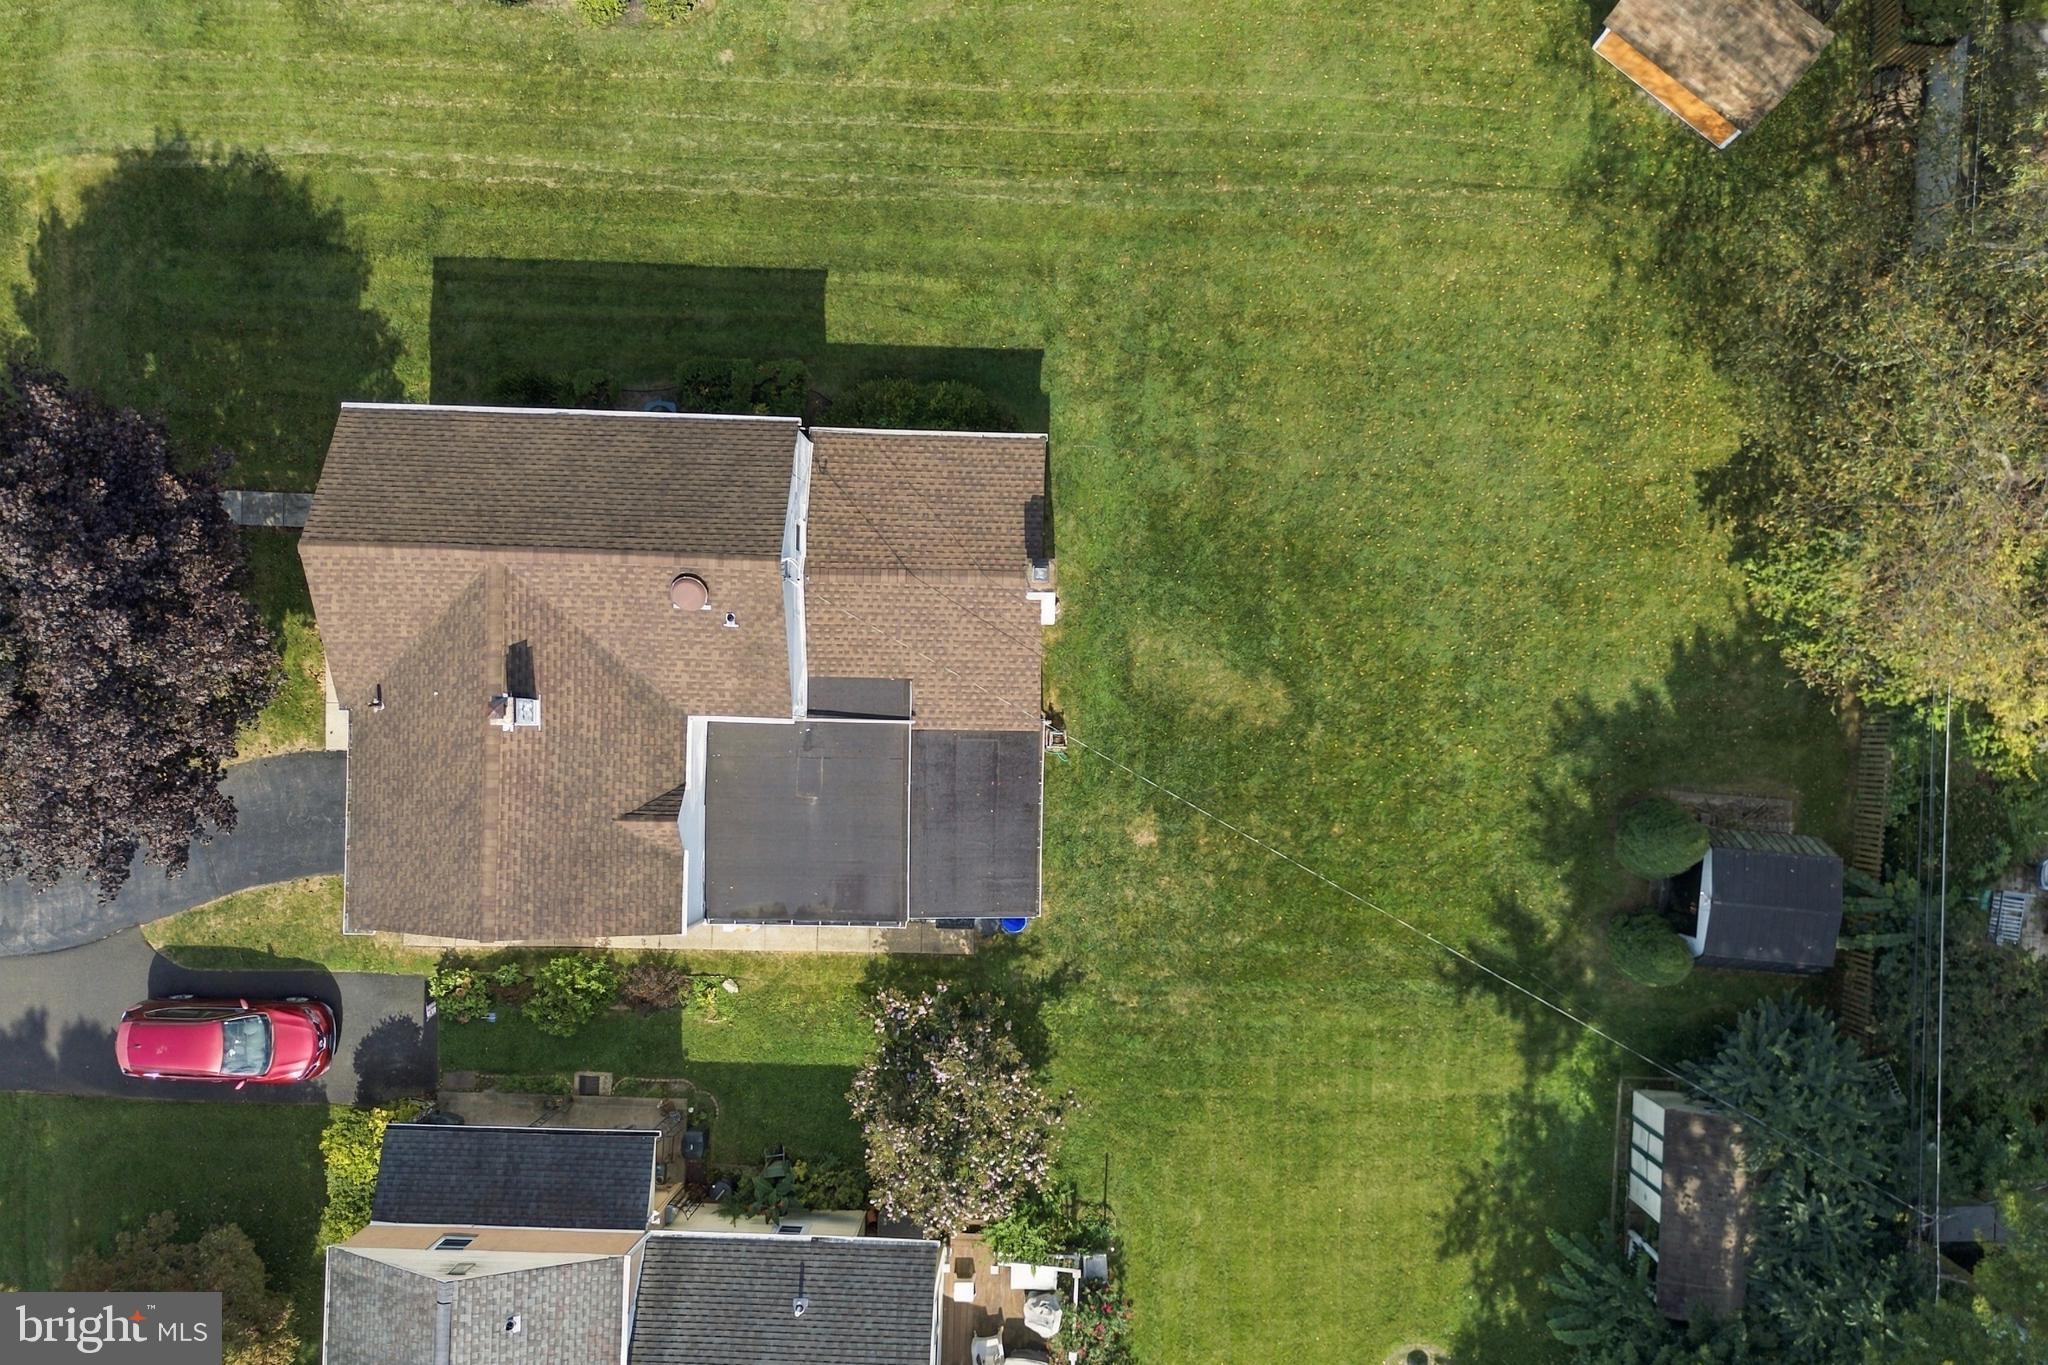
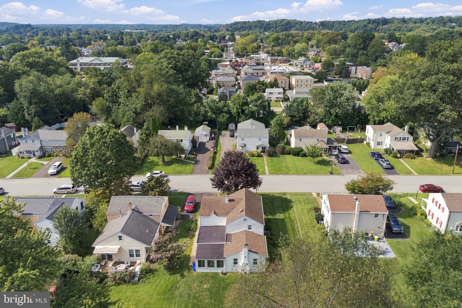
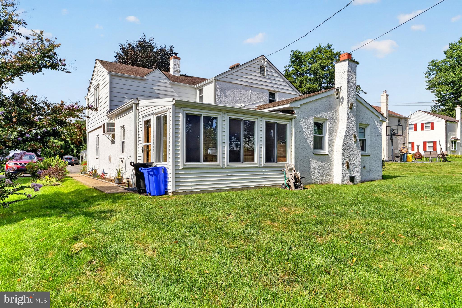
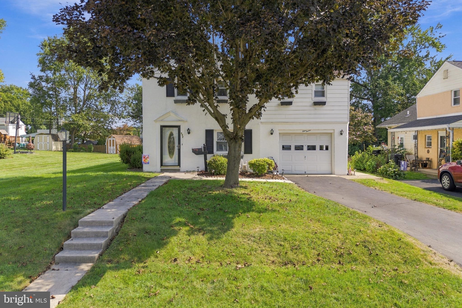
Four bedrooms, nearly 1,900 square feet, three distinct main-level living spaces, an attached garage, full basement, and an almost 1/5-acre property give 112 Redford Road the space and flexibility to fit the way you live. Just as importantly, many of the home's major components have already been updated, including newer windows, hot water heater, HVAC system, and a 200-amp electrical service. These are some of the larger and more expensive components of homeownership, giving you the opportunity to focus on making the home's finishes and spaces your own. A mature shade tree anchors the front yard, where established landscaping complements the home's classic Colonial exterior. Inside, the Living Room welcomes you at the front of the home, followed by a separate Dining Room and Kitchen with plenty of cabinetry, workspace, and room for everyday dining. The Kitchen includes a stainless steel built-in microwave, glass-top electric range/oven, dishwasher, and garbage disposal. Its built-in wall A/C gives you the option to cool this space independently. A Laundry area right on the main level keeps another household task close at hand, with a second laundry hookup available in the basement. A main-level Powder Room is also conveniently located for you and your guests. Toward the back of the home is the Family Room, where the fireplace gives the room its own personality and a natural place to gather. Continue through to the rear Den, lined with windows and overlooking the backyard, with a ceiling fan and direct access outside. Together with the Living Room, these three separate living spaces give you flexibility for everyday living, a home office, hobbies, or simply having room to spread out. Upstairs, the Primary Bedroom includes a private half bath and walk-in closet. Three additional bedrooms give you a full four-bedroom second floor, while a centrally located full hall bathroom completes the level. The full basement offers valuable storage and utility space. Outside, the almost 1/5-acre property gives you a backyard with room for gardening, recreation, or simply spending time outside, while the shed keeps everything tidy. The oversized attached garage with automatic garage door opener, together with the driveway, gives you convenient off-street parking and additional storage space. Lovingly maintained by the same family for almost 60 years, this home is now ready for someone new to make it their own. The value of this home extends beyond the property itself, and that's where its Oreland location really delivers. Located within the award-winning Springfield Township School District, you'll also have Pennsylvania Avenue with neighborhood favorites like Fill A Bagel and Penn Restaurant when breakfast, lunch, or an easy meal is on the agenda. Sandy Run Park offers a place to walk, enjoy the outdoors, and get away from the routine for a while. And when your plans take you toward Center City or elsewhere along the Lansdale/Doylestown Line, the Oreland Regional Rail Station gives you another way to get there. Come see the space for yourself and experience what this home and its Oreland location have to offer. Please take a minute to view the Video Tour, and then schedule your in-person showing appointment, today!
Listing Information
Facts & Features
Location
Community Information
Architecture
Features & Amenities
Property Features
Square Footage
Tax & Financial Information
Schools
Springfield Township Middle School
Springfield Township High School
Glenside Elementary School
Copper Beech School
Cheltenham High School
Springfield Township Elementary School-Erdenhm
Springfield Township Elementary School-Enfield
Sandy Run Middle School
School ratings are provided for informational purposes only and are subject to change. Attendance boundaries are for reference only — contact the school or district directly to verify enrollment eligibility.
Historical Data
Price History
| Date | Event | Price |
|---|---|---|
| 09/10/2026 | Listed for sale | $529,900 |
Listed by Brian Lanoza · Century 21 Advantage Gold-Southampton · 2153227050
Listing information provided exclusively for consumers' personal, non-commercial use and may not be used for any purpose other than to identify prospective properties consumers may be interested in purchasing. Information deemed reliable but not guaranteed by the MLS. Copyright 2026, Bright. All rights reserved.
Last Updated: October 19, 2026 at 1:17 AM | Source: Bright | MLS#: PAMC2194016

Similar Homes For Sale In Oreland
Start Your Real Estate Journey
Whether you have questions about this listing, want to schedule a showing, or just want to talk through your options, Jeromy Dunn-Portella is here to help. Reach out and expect a response within one business day.
How can I help?
Jeromy Dunn-Portella is here to help. Reach out and expect a response within one business day.
Thanks — Jeromy Dunn-Portella will be in touch shortly.
Make A Plan For Your Purchase
Know what you can afford before you start shopping — then run the numbers on any home you have in mind.
How much house can I afford?
- Principal & interest
- Property taxes
- Homeowner's insurance
- HOA dues
If your monthly savings are applied to the loan principal.
Enter your income, debts, and down payment to see how much home you may qualify for. Estimates only — not a lending decision.
Want to know more?
Jeromy Dunn-Portella is here to help. Reach out and expect a response within one business day.
✓ Thanks — Jeromy Dunn-Portella will be in touch shortly.