
264 Center Point Ln
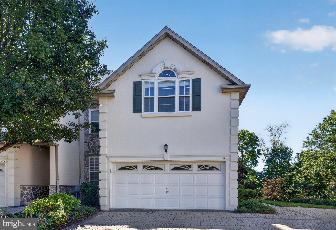
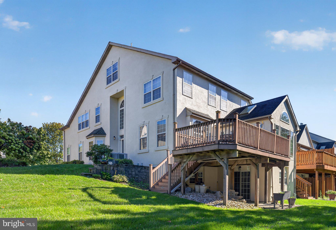
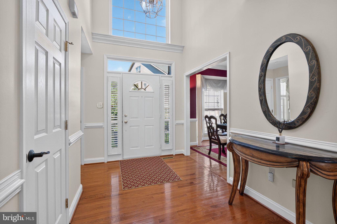
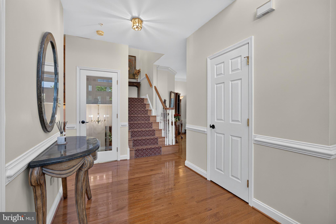
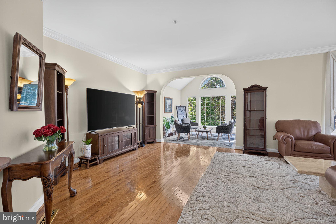
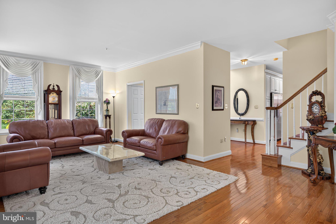
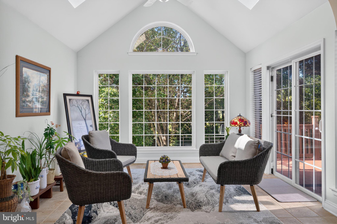
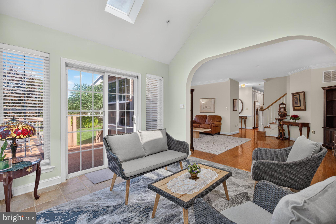
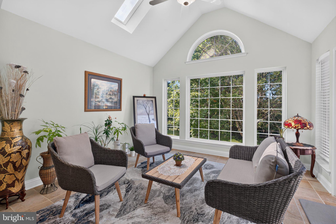
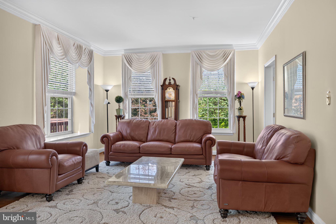
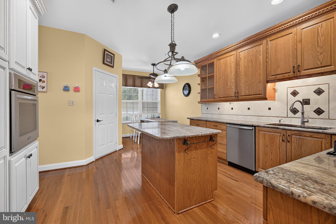
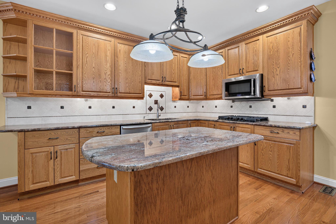
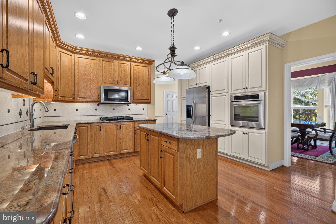
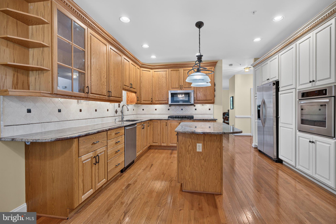
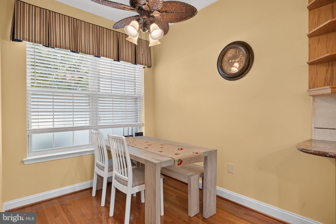
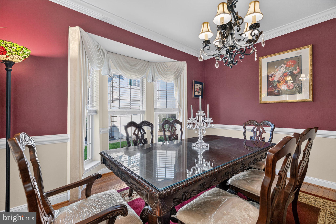
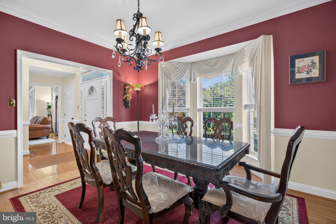
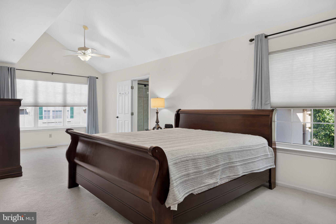
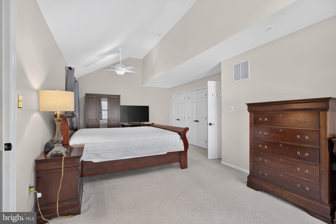
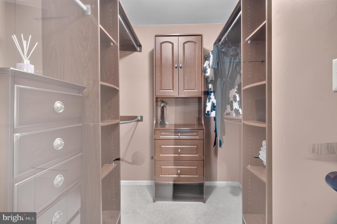
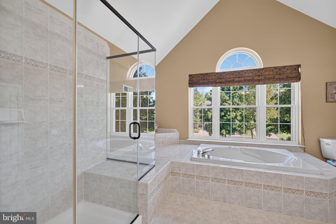
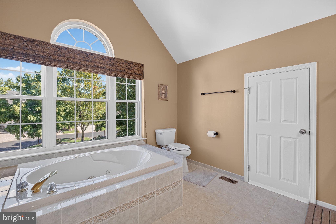
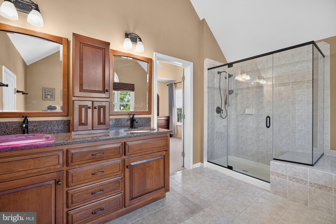
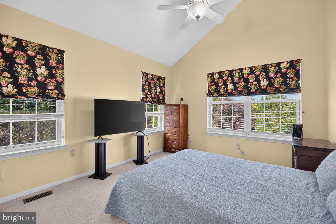
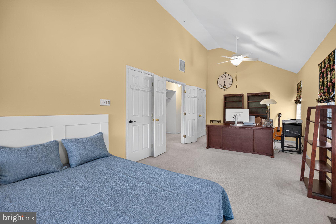
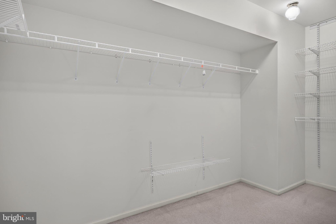
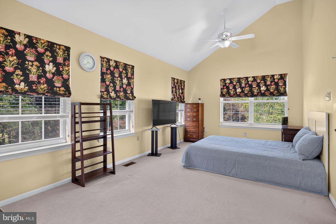
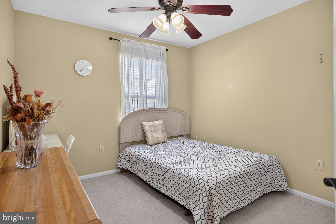
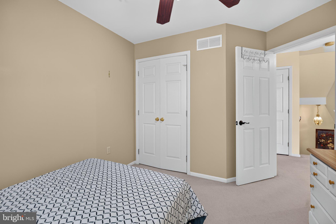
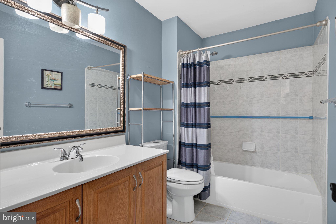
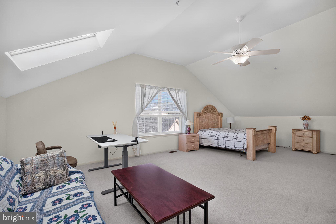
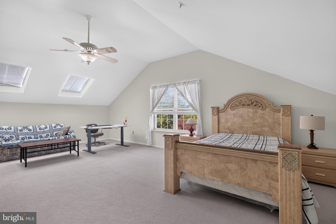
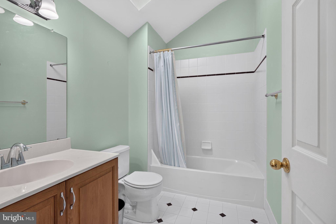
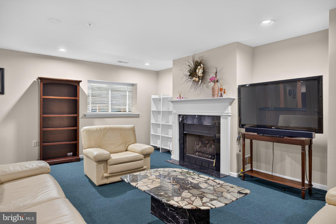
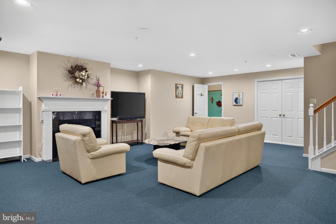
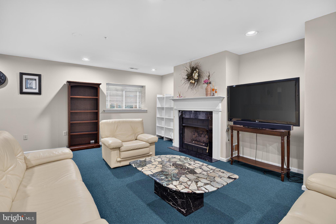
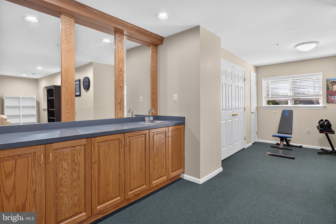
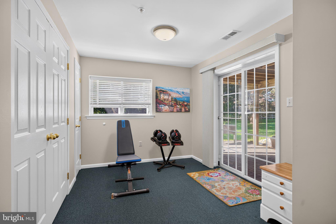
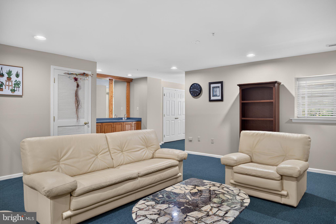
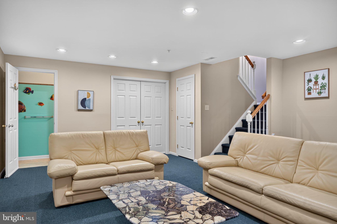
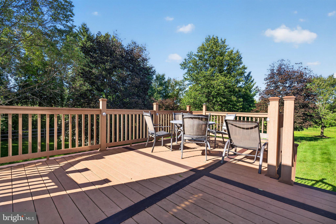
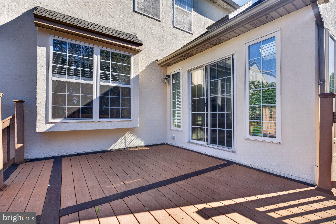
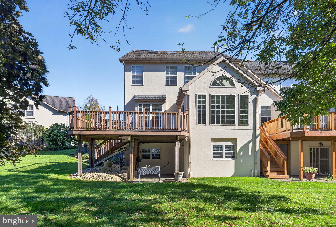
**Welcome Home!** Pride of ownership is evident as you approach this luxurious end-unit Carriage House, ideally situated in the desirable Center Point Farm community. A brick-paver driveway leads to this impeccably maintained home, offering exceptional space, quality, and comfort throughout. A welcoming two-story foyer features beautiful hardwood flooring, crown molding, and a chandelier and opens to the spacious Living Room with hardwood flooring and crown molding. The elegant Dining Room is perfect for formal entertaining and features a bay window that fills the room with natural light, along with a chandelier, crown molding, and chair rail molding. The updated gourmet eat-in Kitchen is sure to impress, featuring 42-inch cabinetry with crown molding, a center island, wall oven, gas cooking, double sink, granite countertops, tile backsplash, recessed lighting, stainless-steel appliances, ceiling fan, and under-cabinet lighting. The adjacent Sun Room offers ceramic tile flooring, vaulted ceiling, skylights, and a ceiling fan, creating a warm and inviting space to relax. Sliding glass doors lead to the large rear Trex deck, an ideal setting for outdoor dining and entertaining. A conveniently located Powder Room with a lovely pedestal sink completes the first floor. A stunning oak staircase leads to the second floor. The luxurious Primary Bedroom Suite features a vaulted ceiling, two closets—including a spacious walk-in closet—and two ceiling fans. The updated Primary Bathroom offers ceramic tile flooring, a jetted tub, tiled stall shower, double vanity, linen closet, ceiling fan, and vaulted ceiling. The generously sized second Bedroom features a vaulted ceiling, two ceiling fans, and a spacious walk-in closet. The third Bedroom offers ample closet space and a ceiling fan and is currently being used as an office. A convenient second-floor Laundry Room with shelving makes everyday chores easy. The Hall Bathroom features ceramic tile flooring, a ceramic-tiled tub/shower combination, and a hall linen closet. The marvelous third-floor Loft provides versatile additional living space and could be used as a study, home office, or fourth bedroom. This unique area features two skylights, vaulted ceiling, ceiling fan, closet, heater room, and a full Bathroom with ceramic tile flooring, tiled tub/shower combination, skylight, and vaulted ceiling. An additional HVAC system provides enhanced comfort throughout the home. The finished walk-out Lower Level provides even more living space and features a gas fireplace with mantel, built-in cabinetry with bar sink, two closets, recessed lighting, and a convenient Powder Room. Sliding glass doors open to a brick-paver patio, creating the perfect spot to relax and enjoy the outdoors. An unfinished area provides abundant storage space and includes wood shelving, a workbench, and metal table. Additional highlights include 9-foot ceilings on the first floor, gorgeous new hardwood flooring in the Foyer and Kitchen, two-zone HVAC with one system replaced in 2018, a central vacuum, custom drapes and blinds. The Center Point Farm offers wonderful community amenities, including tennis and pickleball courts, a playground, fitness center, and HOA-provided snow removal right to your front door. Located in the award-winning Methacton School District, this home is conveniently situated near Centre Square Commons Shopping Center and just a short drive to charming Skippack Village and revitalized downtown Ambler, offering an array of shops, boutiques, restaurants, coffee shops, and entertainment. With easy access to major roadways and the SEPTA train line, commuting and day trips to Philadelphia are a breeze.
Listing Information
Facts & Features
Location
Community Information
Architecture
Features & Amenities
Property Features
Square Footage
Tax & Financial Information
Schools
Worcester Elementary School
East Norriton Middle School
Paul V Fly Elementary School
North Penn Senior High School
Gwynedd Square Elementary School
North Wales Elementary School
Stony Creek Elementary School
General Nash Elementary School
School ratings are provided for informational purposes only and are subject to change. Attendance boundaries are for reference only — contact the school or district directly to verify enrollment eligibility.
Historical Data
Price History
| Date | Event | Price |
|---|---|---|
| 09/14/2026 | Listed for sale | $649,000 |
Listed by Yong (David) Kim · RE/MAX Central - Blue Bell · 2156433200
Listing information provided exclusively for consumers' personal, non-commercial use and may not be used for any purpose other than to identify prospective properties consumers may be interested in purchasing. Information deemed reliable but not guaranteed by the MLS. Copyright 2026, Bright. All rights reserved.
Last Updated: October 15, 2026 at 11:23 AM | Source: Bright | MLS#: PAMC2194038

Similar Homes For Sale In Lansdale
Start Your Real Estate Journey
Whether you have questions about this listing, want to schedule a showing, or just want to talk through your options, Jeromy Dunn-Portella is here to help. Reach out and expect a response within one business day.
How can I help?
Jeromy Dunn-Portella is here to help. Reach out and expect a response within one business day.
Thanks — Jeromy Dunn-Portella will be in touch shortly.
Make A Plan For Your Purchase
Know what you can afford before you start shopping — then run the numbers on any home you have in mind.
How much house can I afford?
- Principal & interest
- Property taxes
- Homeowner's insurance
- HOA dues
If your monthly savings are applied to the loan principal.
Enter your income, debts, and down payment to see how much home you may qualify for. Estimates only — not a lending decision.
Want to know more?
Jeromy Dunn-Portella is here to help. Reach out and expect a response within one business day.
✓ Thanks — Jeromy Dunn-Portella will be in touch shortly.