




646 656 Main St
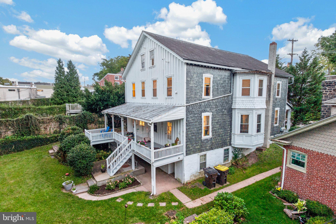
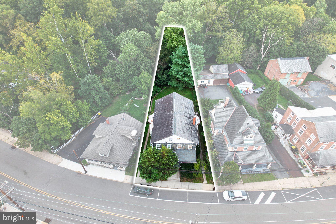
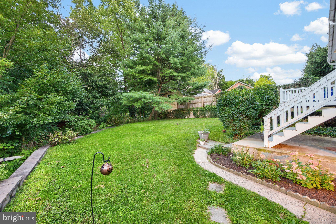
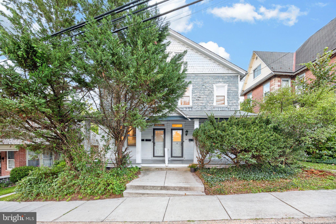
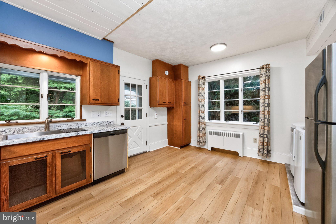
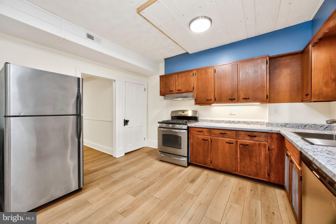
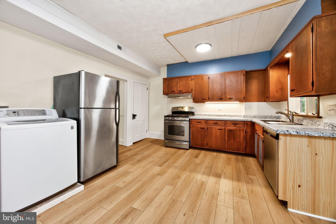
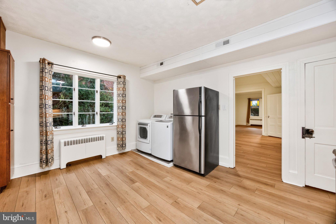
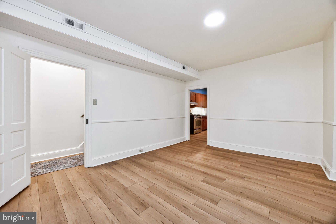
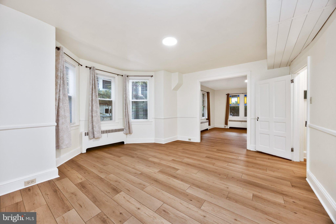
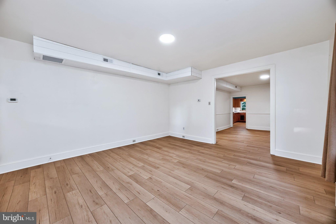
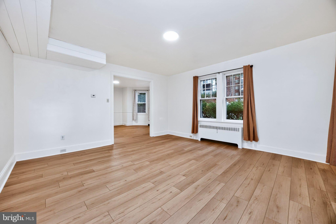
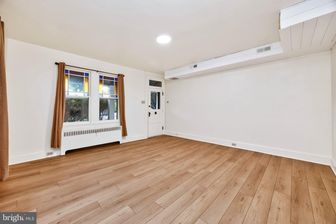
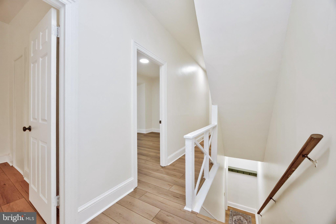
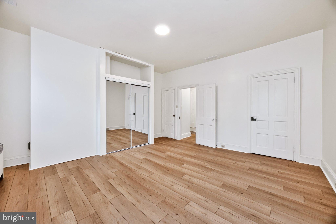
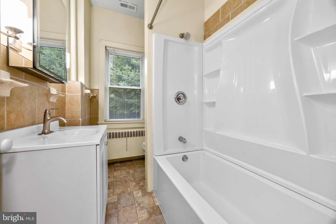
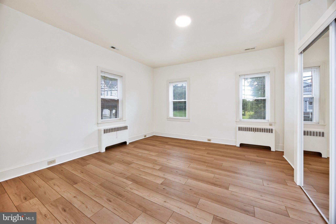
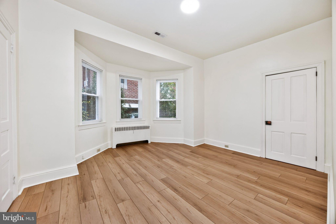
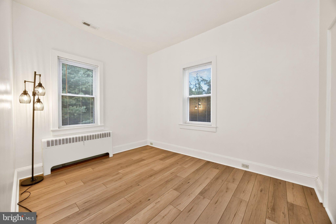
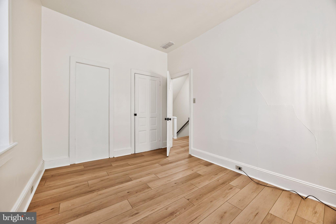
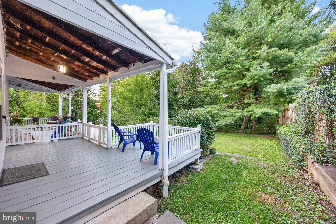
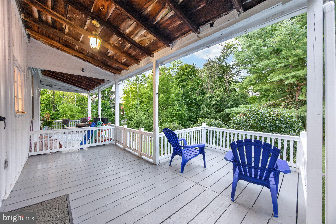
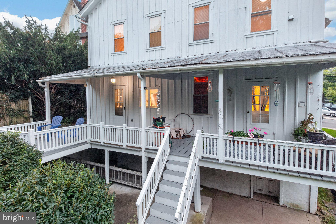
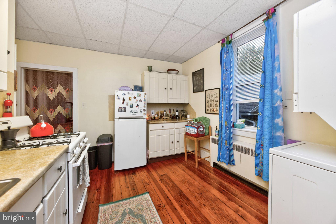
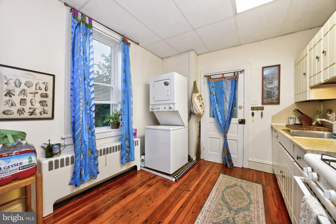
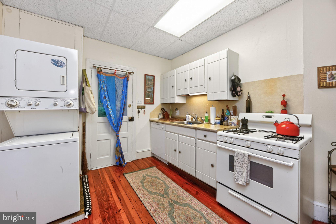
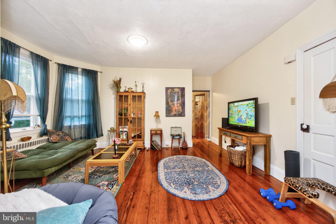
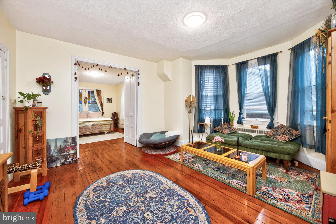
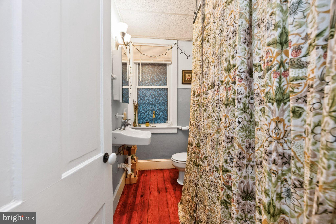
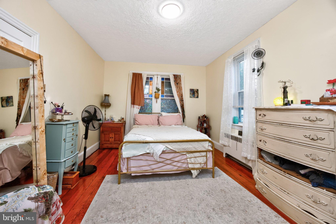
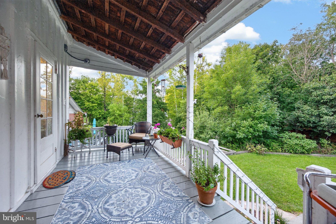
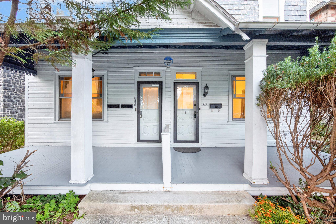
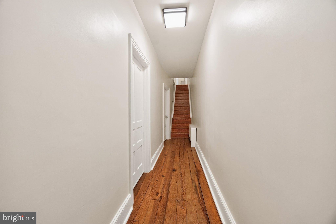
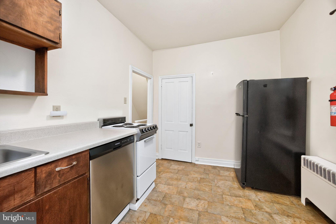
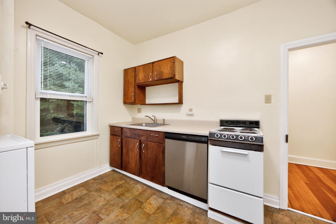
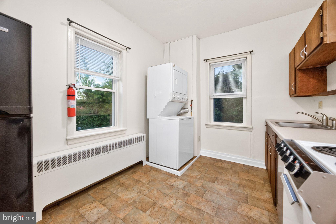
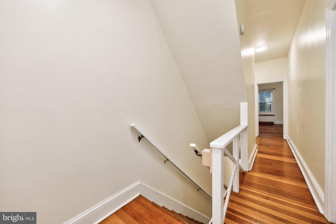
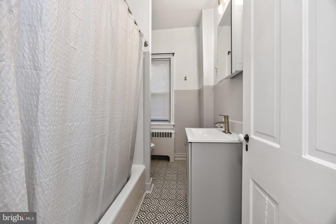
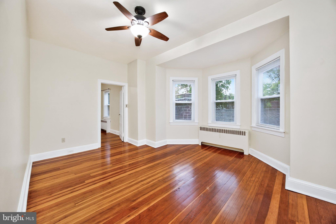
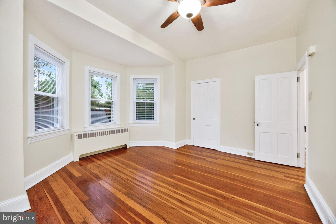
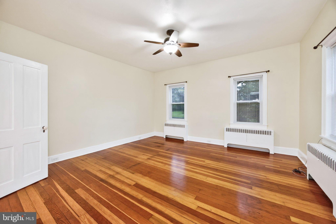
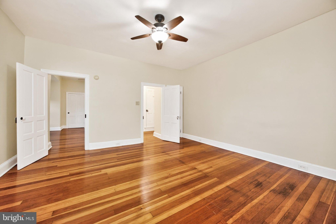
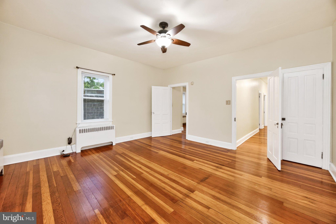
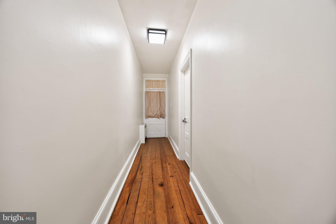
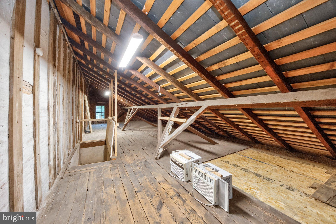
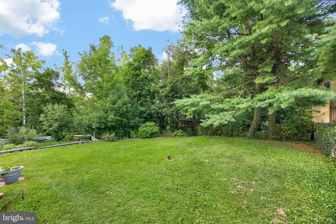
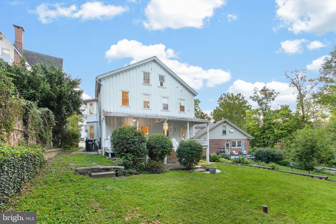
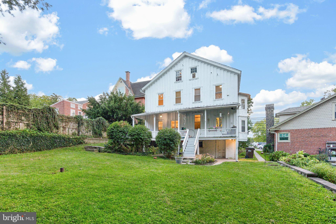
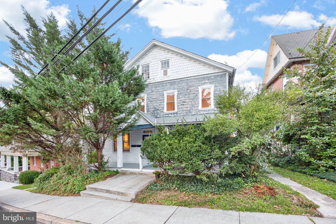
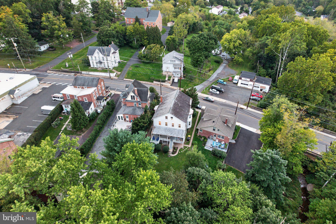
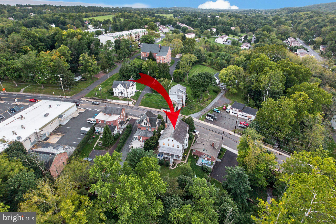
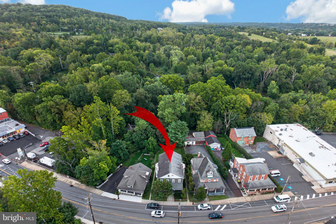
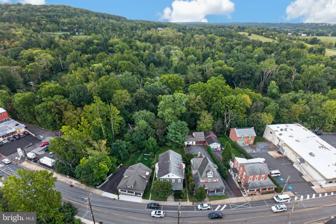
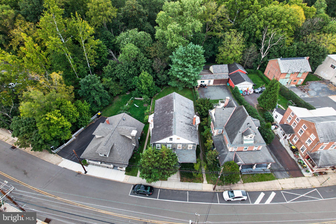
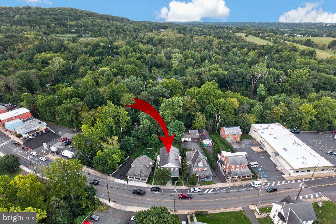
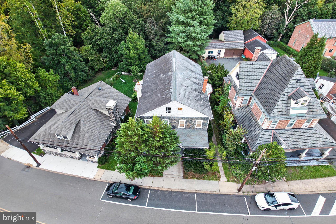
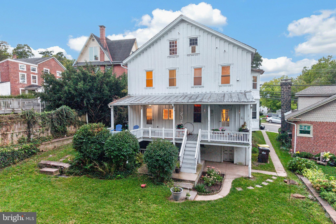
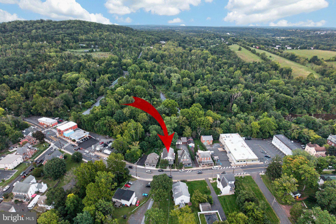
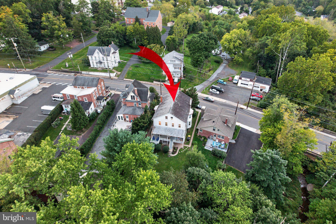
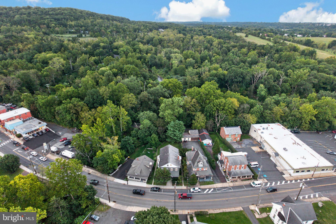
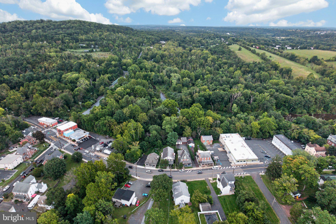
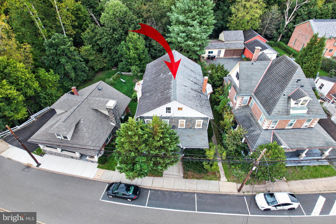
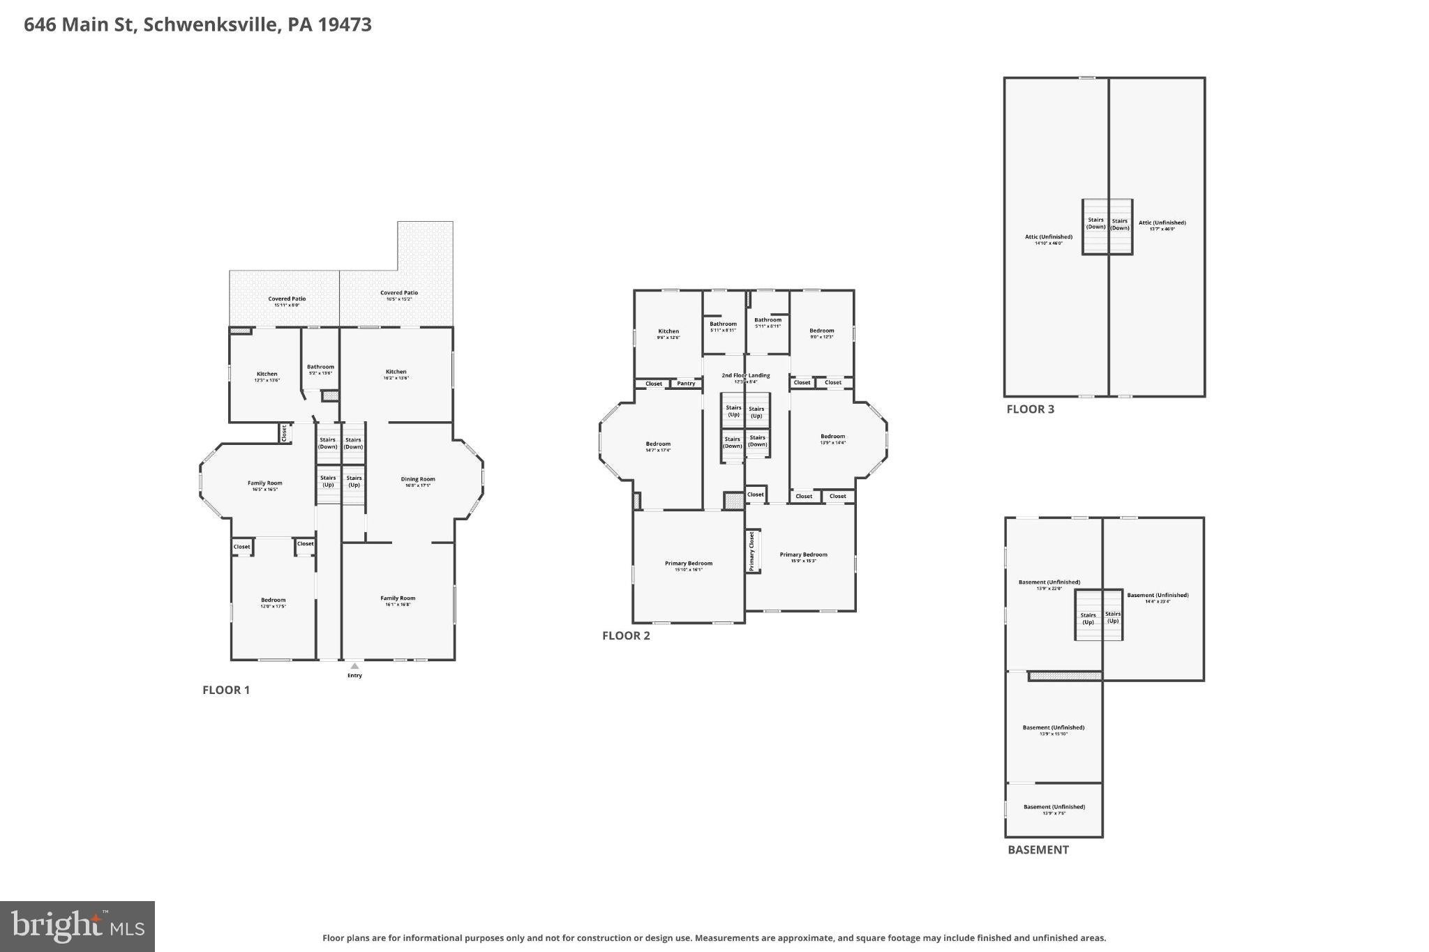
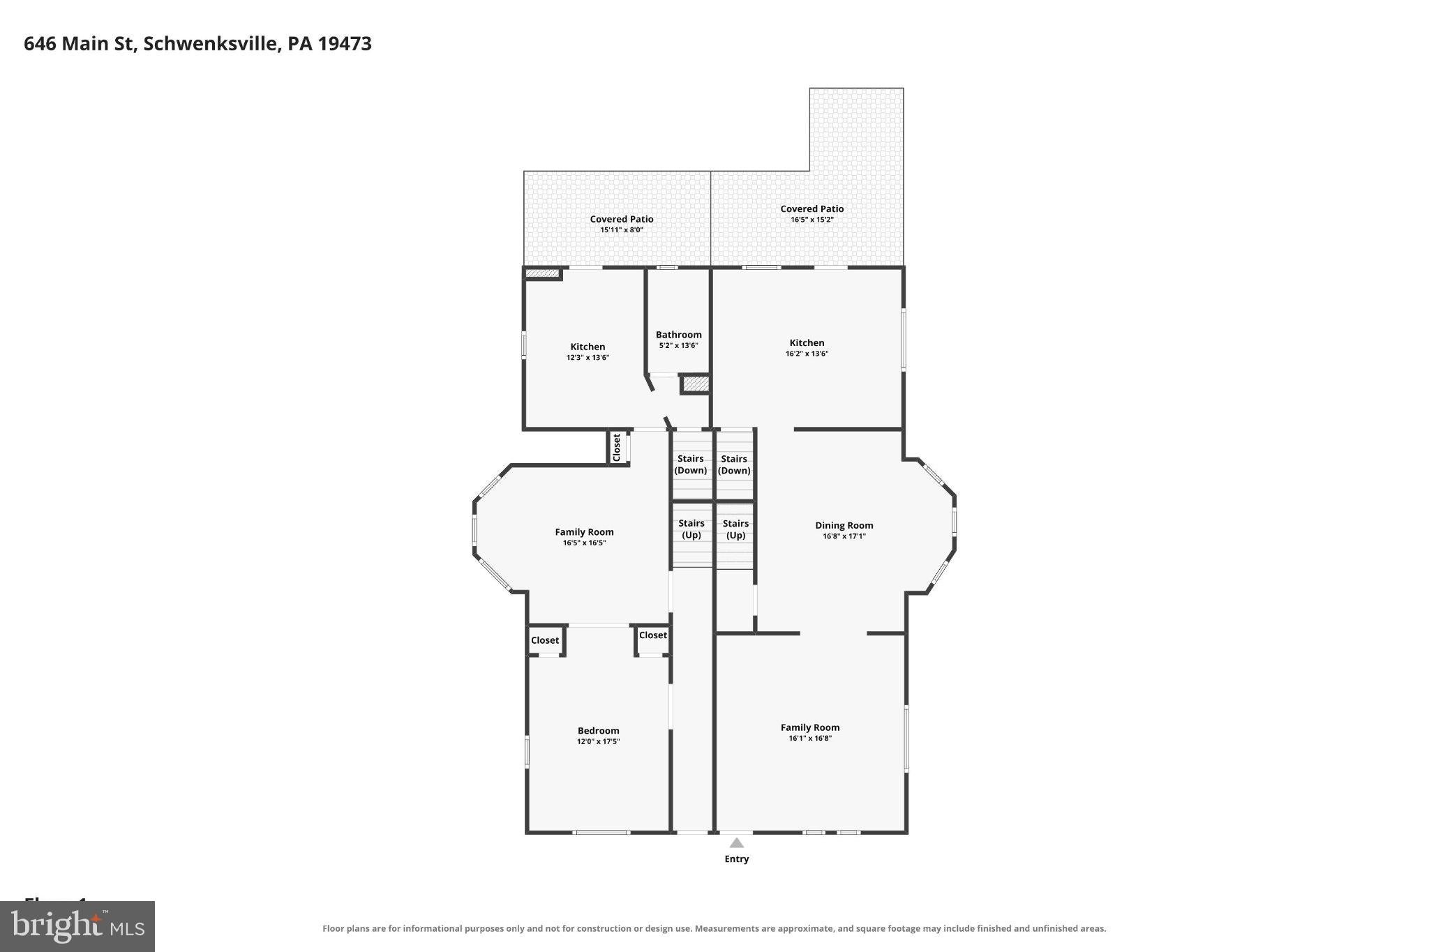
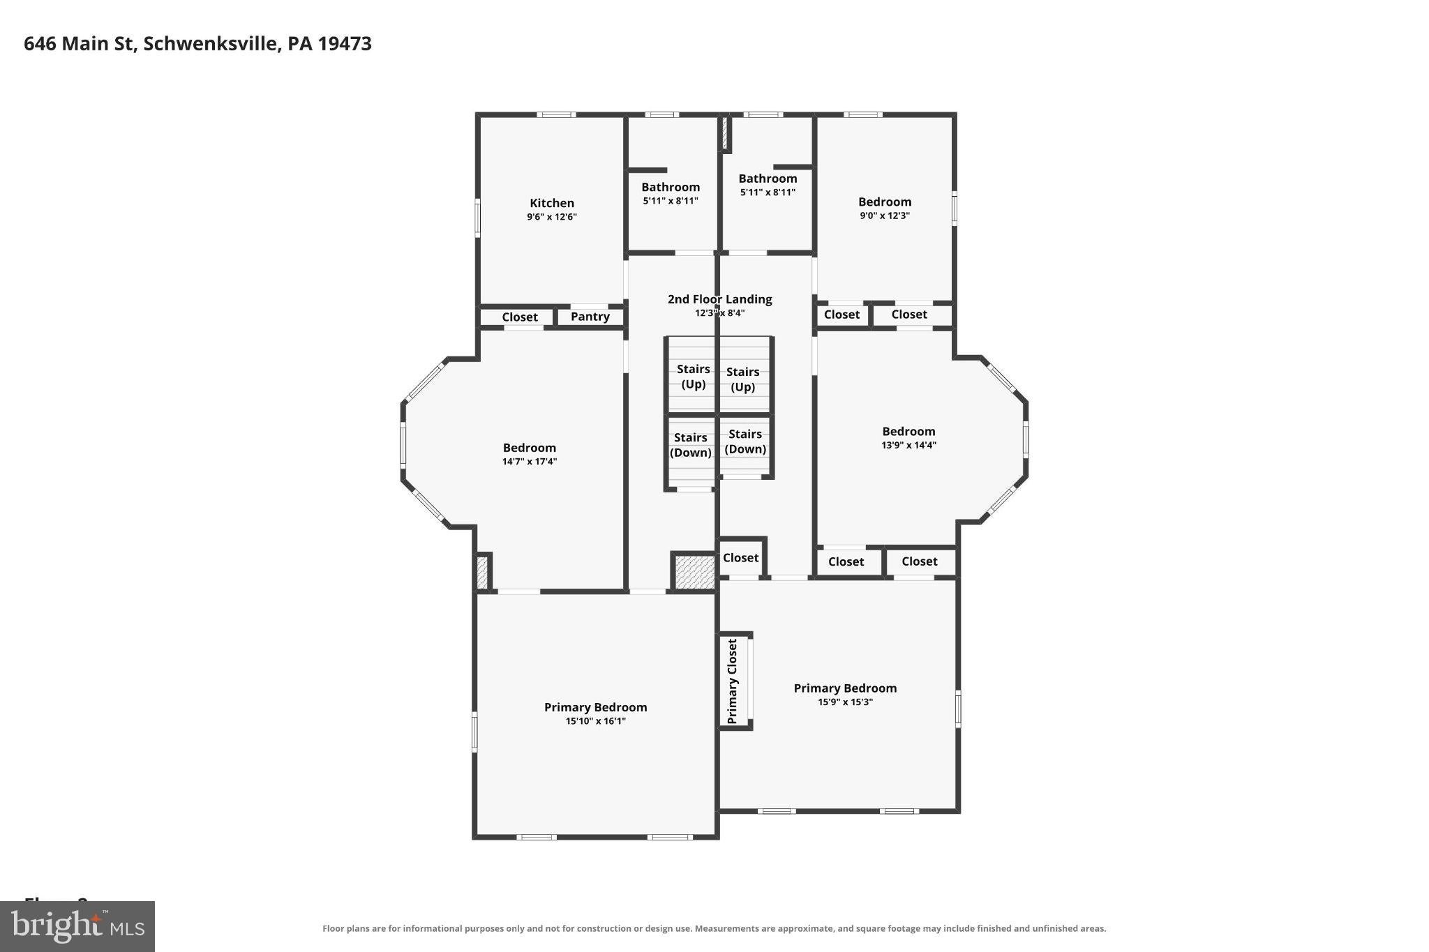
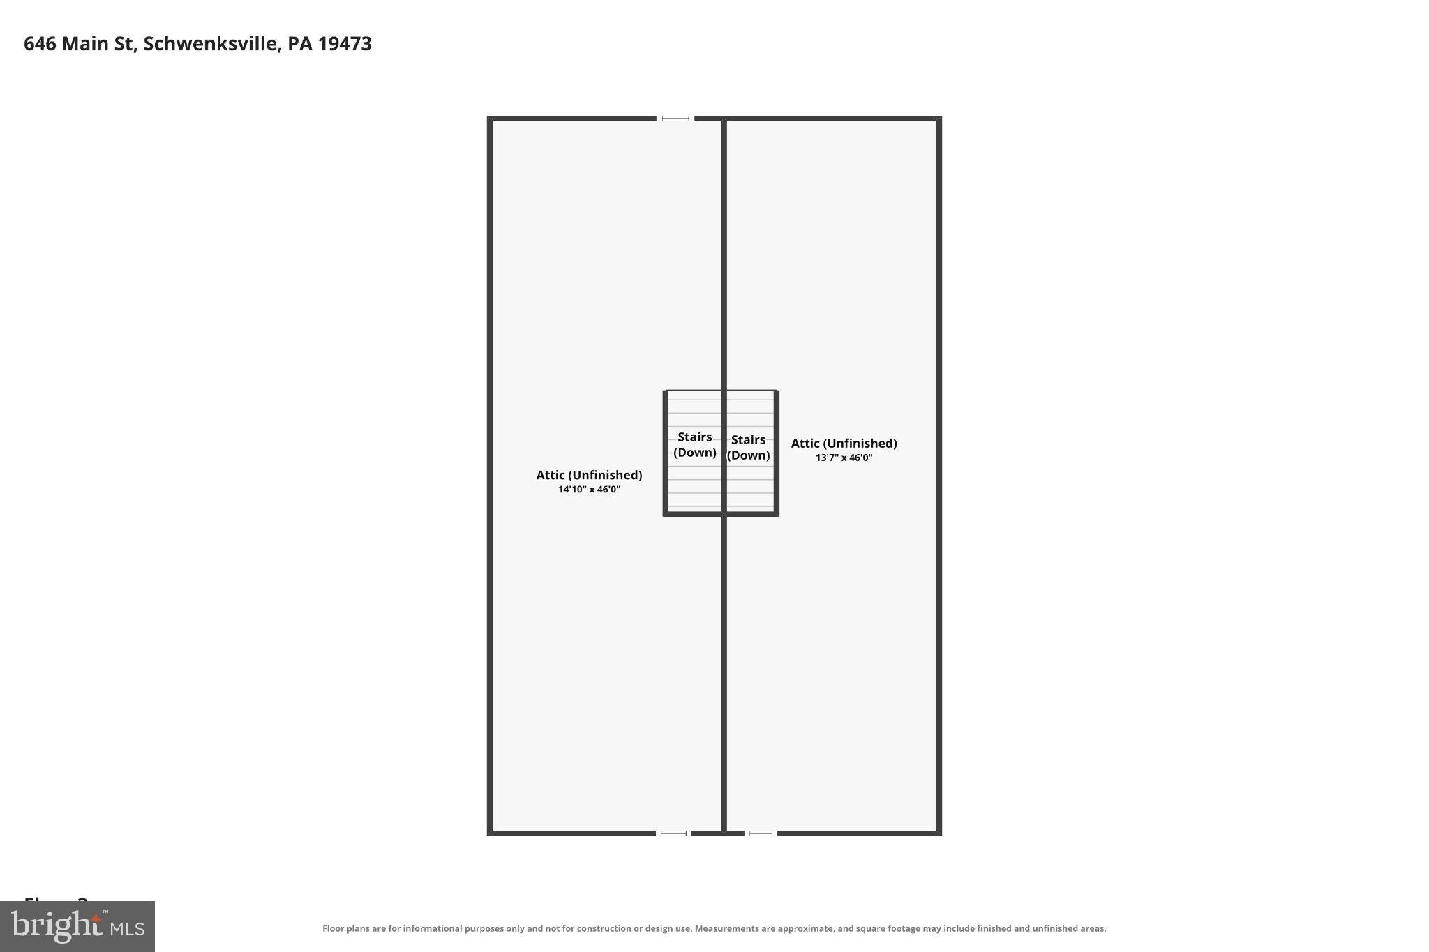
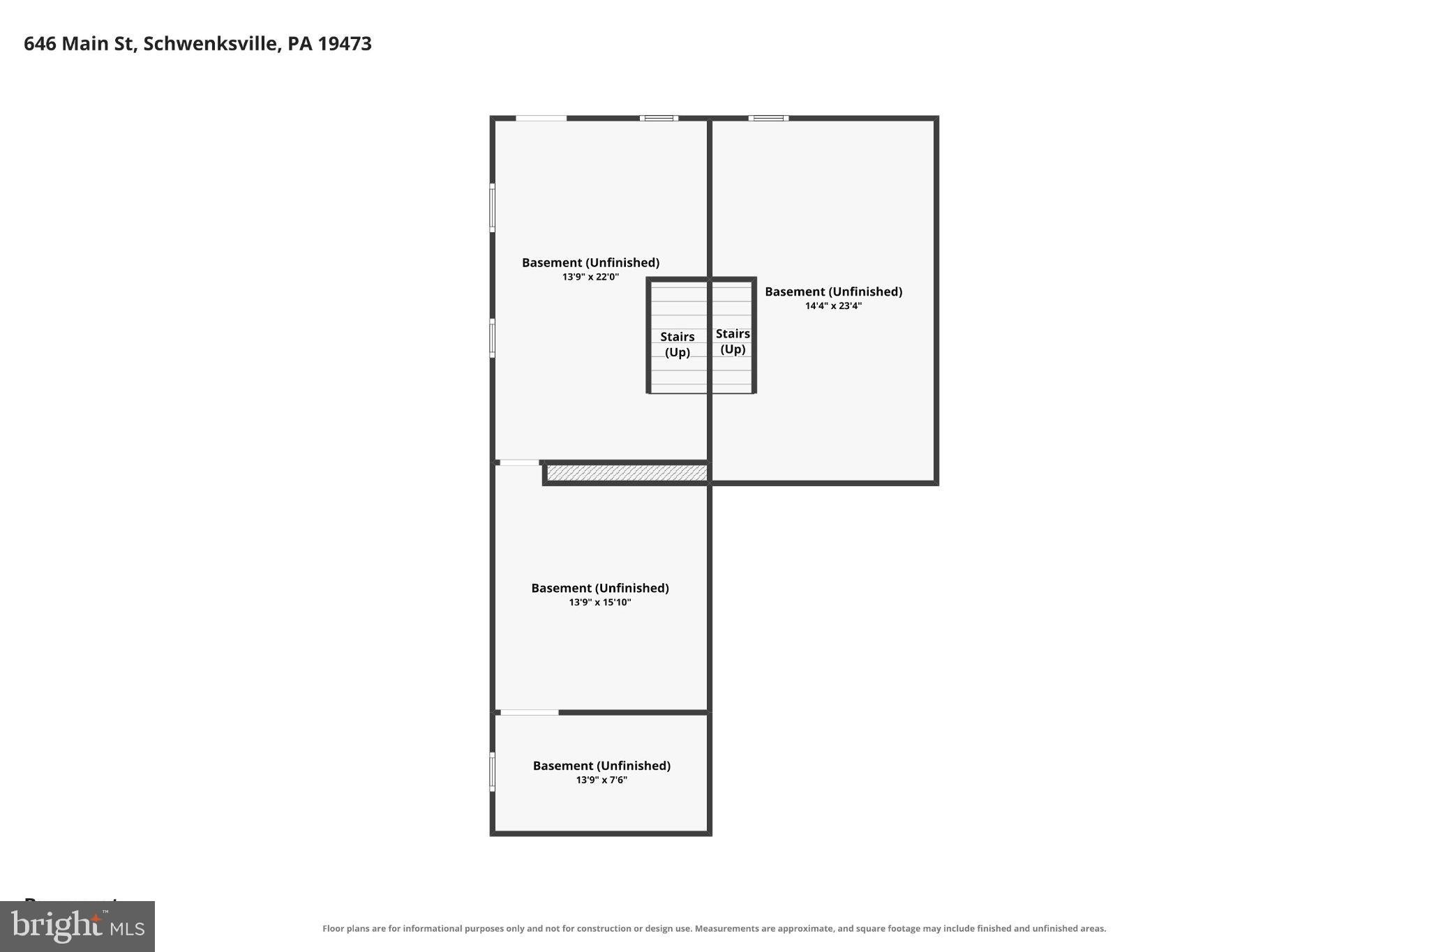
INVESTOR ALERT OR OWNER-OCCUPANT OPPORTUNITY! This 3,624-square-foot triplex offers the opportunity to live in one unit while generating rental income from the others, or add a solid investment property to your portfolio. Located right in town with the Perkiomen Trail adjoining the backyard, this property offers a unique setting where convenience, nature, and rental potential come together. Backyard creates a peaceful backdrop for relaxing, entertaining, or enjoying an active lifestyle. Unit 1 occupies the right side of the building with both first- and second-floor living space. This spacious unit features central air conditioning, new LVP flooring throughout, and newer windows with only a few exceptions. The large kitchen offers an abundance of cabinetry, dishwasher, refrigerator, washer, gas dryer, gas stove, new Formica countertops, and an extra-large stainless-steel sink. The dining room features an attractive 3-window nook that adds character and natural light, along with a center light. The large living room is filled with windows, creating a bright and cheerful atmosphere. Upstairs, the remodeled full bath adds a fresh, updated feel. The primary bedroom offers three closets, a center light, and sound-deadening windows on the front side, while the second bedroom features two closets and a center light. A third bedroom provides additional flexibility for a bedroom, office, or other living space. Enjoy the outdoors from the welcoming front porch or rear porch overlooking the natural surroundings. Unit 2 is located on the first floor on the left side of the building and is currently occupied by a wonderful tenant. The unit is accessed through the door on the rear back porch. The kitchen features a gas stove, refrigerator, washer and gas dryer, dishwasher, stainless-steel sink, and original hardwood flooring that flows throughout the unit. The living area offers a super-deep closet for excellent storage, another 3-window nook that adds extra space and character, a ceiling light, and double doors leading to the bedroom. The bedroom has two closets, a pretty stained-glass window, and a ceiling light. The full bath features hardwood flooring and a tub with tile surround. Unit 3 is located on the second floor and features an eat-in kitchen with electric stove, dishwasher, refrigerator, washer and gas dryer, stainless-steel sink, Formica countertop, vinyl flooring, and pantry. The living room offers a 3-window nook, hardwood floors, ceiling fan, and closet. The bedroom includes sound-deadening window on front, ceiling fan, and closet. Additional features include a floored attic for storage, walk-out basement. Each unit has it's own high-efficiency Bosch gas boiler system for heat and hot water as well as seperate electric and gas service. With three separate living spaces, a convenient in-town location walkable to restaurants, a bakery, park with a kayak launch and other businesses, the Perkiomen Trail directly adjoining the backyard creating a scenic natural setting, this property offers an exceptional combination of income potential, lifestyle, and historic character. Whether you're looking to expand your investment portfolio or live in one unit while collecting rental income from the others, this triplex is worth a look!
Listing Information
Facts & Features
Location
Community Information
Architecture
Features & Amenities
Property Features
Square Footage
Tax & Financial Information
Schools
Perkiomen Valley High School
Salford Hills Elementary School
Evans Elementary School
Skippack Elementary School
Schwenksville Elementary School
Evergreen Elementary School
Oak Ridge Elementary School
Perkiomen Valley Middle School-East
School ratings are provided for informational purposes only and are subject to change. Attendance boundaries are for reference only — contact the school or district directly to verify enrollment eligibility.
Historical Data
Price History
| Date | Event | Price |
|---|---|---|
| 09/11/2026 | Listed for sale | $450,000 |
Listed by Jacquelyn F Rhoads · RE/MAX Reliance · 2157234150
Listing information provided exclusively for consumers' personal, non-commercial use and may not be used for any purpose other than to identify prospective properties consumers may be interested in purchasing. Information deemed reliable but not guaranteed by the MLS. Copyright 2026, Bright. All rights reserved.
Last Updated: September 16, 2026 at 9:59 PM | Source: Bright | MLS#: PAMC2194186

Start Your Real Estate Journey
Whether you have questions about this listing, want to schedule a showing, or just want to talk through your options, Jeromy Dunn-Portella is here to help. Reach out and expect a response within one business day.
How can I help?
Jeromy Dunn-Portella is here to help. Reach out and expect a response within one business day.
Thanks — Jeromy Dunn-Portella will be in touch shortly.
Make A Plan For Your Purchase
Know what you can afford before you start shopping — then run the numbers on any home you have in mind.
How much house can I afford?
- Principal & interest
- Property taxes
- Homeowner's insurance
- HOA dues
If your monthly savings are applied to the loan principal.
Enter your income, debts, and down payment to see how much home you may qualify for. Estimates only — not a lending decision.
Want to know more?
Jeromy Dunn-Portella is here to help. Reach out and expect a response within one business day.
✓ Thanks — Jeromy Dunn-Portella will be in touch shortly.