
536 Sherwood Ln
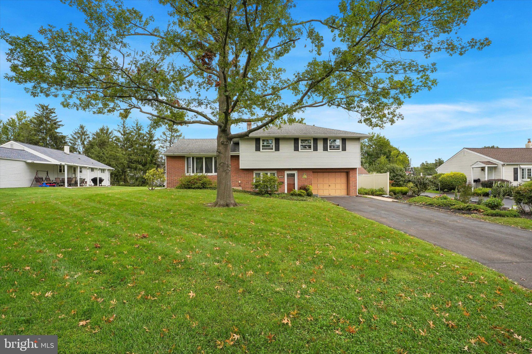
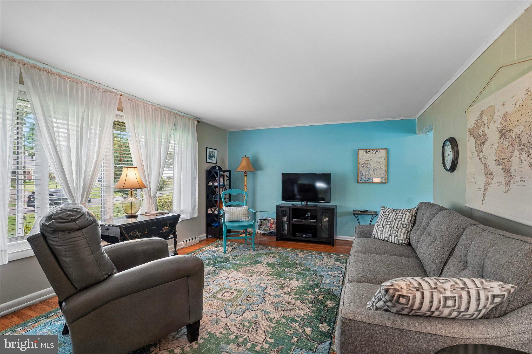
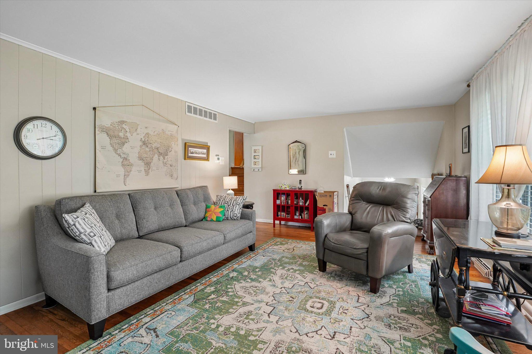
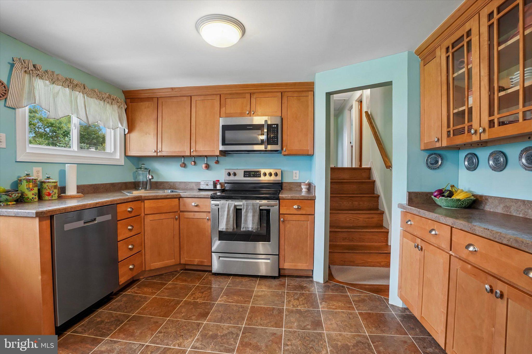
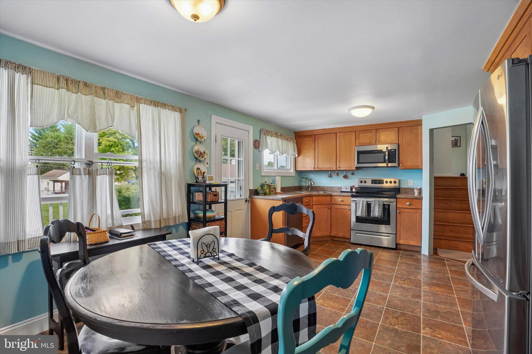
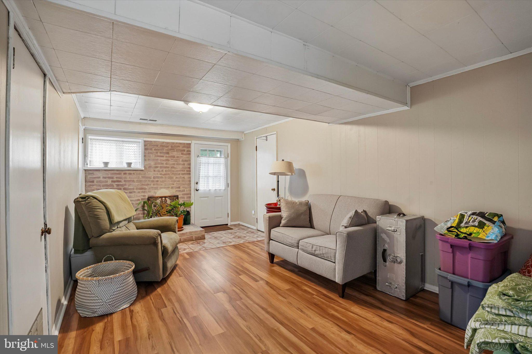
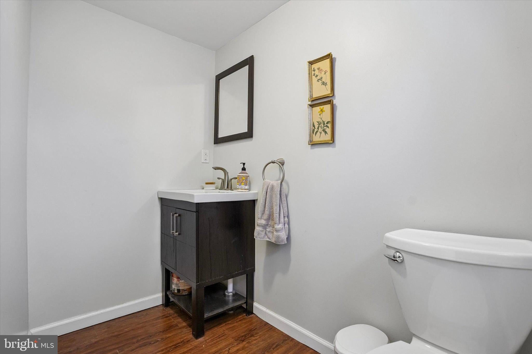
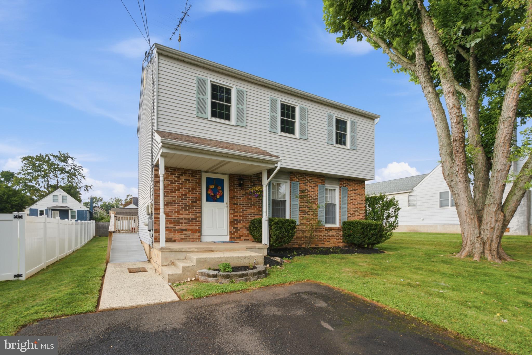
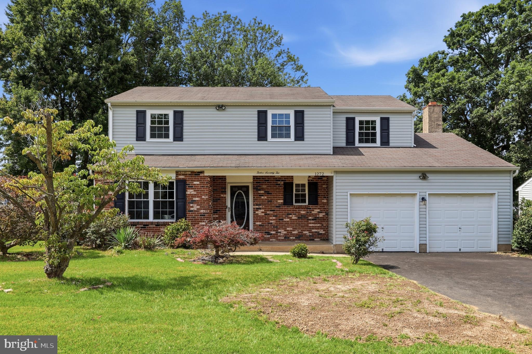
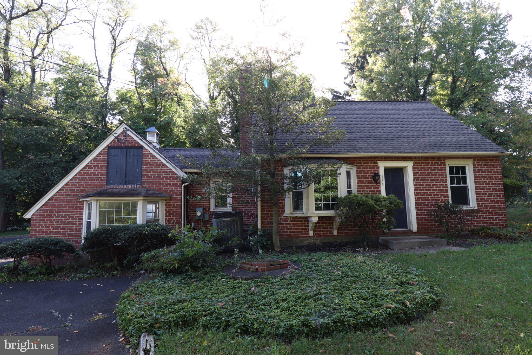
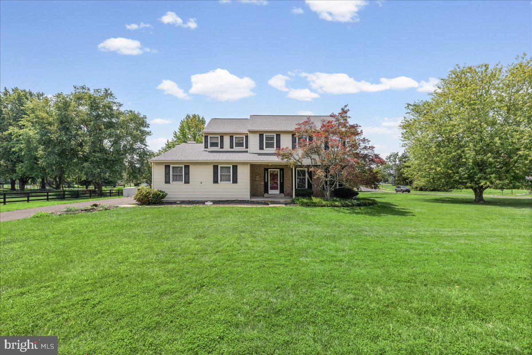
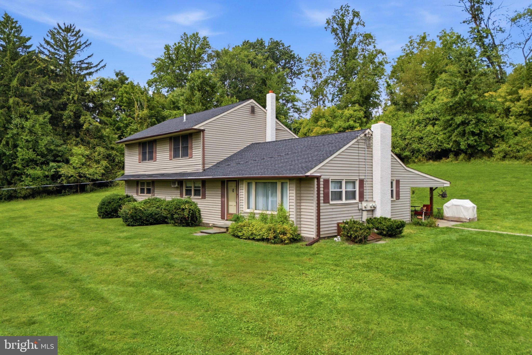
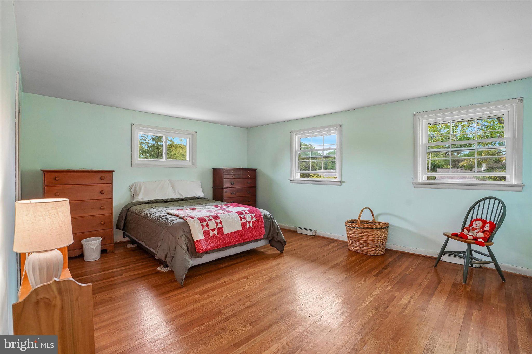
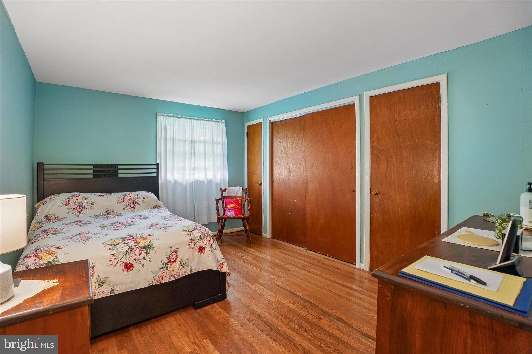
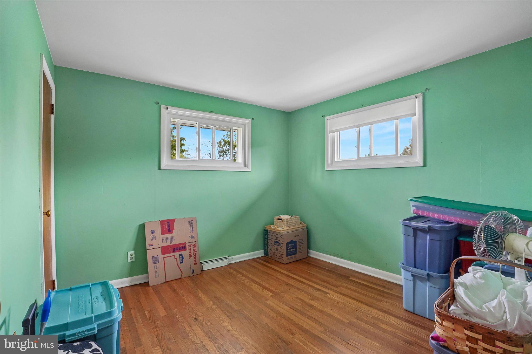
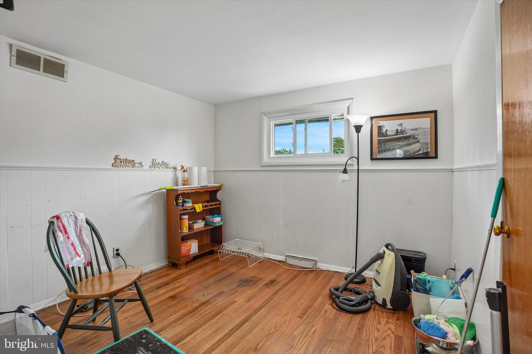
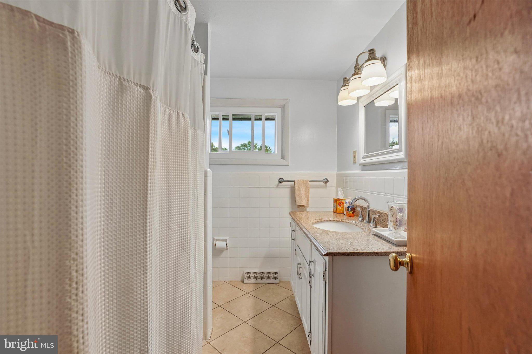
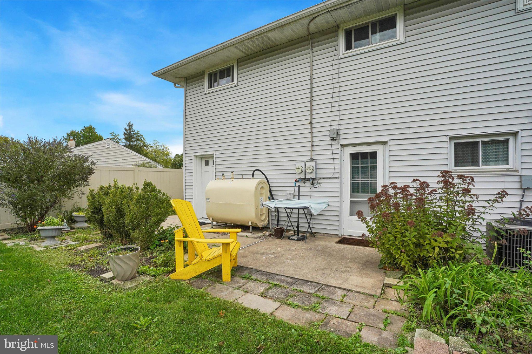
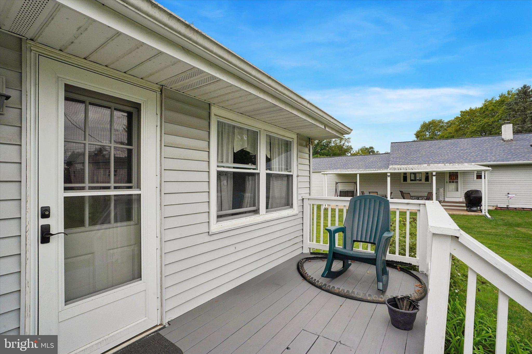
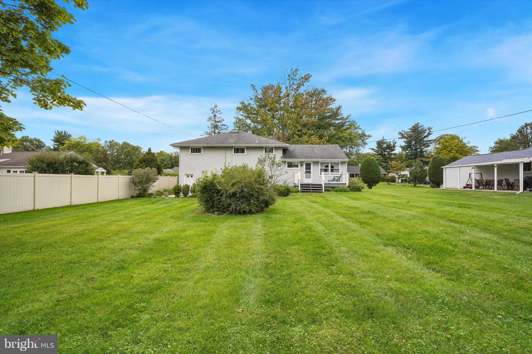
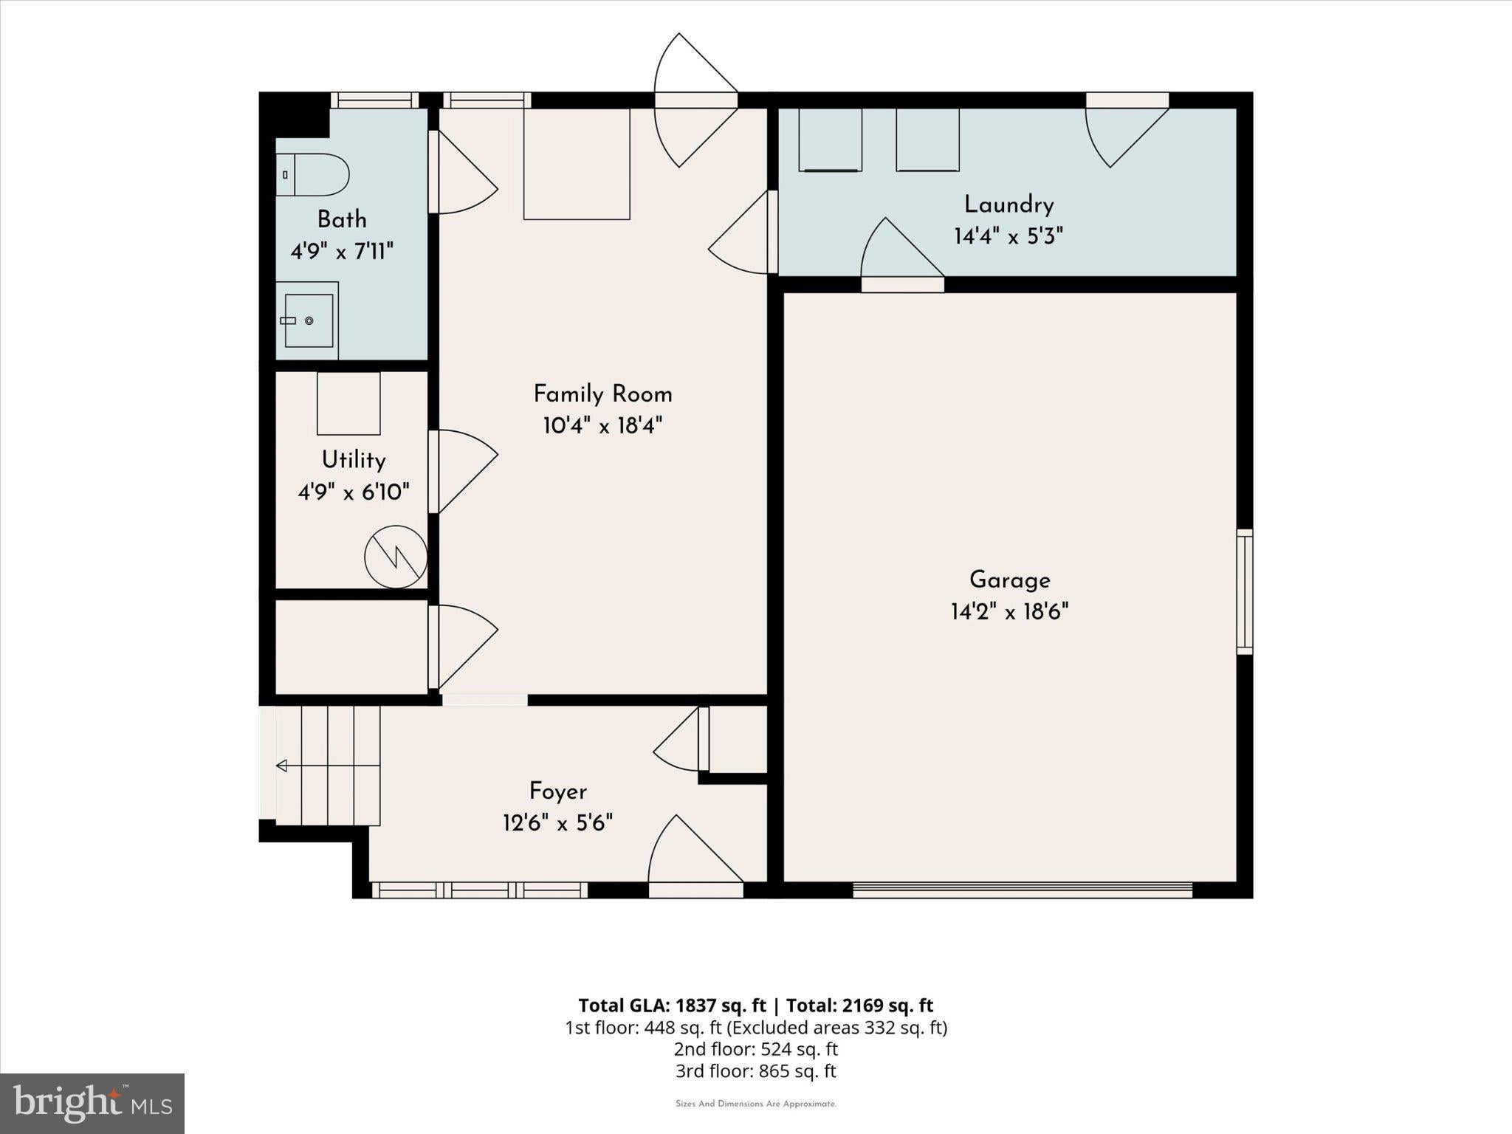
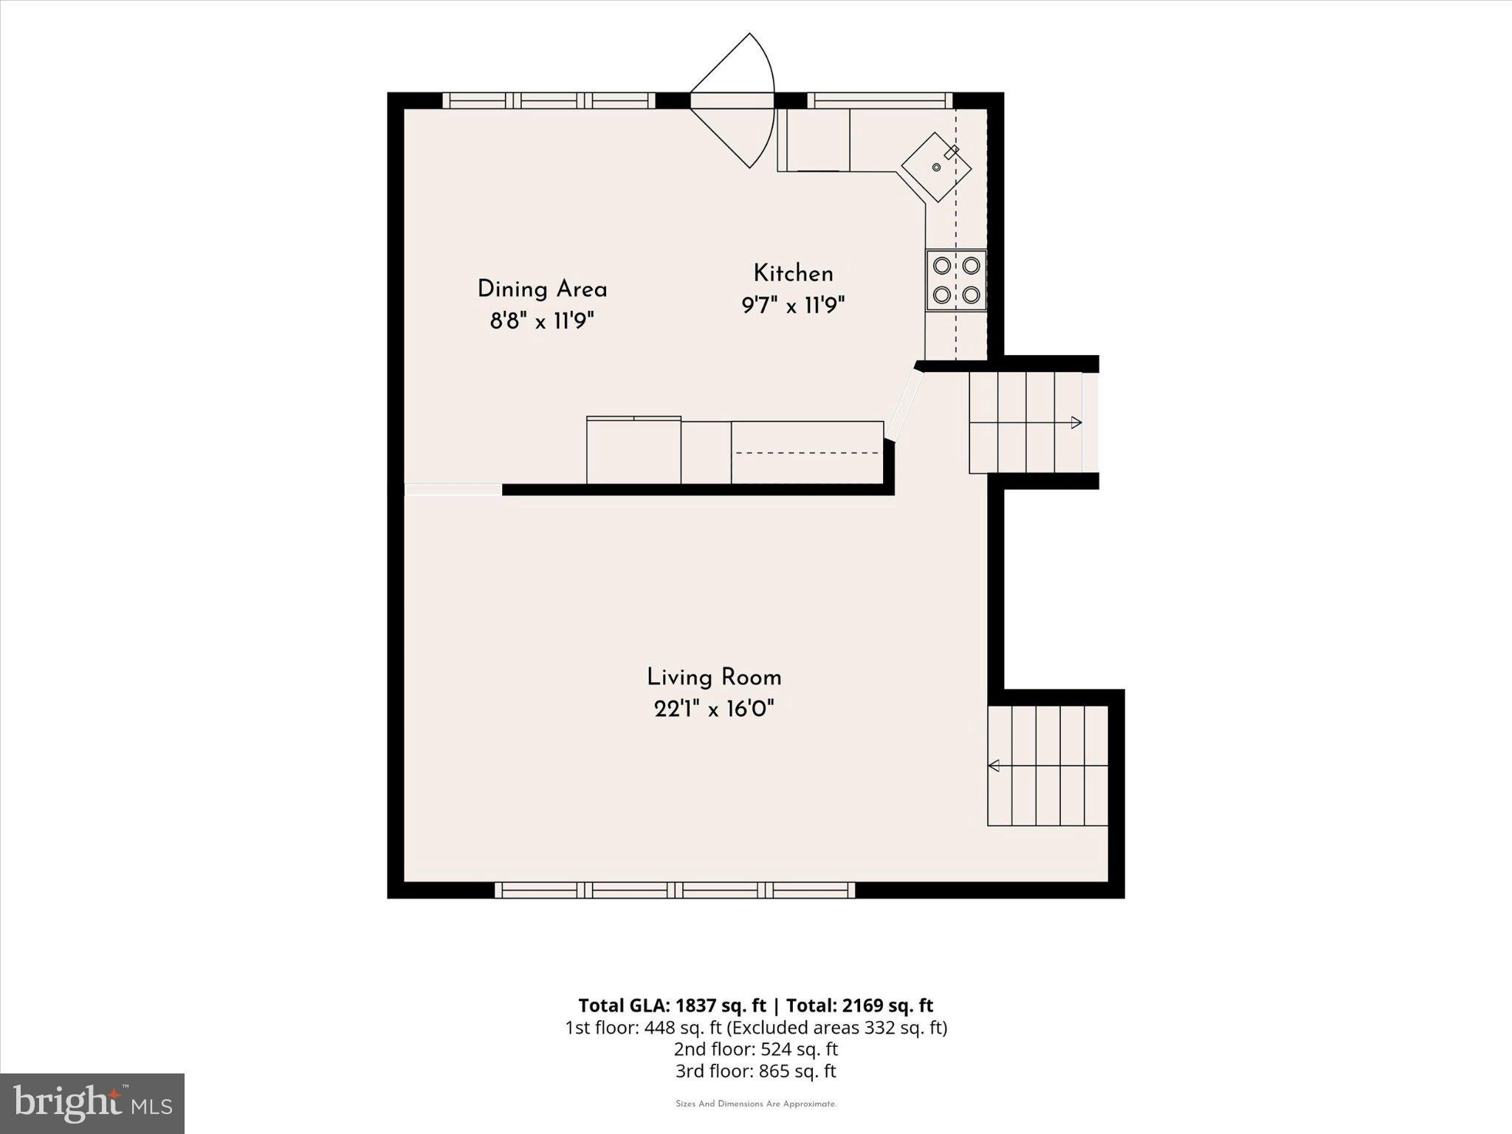
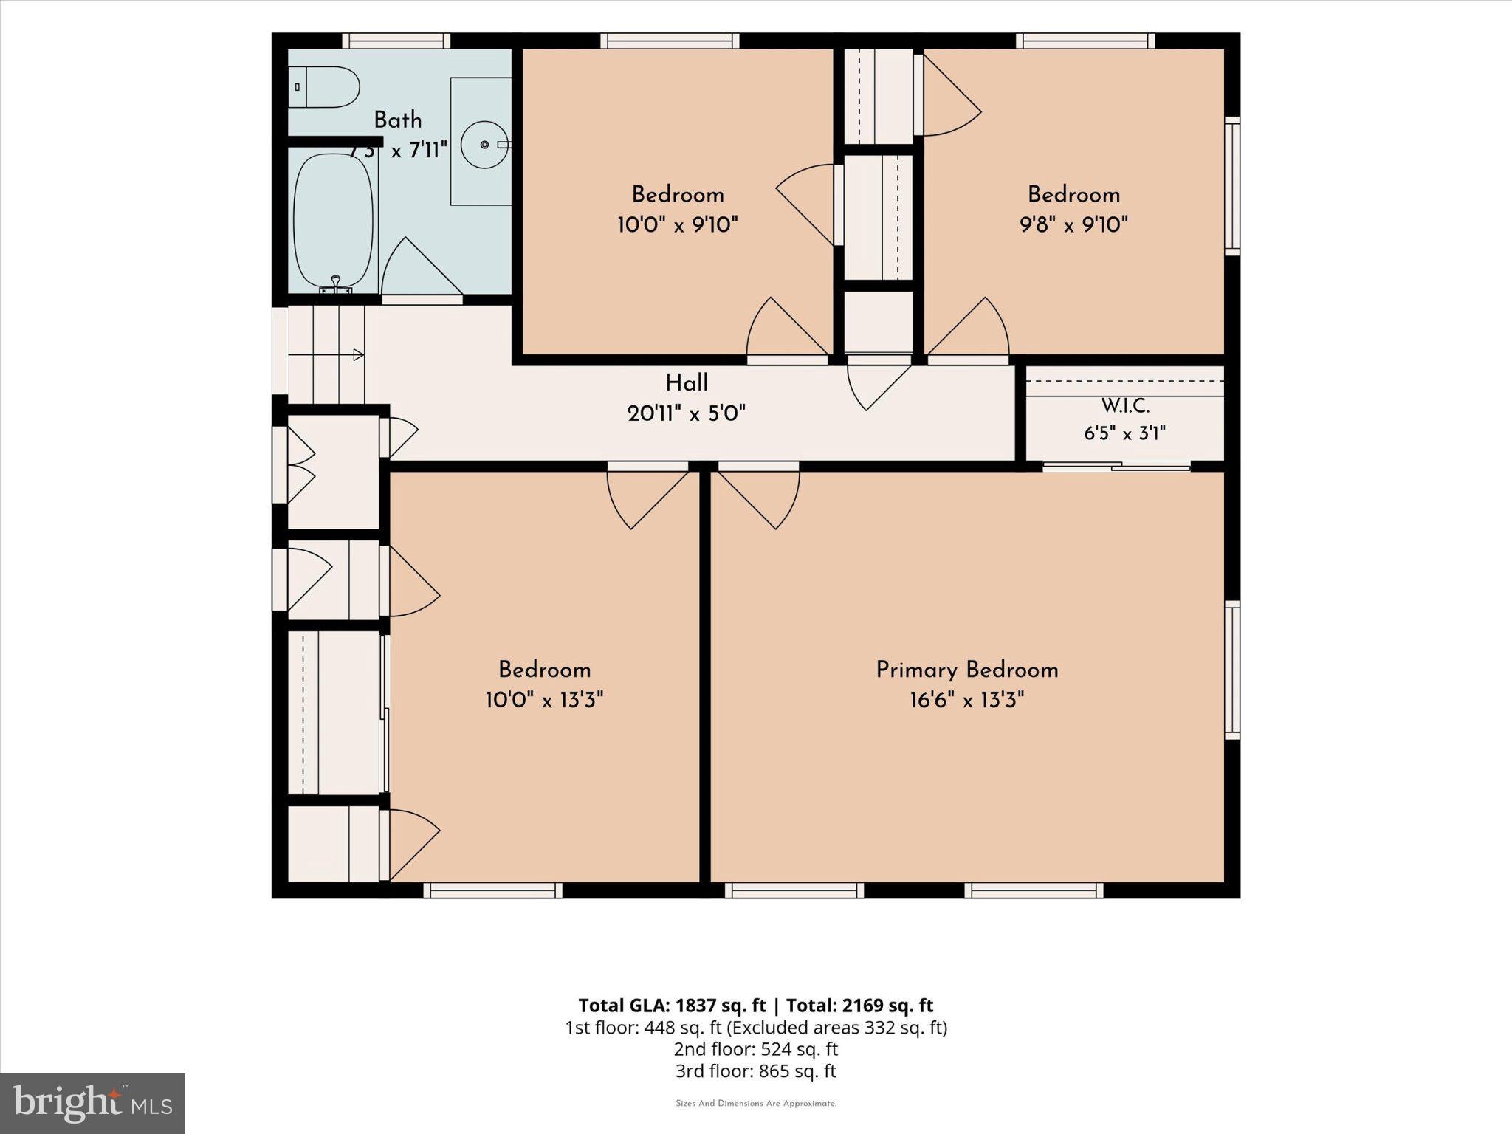
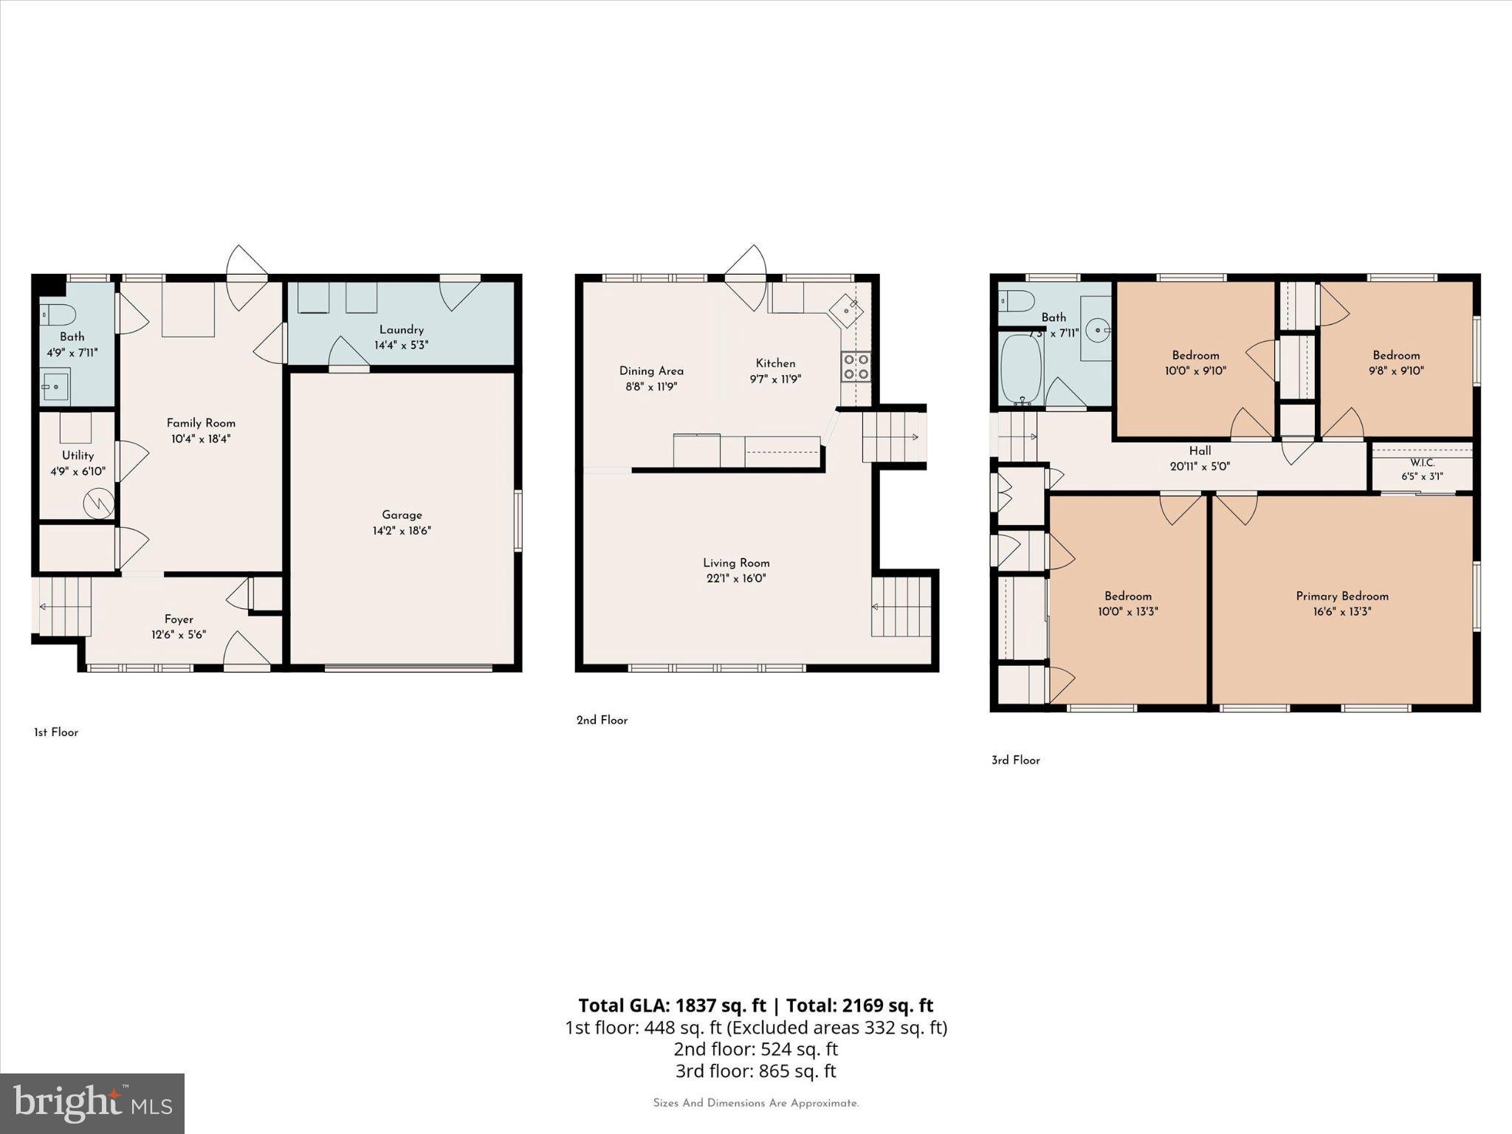
Welcome home to this beautifully maintained brick-front split-level offering wonderful curb appeal. A welcoming foyer leads to the lower-level family room with convenient access to the rear patio—perfect for relaxing or entertaining. This level also features a powder room, laundry area, and inside access to the attached garage. Just a few steps up, you'll find an oversized living room with gleaming hardwood floors and a large picture window that fills the space with natural light. The spacious kitchen offers abundant cabinet and counter space, along with a sunny breakfast area ideal for everyday casual dining. Step outside to the deck right off the kitchen and enjoy your morning coffee, or relax in the evening. The upper level features a generous primary suite, three additional nicely sized bedrooms, and a full hall bath with tub/shower combination, providing plenty of room for family, guests, or a home office. You'll enjoy outdoor entertaining with friends and family in the spacious backyard. Conveniently located near Routes 611and 202, the PA Turnpike. Minutes to shopping, dining, and specialty markets. This home combines comfort, space, and an excellent location. Situated within the highly regarded Hatboro-Horsham School District. Join us for our Open House on Sunday, September 27th from 1:00 PM to 3:00 PM! Don't miss this wonderful opportunity to make this home your own.
Listing Information
Facts & Features
Location
Community Information
Architecture
Features & Amenities
Property Features
Square Footage
Tax & Financial Information
Schools
Simmons Elementary School
Barclay Elementary School
Crooked Billet Elementary School
Log College Middle School
Keith Valley Middle School
Blair Mill Elementary
Hatboro-Horsham Senior High School
Hallowell Elementary School
School ratings are provided for informational purposes only and are subject to change. Attendance boundaries are for reference only — contact the school or district directly to verify enrollment eligibility.
Historical Data
Price History
| Date | Event | Price |
|---|---|---|
| 09/22/2026 | Listed for sale | $475,500 |
Listed by Pamela J. Vollrath · RE/MAX Centre Realtors · 2153438200
Listing information provided exclusively for consumers' personal, non-commercial use and may not be used for any purpose other than to identify prospective properties consumers may be interested in purchasing. Information deemed reliable but not guaranteed by the MLS. Copyright 2026, Bright. All rights reserved.
Last Updated: October 3, 2026 at 11:29 PM | Source: Bright | MLS#: PAMC2194252

Start Your Real Estate Journey
Whether you have questions about this listing, want to schedule a showing, or just want to talk through your options, Jeromy Dunn-Portella is here to help. Reach out and expect a response within one business day.
How can I help?
Jeromy Dunn-Portella is here to help. Reach out and expect a response within one business day.
Thanks — Jeromy Dunn-Portella will be in touch shortly.
Make A Plan For Your Purchase
Know what you can afford before you start shopping — then run the numbers on any home you have in mind.
How much house can I afford?
- Principal & interest
- Property taxes
- Homeowner's insurance
- HOA dues
If your monthly savings are applied to the loan principal.
Enter your income, debts, and down payment to see how much home you may qualify for. Estimates only — not a lending decision.
Want to know more?
Jeromy Dunn-Portella is here to help. Reach out and expect a response within one business day.
✓ Thanks — Jeromy Dunn-Portella will be in touch shortly.