
228 Lenape Dr
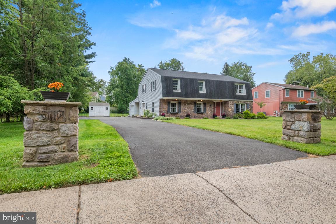
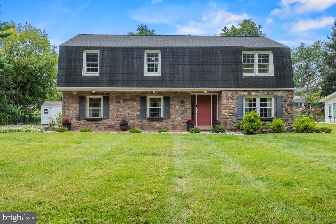
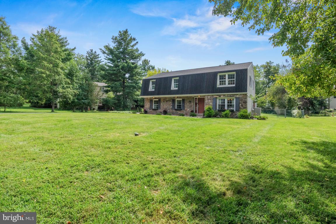
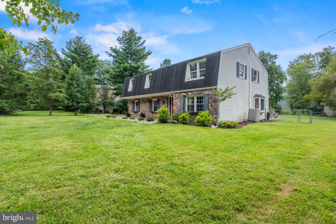
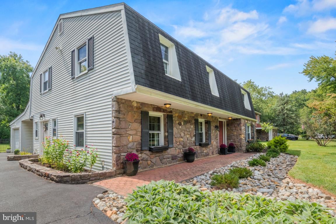
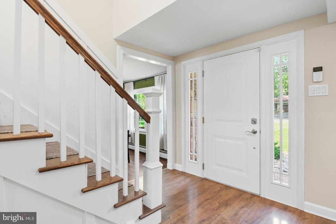
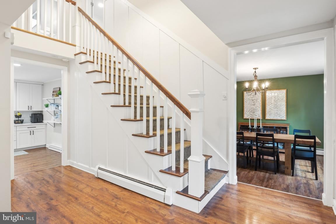
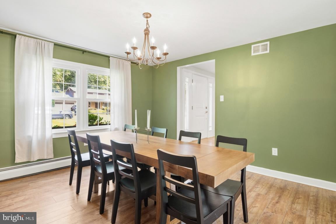
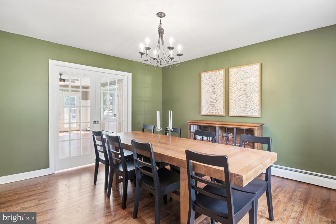
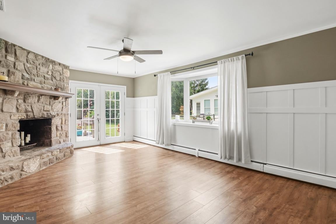
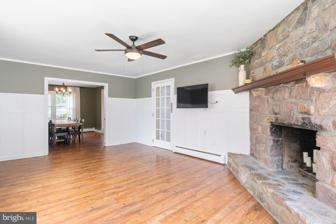
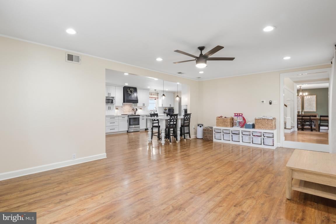
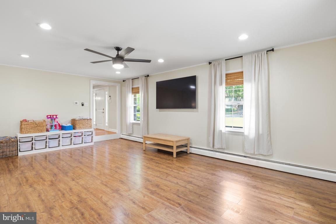
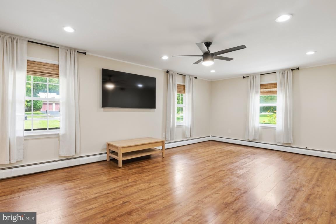
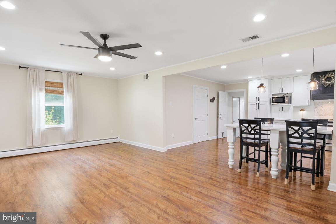
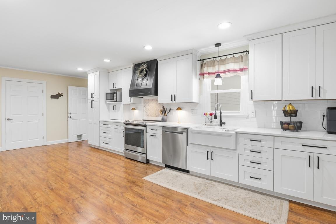
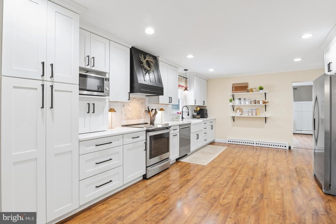
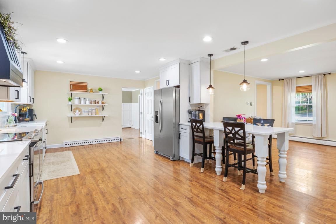
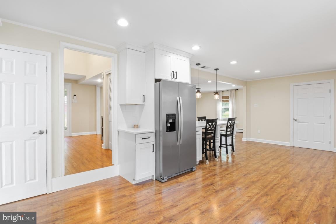
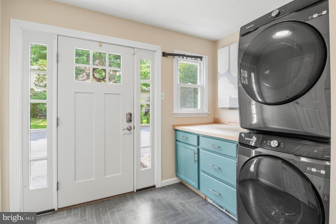
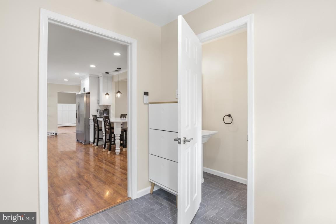
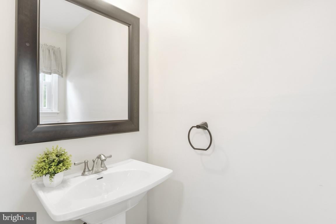
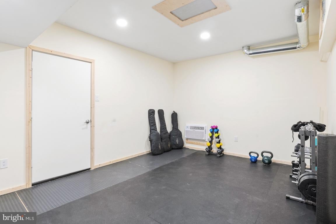
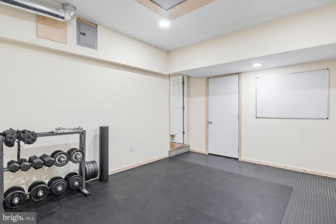
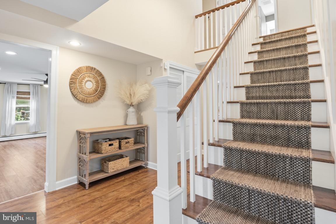
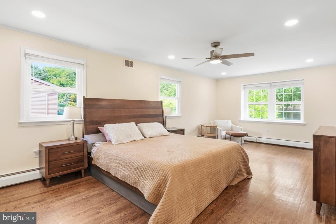
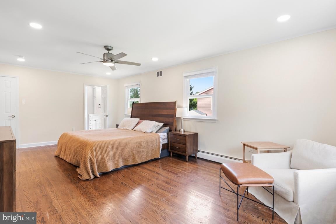
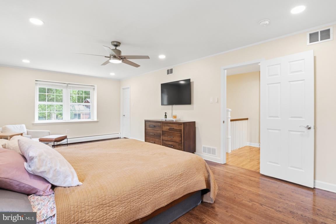
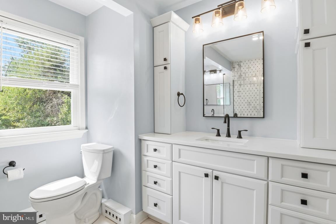
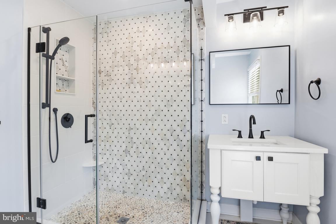
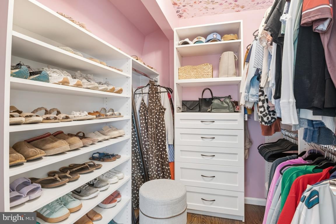
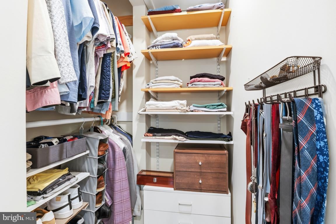
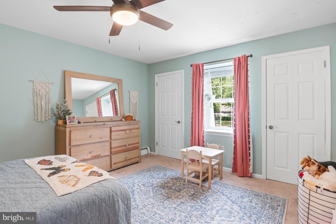
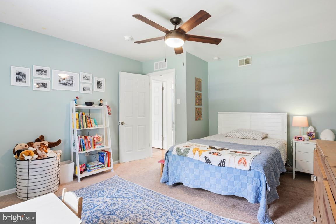
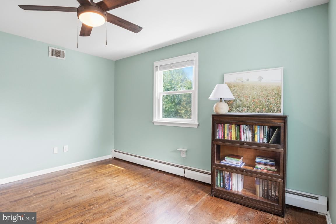
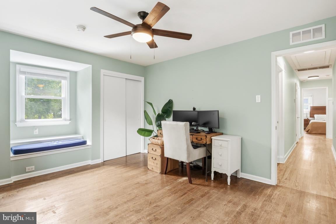
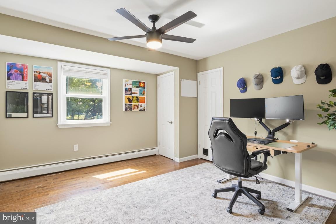
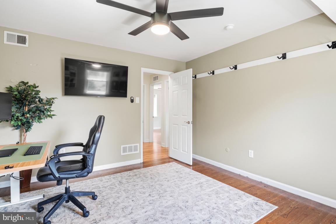
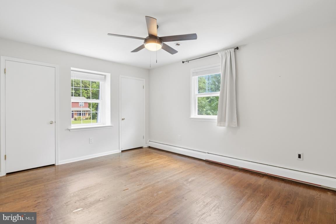
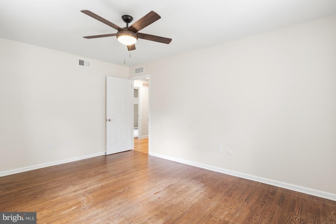
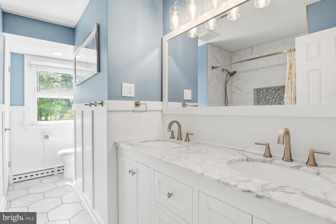
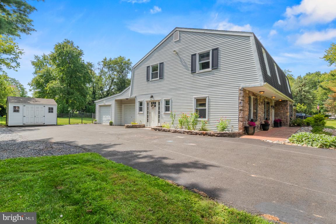
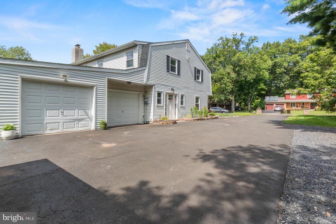
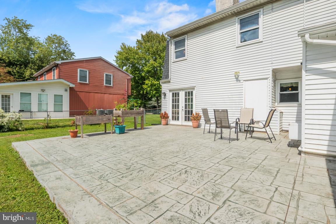
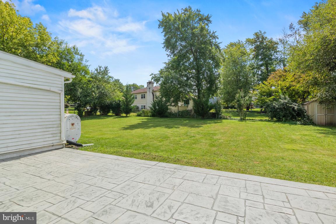
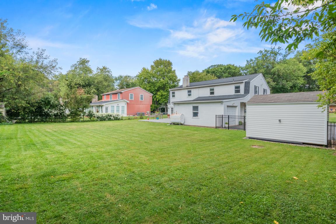
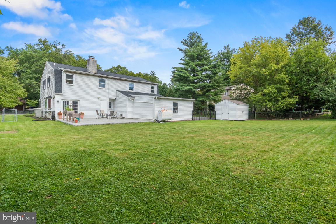
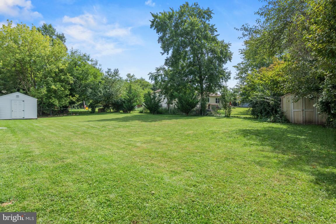
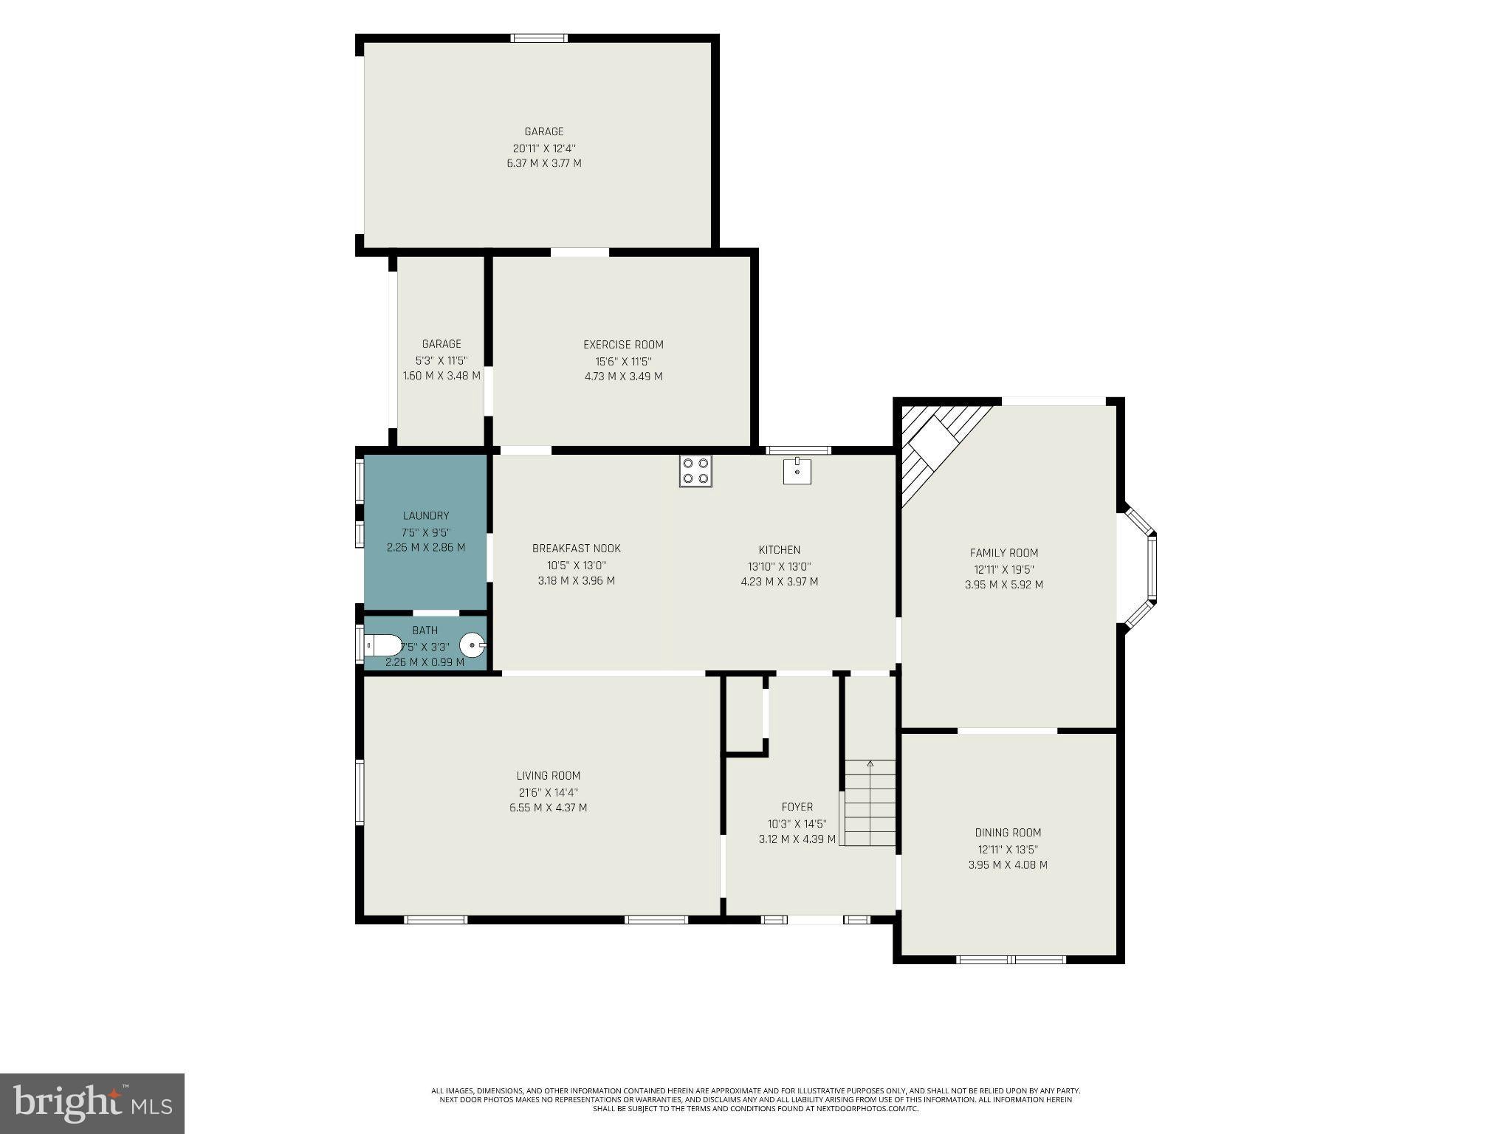
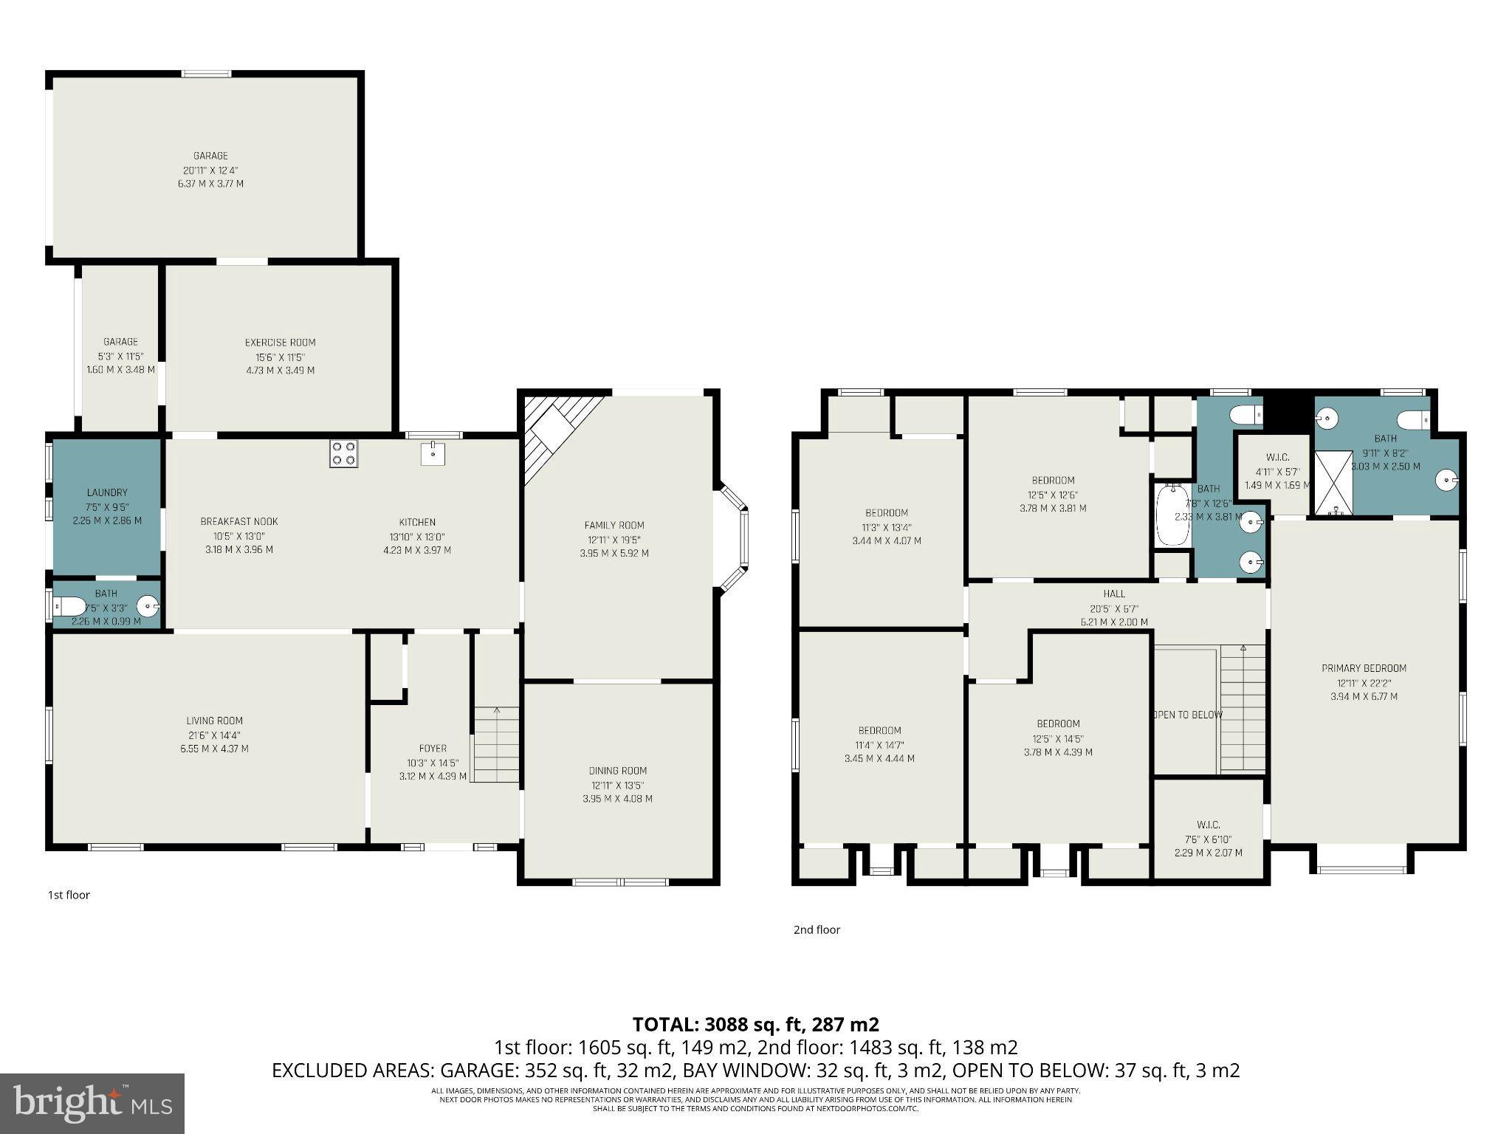
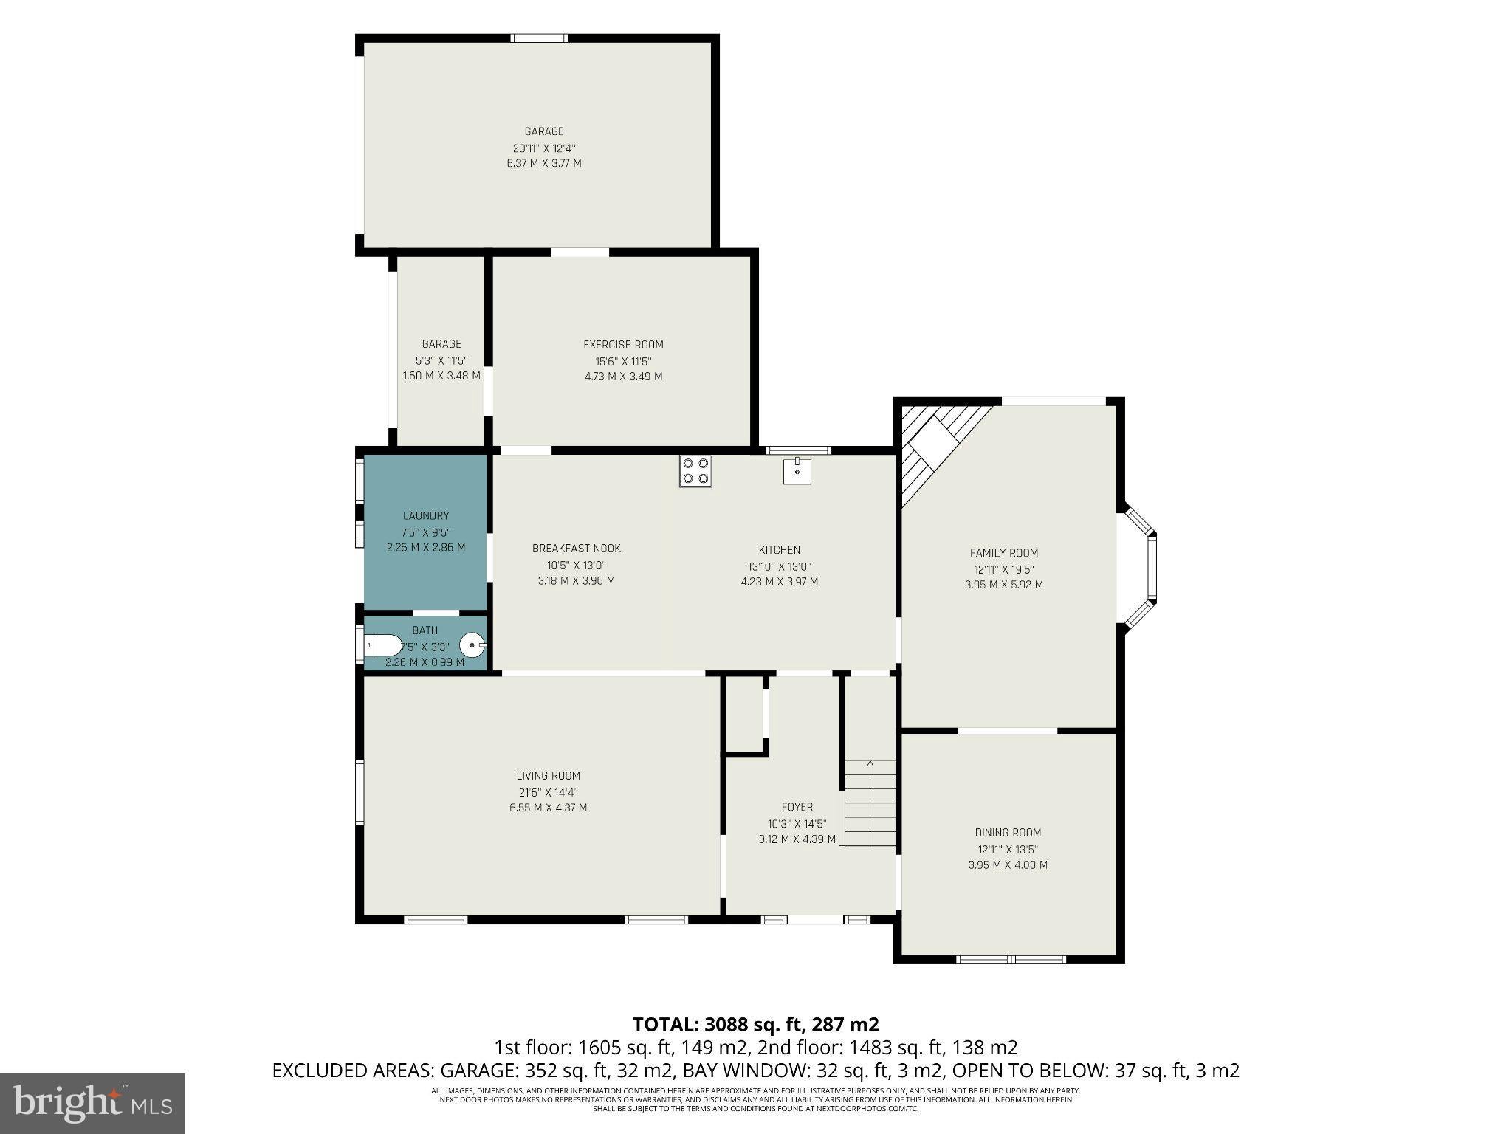
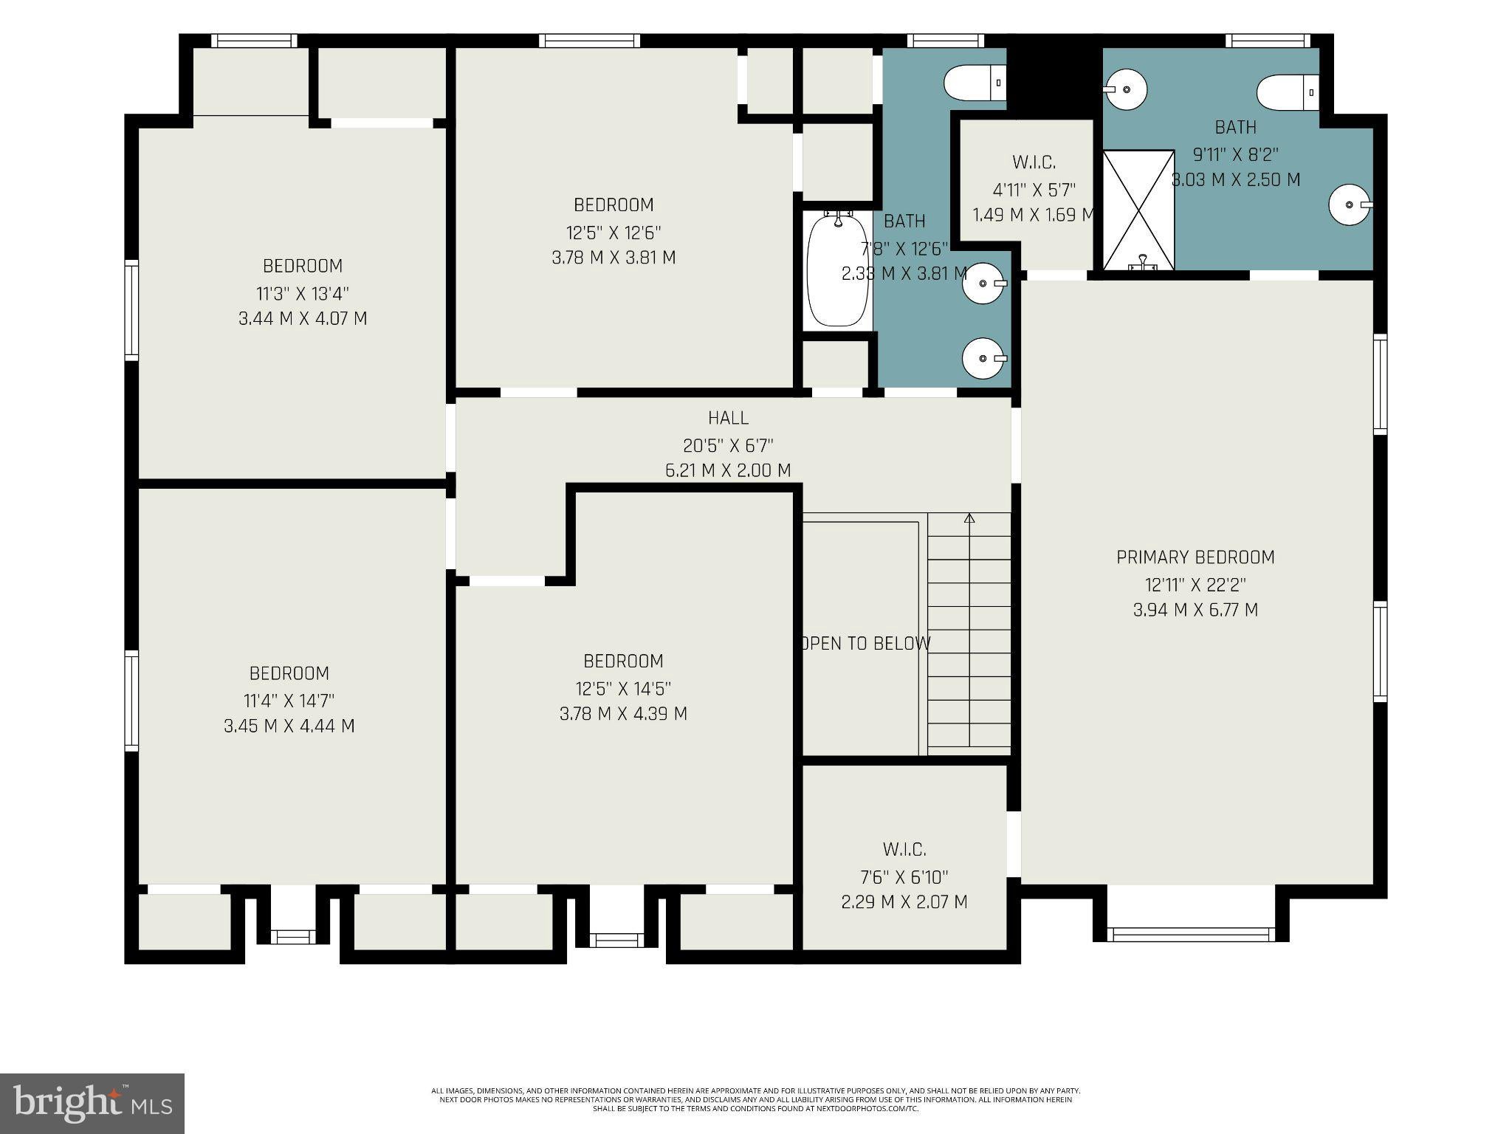
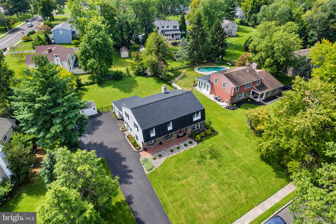
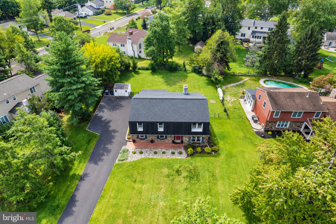
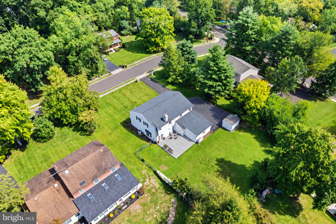
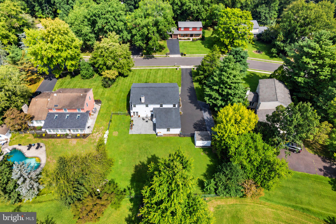
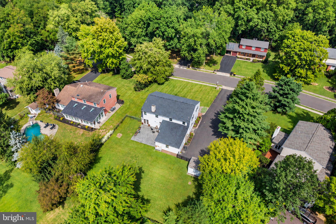
Welcome to 228 Lenape Drive, a beautifully updated home that blends timeless character with the open, functional spaces today’s buyers are looking for. From the moment you arrive, the home makes an impression with its classic stone façade, expansive front lawn, mature landscaping, and welcoming entry. Inside, warm flooring flows throughout the main level, where the updated kitchen serves as the heart of the home. Crisp white soft-close cabinetry, abundant storage and organizational features, stainless steel appliances, a farmhouse-style sink, generous counter space, recessed lighting, and a large island with seating create a bright and inviting space for both everyday living and entertaining. The kitchen opens directly into a spacious living area, giving the home an easy, open flow while still offering distinct spaces for gathering. Just off the living area is a cozy den featuring a beautiful wood-burning stone fireplace, a large bay window, and direct access to the backyard, an ideal spot to relax year-round. The adjoining dining room provides plenty of space for hosting holidays and dinner parties. A newer mudroom adds even more functionality with a new side entry door, built-in cabinetry and workspace, a convenient half bath, and easy access for everyday comings and goings. Upstairs, the generously sized primary bedroom offers the rare bonus of two walk-in closets, while updated bathrooms, additional bedrooms, and attic storage provide plenty of room to grow and stay organized. Additional highlights include newer windows, an updated electrical panel, an attached garage with extra storage, plus a separate storage area perfect for gardening supplies, tools, or utilities. Outside, the large fully fenced backyard offers an incredible amount of usable space for entertaining, pets, play, or gardening, complemented by a newer patio that creates the perfect setting for summer dinners and evenings outdoors. 228 Lenape Drive delivers impressive storage throughout the home while combining character, thoughtful updates, and a fantastic indoor-outdoor layout in North Wales.
Listing Information
Facts & Features
Location
Community Information
Architecture
Features & Amenities
Property Features
Square Footage
Tax & Financial Information
Schools
Gwyn-Nor Elementary School
North Wales Elementary School
Knapp Elementary School
Gwynedd Square Elementary School
North Penn Senior High School
York Avenue Elementary School
Oak Park Elementary School
Pennbrook Middle School
School ratings are provided for informational purposes only and are subject to change. Attendance boundaries are for reference only — contact the school or district directly to verify enrollment eligibility.
Historical Data
Price History
| Date | Event | Price |
|---|---|---|
| 09/13/2026 | Listed for sale | $699,900 |
Listed by Katelyn E Mathe · Keller Williams Real Estate-Montgomeryville · 2156311900
Listing information provided exclusively for consumers' personal, non-commercial use and may not be used for any purpose other than to identify prospective properties consumers may be interested in purchasing. Information deemed reliable but not guaranteed by the MLS. Copyright 2026, Bright. All rights reserved.
Last Updated: October 24, 2026 at 11:59 AM | Source: Bright | MLS#: PAMC2194294

Similar Homes For Sale In North Wales
Start Your Real Estate Journey
Whether you have questions about this listing, want to schedule a showing, or just want to talk through your options, Jeromy Dunn-Portella is here to help. Reach out and expect a response within one business day.
How can I help?
Jeromy Dunn-Portella is here to help. Reach out and expect a response within one business day.
Thanks — Jeromy Dunn-Portella will be in touch shortly.
Make A Plan For Your Purchase
Know what you can afford before you start shopping — then run the numbers on any home you have in mind.
How much house can I afford?
- Principal & interest
- Property taxes
- Homeowner's insurance
- HOA dues
If your monthly savings are applied to the loan principal.
Enter your income, debts, and down payment to see how much home you may qualify for. Estimates only — not a lending decision.
Want to know more?
Jeromy Dunn-Portella is here to help. Reach out and expect a response within one business day.
✓ Thanks — Jeromy Dunn-Portella will be in touch shortly.