
116 Mulberry Ct
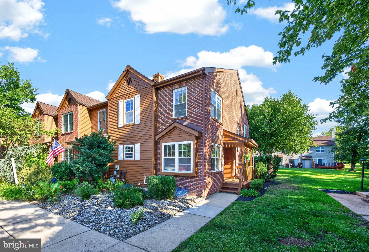
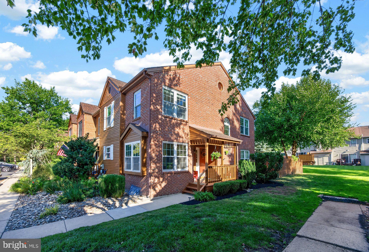
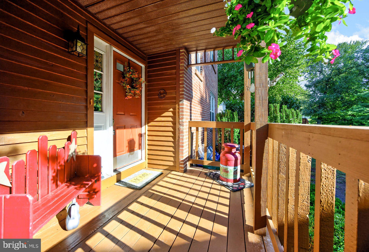
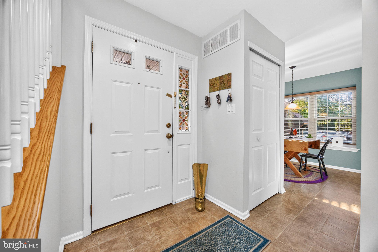
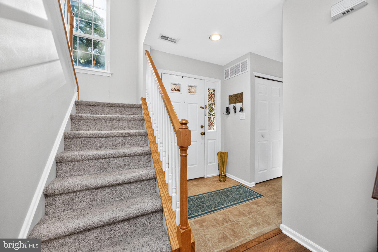
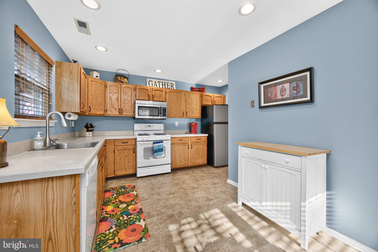
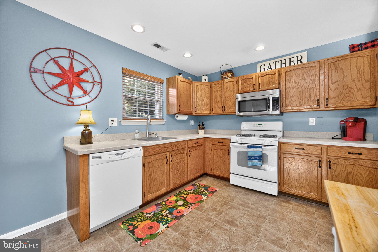
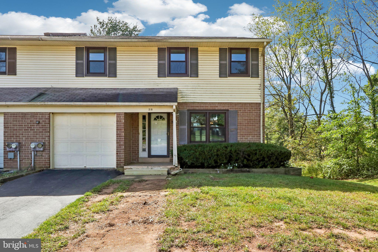
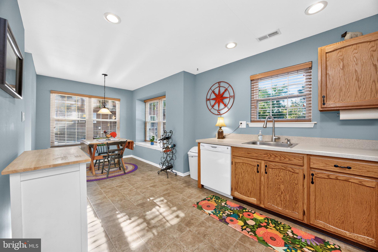
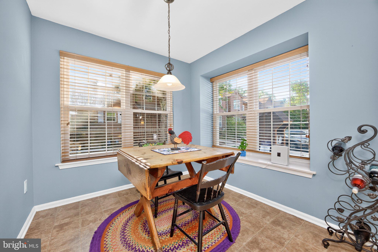
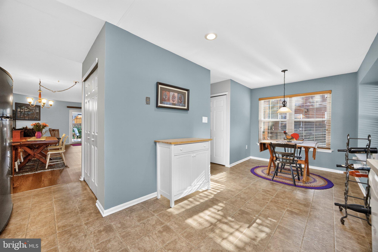
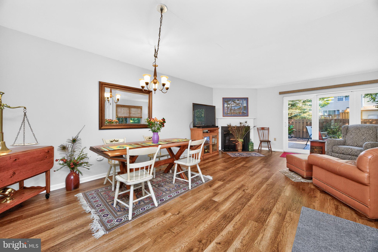
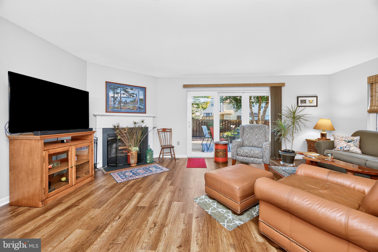
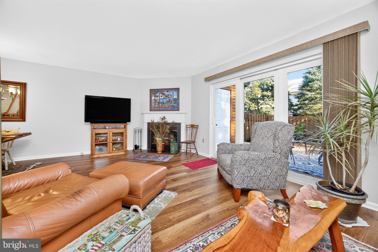
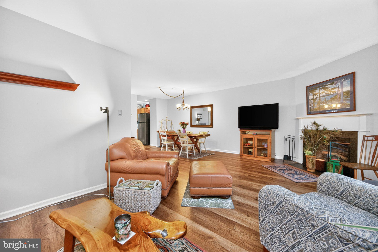
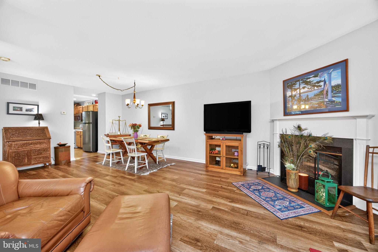
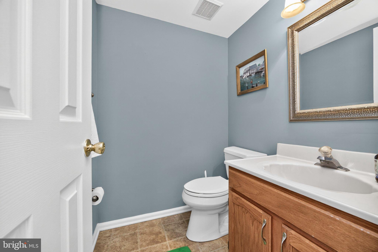
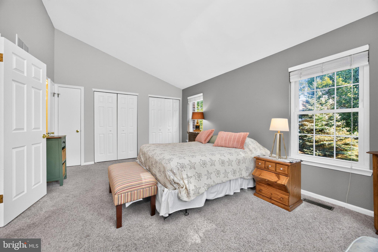
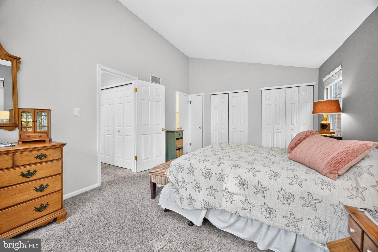
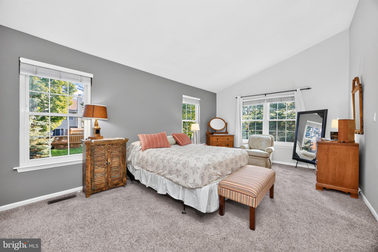
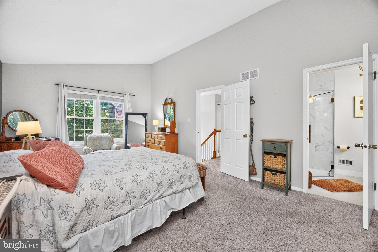
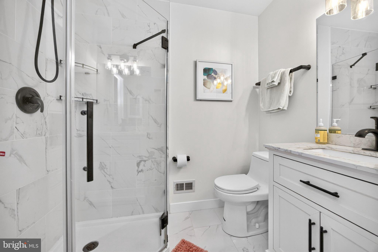
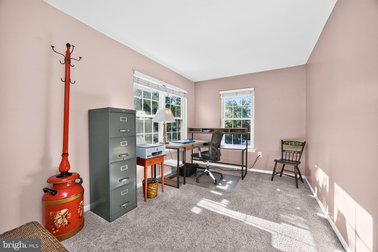
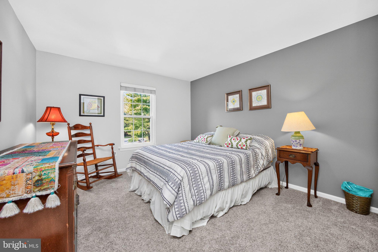
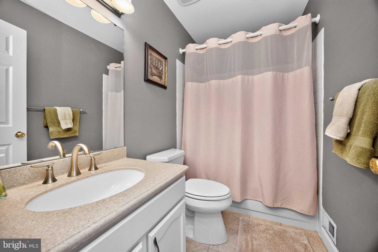
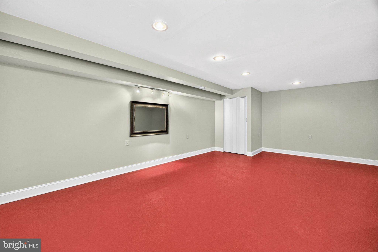
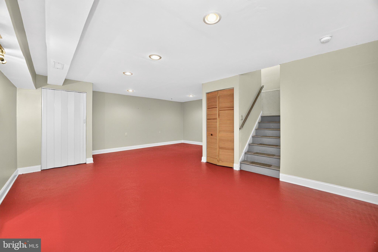
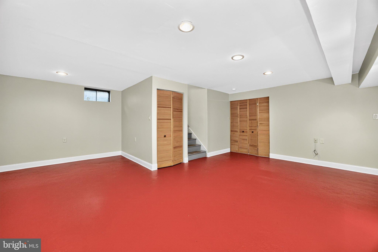
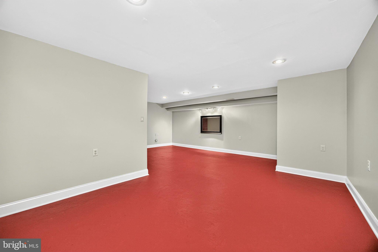
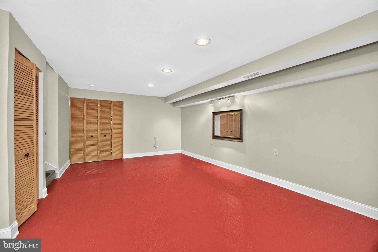
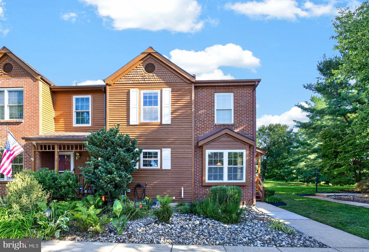
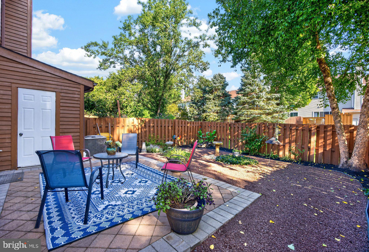
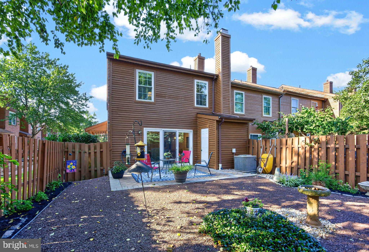
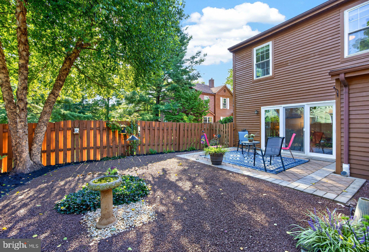
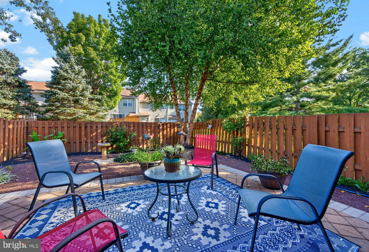
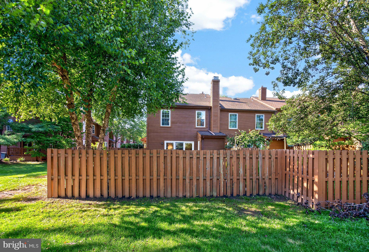
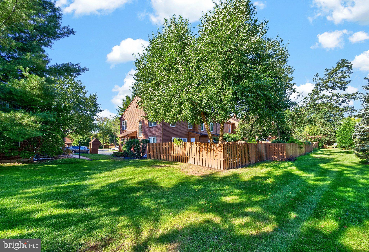
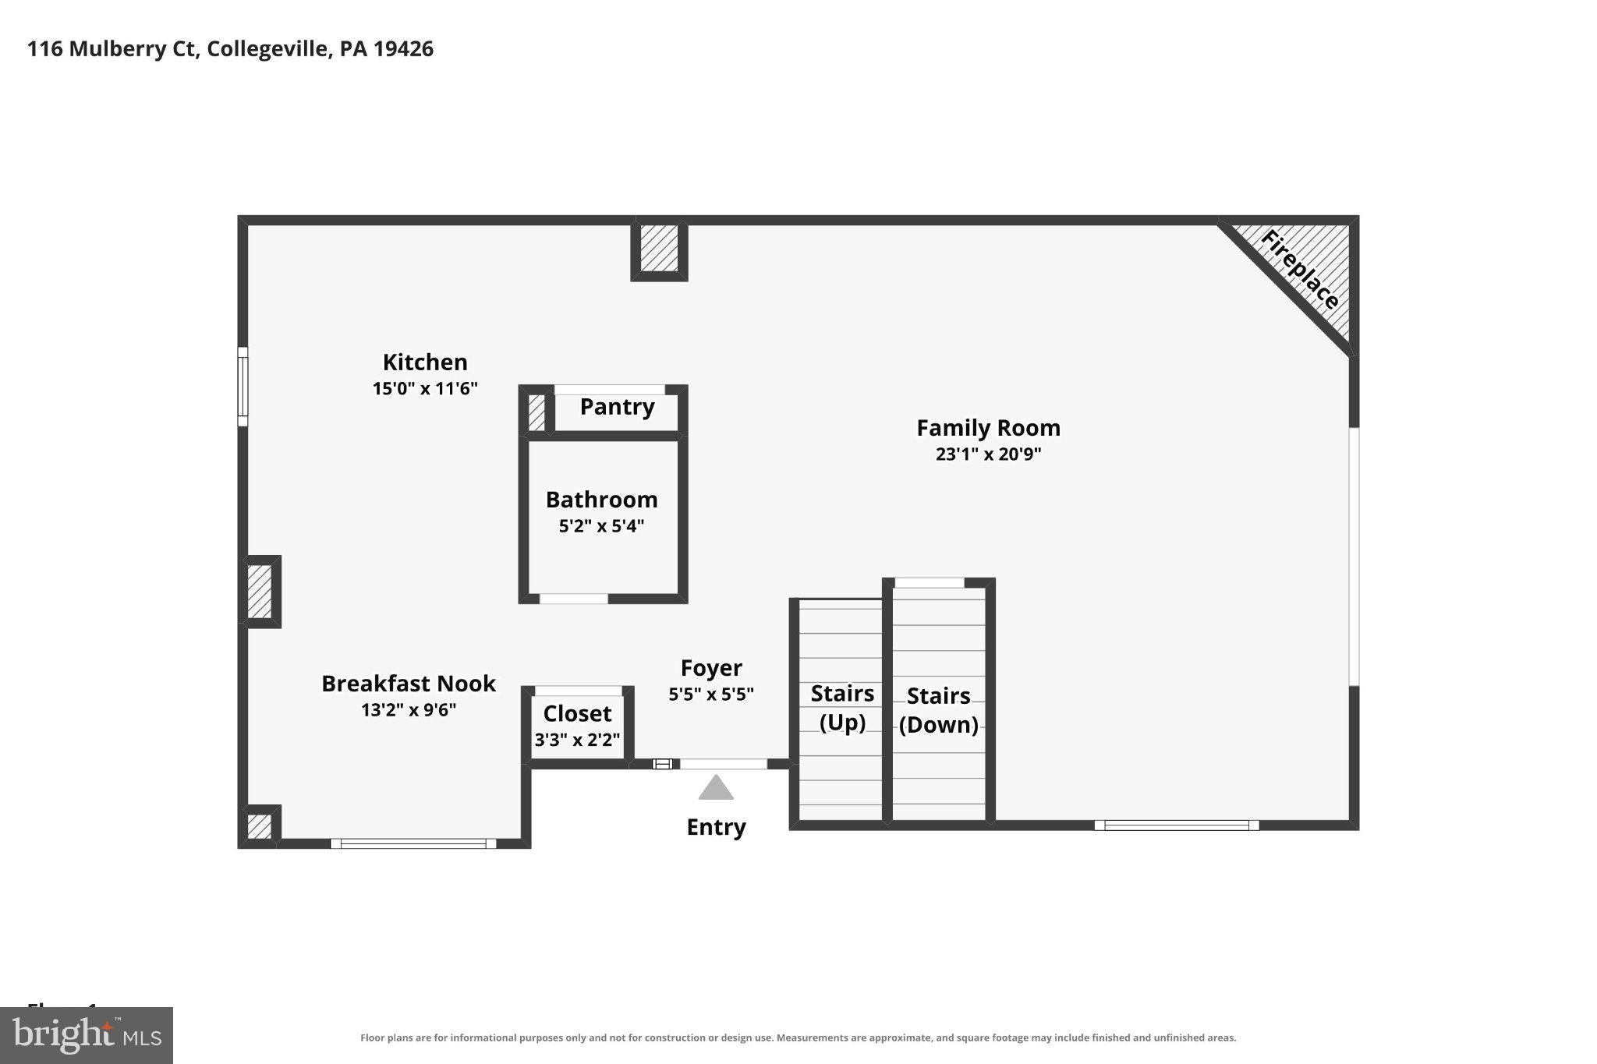
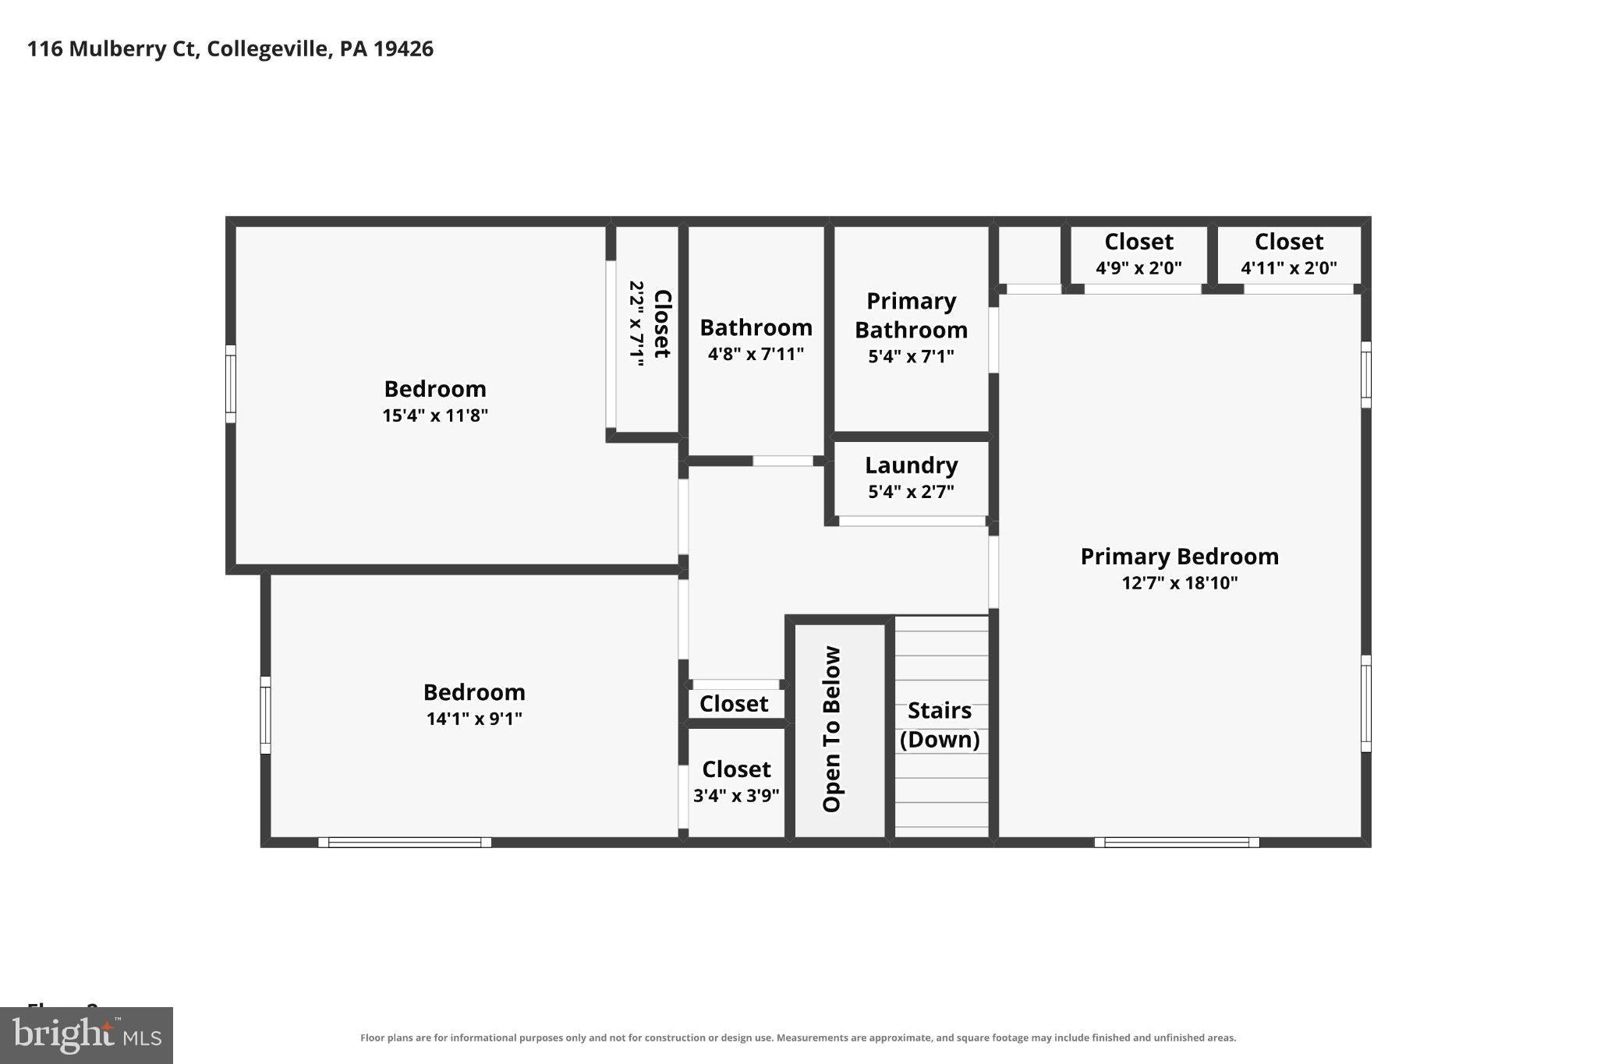
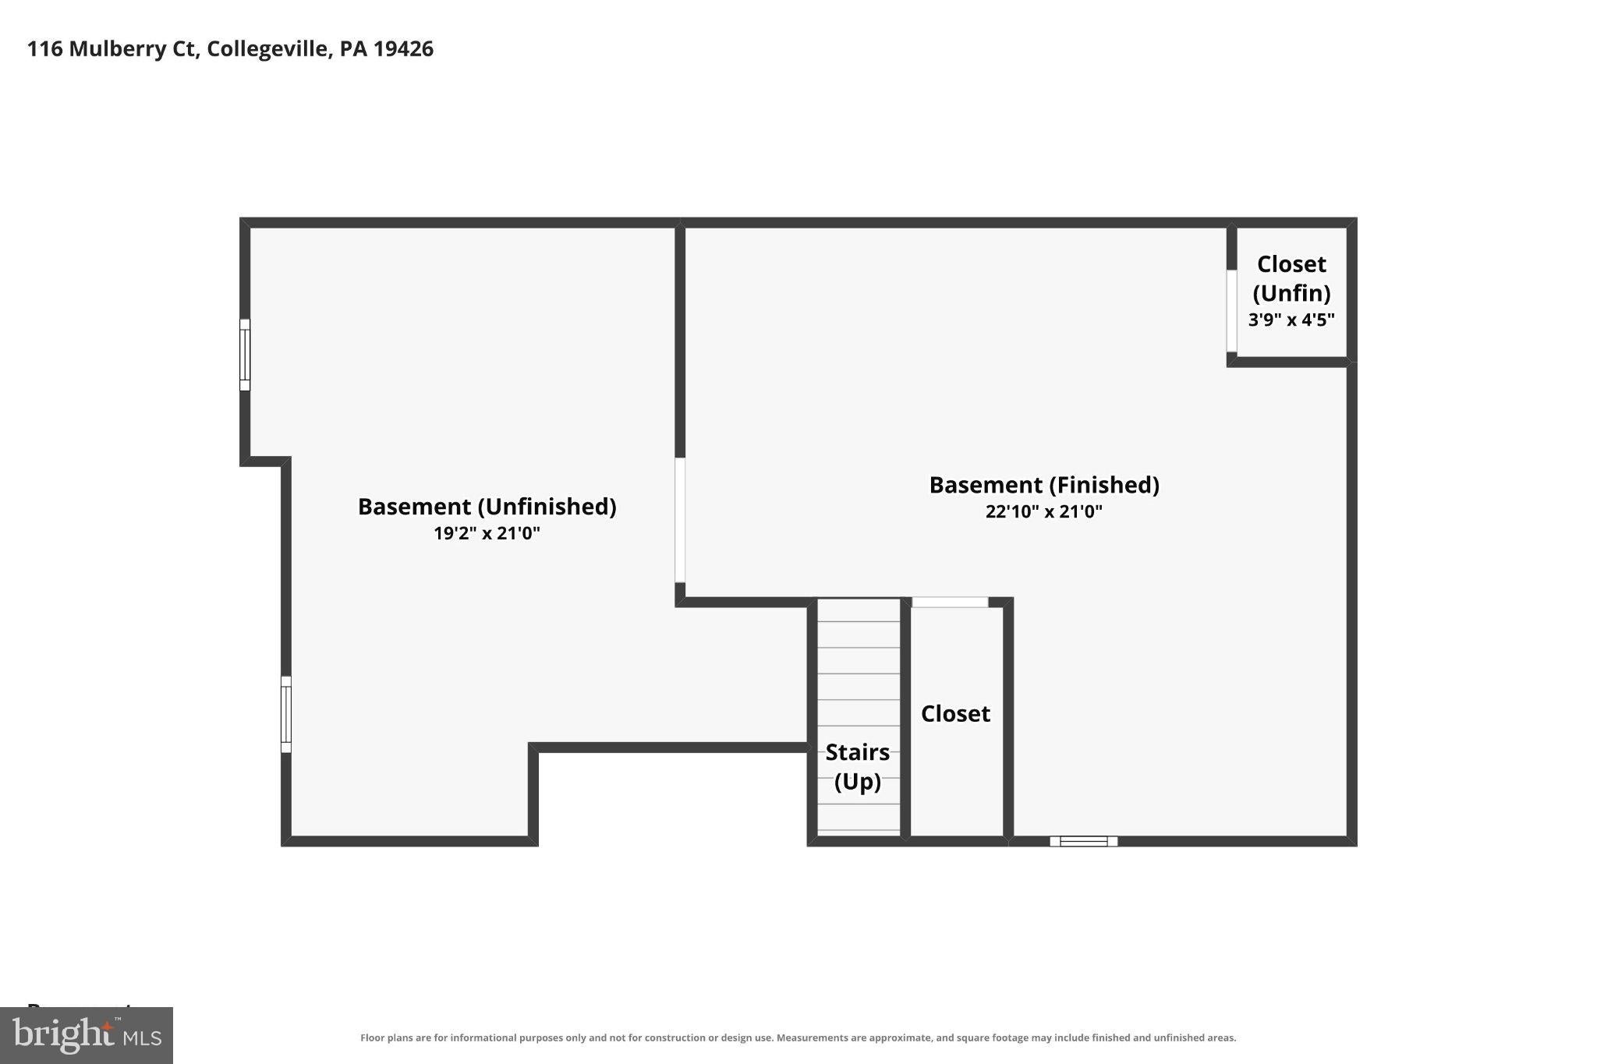
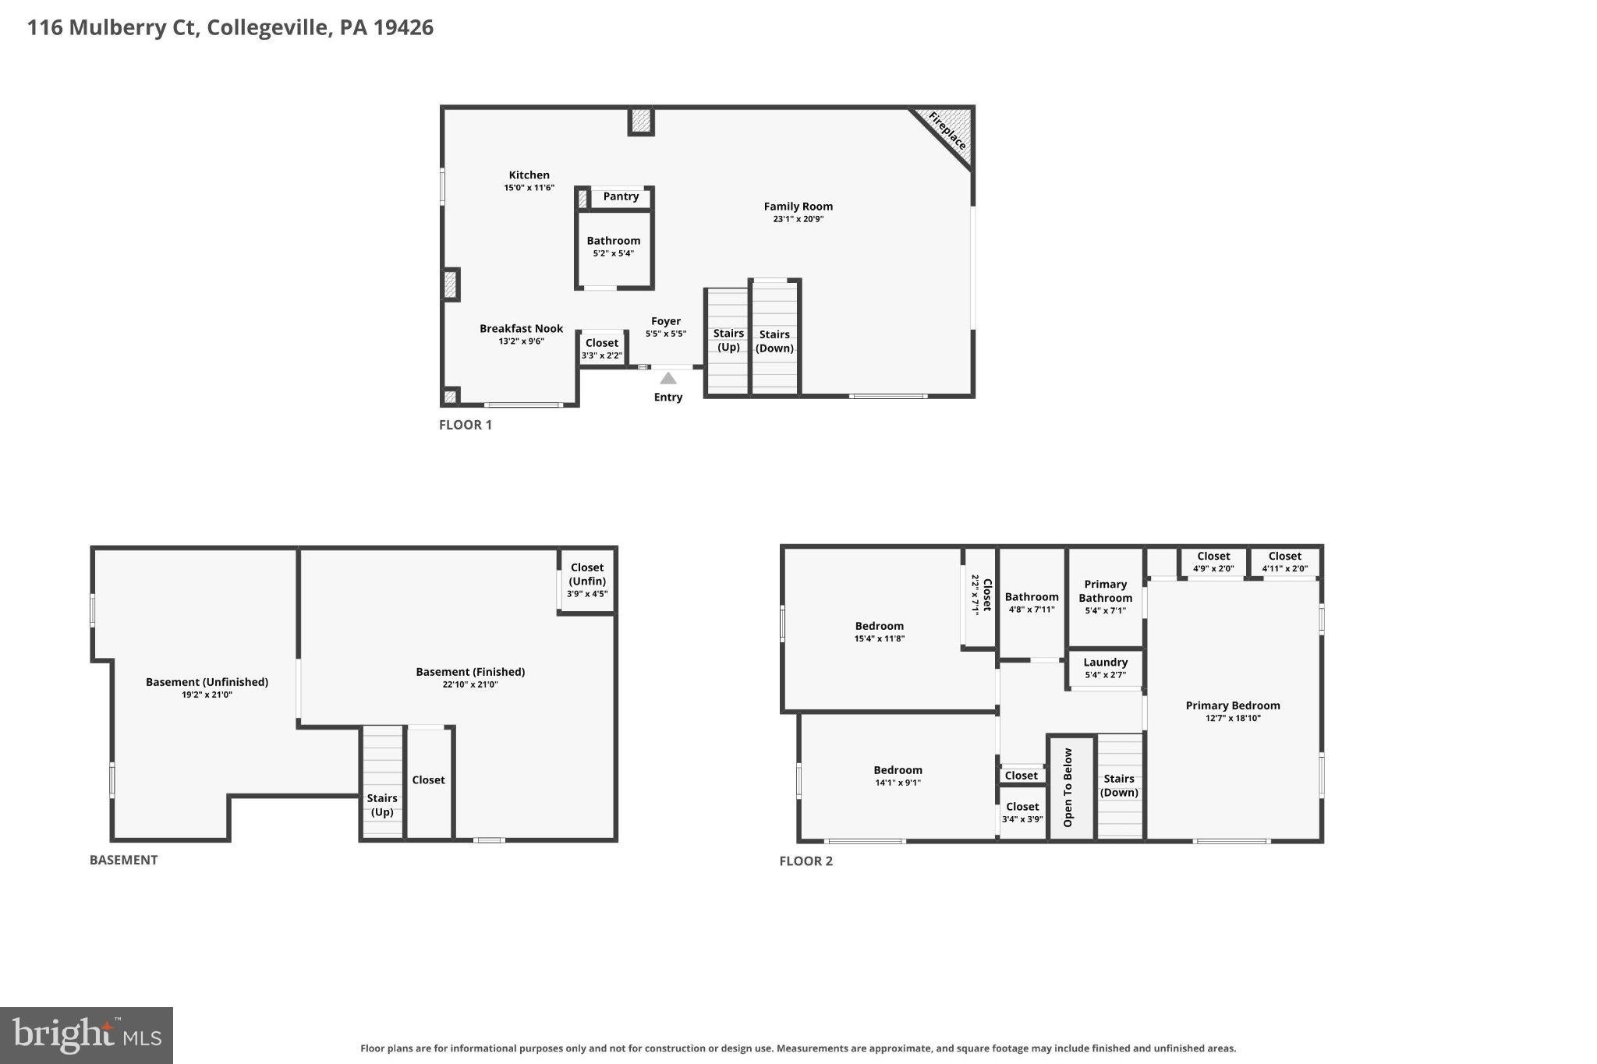
Welcome Home! Here is another amazing opportunity in the sought after Perkiomen Woods community. This 3 bedroom, 2.5-bath end-unit townhome offers 1,428 square feet above grade plus a finished lower level, a fenced rear yard and a rear patio. The end-unit setting brings in added natural light from multiple exposures and the main level features LVP wood look flooring a spacious living & dining area, a wood burning fireplace and sliding glass doors that extend the living space outdoors. The eat-in kitchen includes extensive cabinet & counter space, a gas range, built-in microwave, dishwasher, recessed lighting and a relaxed breakfast area that is drenched in natural light that pours in through a wall of windows. The convenient powder room completes the main level. Upstairs, the large primary bedroom stands out with a cathedral ceiling, multiple closets and an updated private bath featuring a walk-in glass-enclosed tiled shower, black fixtures and an updated vanity. Two additional bedrooms provide flexible space for sleeping, working, hobbies, or guests and a second full bath serves the upper level. The finished basement adds another substantial layer of usable living space with a large open recreation/flex area, recessed lighting, multiple storage closets, and a separate unfinished storage/mechanical room. Whether used for media, exercise, hobbies, a home office, or general recreation, the lower level gives the home valuable flexibility without sacrificing storage. The main living area flows easily to the rear patio through sliding glass doors, while the fenced yard creates a defined outdoor area for grilling, gardening, relaxing, or enjoying time outside. Because this is an end unit, the home also benefits from additional side windows and a larger 3,990-square-foot lot compared with many interior townhome settings. Major improvements add practical value, including a new furnace installed in 2024, a water heater installed in 2022, and replacement windows completed in 2022 and 2025. Located at 116 Mulberry Ct, the home is part of Perkiomen Woods, where the HOA covers snow removal, trash removal, and common-area maintenance. Community amenities include a pool, playground, tennis courts and direct access to the Perkiomen Trail. The trail passes through the community, making it easy to head out for a run, bike ride, dog walk, or casual nature stroll without first driving elsewhere. The neighborhood setting also offers convenient access to area shopping & dining options in the Providence Town Center/Downtown Phoenixville/Skippack amongst others. You get all this plus your located in the sought after Spring-Ford Area School District (Oaks Elementary) and this amazing location is close to area parks, services, and all major roads and local employers. Come and check out this great home before it is too late, homes in Perkiomen Woods do not last long! Make this one your new home!
Listing Information
Facts & Features
Location
Community Information
Architecture
Features & Amenities
Property Features
Square Footage
Tax & Financial Information
Schools
Arrowhead Elementary School
Evergreen Elementary School
Oaks Elementary School
Upper Providence Elementary School
Spring-Ford Intrmd School 5th/6th
Spring-Ford Middle School 7th Grade Center
Arcola Intrmd School
Skyview Upper Elementary School
School ratings are provided for informational purposes only and are subject to change. Attendance boundaries are for reference only — contact the school or district directly to verify enrollment eligibility.
Historical Data
Price History
| Date | Event | Price |
|---|---|---|
| 09/14/2026 | Listed for sale | $410,000 |
Listed by Andrew Himes · BHHS Fox & Roach-Collegeville · 6108315300
Listing information provided exclusively for consumers' personal, non-commercial use and may not be used for any purpose other than to identify prospective properties consumers may be interested in purchasing. Information deemed reliable but not guaranteed by the MLS. Copyright 2026, Bright. All rights reserved.
Last Updated: September 18, 2026 at 11:56 AM | Source: Bright | MLS#: PAMC2194434

Similar Homes For Sale In Collegeville
Start Your Real Estate Journey
Whether you have questions about this listing, want to schedule a showing, or just want to talk through your options, Jeromy Dunn-Portella is here to help. Reach out and expect a response within one business day.
How can I help?
Jeromy Dunn-Portella is here to help. Reach out and expect a response within one business day.
Thanks — Jeromy Dunn-Portella will be in touch shortly.
Make A Plan For Your Purchase
Know what you can afford before you start shopping — then run the numbers on any home you have in mind.
How much house can I afford?
- Principal & interest
- Property taxes
- Homeowner's insurance
- HOA dues
If your monthly savings are applied to the loan principal.
Enter your income, debts, and down payment to see how much home you may qualify for. Estimates only — not a lending decision.
Want to know more?
Jeromy Dunn-Portella is here to help. Reach out and expect a response within one business day.
✓ Thanks — Jeromy Dunn-Portella will be in touch shortly.