
583 Oakmont Dr
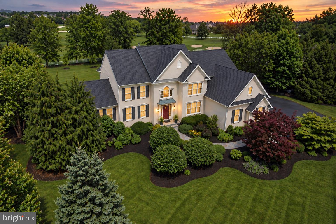
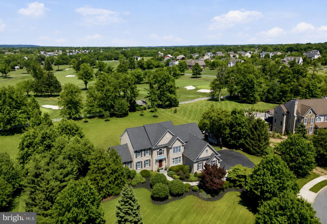
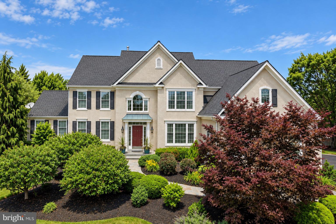
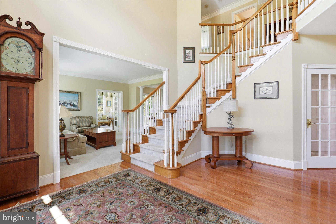
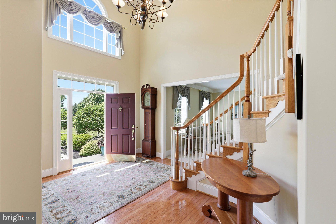
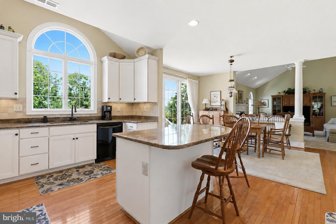
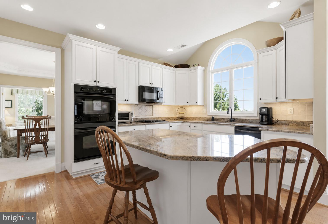
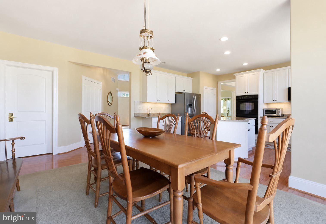
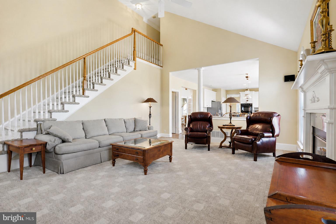
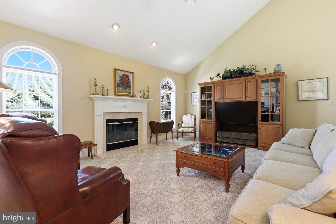
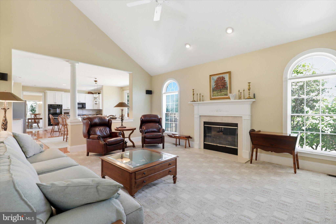
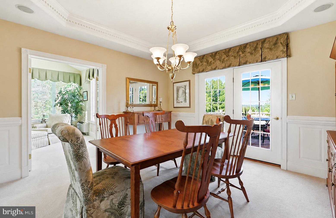
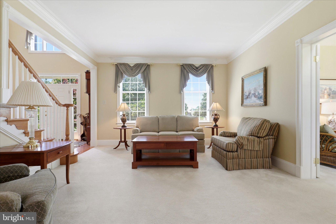
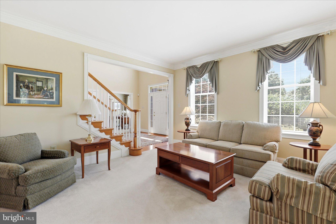
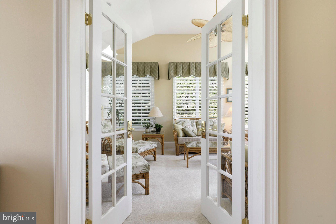
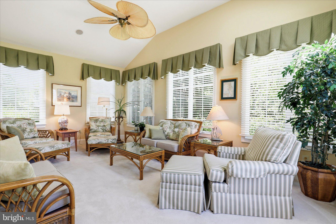
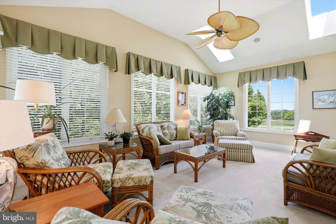
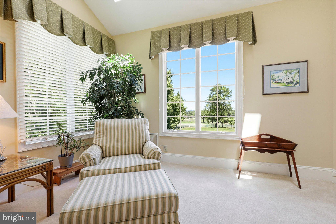
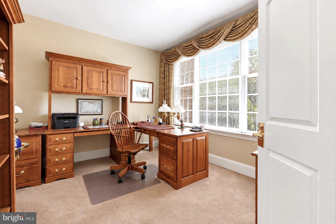
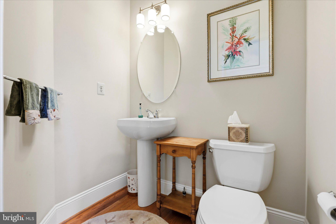
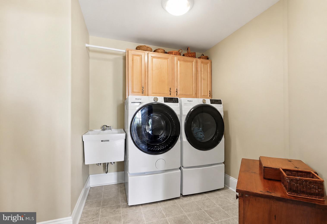
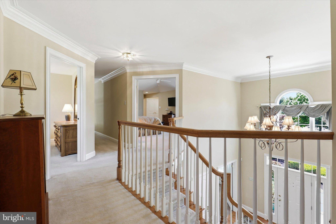
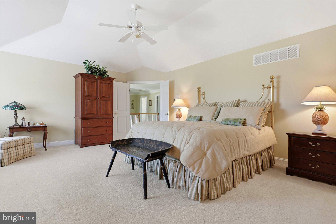
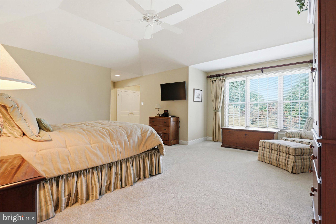
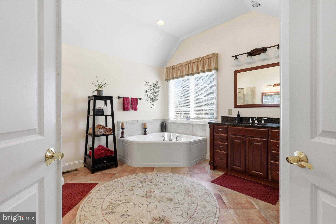
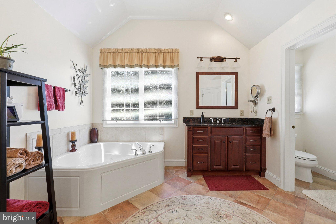
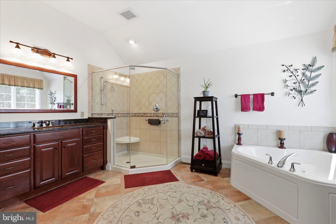
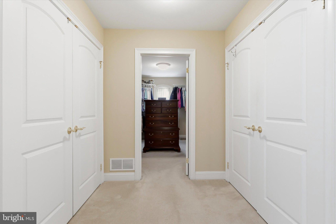
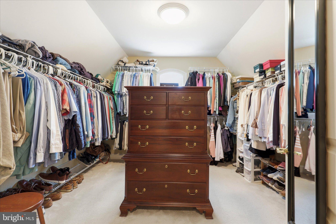
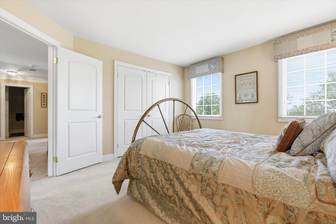
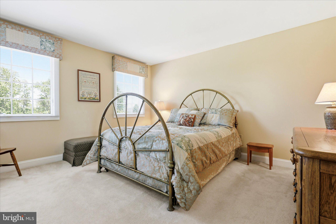
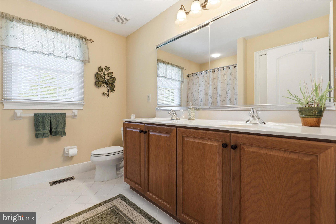
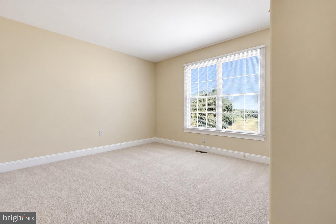
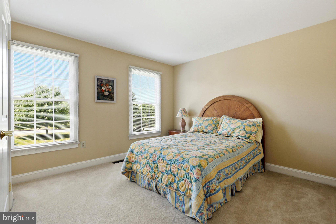
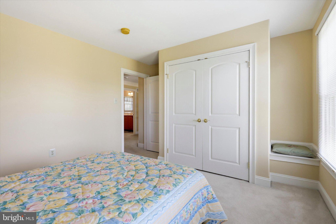
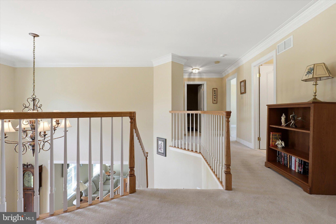
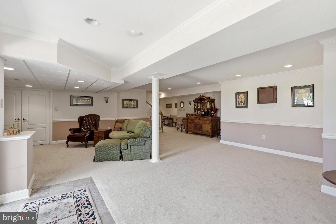
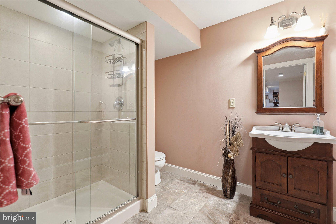
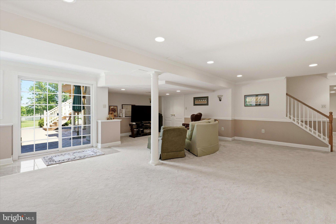
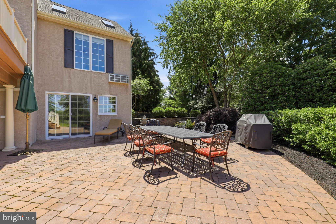
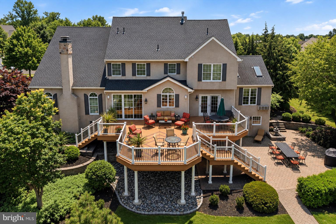
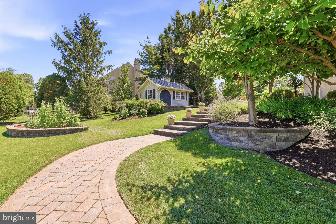
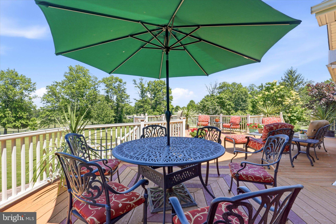
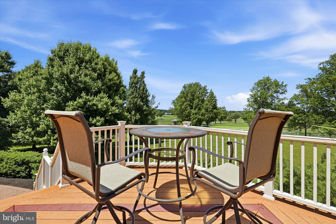
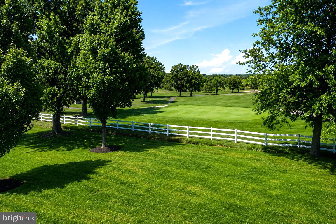
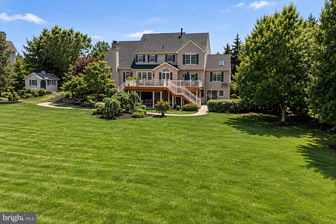
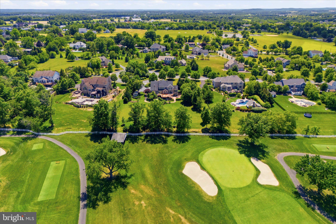
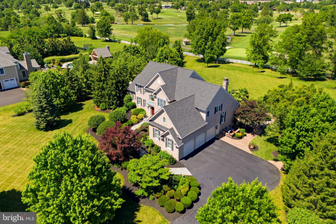
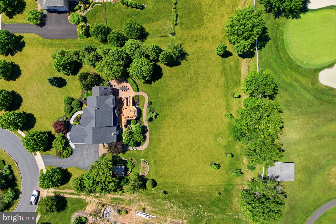
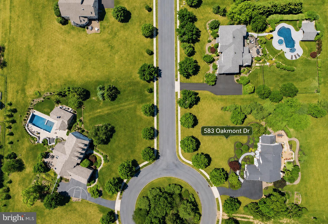
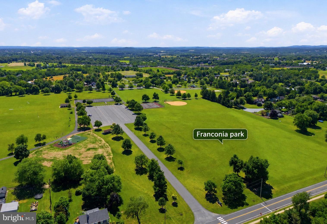
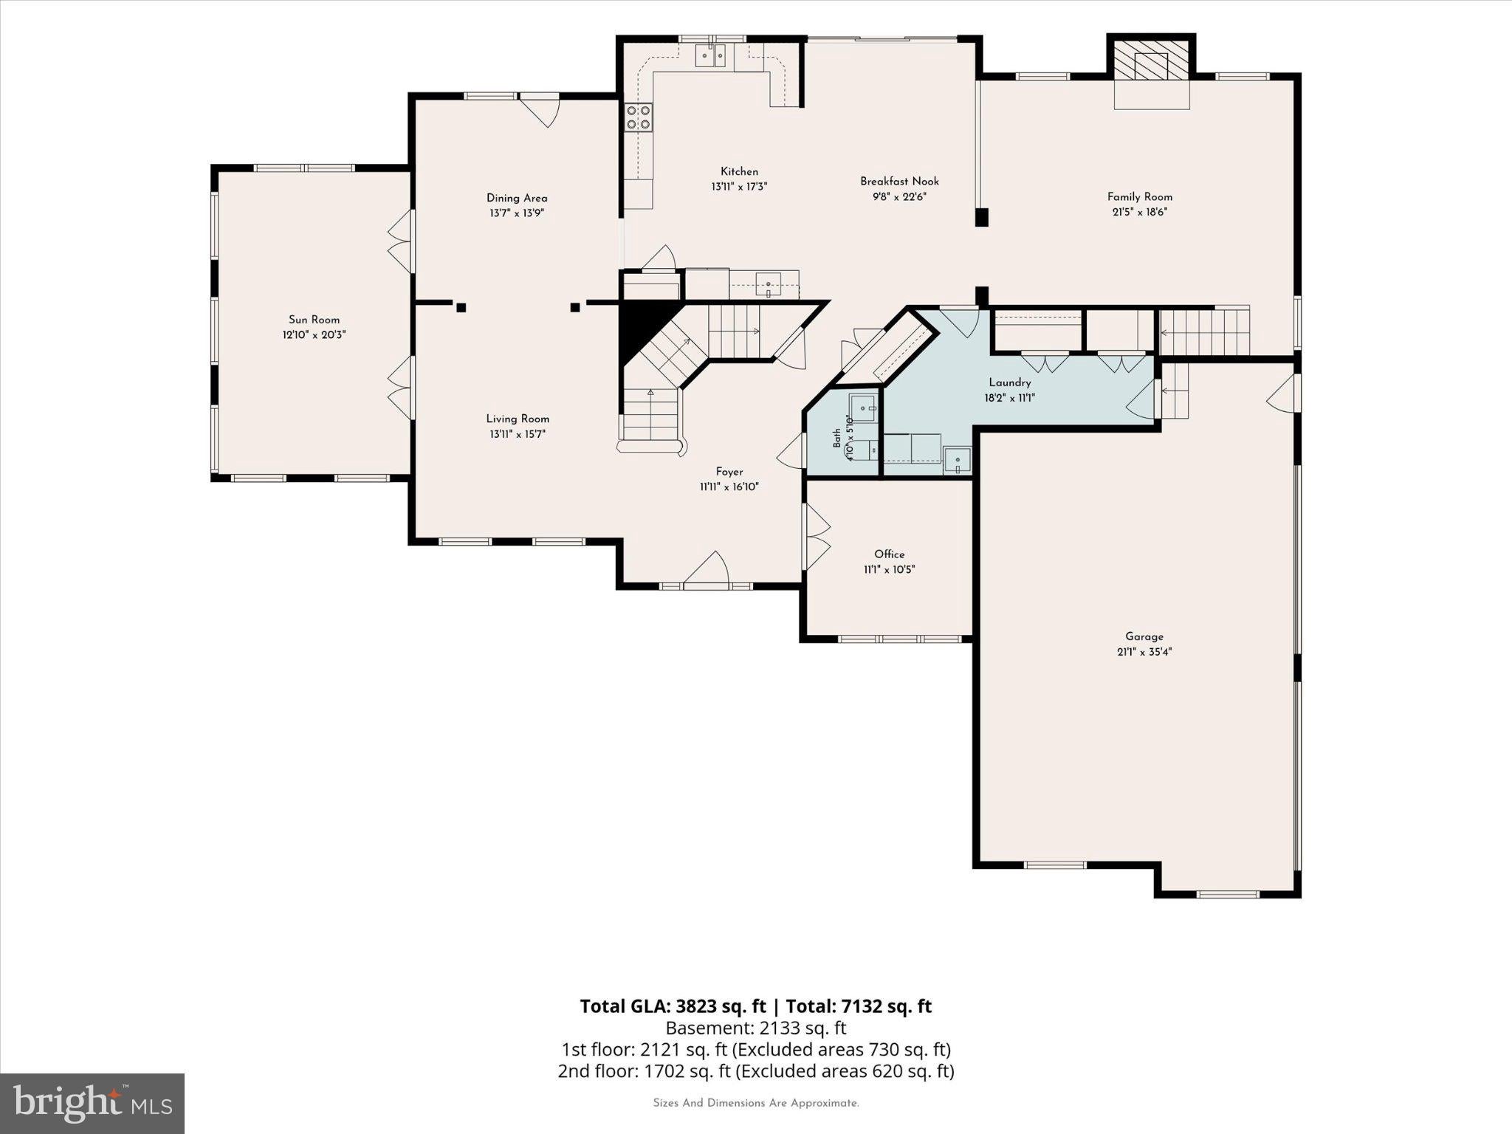
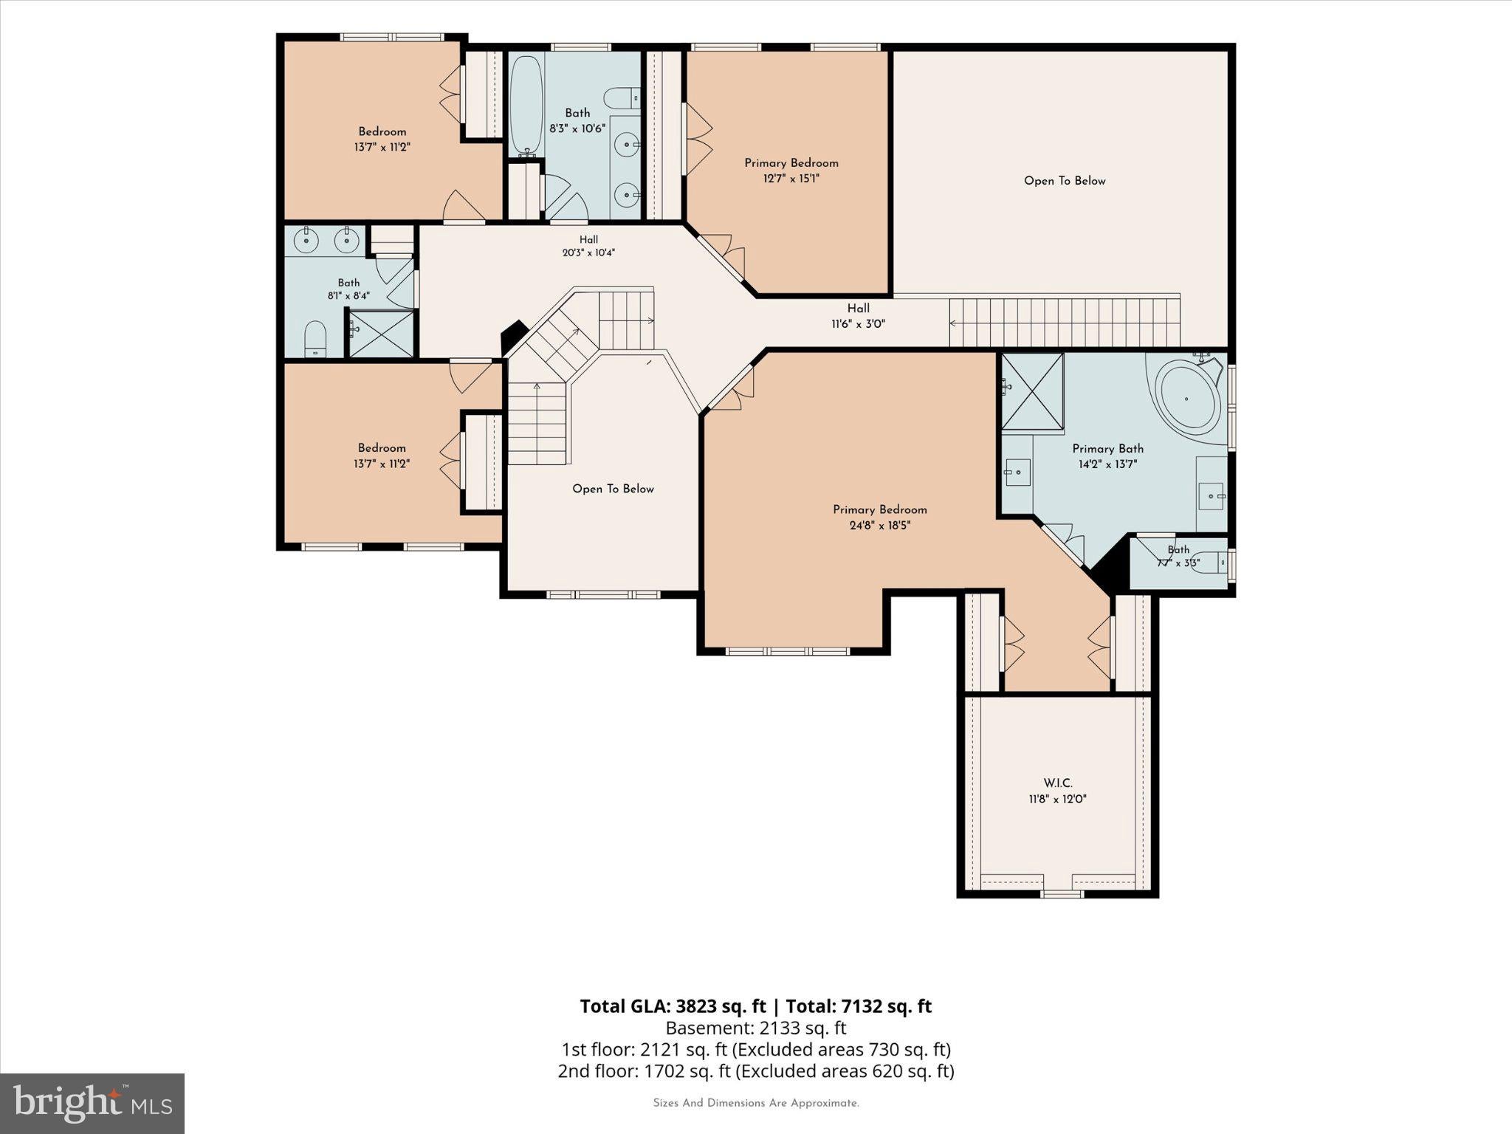
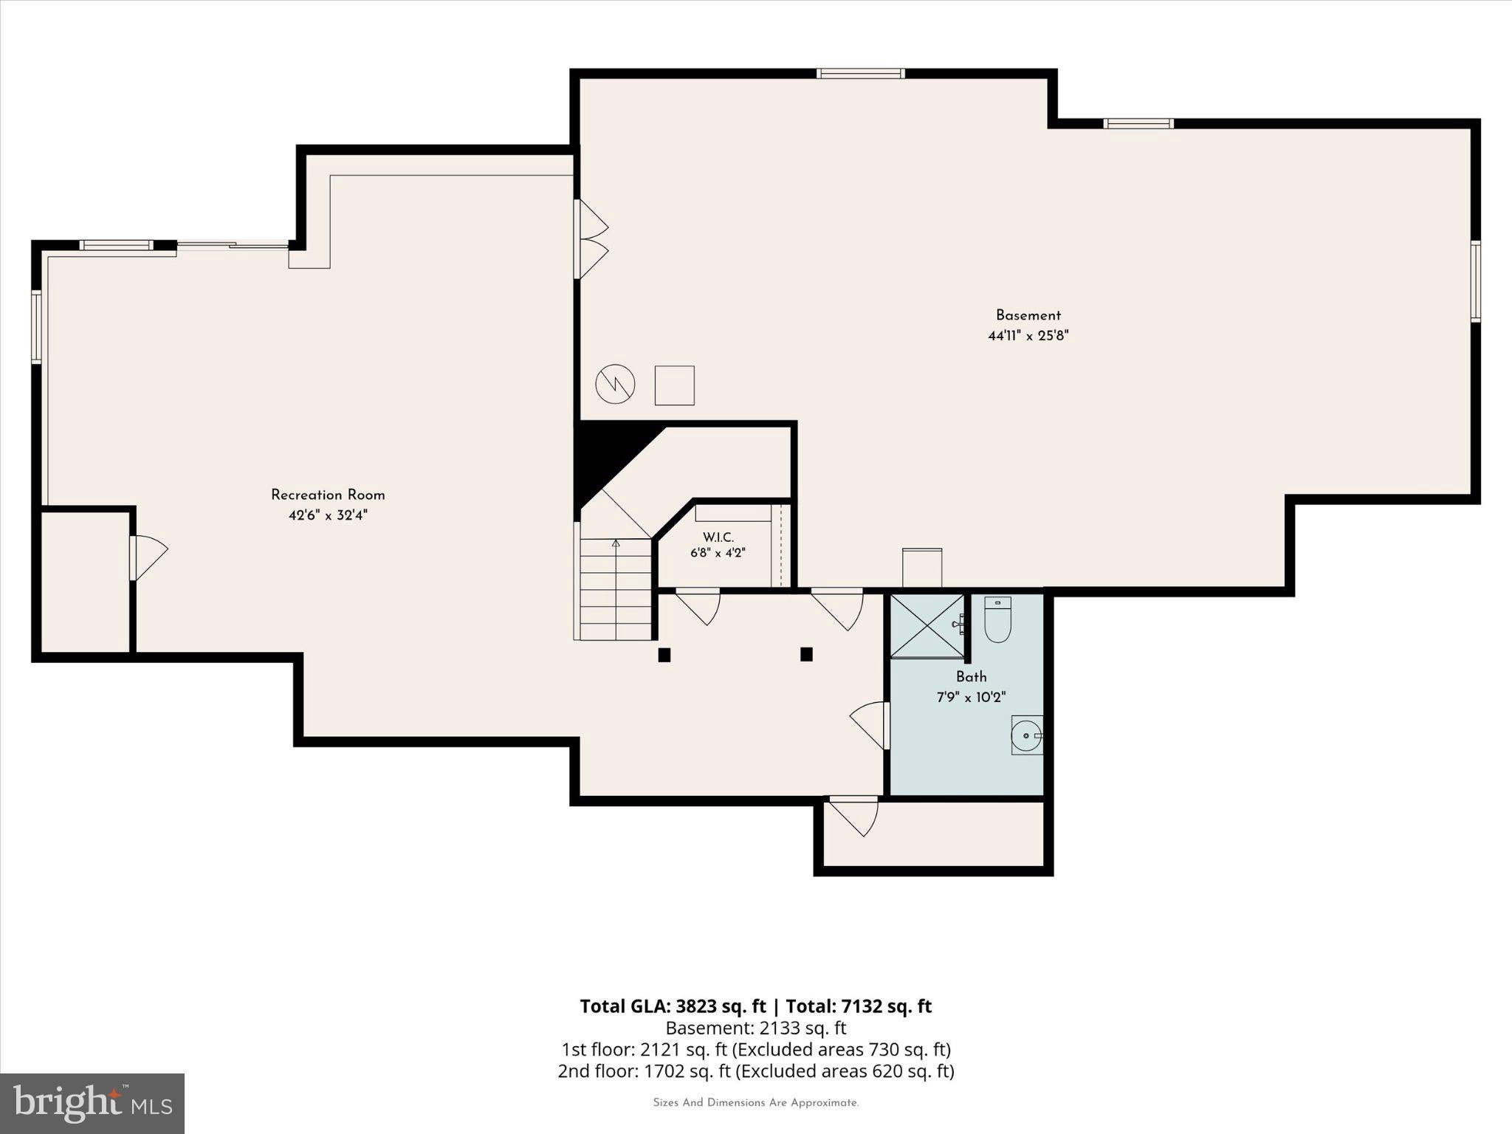
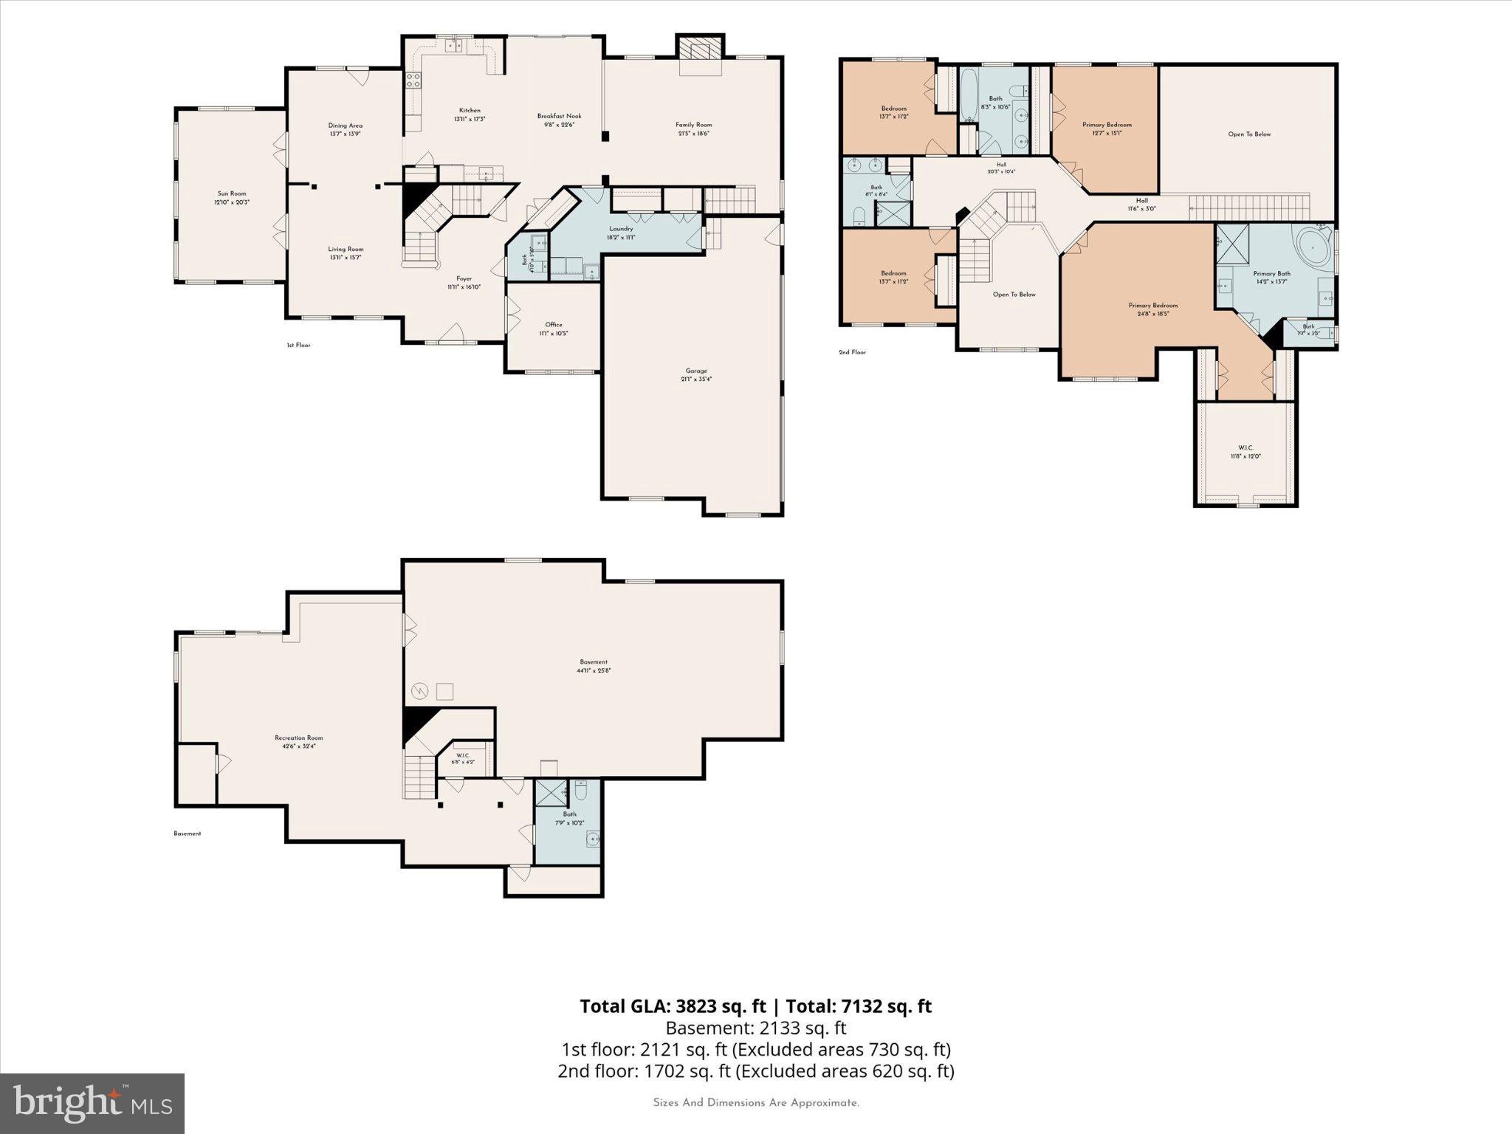
Set on one of the most impressive homesites in Club View at Indian Valley, this exceptional 4-bedroom, 4.5-bath residence offers a rare combination of privacy, space, and spectacular golf course views. Situated on 1.39 acres overlooking the 14th green of Indian Valley Country Club, the property enjoys a truly special setting with sweeping vistas from both inside and out. Tucked away on a quiet cul-de-sac and directly across from Franconia Community Park, the home offers peaceful surroundings while remaining incredibly convenient to everything the area has to offer. Built by WB Homes and thoughtfully positioned to take full advantage of its premier location, the home is just moments from Indian Valley Country Club, where members can enjoy championship golf, dining, tennis, swimming, and a variety of club amenities. Professionally landscaped grounds create beautiful curb appeal and complement the property's expansive outdoor living spaces. An oversized deck and spacious paver patio overlook the golf course, creating an incredible backdrop for entertaining, outdoor dining, or simply relaxing and enjoying the surrounding landscape. Inside, the thoughtfully designed floor plan balances timeless architectural detail with comfortable everyday living. An impressive turned oak staircase, vaulted ceilings, custom bullnose corners, and abundant natural light add character throughout, while a secondary staircase provides convenient access to the upper level. The main level features a private study, formal dining room with adjoining sitting room, sun-filled sunroom, first-floor laundry, and a dramatic two-story family room anchored by a fireplace. Walls of windows frame the picturesque golf course views and fill the space with natural light. At the heart of the home, the spacious kitchen offers a large center island, abundant cabinetry, generous workspace, and an adjoining breakfast area ideal for casual meals and entertaining. Upstairs, the double-door primary suite provides a private retreat with tray ceilings and its own sitting area. The spacious primary bath features dual vanities, a soaking tub, walk-in shower, and excellent closet space, including a large walk-in closet and two additional closets. Three additional generously sized bedrooms offer beautiful views and are served by two well-appointed full bathrooms. The fully finished walk-out lower level adds substantial living space and tremendous flexibility for recreation, fitness, a media room, home office, guest accommodations, or entertaining. Complete with a full bathroom, abundant storage, and direct access to the paver patio and backyard, this level extends the home's living space seamlessly outdoors. Recent improvements provide added comfort and peace of mind, including a newer dual-zone HVAC system and water heater, along with a roof that is less than 10 years old. A three-car side-entry garage provides additional storage and convenience. With its expansive 1.39-acre setting, panoramic views of the 14th green, exceptional outdoor living spaces, and coveted cul-de-sac location, this is a rare opportunity to own one of Club View at Indian Valley's most beautifully situated properties. Conveniently located near the PA Turnpike and Route 309, the home combines an extraordinary setting with easy access to shopping, dining, recreation, and major commuter routes.
Listing Information
Facts & Features
Location
Community Information
Architecture
Features & Amenities
Property Features
Square Footage
Tax & Financial Information
Schools
Franconia Elementary School
Souderton Area High School
West Broad Street Elementary School
Souderton Charter School Collaborative
Vernfield Elementary School
Indian Valley Middle School
Hatfield Elementary School
Indian Crest Middle School
School ratings are provided for informational purposes only and are subject to change. Attendance boundaries are for reference only — contact the school or district directly to verify enrollment eligibility.
Historical Data
Price History
| Date | Event | Price |
|---|---|---|
| 09/22/2026 | Listed for sale | $995,000 |
Listed by Amber L Moyer · Compass Pennsylvania, LLC · 6108223356
Listing information provided exclusively for consumers' personal, non-commercial use and may not be used for any purpose other than to identify prospective properties consumers may be interested in purchasing. Information deemed reliable but not guaranteed by the MLS. Copyright 2026, Bright. All rights reserved.
Last Updated: October 15, 2026 at 9:17 PM | Source: Bright | MLS#: PAMC2194602

Similar Homes For Sale In Telford
Start Your Real Estate Journey
Whether you have questions about this listing, want to schedule a showing, or just want to talk through your options, Jeromy Dunn-Portella is here to help. Reach out and expect a response within one business day.
How can I help?
Jeromy Dunn-Portella is here to help. Reach out and expect a response within one business day.
Thanks — Jeromy Dunn-Portella will be in touch shortly.
Make A Plan For Your Purchase
Know what you can afford before you start shopping — then run the numbers on any home you have in mind.
How much house can I afford?
- Principal & interest
- Property taxes
- Homeowner's insurance
- HOA dues
If your monthly savings are applied to the loan principal.
Enter your income, debts, and down payment to see how much home you may qualify for. Estimates only — not a lending decision.
Want to know more?
Jeromy Dunn-Portella is here to help. Reach out and expect a response within one business day.
✓ Thanks — Jeromy Dunn-Portella will be in touch shortly.