
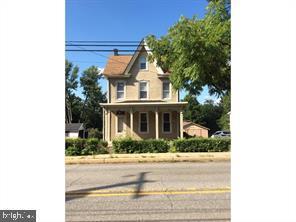
971 Oakdale Dr
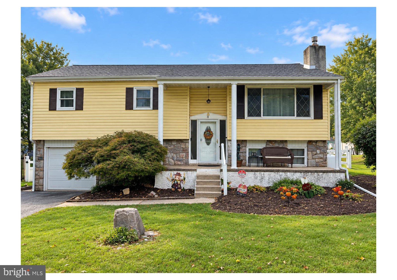
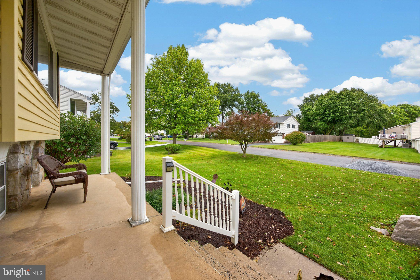
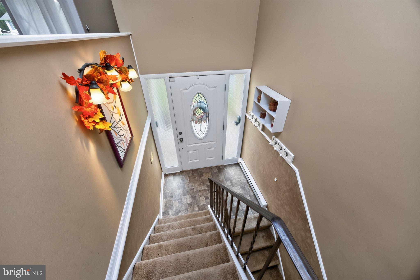
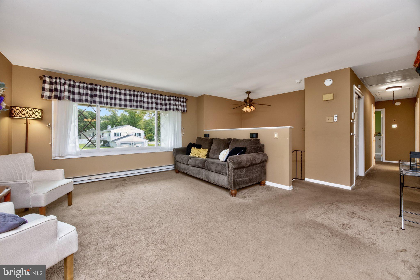
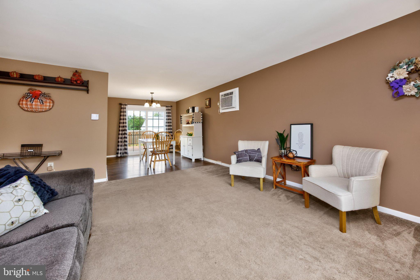
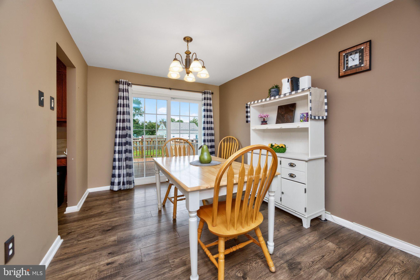
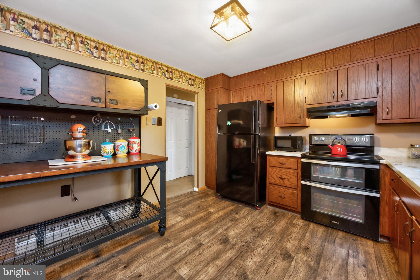
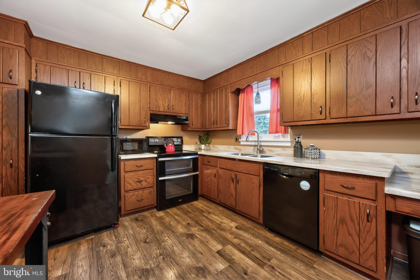
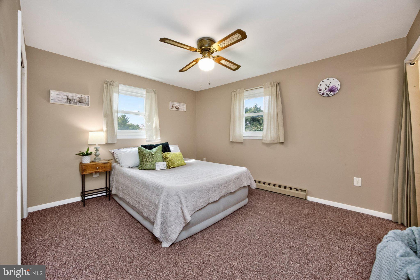
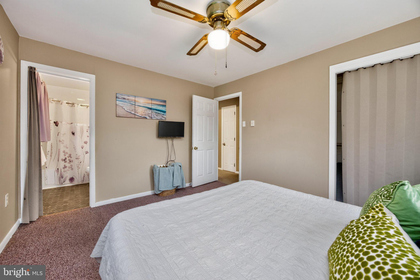
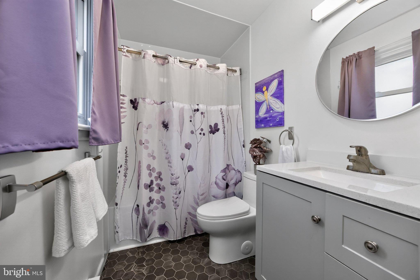
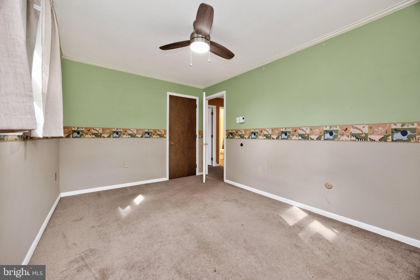
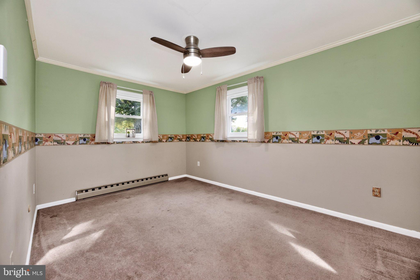
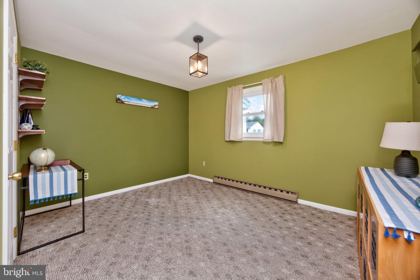
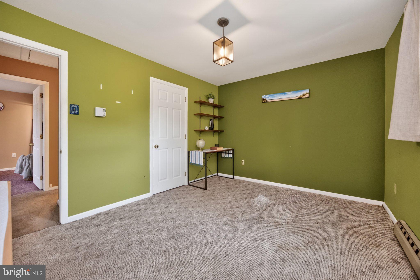
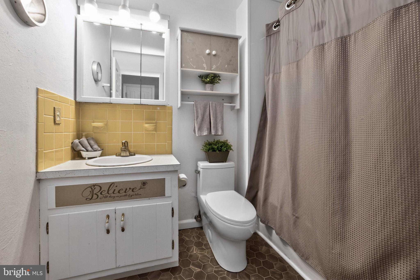
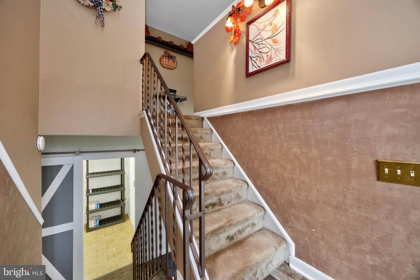
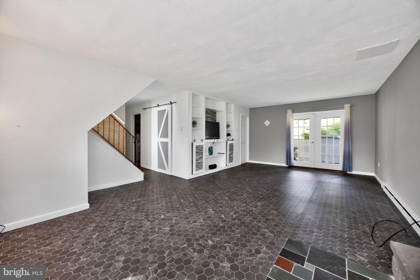
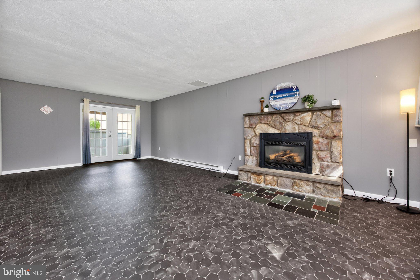
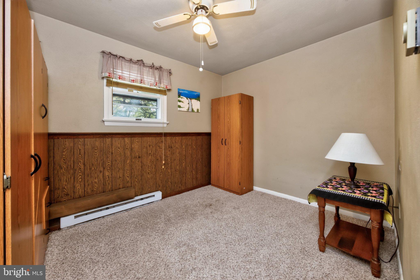
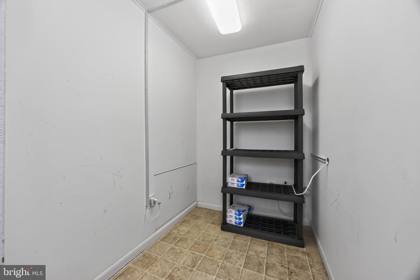
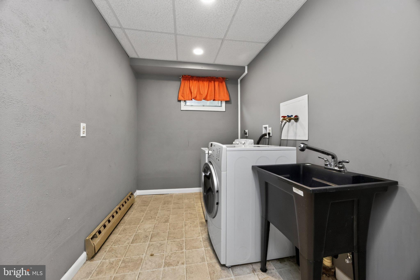
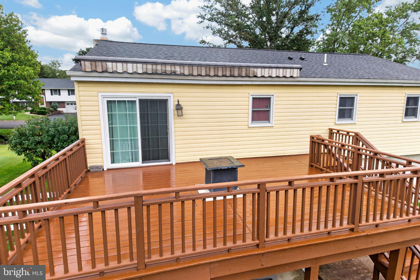
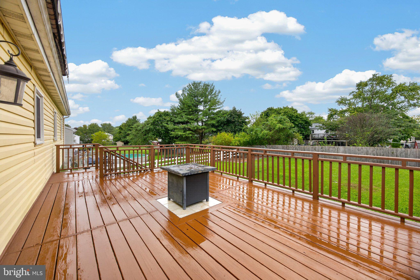
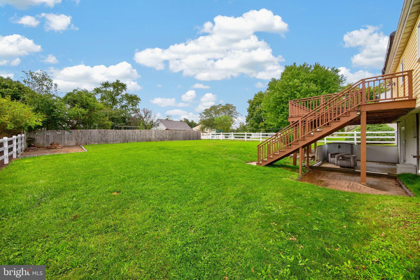
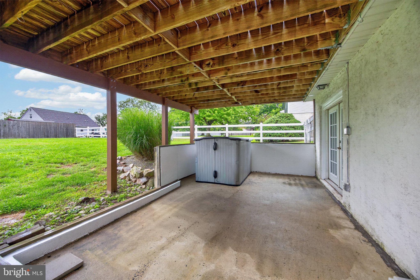
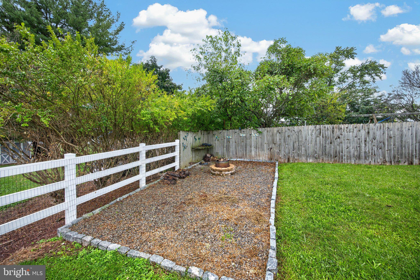
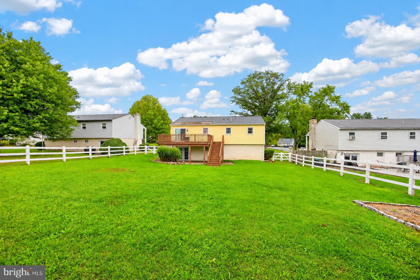
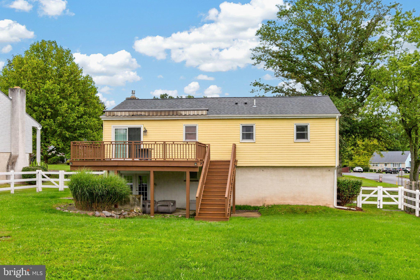
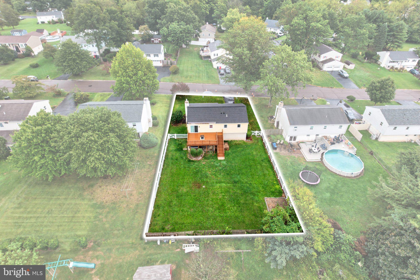
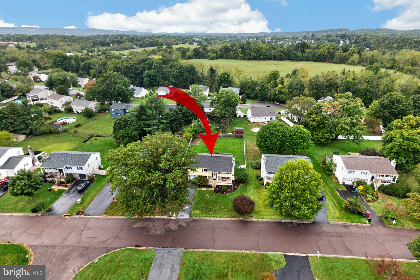
Welcome to 971 Oakdale Drive, a well-maintained 4-bedroom, 2.5-bath bi-level home in Lower Pottsgrove Township offering comfortable living spaces, thoughtful updates and a backyard designed for relaxing and entertaining. Major improvements include a newer roof, deck, windows, sliding glass door, French door and water heater. From the front porch, the main level welcomes you into a spacious, carpeted living room that flows into the dining room, which features attractive LVP flooring. Just beyond, the kitchen offers Corian countertops, abundant cabinetry, a double oven and a large baker’s island providing plenty of additional workspace and storage. From the dining room, a newer sliding glass door leads to the large, freshly stained deck featuring a tiled inset designed to accommodate a fire pit, along with a motorized awning for added shade and comfort. An extra-wide staircase leads to the fully fenced flat backyard, where a second fire pit area tucked into the back corner creates another inviting spot to relax and gather outdoors. Three bedrooms are on the main level, including the primary bedroom with its own updated en-suite bath. The hall bath adds a touch of vintage character while offering an updated tub and shower surround. Both bathrooms feature distinctive octagon-pattern vinyl flooring that complements their character and style. The lower level expands the living space with a comfortable family room highlighted by a propane fireplace and built-in entertainment center with bookcases and cabinetry. Octagon-pattern vinyl flooring continues throughout this level, creating a cohesive look. A fourth bedroom provides flexible space for guests, a home office or additional living needs. A bright, updated powder room with shiplap walls adds a stylish touch, while a separate laundry room and storage room with a barn door provide additional function and convenience. A French door opens directly to the lower-level concrete patio and fenced backyard, creating another great indoor-outdoor connection. Access to the attached one-car garage completes this versatile level. With four bedrooms, multiple living spaces, numerous updates, two distinct fire pit areas and a fully fenced backyard with plenty of room to entertain, 971 Oakdale Drive offers a wonderful combination of comfort, functionality and outdoor enjoyment.
Listing Information
Facts & Features
Location
Community Information
Architecture
Features & Amenities
Property Features
Square Footage
Tax & Financial Information
Schools
Pottstown Middle School
Evans Elementary School
Pottsgrove Senior High School
Lower Pottsgrove Elementary School
East Coventry Elementary School
Pottsgrove Middle School
Ringing Rocks Elementary School
Pottstown High School
School ratings are provided for informational purposes only and are subject to change. Attendance boundaries are for reference only — contact the school or district directly to verify enrollment eligibility.
Historical Data
Price History
| Date | Event | Price |
|---|---|---|
| 09/21/2026 | Listed for sale | $440,000 |
Listed by Sondra Richet-Deane · Realty One Group Restore - Collegeville · 4849028880
Listing information provided exclusively for consumers' personal, non-commercial use and may not be used for any purpose other than to identify prospective properties consumers may be interested in purchasing. Information deemed reliable but not guaranteed by the MLS. Copyright 2026, Bright. All rights reserved.
Last Updated: October 23, 2026 at 4:17 PM | Source: Bright | MLS#: PAMC2194736

Similar Homes For Sale In Pottstown
Start Your Real Estate Journey
Whether you have questions about this listing, want to schedule a showing, or just want to talk through your options, Jeromy Dunn-Portella is here to help. Reach out and expect a response within one business day.
How can I help?
Jeromy Dunn-Portella is here to help. Reach out and expect a response within one business day.
Thanks — Jeromy Dunn-Portella will be in touch shortly.
Make A Plan For Your Purchase
Know what you can afford before you start shopping — then run the numbers on any home you have in mind.
How much house can I afford?
- Principal & interest
- Property taxes
- Homeowner's insurance
- HOA dues
If your monthly savings are applied to the loan principal.
Enter your income, debts, and down payment to see how much home you may qualify for. Estimates only — not a lending decision.
Want to know more?
Jeromy Dunn-Portella is here to help. Reach out and expect a response within one business day.
✓ Thanks — Jeromy Dunn-Portella will be in touch shortly.