
48 Diamond St
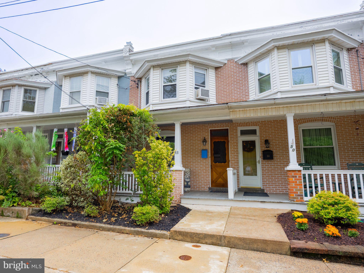
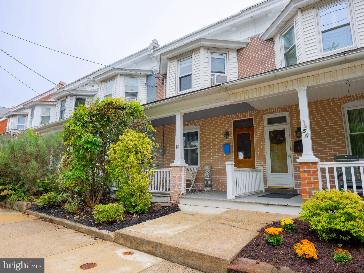
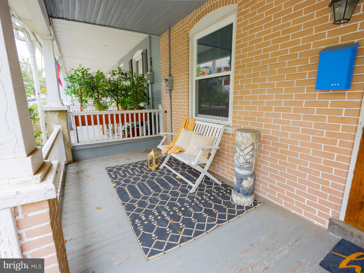
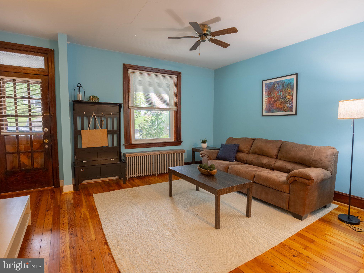
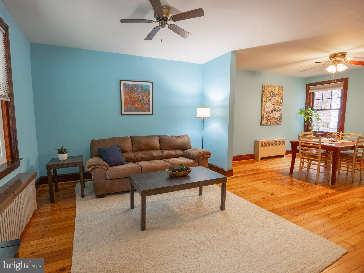
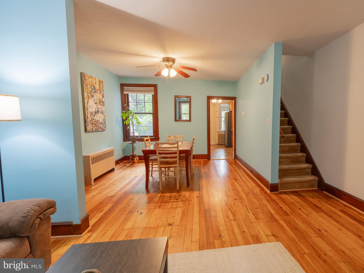
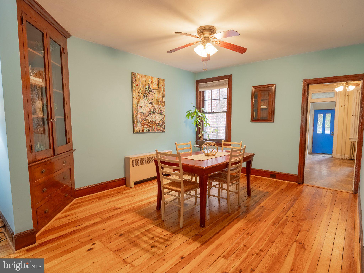
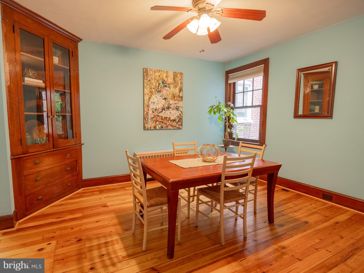
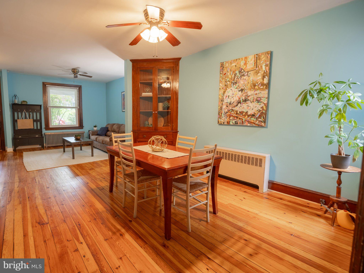
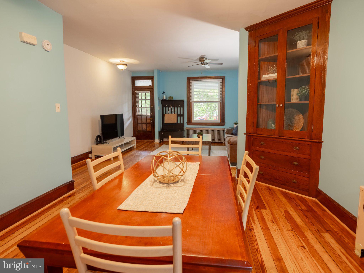
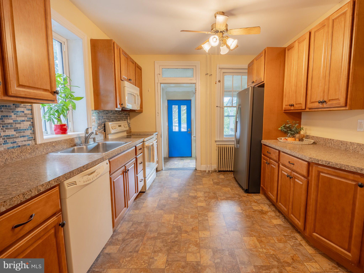
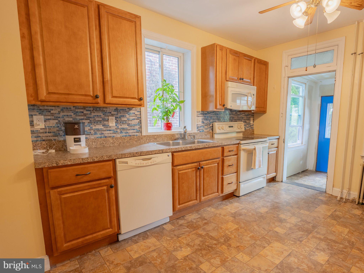
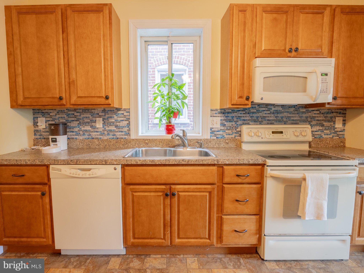
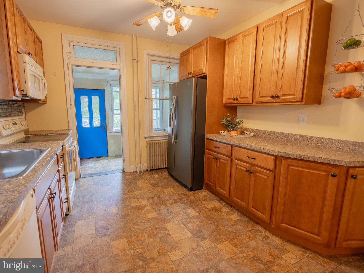
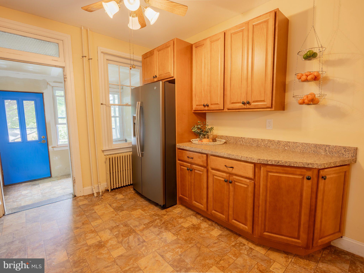
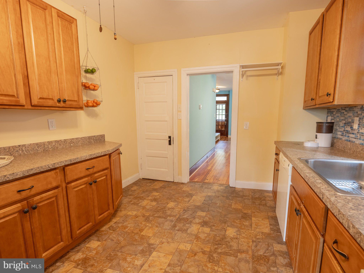
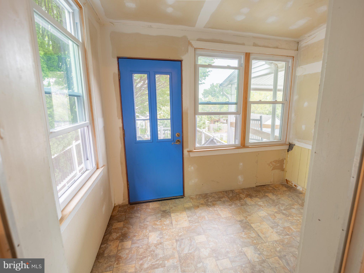
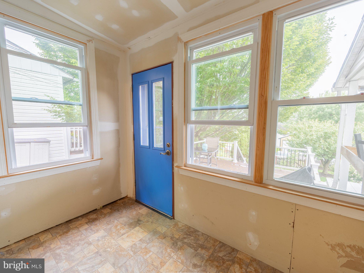
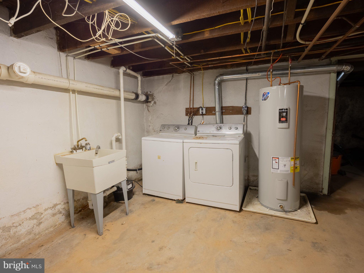
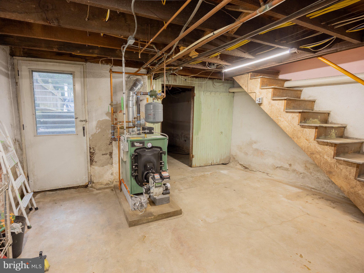
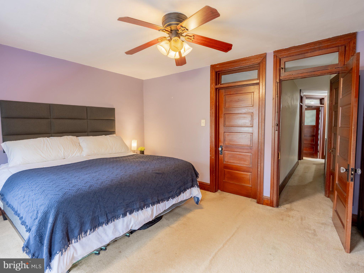
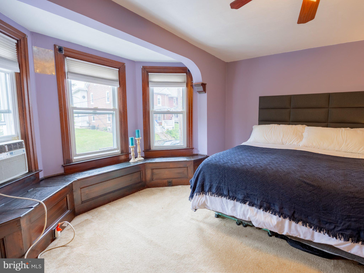
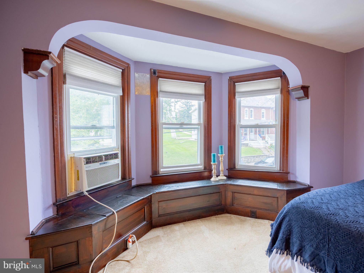
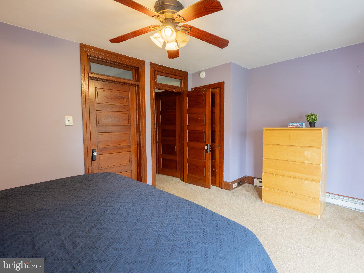
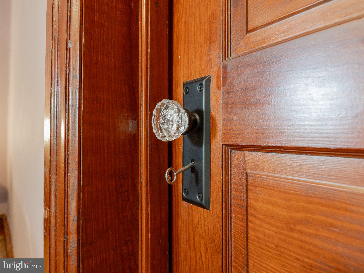
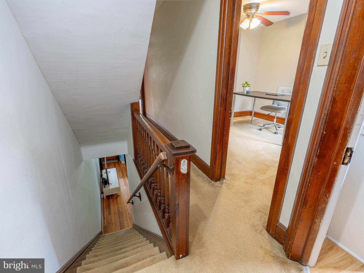
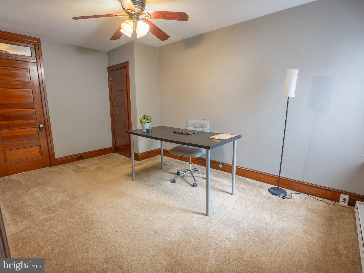
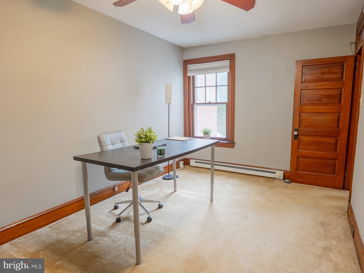
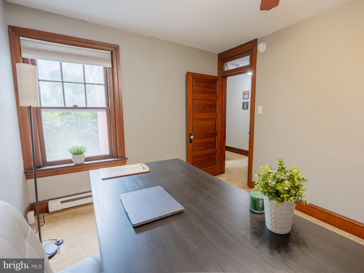
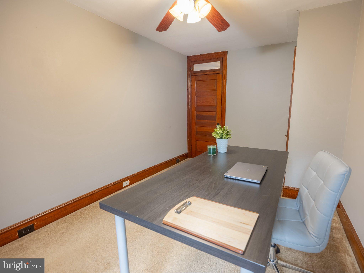
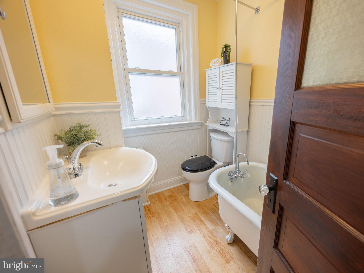
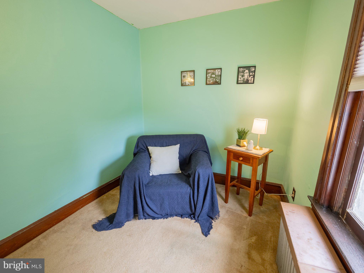
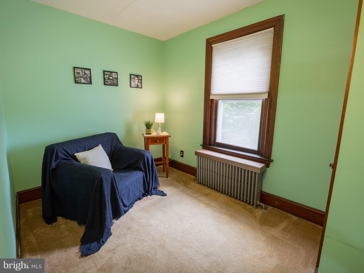
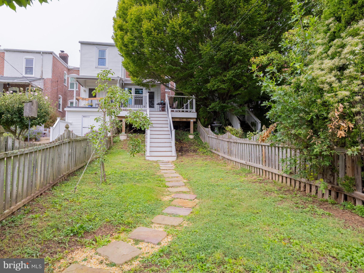
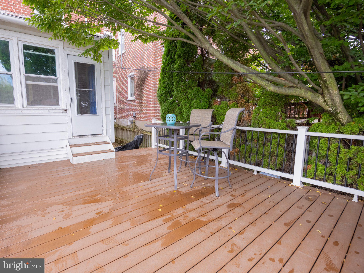
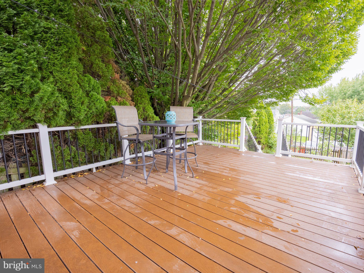
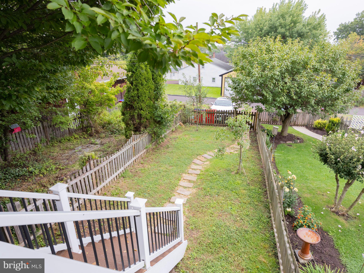
Stay tuned for additional photos! 48 Diamond Street—a classic brick row home nestled within Souderton Borough’s historic district. Offering 3 bedrooms and 1 full bathroom, this home is filled with character and preserved elements while featuring an impressive list of improvements completed since 2017. Step inside, and you’ll immediately appreciate the warmth of the beautifully refinished hardwood floors and high ceilings. The traditional floor plan offers spacious living and dining rooms, while the kitchen features newer cabinetry, plenty of counter space, and a newer refrigerator. Off the kitchen, step down into an enclosed sun porch that was added by the previous owner. This space needs a few finishing cosmetic touches to make the exposed brick and new windows pop—so bring your design ideas! Upstairs, you’ll find three bedrooms with wall-to-wall carpeting. Note the exposed hardwood flooring in the second bedroom closet. This flooring is believed to run throughout the second level—jackpot! Each bedroom has private access to the upstairs hallway. Bedroom 2 also has a pass-through door to Bedroom 1; however, this could be removed for total privacy. A full hall bathroom with a clawfoot tub and newer toilet completes this level. Even better? Many of the BIG-TICKET improvements have already been taken care of! Updates include a new roof (2023), new boiler/heating system (2024), new water heater (2020), new sewer lateral pipe (2023), new front window (2025), and a repaired and sealed chimney (2024). The unfinished basement houses the laundry and utility sink and provides additional storage and utility space, as well as exterior access to the backyard. Out back, enjoy your own little Borough retreat! A newer Trex deck offers the perfect spot for morning coffee, grilling, or unwinding at the end of the day. Enjoy an enormous amount of shade from a gorgeous beech tree that provides many hours of comfortable outdoor living during the heat of summer. A flagstone and gravel pathway adds character to the yard, while planted apple trees bring a little extra charm to the outdoor space. Two new gravel parking spots provide the added bonus of convenient off-street parking. Let’s not forget about the LOCATION. “Town” living at its finest! This residence is within walking distance of Main Street and all the attractions and events happening throughout the year. From restaurants, breweries, wineries, and art galleries to 3rd Fridays and the Holiday Parade, you’ll be in the center of it all! With classic brick construction, beautiful hardwood floors, outdoor living space, off-street parking, and an extensive list of valuable improvements, 48 Diamond Street delivers the character buyers love with many of the updates they’re looking for. All that’s left to do is make it HOME!
Listing Information
Facts & Features
Location
Community Information
Architecture
Features & Amenities
Property Features
Square Footage
Tax & Financial Information
Schools
Franconia Elementary School
Souderton Area High School
West Broad Street Elementary School
Pennfield Middle School
Souderton Charter School Collaborative
Hatfield Elementary School
Indian Valley Middle School
Indian Crest Middle School
School ratings are provided for informational purposes only and are subject to change. Attendance boundaries are for reference only — contact the school or district directly to verify enrollment eligibility.
Historical Data
Price History
| Date | Event | Price |
|---|---|---|
| 09/22/2026 | Listed for sale | $285,000 |
Listed by Kylie N Harrington · RE/MAX Reliance · 2157234150
Listing information provided exclusively for consumers' personal, non-commercial use and may not be used for any purpose other than to identify prospective properties consumers may be interested in purchasing. Information deemed reliable but not guaranteed by the MLS. Copyright 2026, Bright. All rights reserved.
Last Updated: September 29, 2026 at 7:26 PM | Source: Bright | MLS#: PAMC2195050

Similar Homes For Sale In Souderton
Start Your Real Estate Journey
Whether you have questions about this listing, want to schedule a showing, or just want to talk through your options, Jeromy Dunn-Portella is here to help. Reach out and expect a response within one business day.
How can I help?
Jeromy Dunn-Portella is here to help. Reach out and expect a response within one business day.
Thanks — Jeromy Dunn-Portella will be in touch shortly.
Make A Plan For Your Purchase
Know what you can afford before you start shopping — then run the numbers on any home you have in mind.
How much house can I afford?
- Principal & interest
- Property taxes
- Homeowner's insurance
- HOA dues
If your monthly savings are applied to the loan principal.
Enter your income, debts, and down payment to see how much home you may qualify for. Estimates only — not a lending decision.
Want to know more?
Jeromy Dunn-Portella is here to help. Reach out and expect a response within one business day.
✓ Thanks — Jeromy Dunn-Portella will be in touch shortly.