
204 Neiffer Rd
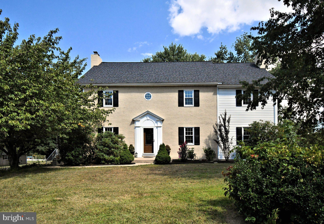
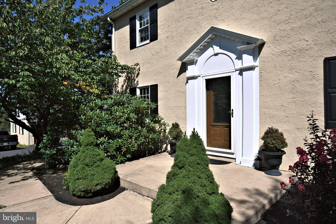
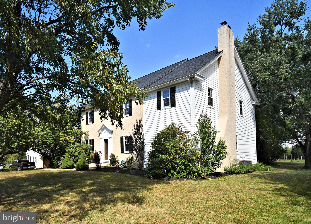
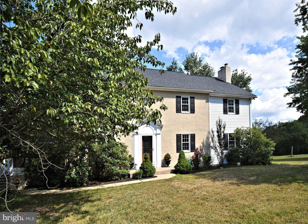
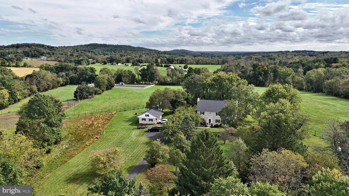
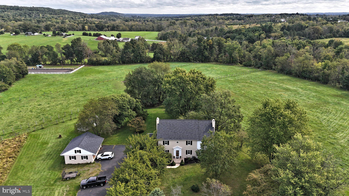
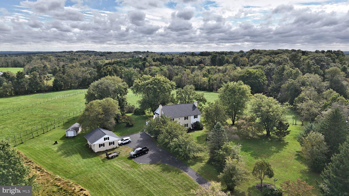
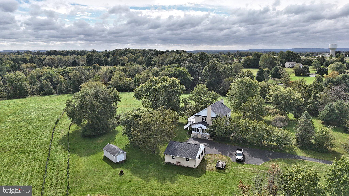
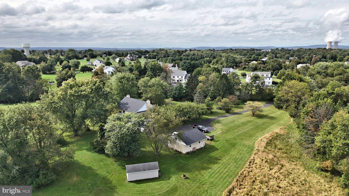
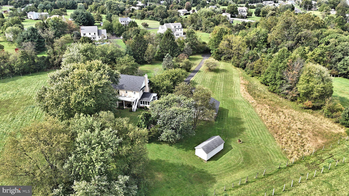
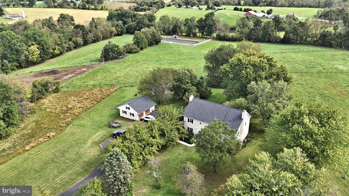
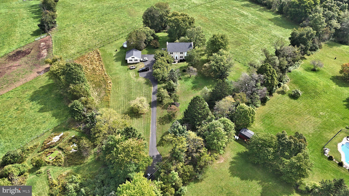
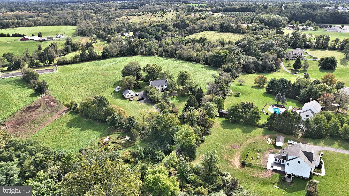
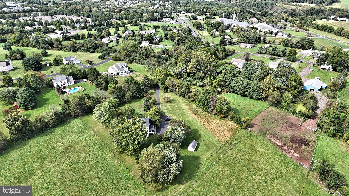
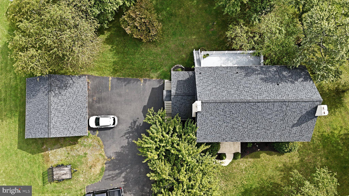
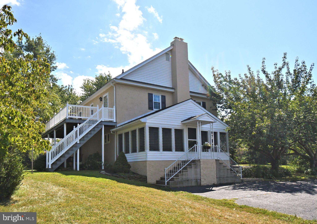
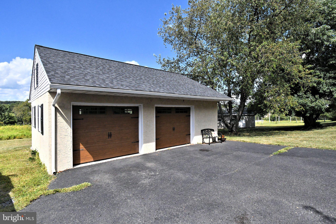
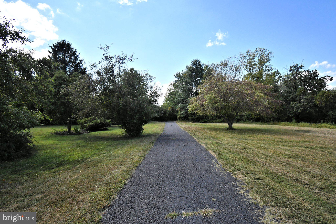
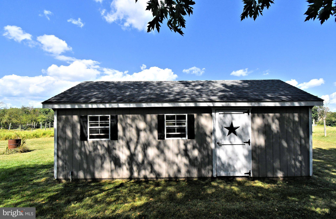
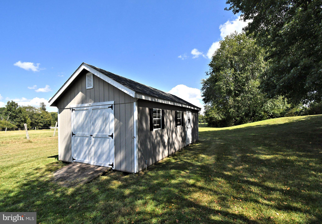
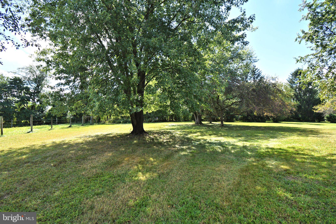
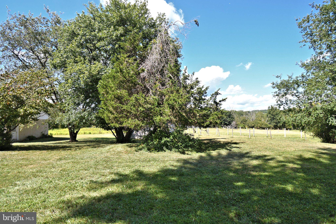
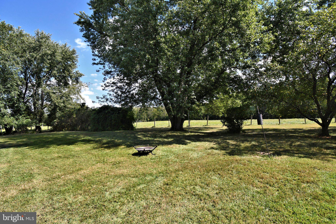
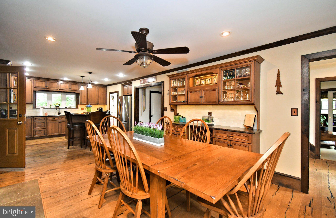
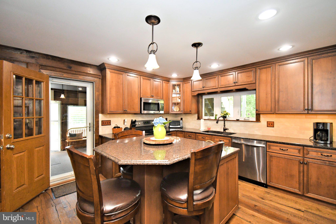
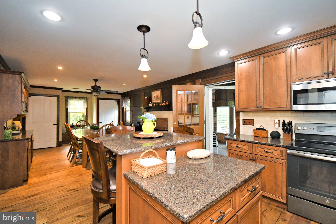
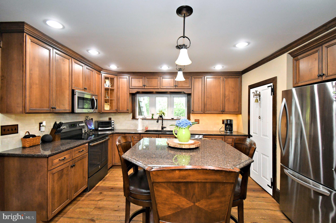
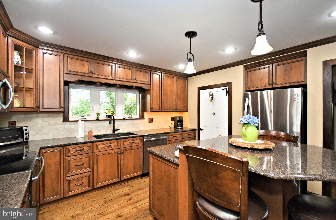
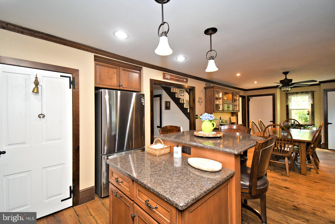
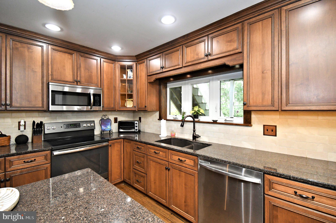
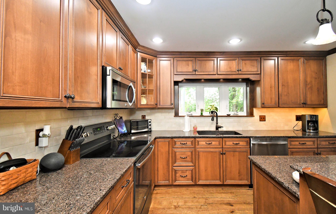
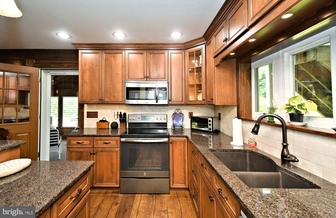
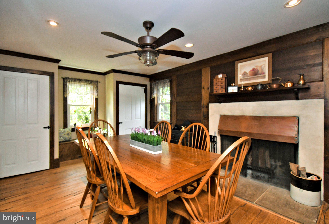
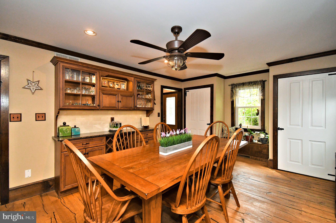
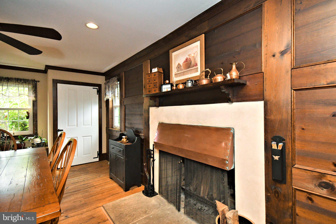
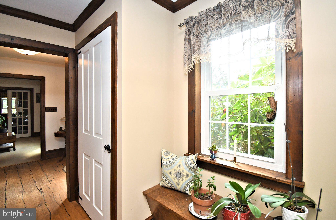
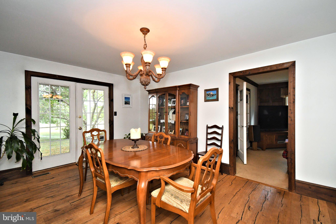
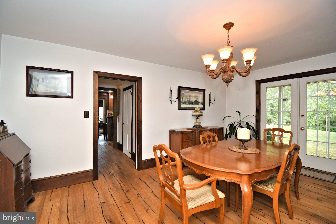
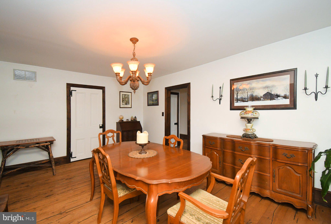
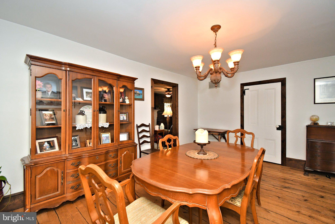
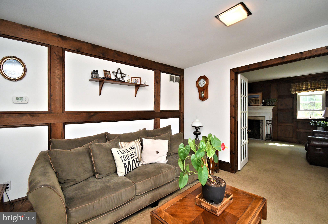
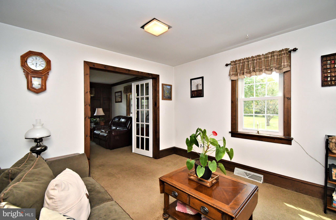
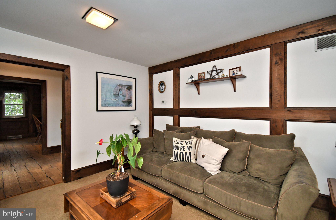
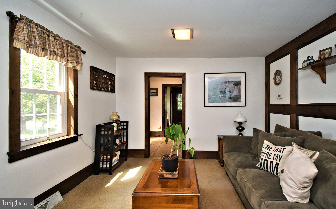
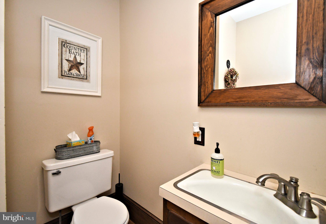
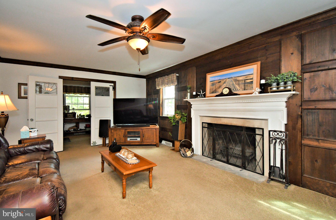
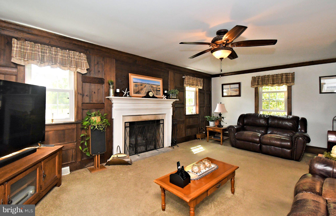
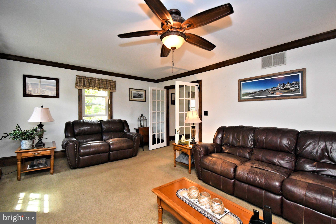
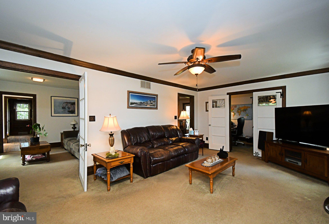
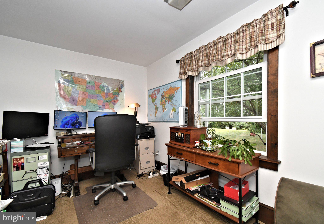
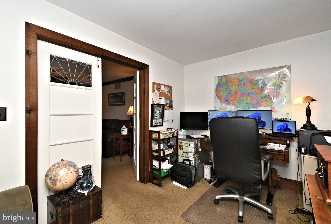
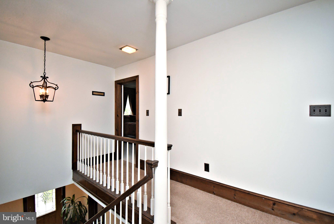
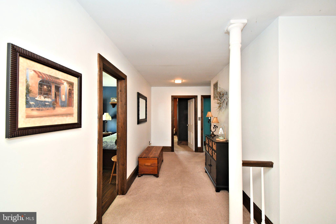
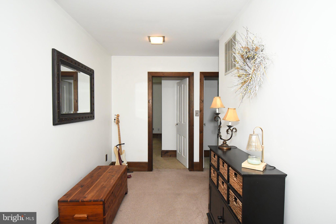
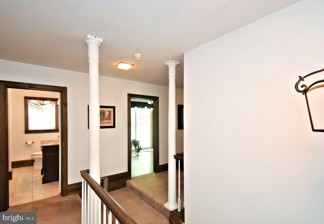
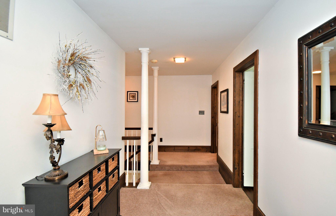
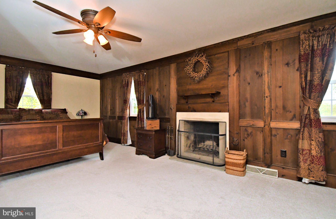
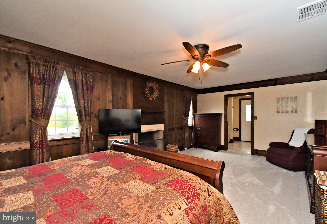
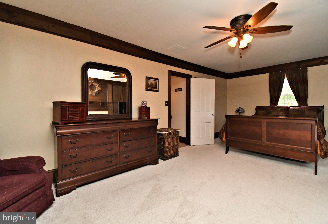
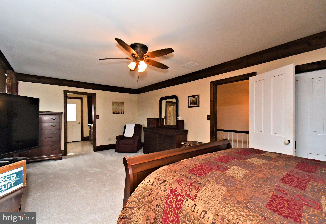
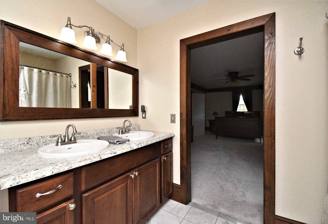
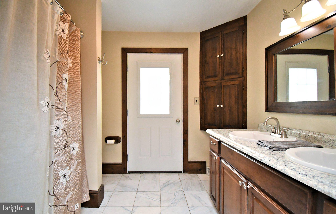
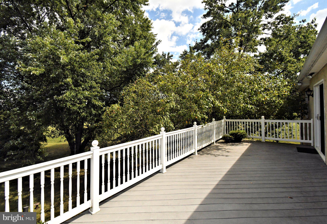
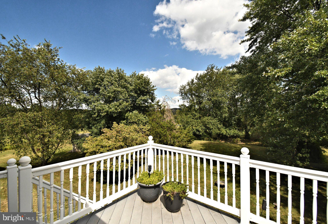
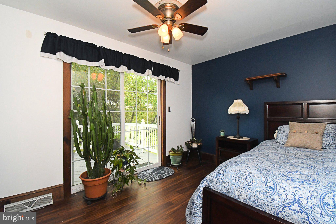
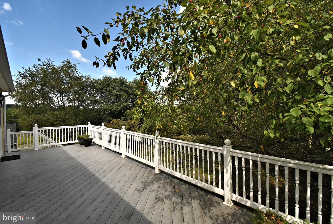
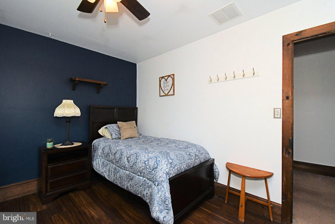
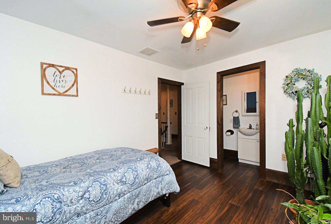
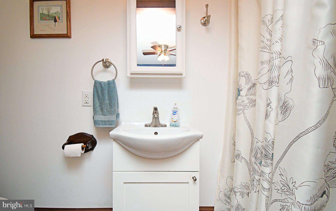
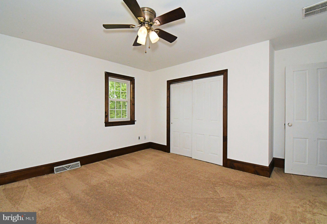
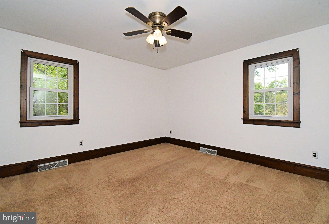
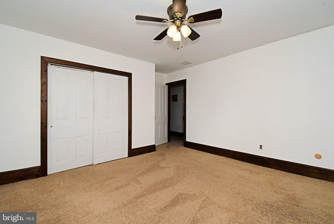
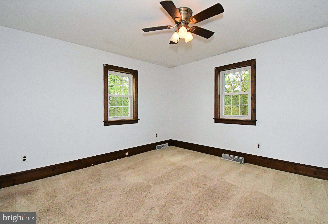
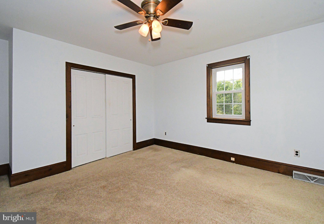
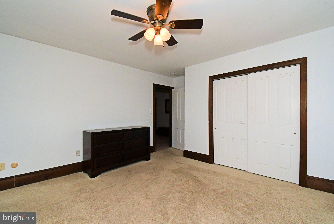
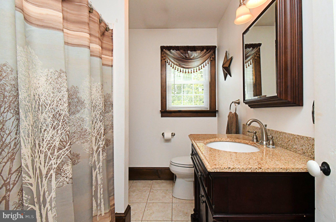
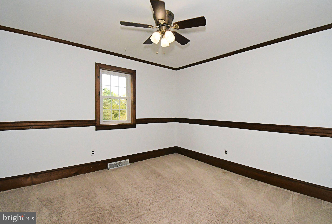
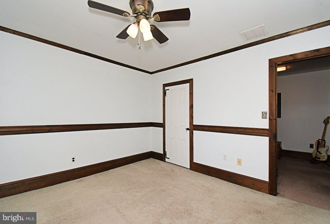
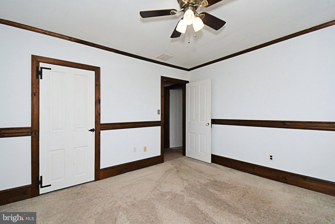
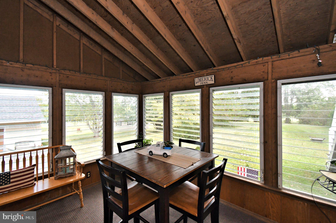
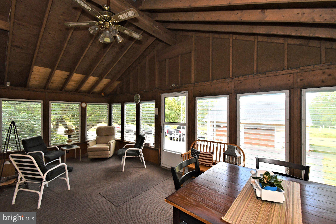
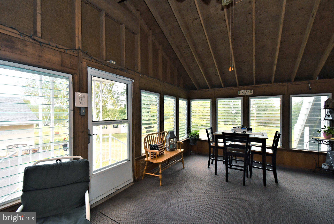
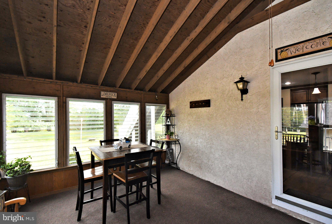
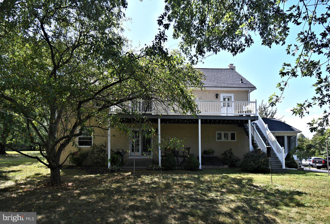
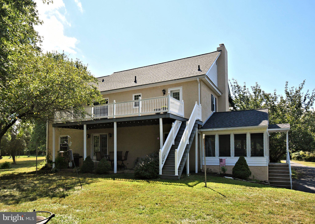
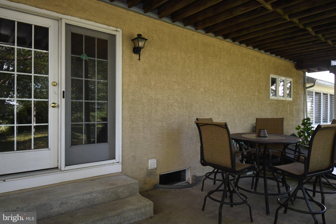
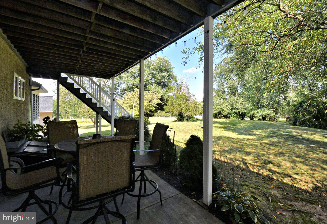
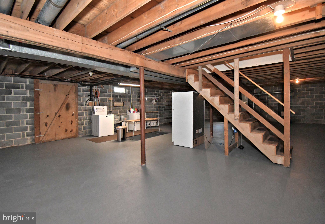
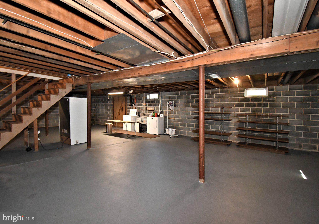
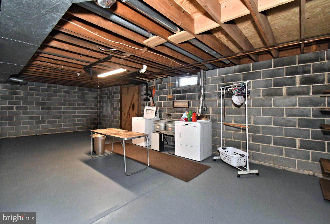
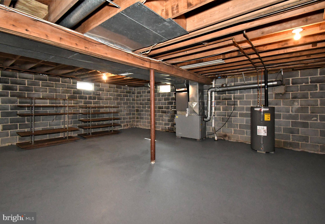
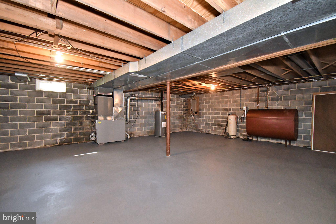
OPEN HOUSE SUN. Oct. 4, 2026 from 12-3:00PM NOTE: Narrow driveway going into the property, please use caution if having to pass another vehicle during the Open House and showings. If privacy, space and serenity are what you've been searching for, this property delivers. Tucked away from the road and surrounded by nature on 3 acre's, 204 Neiffer Rd offers a peaceful country setting with the convenience of the Spring-Ford community. Set back on a secluded flag lot, this 5 Bedroom, 3 Full bath, 1 Powder-room home offers a rare combination of privacy, tranquility, space and beautiful views overlooking pastures at the neighboring horse farm. With 3,072sq ft of living space, this charming home offers generously sized rooms and an inviting floor plan. The heart of the home is the warm and welcoming kitchen, complete with granite counter tops, wood plank floors, kitchen island, partial peek-a-boo glass cabinets and wood-burning fireplace - the perfect gathering place on a chilly evening. A second wood-burning fireplace graces the living room, while the primary bedroom features its own wood-burning fireplace, creating a cozy retreat. The first floor offers a den, and a dedicated office space with partial French glass doors, providing plenty of flexibility. Spacious 13 x 18 dining room offers plenty of space for gatherings with the continuation of the wood plank flooring and the remarkable living room 22 x 13 with rich Mahogany-toned wood finish wall that adorns the wood fireplace with a spectacular mantle. Upstairs the oversized primary bedroom with brand new carpet offers 23 x 13sq ft, features a walk-in closet, private full bath, Mahogony-tones wood finish wall as well, wood burning fireplace and private entrance to rear deck allowing views of the neighboring horse farm. 4 freshly painted neutral, spacious bedrooms complete the upstairs with one of the bedrooms having it's own private full bath and exit to the rear deck also. An unfinished full basement offers tremendous potential and features walkout Bilco doors, newer windows and a freshly painted floor. Whether you envision additional storage, a workshop, hobby space, recreation area, or future finishing possibilities, the options are endless. Enjoy the changing seasons from the screened-in porch with windows, creating an inviting space to relax and take in your peaceful setting. The property also includes a detached 24' x 32' two story, 2 car garage, plus an additional shed allowing for an abundance of storage and workspace. Showings begin on Sunday, Sept. 27th at the Open House from 1-4:00pm. Call Kelly Myers for your private tour today.
Listing Information
Facts & Features
Location
Community Information
Architecture
Features & Amenities
Property Features
Square Footage
Tax & Financial Information
Schools
Evans Elementary School
Evergreen Elementary School
Spring-Ford Senior High School 9-12 Center
Perkiomen Valley Middle School-East
Schwenksville Elementary School
Upper Providence Elementary School
Brooke Elementary School
Perkiomen Valley Middle School-West
School ratings are provided for informational purposes only and are subject to change. Attendance boundaries are for reference only — contact the school or district directly to verify enrollment eligibility.
Historical Data
Price History
| Date | Event | Price |
|---|---|---|
| 09/21/2026 | Listed for sale | $825,000 |
Listed by Kelly A Myers · RE/MAX Main Line-Kimberton · 6109353200
Listing information provided exclusively for consumers' personal, non-commercial use and may not be used for any purpose other than to identify prospective properties consumers may be interested in purchasing. Information deemed reliable but not guaranteed by the MLS. Copyright 2026, Bright. All rights reserved.
Last Updated: October 10, 2026 at 1:50 PM | Source: Bright | MLS#: PAMC2195190

Start Your Real Estate Journey
Whether you have questions about this listing, want to schedule a showing, or just want to talk through your options, Jeromy Dunn-Portella is here to help. Reach out and expect a response within one business day.
How can I help?
Jeromy Dunn-Portella is here to help. Reach out and expect a response within one business day.
Thanks — Jeromy Dunn-Portella will be in touch shortly.
Make A Plan For Your Purchase
Know what you can afford before you start shopping — then run the numbers on any home you have in mind.
How much house can I afford?
- Principal & interest
- Property taxes
- Homeowner's insurance
- HOA dues
If your monthly savings are applied to the loan principal.
Enter your income, debts, and down payment to see how much home you may qualify for. Estimates only — not a lending decision.
Want to know more?
Jeromy Dunn-Portella is here to help. Reach out and expect a response within one business day.
✓ Thanks — Jeromy Dunn-Portella will be in touch shortly.