
117 Meadowland Dr
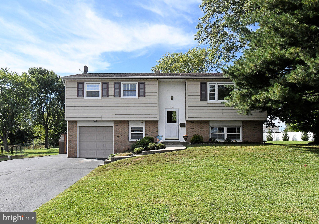
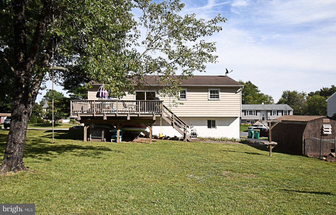
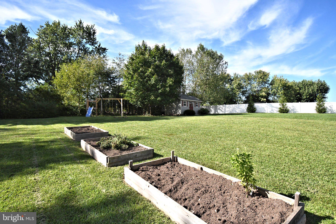
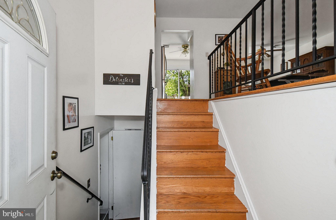
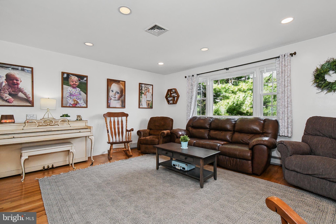
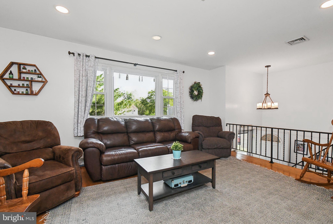
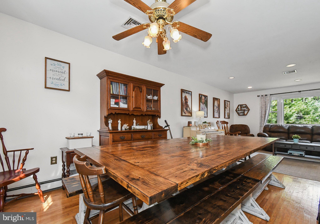
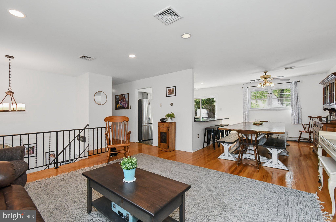
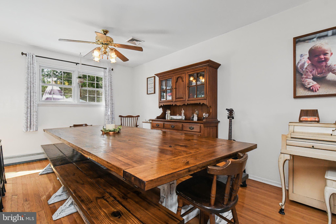
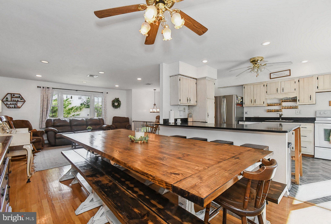
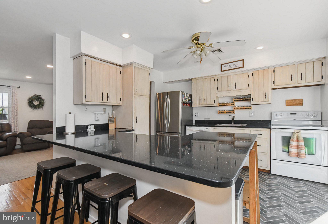
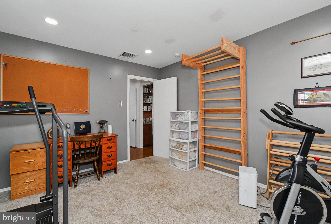
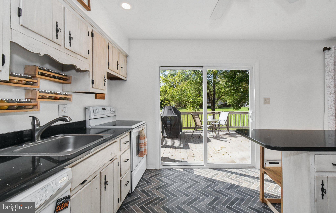
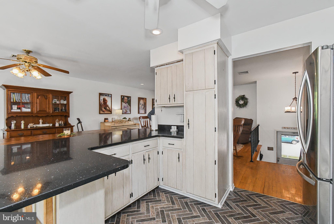
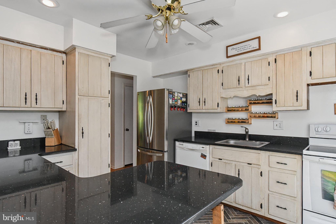
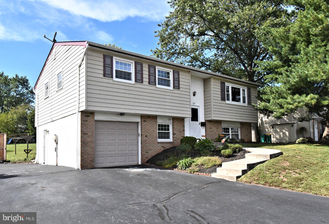
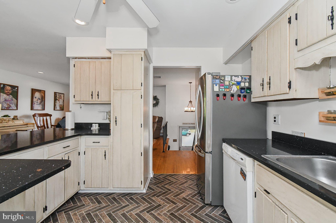
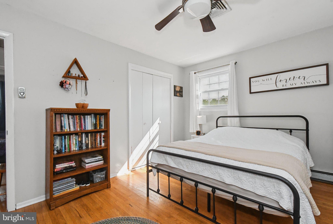
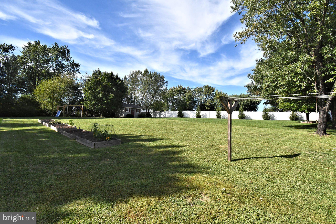
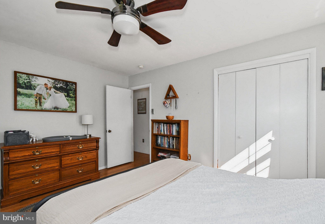
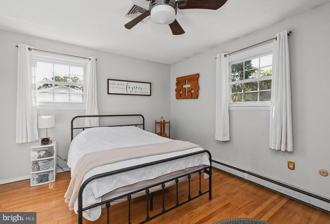
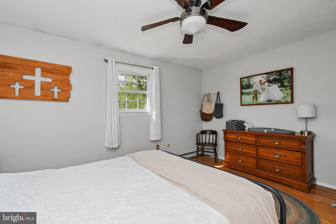
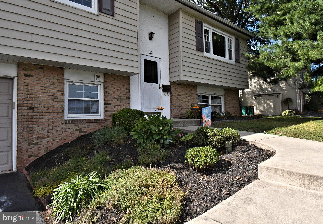
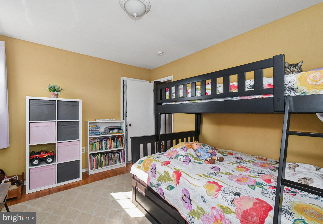
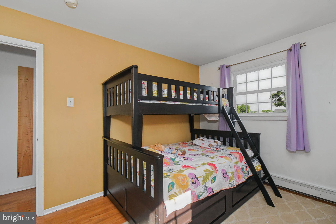
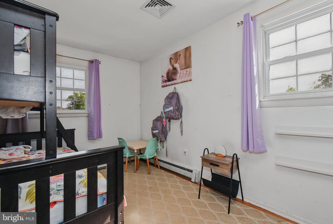
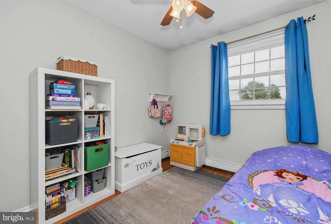
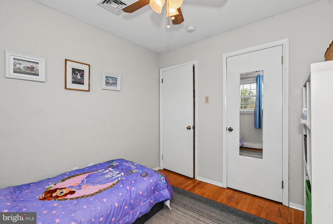
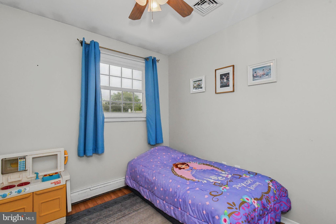
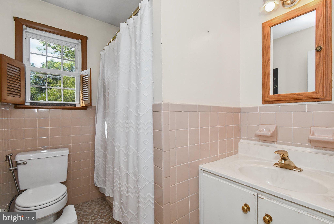
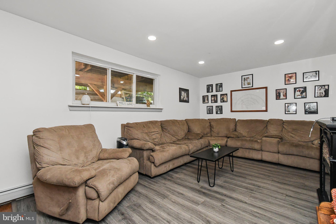
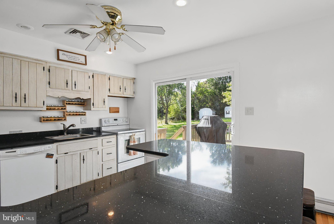
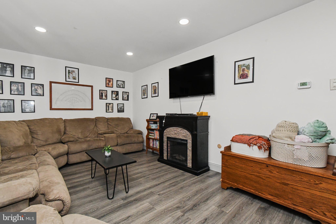
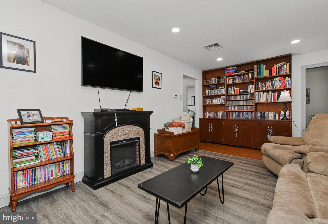
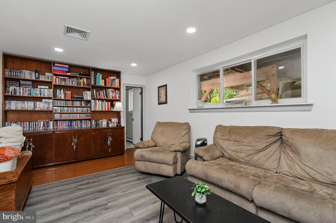
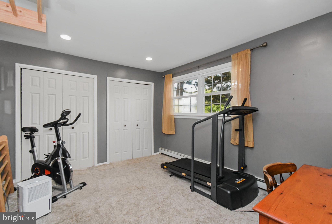
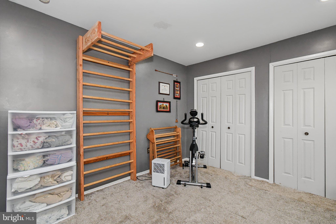
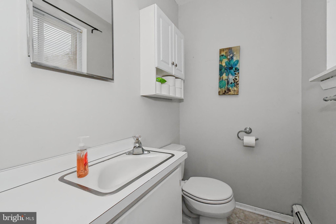
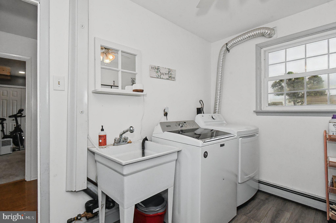
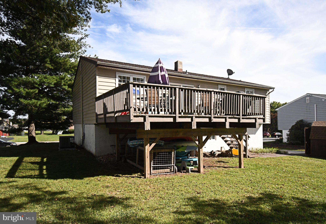
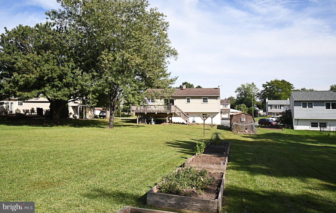
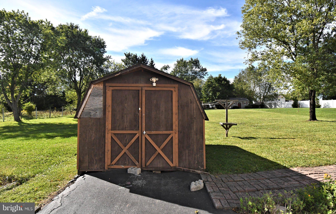
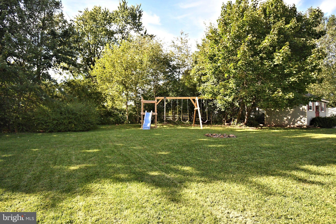
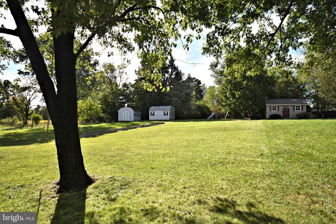
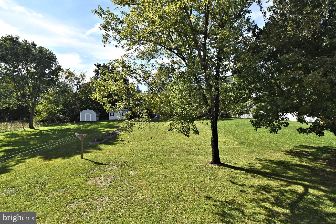
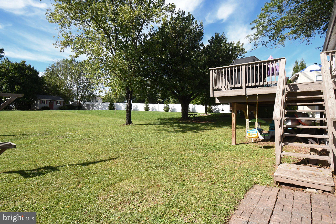
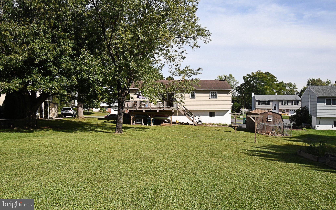
This Bi-level Colonial home with large rear yard is nicely situated on a cul-de-sac. Offering a perfect blend of comfort and functionality you are welcomed in by central landing area. Upstairs the main living area offers lots of natural light, an open floor plan, and hardwood floors. Discover a warm and welcoming interior as the living room boasts a large picture window. The spacious updated kitchen with sunlit mornings beg you to linger here. Ample cabinets, quartz countertops, and cooktop stove make cooking a breeze. A Sliding Door leads you out onto the rear deck perfect for outdoor gatherings or quiet evenings under the stars. Three bedrooms and a full hall bath complete the main floor. The walk out lower level offers flexibility with a family room, 4th Bedroom, and laundry area. The property is situated on a generous lot, featuring a level and open rear yard, ideal for gardening or play with a shed and several raised garden beds to get you started. Parking is convenient with an attached garage and additional driveway space. Updates include new air conditioning and newer hot water heater.
Listing Information
Facts & Features
Location
Community Information
Architecture
Features & Amenities
Property Features
Square Footage
Tax & Financial Information
Schools
Salford Hills Elementary School
Upper Perkiomen Middle School
Marlborough Elementary School
Upper Perkiomen High School
Upper Perkiomen 4th and 5th Grade Center
Salford Hills Elementary School
New Hanover-Upper Frederick Elementary
Deep Creek Learning Center
School ratings are provided for informational purposes only and are subject to change. Attendance boundaries are for reference only — contact the school or district directly to verify enrollment eligibility.
Historical Data
Price History
| Date | Event | Price |
|---|---|---|
| 09/25/2026 | Listed for sale | $400,000 |
Listed by Terry L Derstine · BHHS Fox & Roach-Collegeville · 6108315300
Listing information provided exclusively for consumers' personal, non-commercial use and may not be used for any purpose other than to identify prospective properties consumers may be interested in purchasing. Information deemed reliable but not guaranteed by the MLS. Copyright 2026, Bright. All rights reserved.
Last Updated: October 18, 2026 at 12:47 AM | Source: Bright | MLS#: PAMC2195342

Similar Homes For Sale In Red Hill
Start Your Real Estate Journey
Whether you have questions about this listing, want to schedule a showing, or just want to talk through your options, Jeromy Dunn-Portella is here to help. Reach out and expect a response within one business day.
How can I help?
Jeromy Dunn-Portella is here to help. Reach out and expect a response within one business day.
Thanks — Jeromy Dunn-Portella will be in touch shortly.
Make A Plan For Your Purchase
Know what you can afford before you start shopping — then run the numbers on any home you have in mind.
How much house can I afford?
- Principal & interest
- Property taxes
- Homeowner's insurance
- HOA dues
If your monthly savings are applied to the loan principal.
Enter your income, debts, and down payment to see how much home you may qualify for. Estimates only — not a lending decision.
Want to know more?
Jeromy Dunn-Portella is here to help. Reach out and expect a response within one business day.
✓ Thanks — Jeromy Dunn-Portella will be in touch shortly.