
1044 2nd Ave
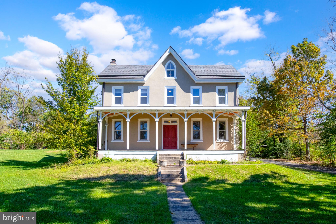
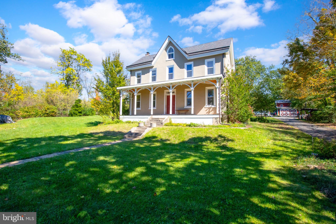
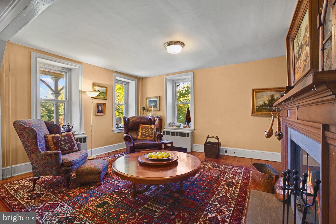
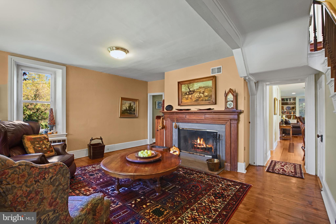
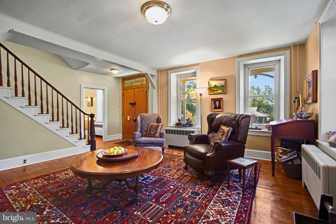
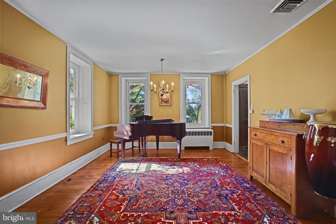
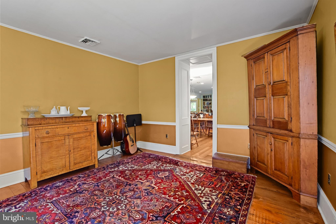
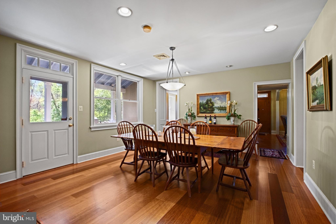
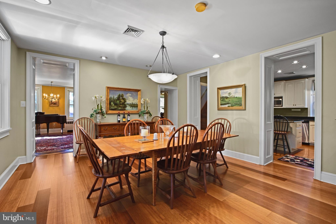
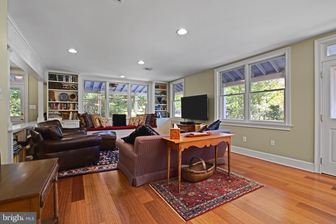
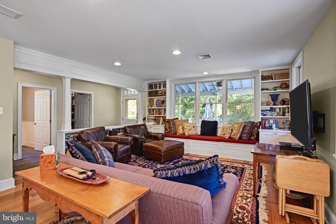
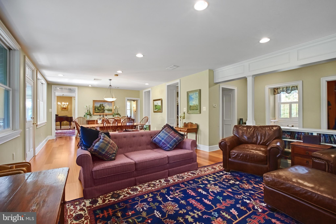
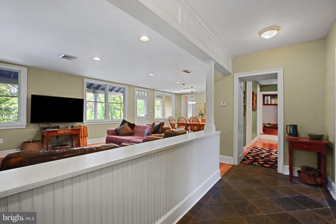
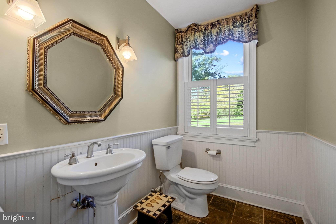
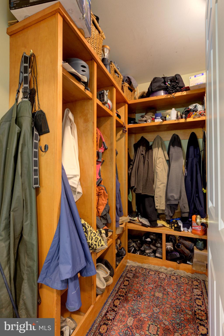
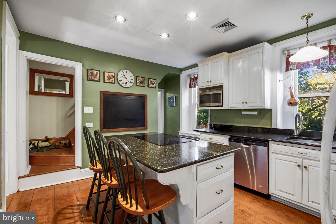
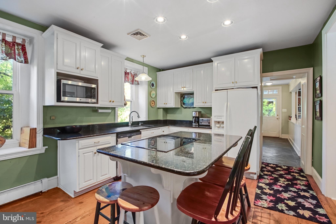
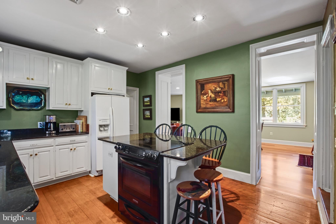
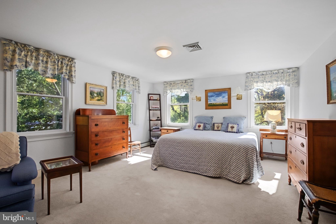
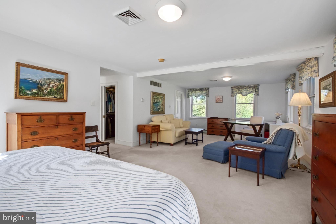
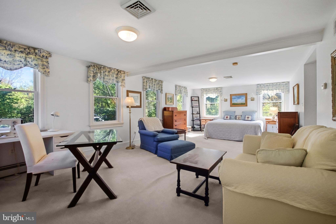
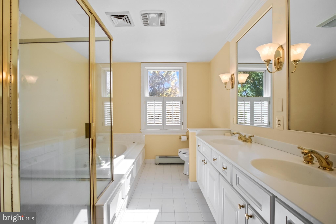
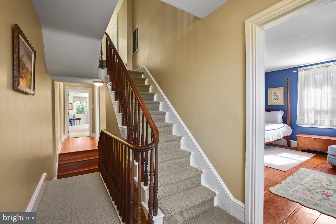
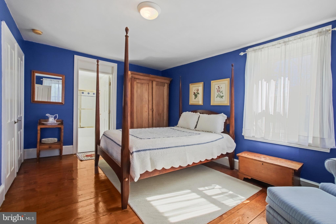
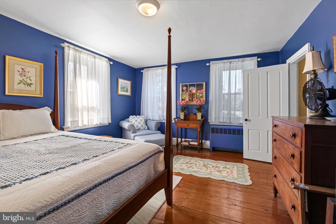
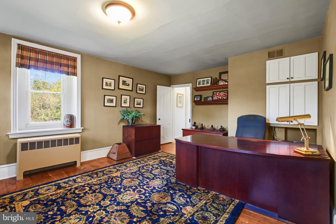
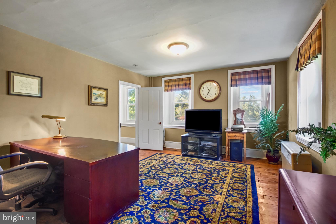
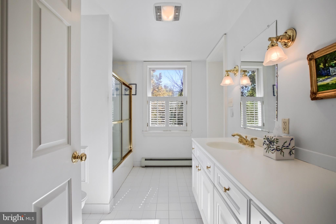
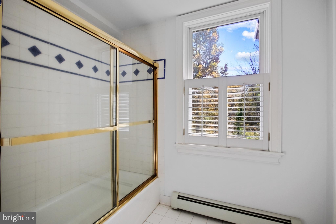
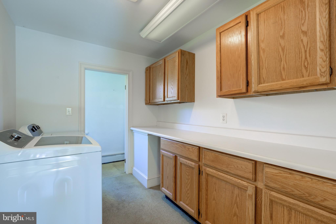
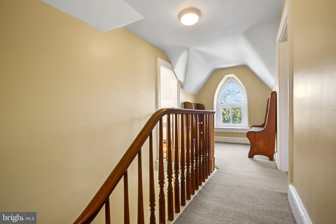
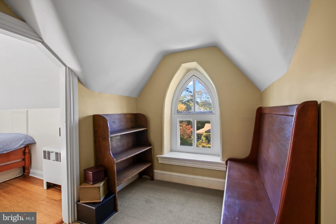
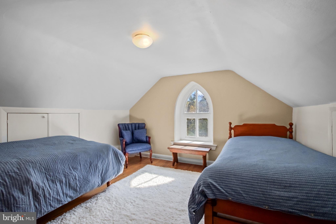
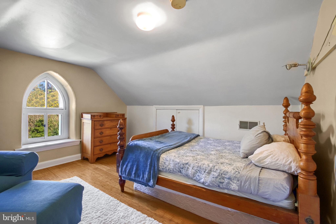
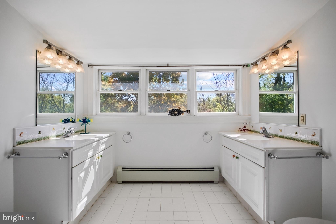
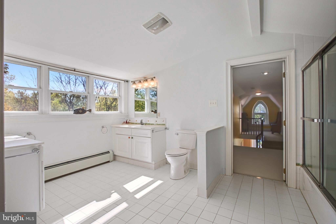
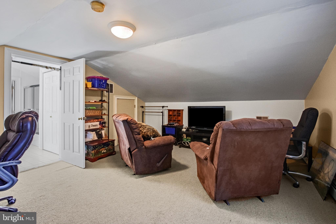
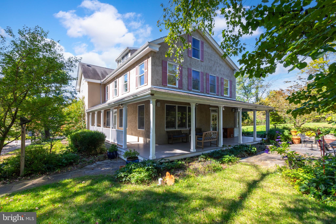
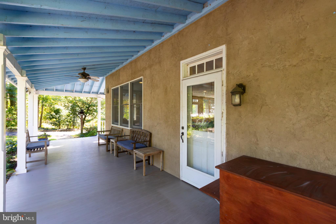
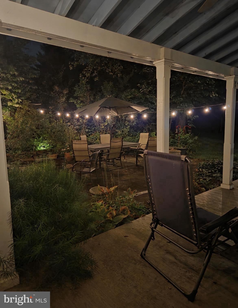
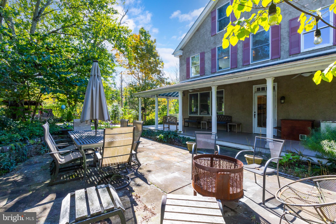
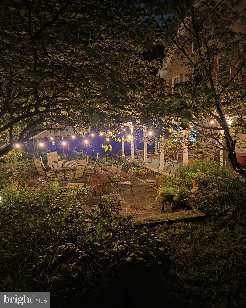
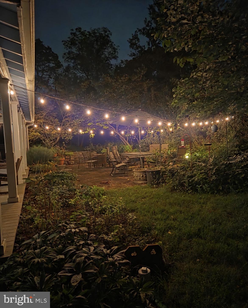
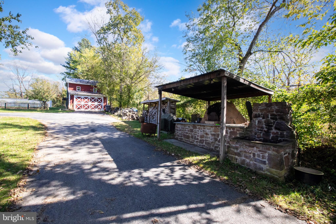
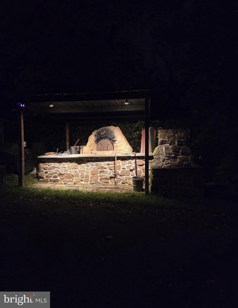
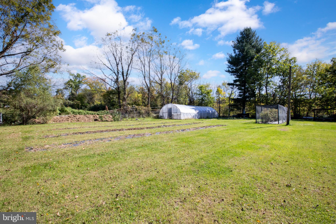
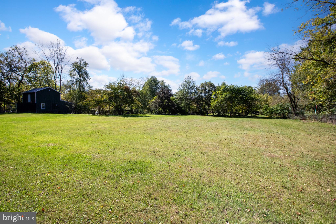
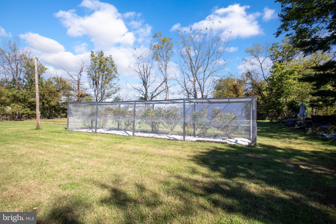
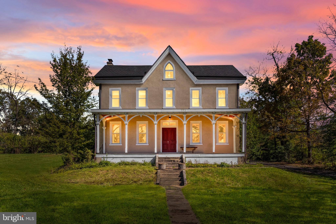
Step into a world where timeless elegance meets modern comfort in this stunning farmhouse-style residence, originally built in 1872 & masterfully renovated w/a large 3 floor addition in 2001. This unique property boasts an impressive amount of square feet in living space, offering a harmonious blend of historical charm & contemporary amenities; you can immediately see the craftsmanship & clever design features that are going to be evident throughout. The interior features a thoughtful layout w/6 spacious bedrooms & 3.5 bathrooms. Designed to accommodate a variety of lifestyles while ensuring ample space for larger families, guests, relaxation & entertainment. The living room w/a cozy fireplace adorned w/glass doors & classic wood mantel & original random-width flooring, creates a warm atmosphere for intimate evenings. The formal dining room sets the stage for memorable dinner parties w/deep windowsills & gorgeous flooring. The main floor addition provides a huge great room allowing for large comfy sofas & chairs yet still has enough space for a more casual dining setting too. The kitchen offers an island w/seating, white cabinets & black granite. Off the kitchen is the back entrance w/slate floors, pantry/mud room & convenient powder room. Natural light floods this home through the many large windows found on every level. Existing paint color choices are classic & timeless reflecting the character of the house. On the 2nd floor the primary suite is a true retreat, offering a large bedroom, an en-suite ceramic tiled bathroom w/both stall shower & jetted soaking tub plus a generous walk-in closet. The primary of 2 sets of laundry facilities, along w/2 other bedrooms, a ceramic tiled en-suite bathroom accessed directly from one bedroom & the hallway, complete the 2nd floor. The principal central staircase or the back stairs from the kitchen provide access to this floor. The 3rd floor has 3 bedrooms, a full ceramic tiled bathroom w/2 separate vanities, 2 large hall closets plus attic & under eve storage. Don’t miss the charming windows on this level both in the hallway & 2 bedrooms. The exterior of the property is equally impressive providing endless possibilities for outdoor activities & gardening. Enjoy the serenity of nature & the serene surroundings from the wrap-around porch or patio, ideal for morning coffee or enjoying a quiet moment after a hard day at the office. The clay pizza oven & stone firepit combined w/outdoor patio w/market lights provide nights of social dining. Outbuildings; a greenhouse, small lofted barn w/exterior deck & replica of the original outhouse for storage. Property is ideal for gardening enthusiasts, hobbyists, or operating a small plant farming business. Walking the lawns & gardens you will see that this oasis was curated to provide beauty, color, & scents year-round. Built & maintained by an owner, who professionally designed landscapes & gardens, & farmed cut flowers as a career. Mature blueberry bushes that yield more than 15 gallons of blueberries every year, hundreds of peonies grown for perennial flower production, chocolate leaf geraniums, hellebores, hydrangeas, lilacs, dogwoods, hostas, & shady mature redbud groves, are just a few examples of the floral beauty. A unique aspect of the residence is its location; you feel the peace & tranquility of a rural environment, but are only a few short minutes from Phoenixville, Collegeville, Royersford, Spring City, & the Schuylkill River. Seldom does an opportunity arise, to purchase a home whose location was selected more than a century ago, when few things existed, as the absolute best location to live; you will feel that choice expressed in this home, property & location. Don't miss the opportunity to own this remarkable property that beautifully marries history with modern living. Experience the allure of this farmhouse gem & make it your own today!
Listing Information
Facts & Features
Location
Community Information
Architecture
Features & Amenities
Property Features
Square Footage
Tax & Financial Information
Schools
Renaissance Academy Charter School
Spring-Ford Senior High School 9-12 Center
Phoenixville Area Kindergarten Center
Upper Providence Elementary School
Spring-Ford Middle School 7th Grade Center
Brooke Elementary School
Spring-Ford Intrmd School 5th/6th
Royersford Elementary School
School ratings are provided for informational purposes only and are subject to change. Attendance boundaries are for reference only — contact the school or district directly to verify enrollment eligibility.
Historical Data
Price History
| Date | Event | Price |
|---|---|---|
| 10/09/2026 | Listed for sale | $915,000 |
Listed by Nicola Grogan · RE/MAX Professional Realty · 6103638444
Listing information provided exclusively for consumers' personal, non-commercial use and may not be used for any purpose other than to identify prospective properties consumers may be interested in purchasing. Information deemed reliable but not guaranteed by the MLS. Copyright 2026, Bright. All rights reserved.
Last Updated: October 10, 2026 at 11:59 AM | Source: Bright | MLS#: PAMC2195584

Similar Homes For Sale In Royersford
Start Your Real Estate Journey
Whether you have questions about this listing, want to schedule a showing, or just want to talk through your options, Jeromy Dunn-Portella is here to help. Reach out and expect a response within one business day.
How can I help?
Jeromy Dunn-Portella is here to help. Reach out and expect a response within one business day.
Thanks — Jeromy Dunn-Portella will be in touch shortly.
Make A Plan For Your Purchase
Know what you can afford before you start shopping — then run the numbers on any home you have in mind.
How much house can I afford?
- Principal & interest
- Property taxes
- Homeowner's insurance
- HOA dues
If your monthly savings are applied to the loan principal.
Enter your income, debts, and down payment to see how much home you may qualify for. Estimates only — not a lending decision.
Want to know more?
Jeromy Dunn-Portella is here to help. Reach out and expect a response within one business day.
✓ Thanks — Jeromy Dunn-Portella will be in touch shortly.