
271 Grace Ln
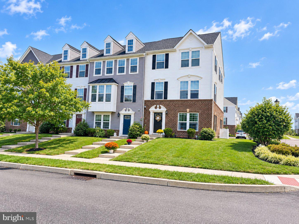
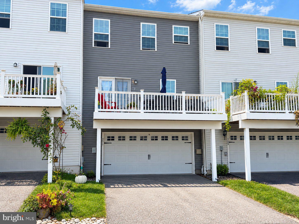
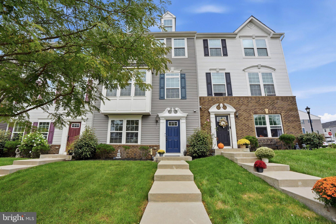
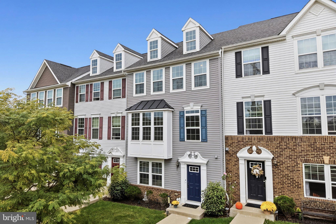
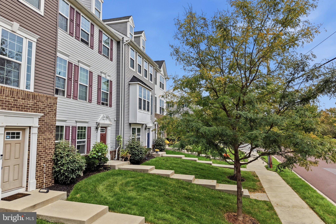
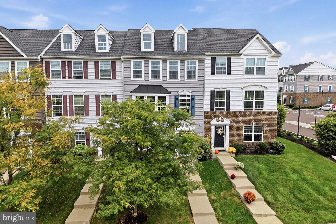
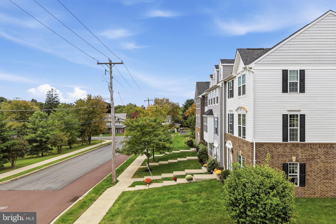
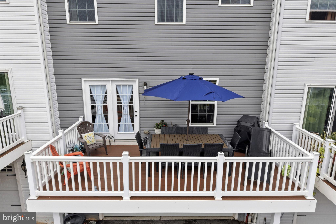
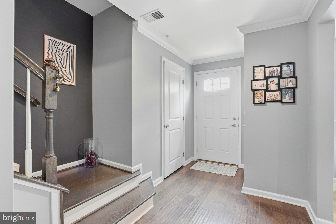
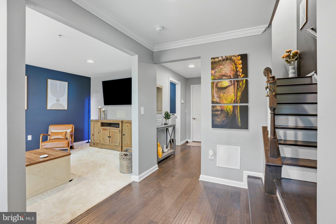
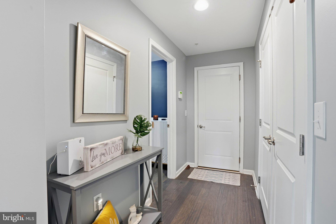
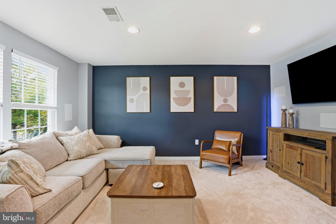
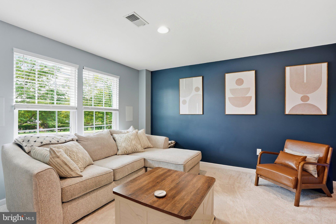
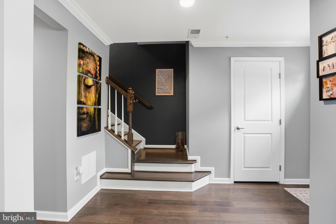
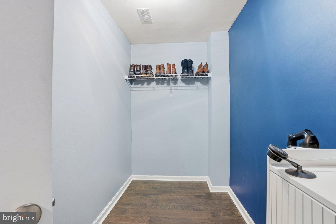
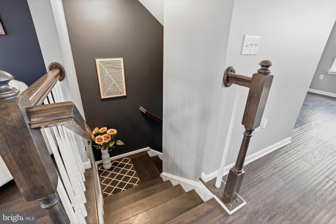
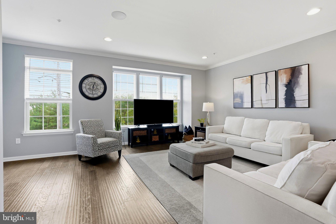
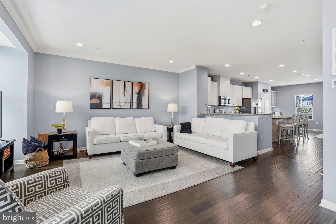
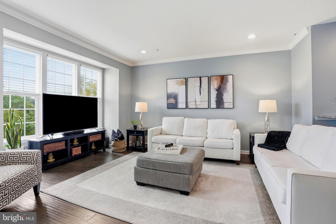
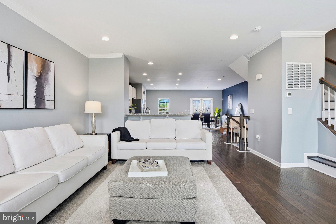
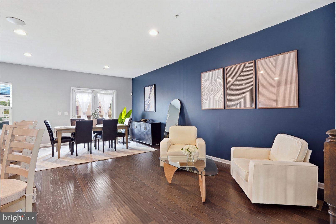
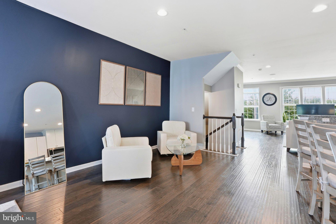
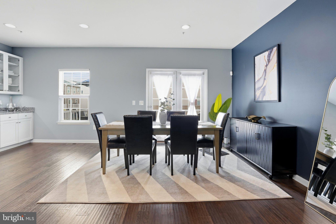
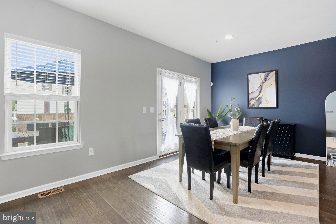
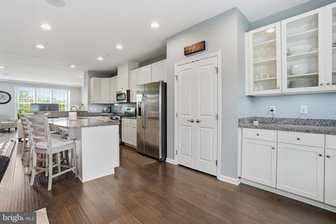
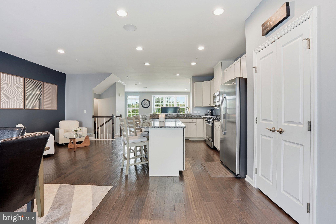
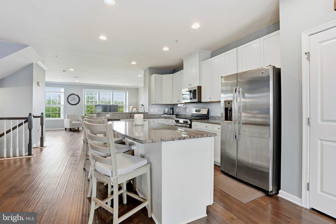
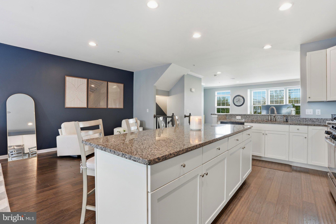
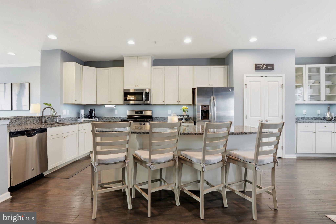
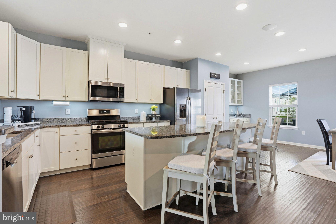
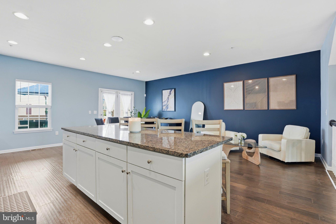
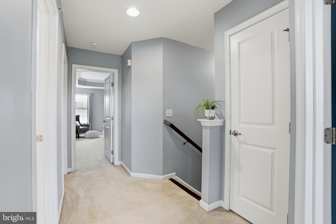
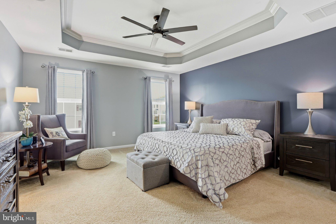
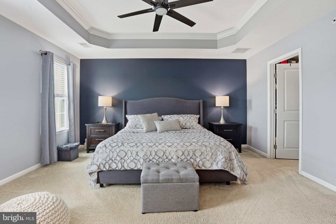
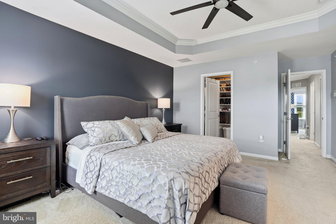
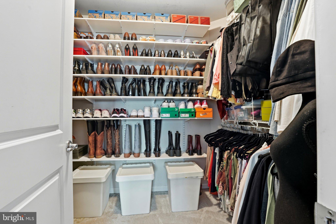
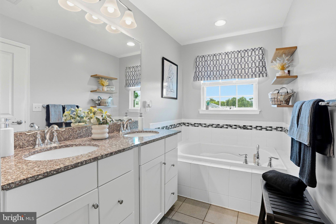
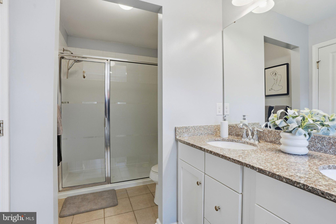
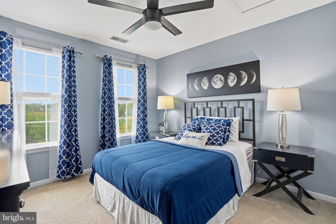
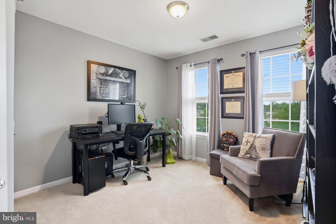
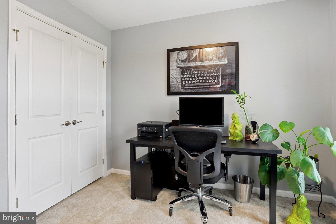
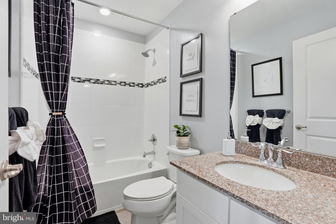
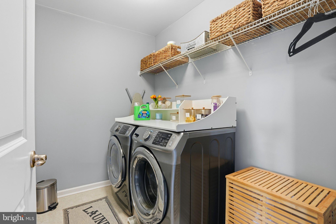
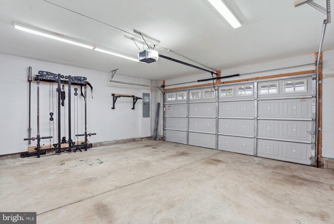
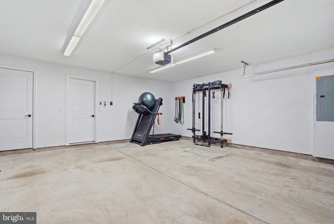
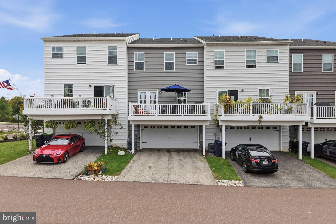
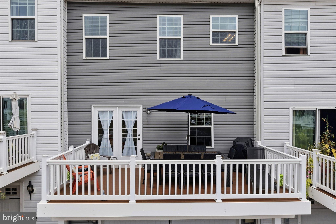
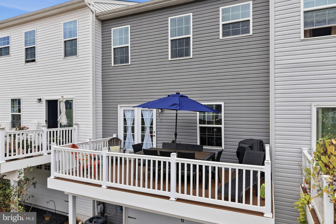
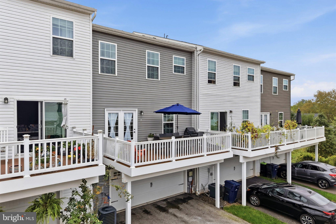
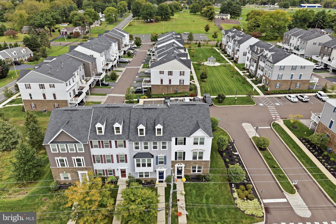
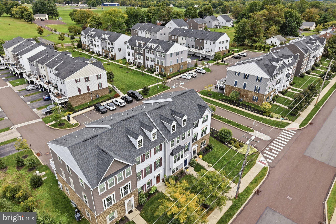
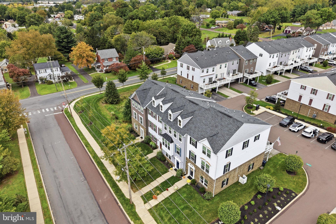
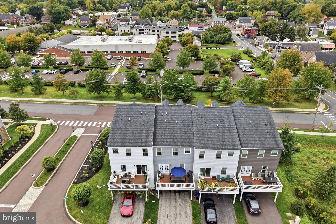
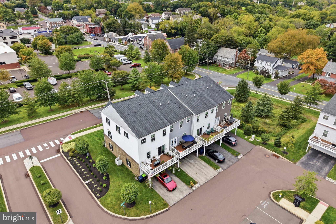
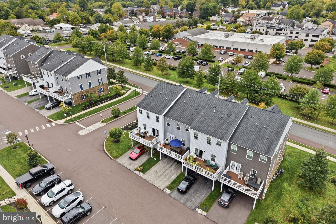
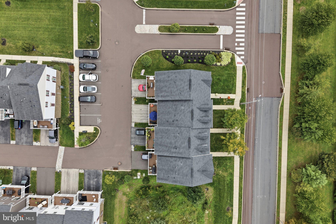
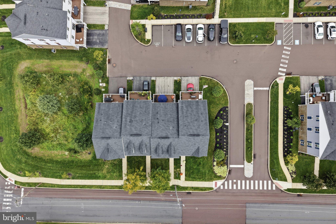
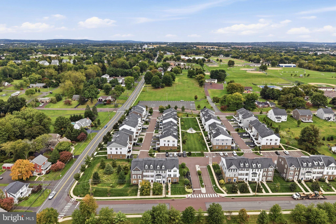
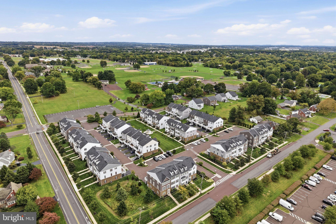
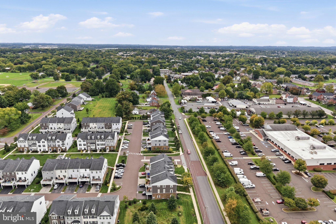
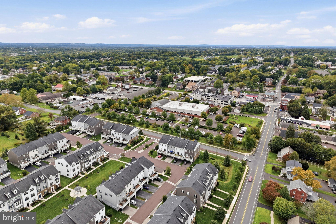
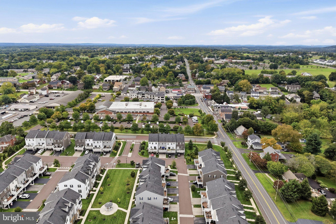
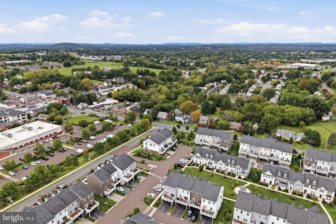
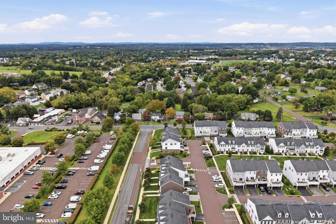
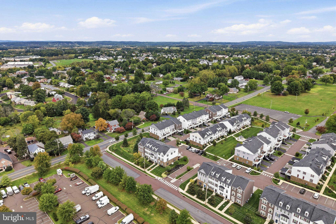
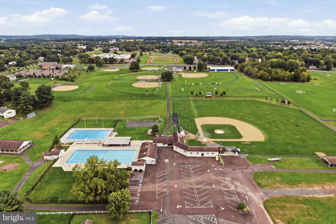
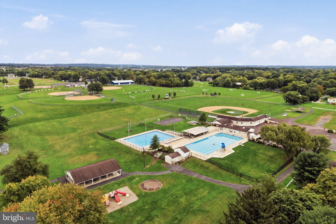
Welcome to 271 Grace Lane, a beautifully appointed 3-bedroom, 2.5-bath townhome in the desirable Park Avenue community of Harleysville! Offering approximately 2,274 square feet of finished living space, this home combines modern style, spacious living areas, and everyday convenience. Enter the lower-level foyer with entertainment room and powder room, also optimal for a home office area. The entertainment room features built-in speakers, creating an ideal space for movie nights and gatherings. Furthermore, this level provides access to the two-car garage and a dedicated storage room. The main level features a spacious, open-concept layout, where the generous living room flows seamlessly into a well-appointed kitchen with granite countertops, stainless steel appliances, engineered handscraped hickory wood floors, a large center island, and abundant cabinetry. The flexible dining area can also accommodate additional seating and opens through French doors to the elevated deck, making this level perfect for entertaining guests. A whole-home audio system with ceiling speakers on both the main and upper levels allows music to be enjoyed throughout the home. Upstairs, the spacious primary suite offers a tray ceiling, walk-in closet and a private soaking tub/tiled shower with dual vanity and upgraded finishes. Two additional bedrooms, a full hall bath, and conveniently located second-floor laundry complete the upper level. Built in 2017, this energy-efficient home features 9-foot ceilings, energy-efficient windows and appliances, central air, natural gas heating, and a programmable thermostat. The community HOA includes lawn maintenance, trash, sidewalk/road snow removal and common-area maintenance, allowing for easy, low-maintenance living. Ideally located in Harleysville, this home is just a short walk from the community pool and baseball fields, with convenient access to shopping, dining, medical and dental care, veterinary services, major roadways, and the Lansdale interchange of the Northeast Extension. Close to the neighboring communities of Skippack, Souderton, and Telford, this move-in-ready townhome offers the space, amenities, and convenience you’ve been looking for!
Listing Information
Facts & Features
Location
Community Information
Architecture
Features & Amenities
Property Features
Square Footage
Tax & Financial Information
Schools
Salford Hills Elementary School
Walton Farm Elementary School
Oak Ridge Elementary School
Souderton Area High School
West Broad Street Elementary School
Franconia Elementary School
Vernfield Elementary School
Indian Crest Middle School
School ratings are provided for informational purposes only and are subject to change. Attendance boundaries are for reference only — contact the school or district directly to verify enrollment eligibility.
Historical Data
Price History
| Date | Event | Price |
|---|---|---|
| 09/28/2026 | Listed for sale | $489,900 |
Listed by Daniel J. Smith · Innovate Real Estate · 2157234073
Listing information provided exclusively for consumers' personal, non-commercial use and may not be used for any purpose other than to identify prospective properties consumers may be interested in purchasing. Information deemed reliable but not guaranteed by the MLS. Copyright 2026, Bright. All rights reserved.
Last Updated: October 15, 2026 at 7:08 PM | Source: Bright | MLS#: PAMC2195674

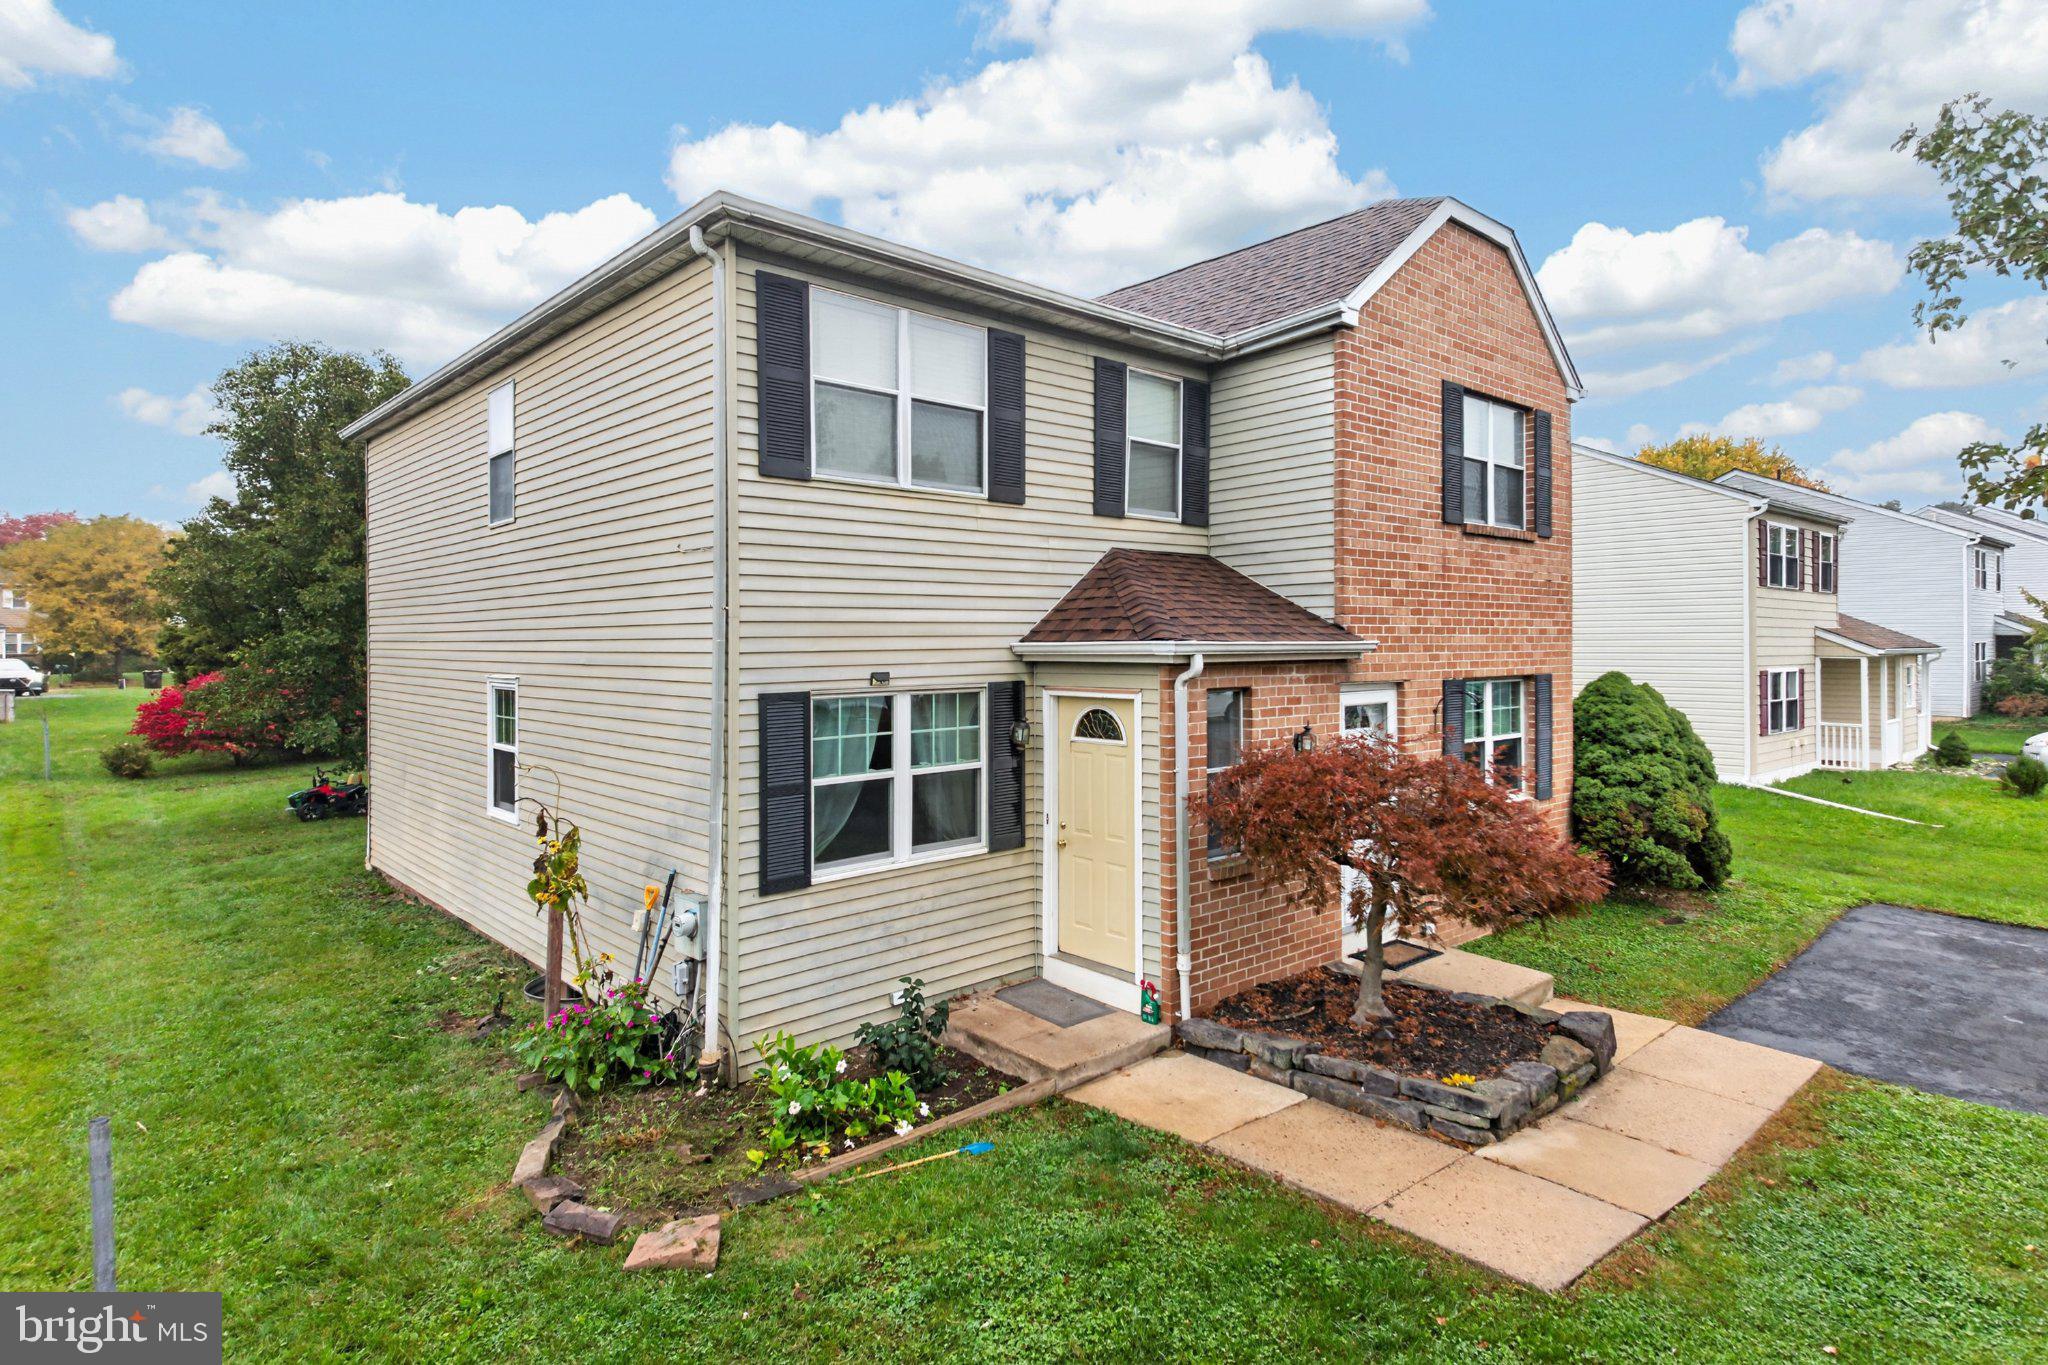
Similar Homes For Sale In Harleysville

Start Your Real Estate Journey
Whether you have questions about this listing, want to schedule a showing, or just want to talk through your options, Jeromy Dunn-Portella is here to help. Reach out and expect a response within one business day.
How can I help?
Jeromy Dunn-Portella is here to help. Reach out and expect a response within one business day.
Thanks — Jeromy Dunn-Portella will be in touch shortly.
Make A Plan For Your Purchase
Know what you can afford before you start shopping — then run the numbers on any home you have in mind.
How much house can I afford?
- Principal & interest
- Property taxes
- Homeowner's insurance
- HOA dues
If your monthly savings are applied to the loan principal.
Enter your income, debts, and down payment to see how much home you may qualify for. Estimates only — not a lending decision.
Want to know more?
Jeromy Dunn-Portella is here to help. Reach out and expect a response within one business day.
✓ Thanks — Jeromy Dunn-Portella will be in touch shortly.