
1242 County Line Rd
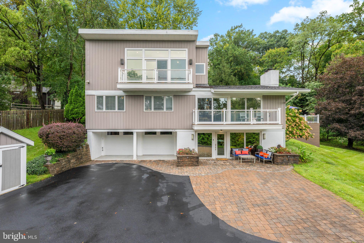
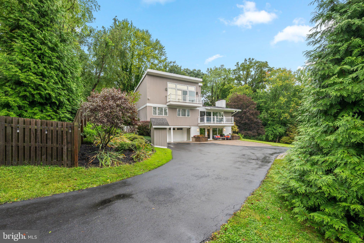
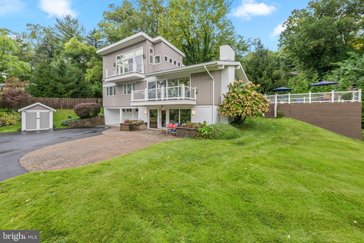
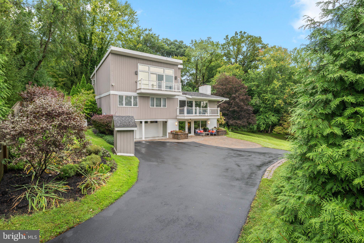
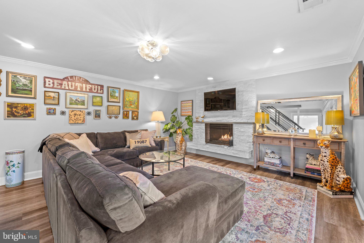
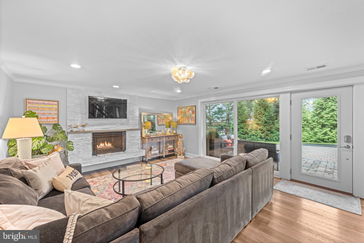
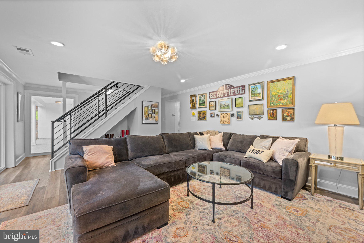
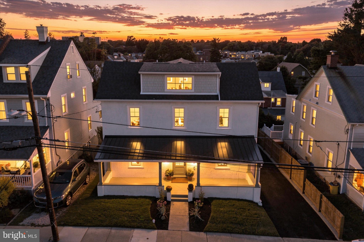
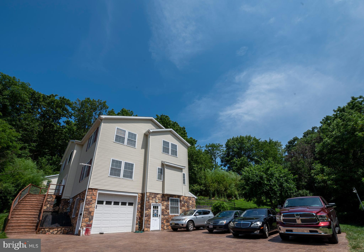
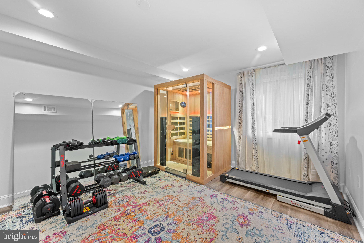
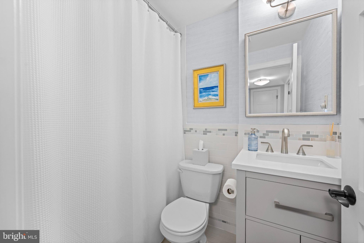
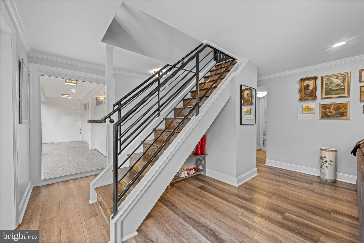
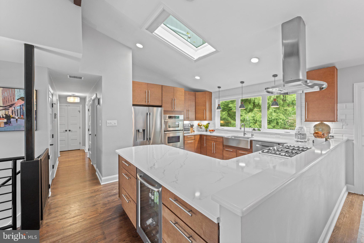
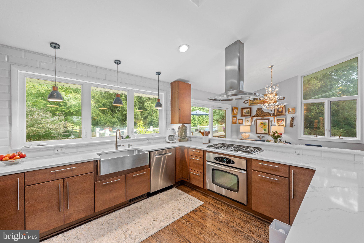
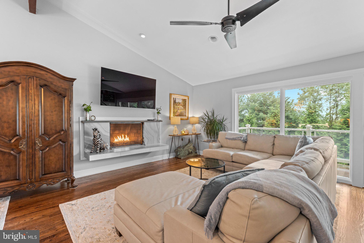
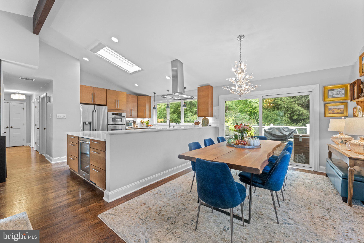
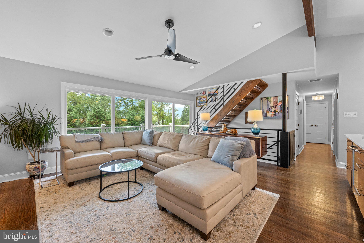
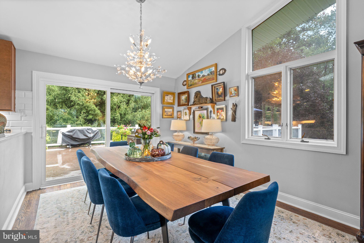
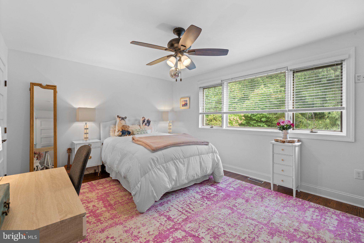
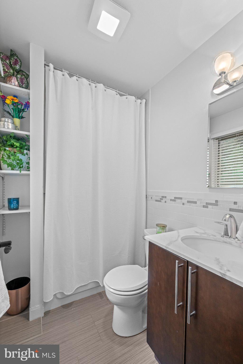
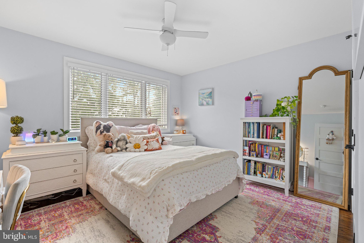
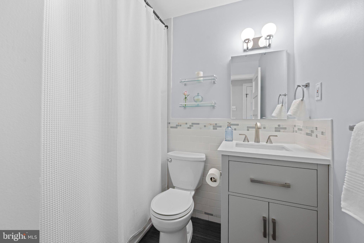
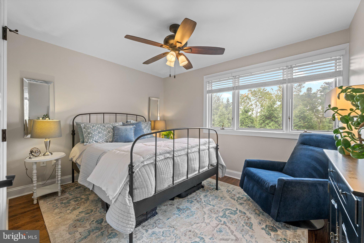
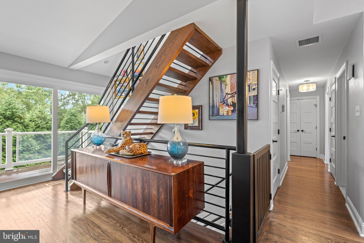
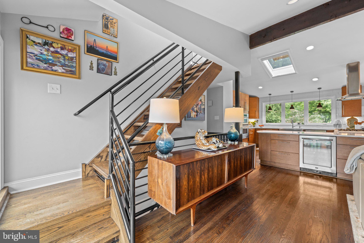
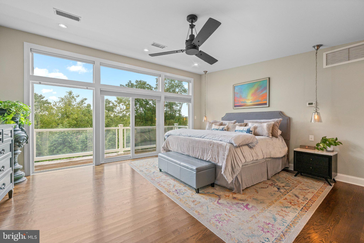
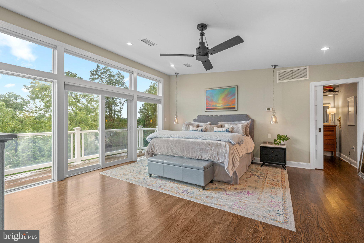
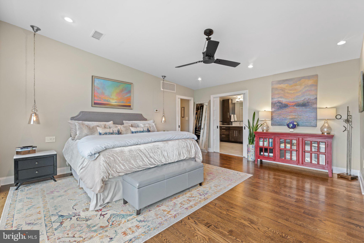
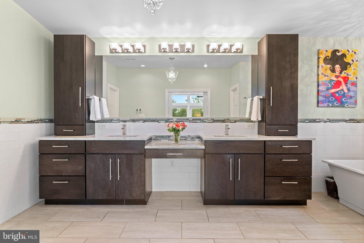
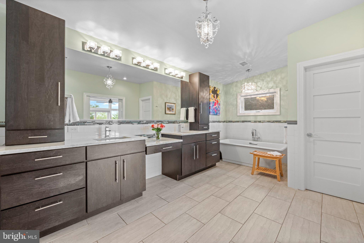
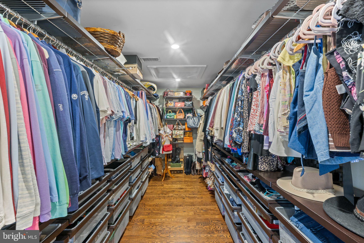
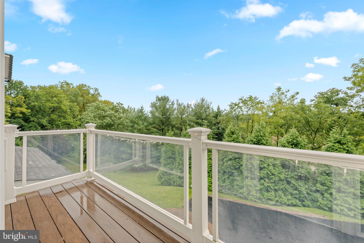
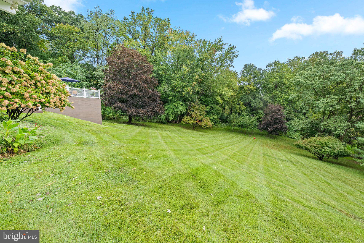
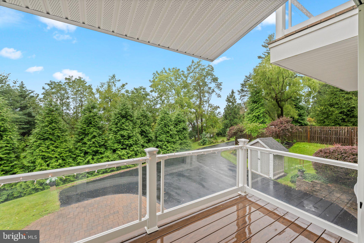
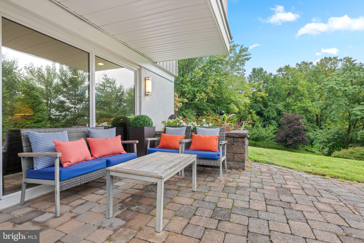
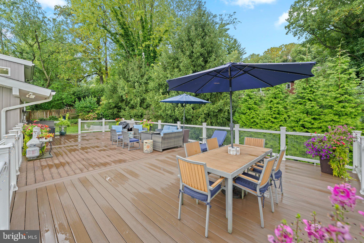
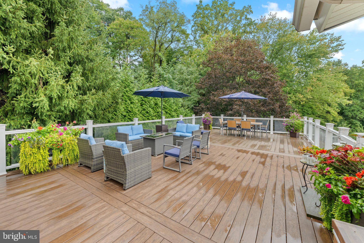
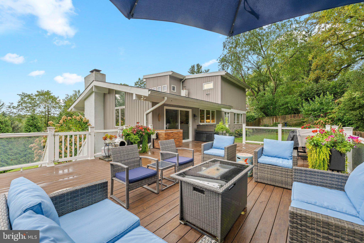
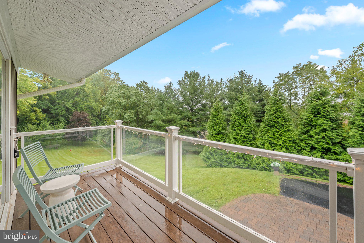
Prepare to be wowed by this one-of-a-kind home, where sweeping valley views take center stage. Set back from the road on a beautifully landscaped property, this home has undergone an extensive transformation, blending distinctive architecture with modern luxury and exceptional indoor-outdoor living. The main level offers an open, airy floor plan designed for both everyday living and entertaining. The updated kitchen features 42-inch cabinetry, stainless-steel appliances, skylight, wine refrigerator, new quartz countertops, new refrigerator, and tile backsplash, and flows seamlessly into the dining and living areas. The dramatic living room features vaulted ceilings with a center beam and a new floating stone gas fireplace. Brand-new Pella glass doors open to a composite front deck with glass railings, while an enormous rear composite deck creates even more space for outdoor dining, entertaining, and enjoying the stunning scenery. The showstopper is the spectacular primary suite addition, thoughtfully designed by architect Tony Gerardi and built above the main level to capture the incredible views. Floating wood stairs lead to this private retreat, where oversized sliding glass doors and transoms span nearly the entire length of the bedroom, filling the space with natural light and opening to a private deck with glass railings. Imagine starting each morning here with coffee while overlooking the valley. The primary bathroom is truly extraordinary—designed to feel like a private spa. It features an expansive walk-in rain shower, an impressive double vanity, heated floors, a freestanding slipper soaking tub, and two private water closets. An expansive walk-in closet with custom built-in organizers that complete the suite. Three additional generously sized bedrooms—including an ensuite bedroom—complete the main level. The entry level provides even more flexible living space with a family room featuring a second new stone gas fireplace and sliding glass doors opening directly to a stone patio. A fifth bedroom and full bathroom, currently used as a home gym, make this level ideal for guests, extended family, a private office, or fitness space. And for a little fun—step outside onto the stone patio and try a chip shot to the flag! Extensive improvements include all-new bathrooms, renovated kitchen, refinished and updated hardwood floors, new Arts & Crafts-style interior doors with black hardware, newer windows and siding, new HVAC, new garage doors and garage flooring, professional landscaping, a whole-house generator, fully fenced backyard and much more. With its remarkable views, dramatic primary suite, expansive outdoor living spaces, architectural character, extensive renovations, and low taxes, this is far more than a house. It’s a home built around the view—and a view you’ll never get tired of coming home to. It has been meticulously maintained and updated, a must see!
Listing Information
Facts & Features
Location
Community Information
Architecture
Features & Amenities
Property Features
Square Footage
Tax & Financial Information
Schools
Radnor Senior High School
Harriton Senior High School
Roberts Elementary School
Gulph Elementary School
Radnor Elementary School
Black Rock Middle School
Radnor Middle School
Heritage School
School ratings are provided for informational purposes only and are subject to change. Attendance boundaries are for reference only — contact the school or district directly to verify enrollment eligibility.
Historical Data
Price History
| Date | Event | Price |
|---|---|---|
| 09/27/2026 | Listed for sale | $979,000 |
Listed by Moira S Sims Hobson · BHHS Fox & Roach Wayne-Devon · 6106512700
Listing information provided exclusively for consumers' personal, non-commercial use and may not be used for any purpose other than to identify prospective properties consumers may be interested in purchasing. Information deemed reliable but not guaranteed by the MLS. Copyright 2026, Bright. All rights reserved.
Last Updated: October 5, 2026 at 5:41 PM | Source: Bright | MLS#: PAMC2195704

Start Your Real Estate Journey
Whether you have questions about this listing, want to schedule a showing, or just want to talk through your options, Jeromy Dunn-Portella is here to help. Reach out and expect a response within one business day.
How can I help?
Jeromy Dunn-Portella is here to help. Reach out and expect a response within one business day.
Thanks — Jeromy Dunn-Portella will be in touch shortly.
Make A Plan For Your Purchase
Know what you can afford before you start shopping — then run the numbers on any home you have in mind.
How much house can I afford?
- Principal & interest
- Property taxes
- Homeowner's insurance
- HOA dues
If your monthly savings are applied to the loan principal.
Enter your income, debts, and down payment to see how much home you may qualify for. Estimates only — not a lending decision.
Want to know more?
Jeromy Dunn-Portella is here to help. Reach out and expect a response within one business day.
✓ Thanks — Jeromy Dunn-Portella will be in touch shortly.