
241 Edge Hill Rd
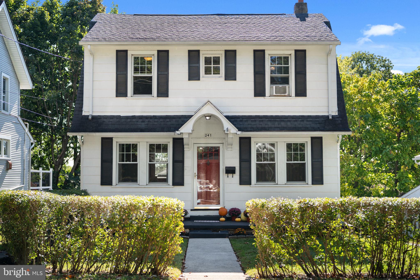
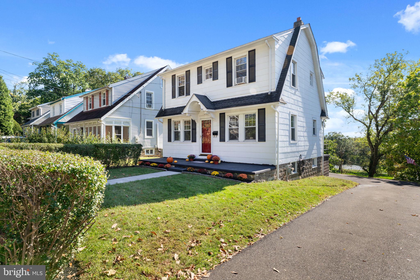
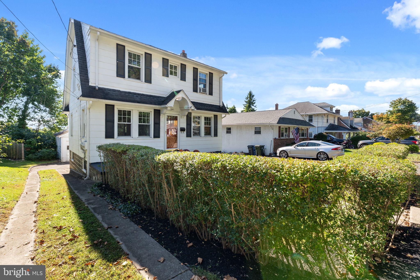
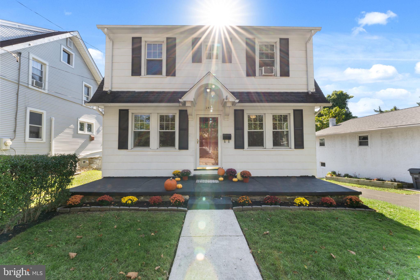
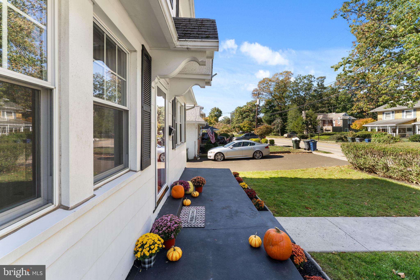
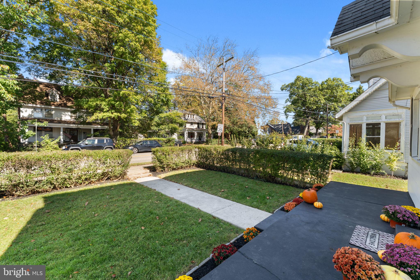
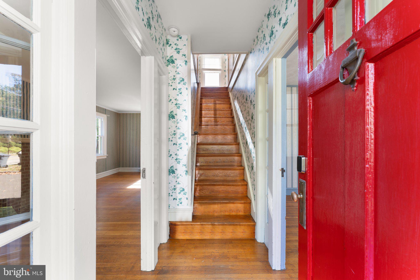
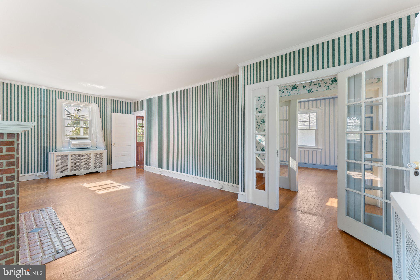
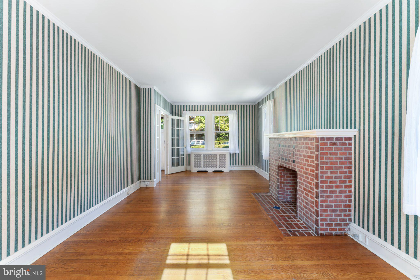
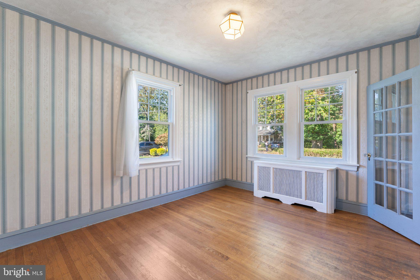
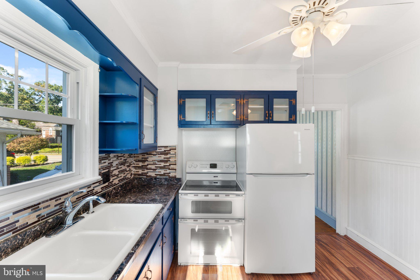
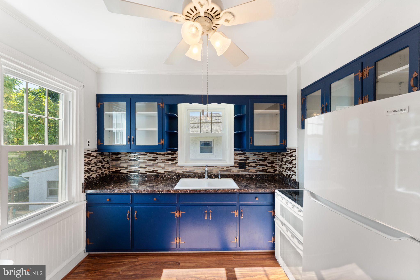
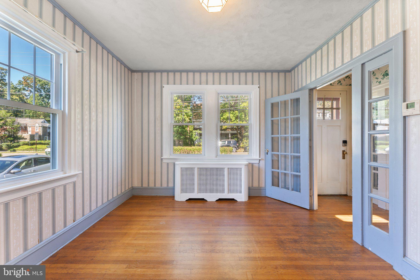
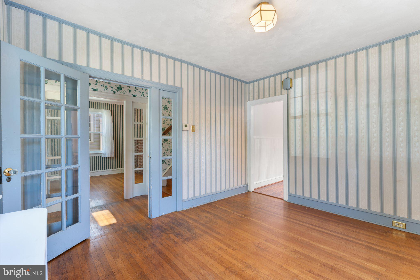
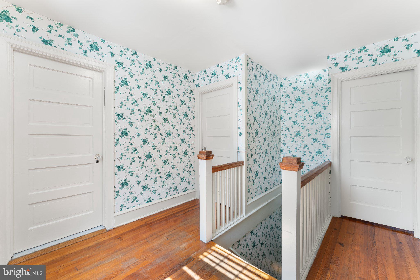
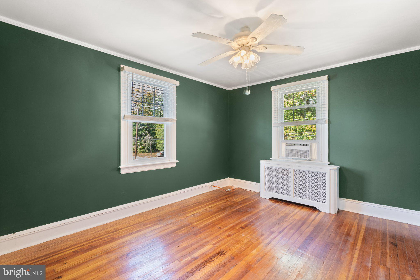
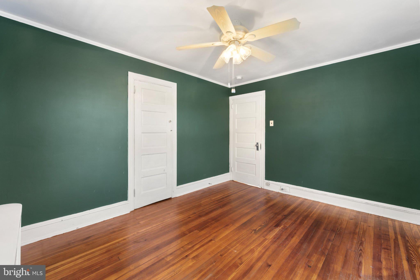
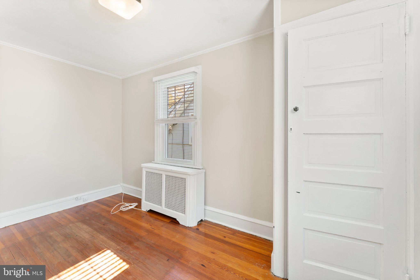
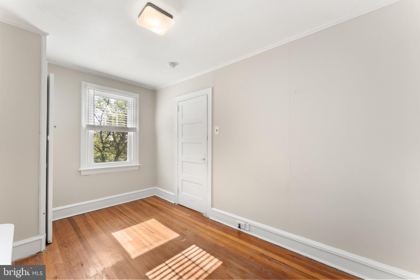
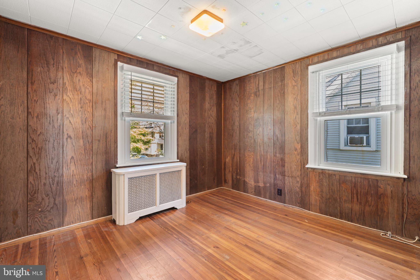
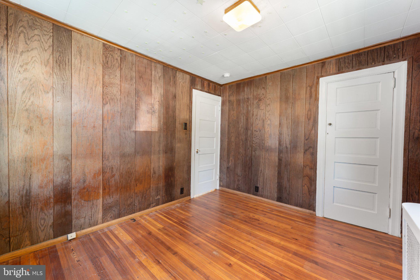
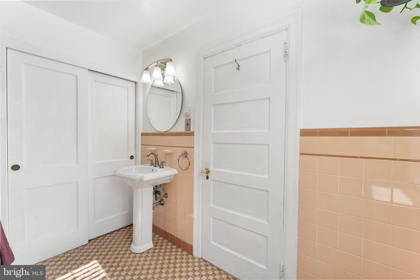
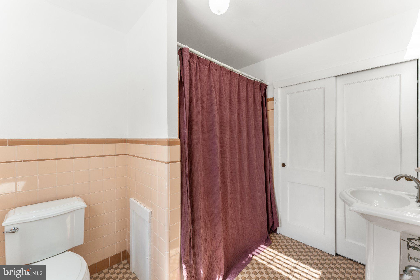
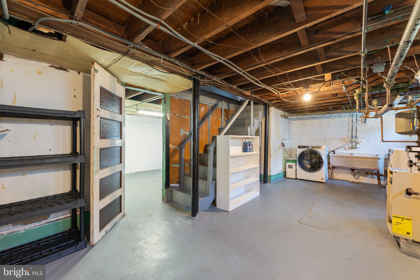
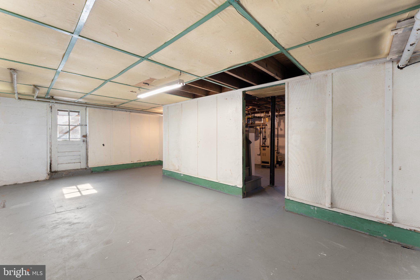
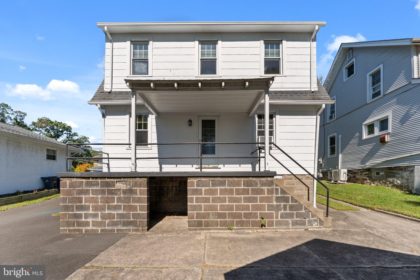
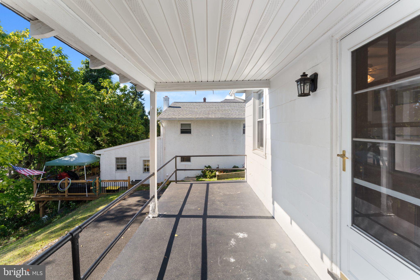
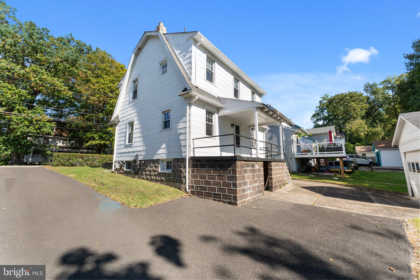
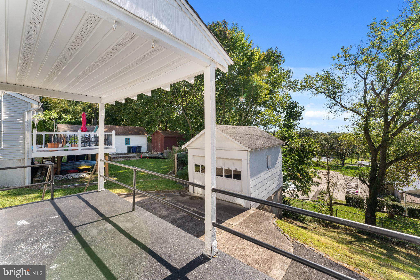
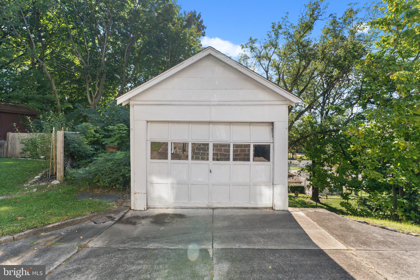
Center hall colonials from 1925 do not come around often in this pocket of Abington and this one still has the bones that made them worth building. It starts before you even get inside. An expansive front porch runs across the face of the house with plenty of room for rockers and a row of mums in October. This is where coffee happens, where Halloween gets decorated and where you end up on a warm night without meaning to. Inside French doors open from the front foyer into a living room anchored by a decorative fireplace and original hardwood floors run through the main living spaces with the kind of patina you only get from a century of care. The layout is classic and it works. Living room to one side and dining room to the other with the kitchen tucked behind. The kitchen has a double sink and a dual-oven range with a tile backsplash and glass-front cabinets that lean into the home's era rather than fighting it. Built-in storage shows up where you want it. Upstairs there are three bedrooms and a full bath in 1,248 square feet that feels bigger than the number suggests thanks to the tall ceilings and the way the rooms line up off the center hall. Gas radiator heat keeps the house warm the old-fashioned way and the full unfinished basement is a blank slate for a workshop or a future rec room. Out back a partially covered rear porch looks over a 5,000 square foot lot with room for a garden and a fire pit. A detached one-car garage and two separate driveways give you parking for six which is rare on a street like this. It is an honest house that has been loved and is ready for its next owner to put their own stamp on it. Some projects are waiting and the price reflects that. Edge Hill Road sits in the Abington School District with Copper Beech Elementary about a mile away. Ardsley Station on the Warminster Line is up the road for an easy ride into Center City and Keswick Village with the Keswick Theatre and its restaurant row is a few minutes in the other direction. Quiet block. Sidewalks. Neighbors who wave.
Listing Information
Facts & Features
Location
Community Information
Architecture
Features & Amenities
Property Features
Square Footage
Tax & Financial Information
Schools
Copper Beech School
Assigned school for this home
Springfield Township Middle School
Springfield Township High School
Glenside Elementary School
Wyncote Elementary School
Roslyn School
Cheltenham High School
Jenkintown Middle/High School
School ratings are provided for informational purposes only and are subject to change. Attendance boundaries are for reference only — contact the school or district directly to verify enrollment eligibility.
Historical Data
Price History
| Date | Event | Price |
|---|---|---|
| 10/08/2026 | Listed for sale | $383,000 |
Listed by Jacqueline McDevitt · Compass Pennsylvania, LLC · 2674358015
Listing information provided exclusively for consumers' personal, non-commercial use and may not be used for any purpose other than to identify prospective properties consumers may be interested in purchasing. Information deemed reliable but not guaranteed by the MLS. Copyright 2026, Bright. All rights reserved.
Last Updated: October 23, 2026 at 5:11 PM | Source: Bright | MLS#: PAMC2196284

Similar Homes For Sale In Glenside
Start Your Real Estate Journey
Whether you have questions about this listing, want to schedule a showing, or just want to talk through your options, Jeromy Dunn-Portella is here to help. Reach out and expect a response within one business day.
How can I help?
Jeromy Dunn-Portella is here to help. Reach out and expect a response within one business day.
Thanks — Jeromy Dunn-Portella will be in touch shortly.
Make A Plan For Your Purchase
Know what you can afford before you start shopping — then run the numbers on any home you have in mind.
How much house can I afford?
- Principal & interest
- Property taxes
- Homeowner's insurance
- HOA dues
If your monthly savings are applied to the loan principal.
Enter your income, debts, and down payment to see how much home you may qualify for. Estimates only — not a lending decision.
Want to know more?
Jeromy Dunn-Portella is here to help. Reach out and expect a response within one business day.
✓ Thanks — Jeromy Dunn-Portella will be in touch shortly.