
213 Linwood Ave
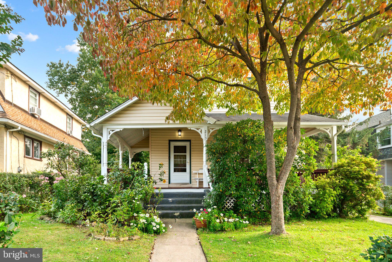
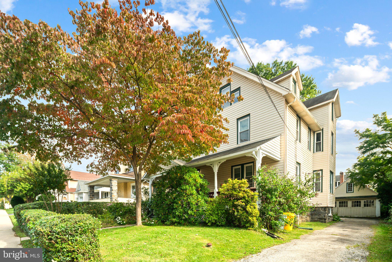
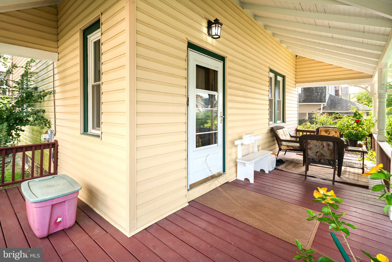
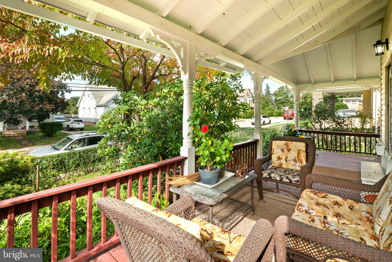
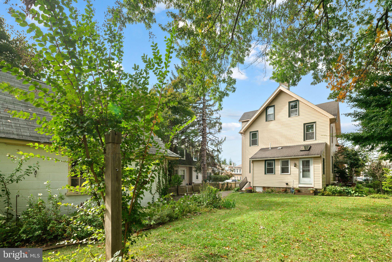
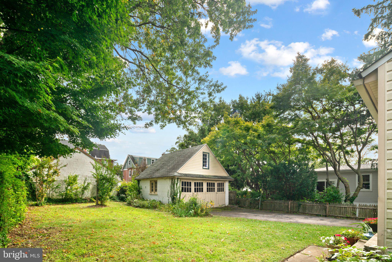
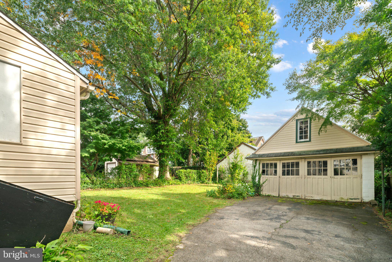
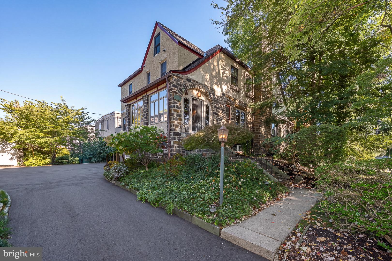
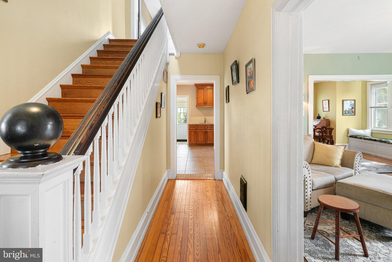
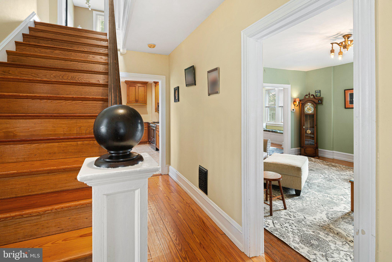
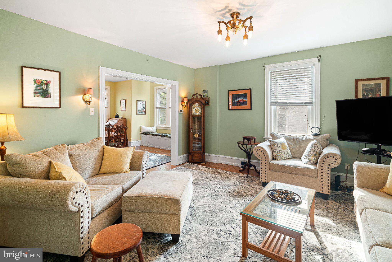
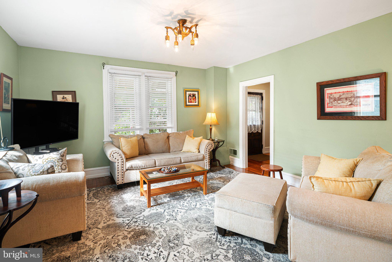
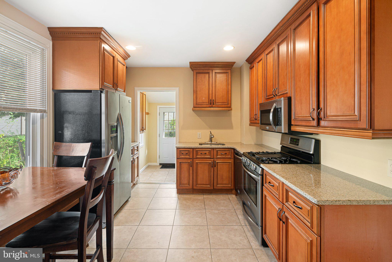
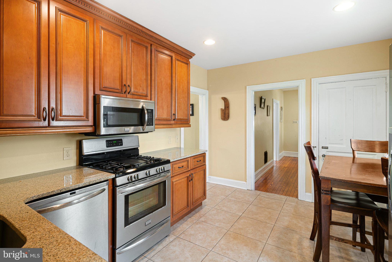
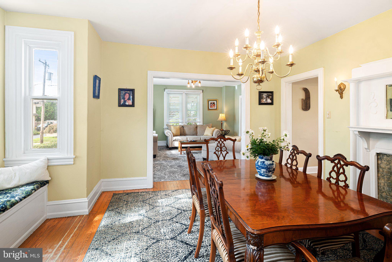
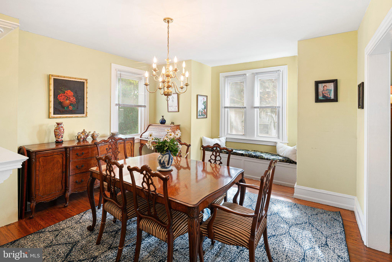
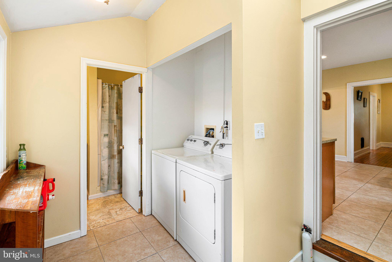
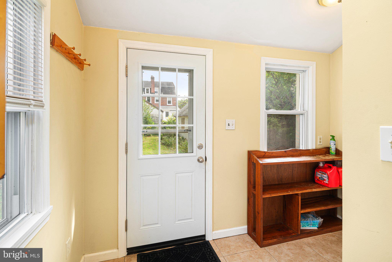
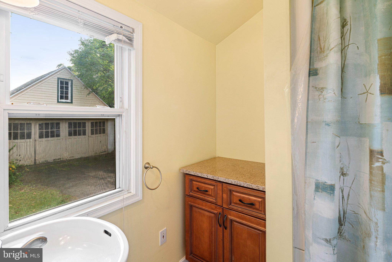
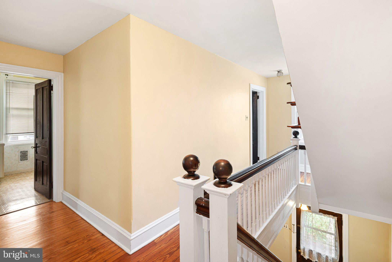
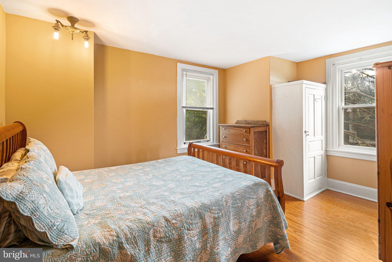
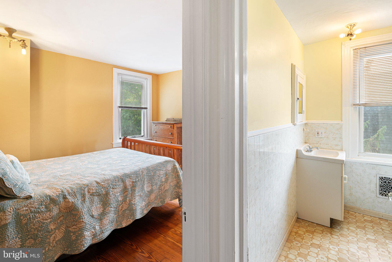
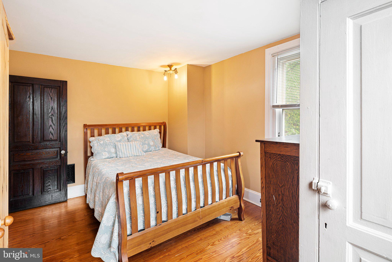
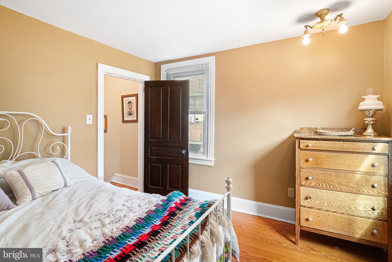
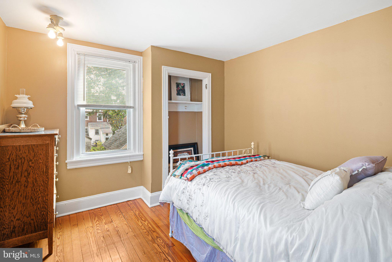
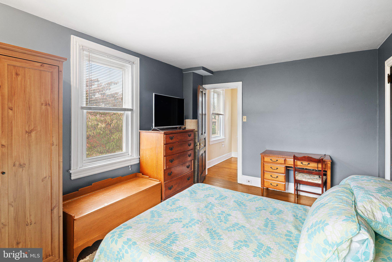
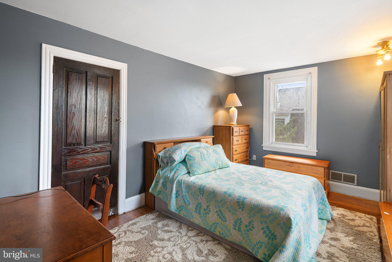
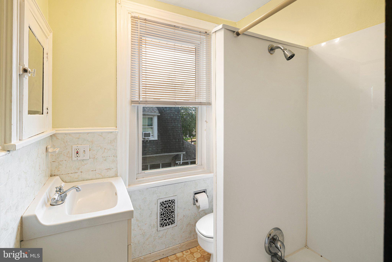
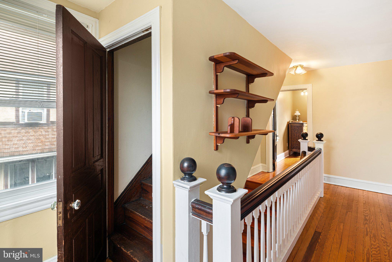
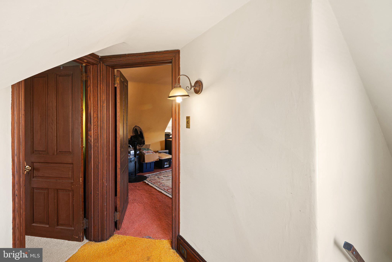
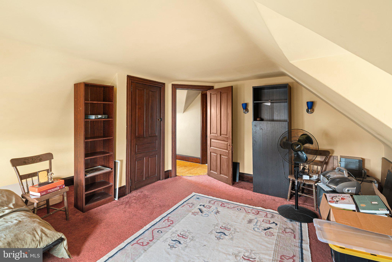
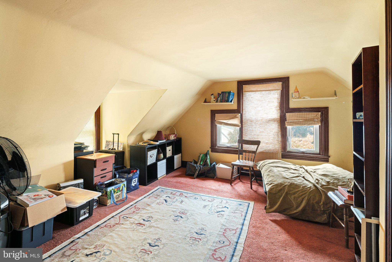
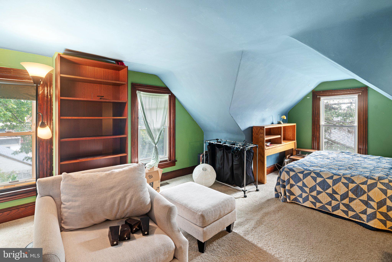
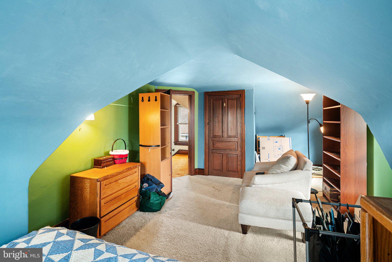
Welcome to this well-cared-for 5-bedroom, 2-full-bath single-family home in a coveted Ardmore location, offering generous living space, abundant parking, and exceptional walkability. A charming wraparound porch welcomes you into the home. The first floor features a comfortable family room, dining room, kitchen, and convenient mudroom, with access to the private backyard. Outside, a dedicated driveway and detached two-car garage provide a rare abundance of off-street parking in Ardmore. The second floor offers three bedrooms and a full bathroom, while the third floor provides two additional bedrooms, creating plenty of flexibility for bedrooms, home offices, guest space, or a playroom. Enjoy the convenience of being walkable to downtown Ardmore, Suburban Square, Ardmore Train Station, and South Ardmore Park, putting shopping, dining, recreation, and transportation all within easy reach. Located in the award-winning Lower Merion School District, the property is also within the high school choice zone, providing the option of Lower Merion High School or Harriton High School. With five bedrooms, a wraparound porch, private backyard, two-car garage, plentiful off-street parking, and one of Ardmore's most convenient locations, this home offers a wonderful opportunity for its next owner to make it their own. We estimate the home to have 1,750 square feet of above grade finished living space which consists of the 1,488 square feet on the first and second floor, plus 262 additional square feet on the third floor.
Listing Information
Facts & Features
Location
Community Information
Architecture
Features & Amenities
Property Features
Square Footage
Tax & Financial Information
Schools
Penn Wynne School
Chestnutwold Elementary School
Lower Merion High School
Haverford Middle School
Haverford Senior High School
St Katherine School
Fusion Academy - Ardmore
Cardinal John Foley Regional Ca
School ratings are provided for informational purposes only and are subject to change. Attendance boundaries are for reference only — contact the school or district directly to verify enrollment eligibility.
Historical Data
Price History
| Date | Event | Price |
|---|---|---|
| 10/06/2026 | Listed for sale | $699,000 |
Listed by Scott D Bohrer · Mega Realty, LLC · 2159470575
Listing information provided exclusively for consumers' personal, non-commercial use and may not be used for any purpose other than to identify prospective properties consumers may be interested in purchasing. Information deemed reliable but not guaranteed by the MLS. Copyright 2026, Bright. All rights reserved.
Last Updated: October 14, 2026 at 11:59 PM | Source: Bright | MLS#: PAMC2196482

Similar Homes For Sale In Ardmore
Start Your Real Estate Journey
Whether you have questions about this listing, want to schedule a showing, or just want to talk through your options, Jeromy Dunn-Portella is here to help. Reach out and expect a response within one business day.
How can I help?
Jeromy Dunn-Portella is here to help. Reach out and expect a response within one business day.
Thanks — Jeromy Dunn-Portella will be in touch shortly.
Make A Plan For Your Purchase
Know what you can afford before you start shopping — then run the numbers on any home you have in mind.
How much house can I afford?
- Principal & interest
- Property taxes
- Homeowner's insurance
- HOA dues
If your monthly savings are applied to the loan principal.
Enter your income, debts, and down payment to see how much home you may qualify for. Estimates only — not a lending decision.
Want to know more?
Jeromy Dunn-Portella is here to help. Reach out and expect a response within one business day.
✓ Thanks — Jeromy Dunn-Portella will be in touch shortly.