
523 Spring Manor Blvd
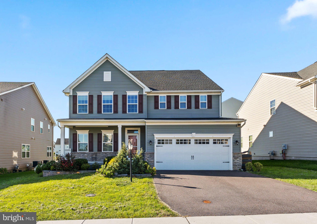
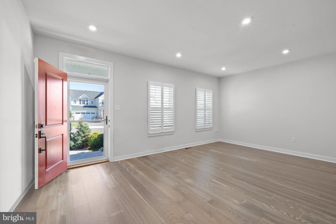
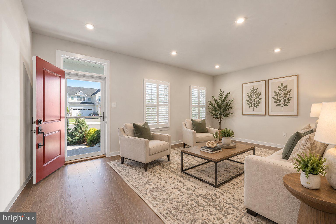
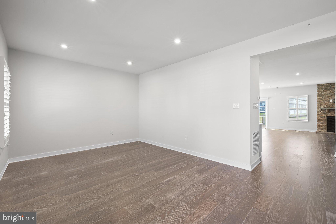
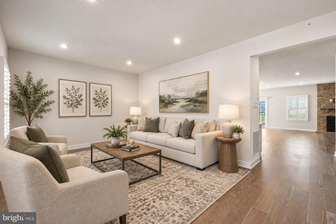
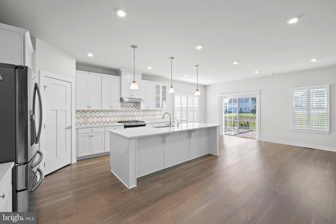
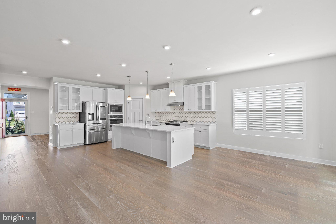
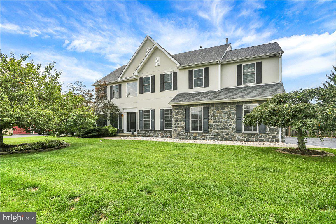
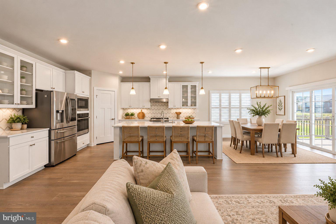
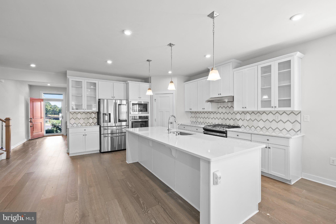
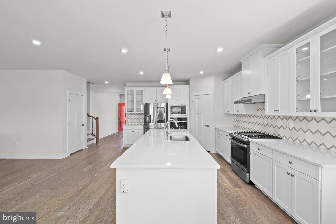
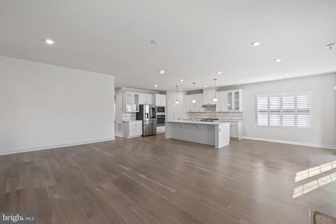
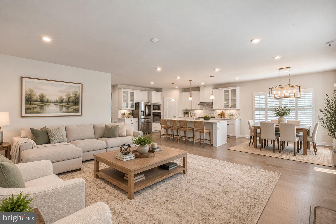
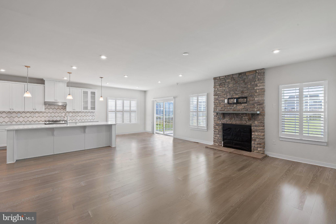
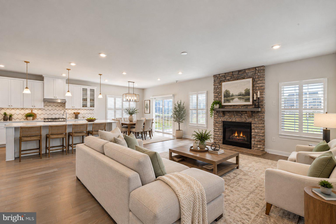
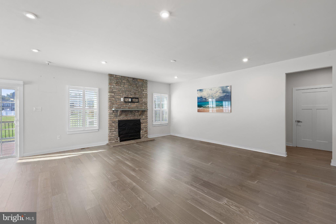
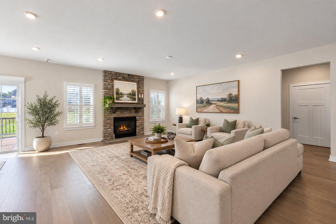
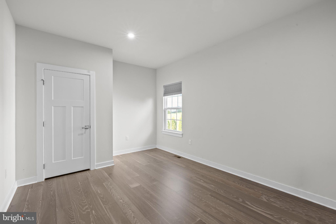
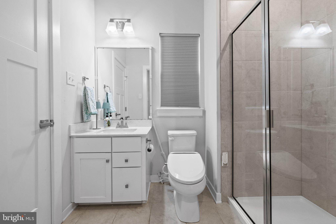
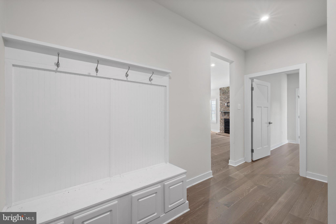
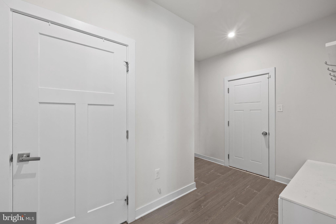
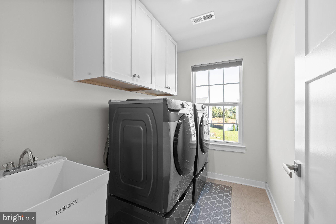
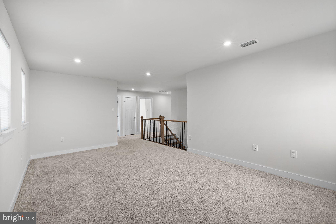
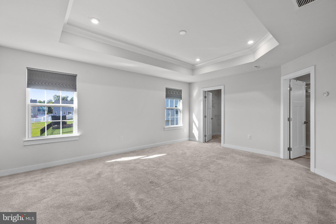
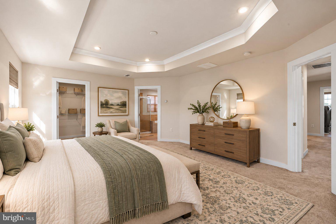
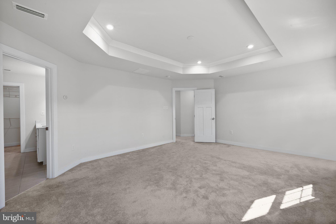
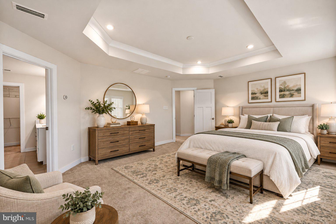
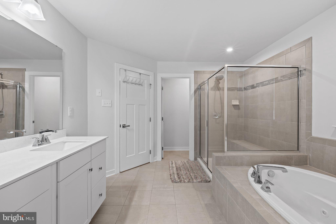
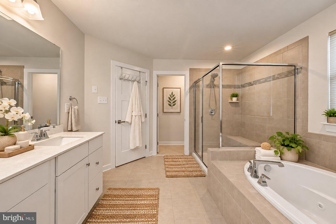
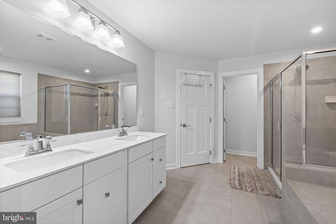
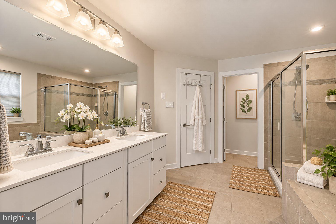
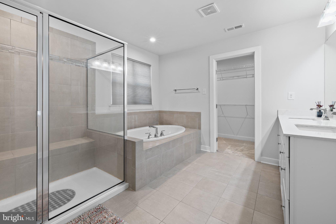
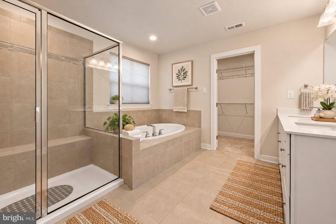
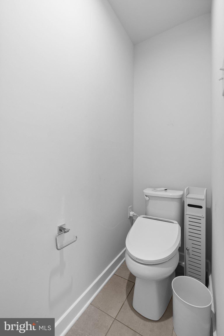
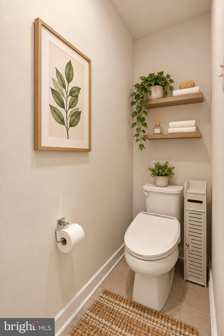
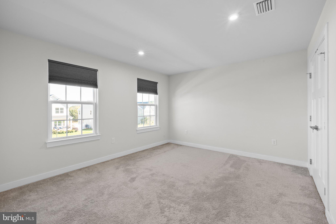
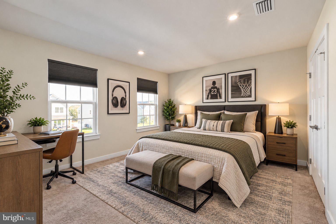
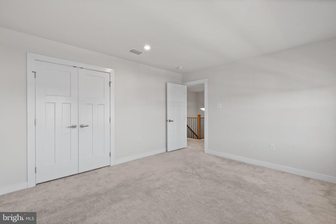
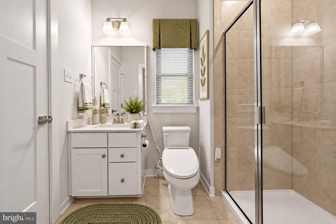
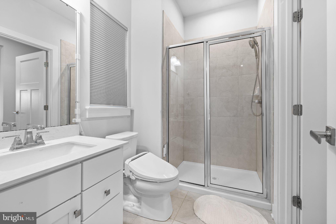
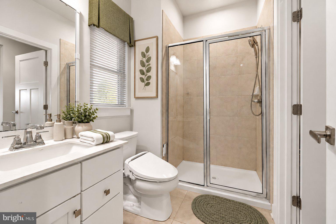
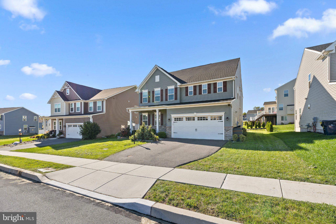
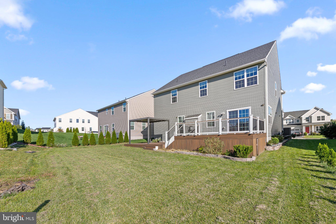
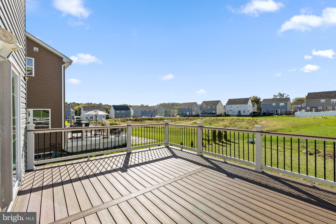
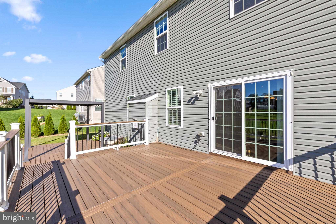
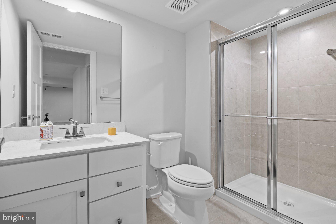
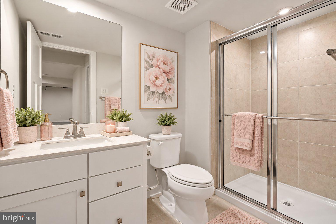
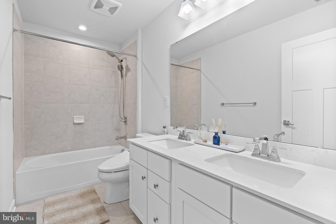
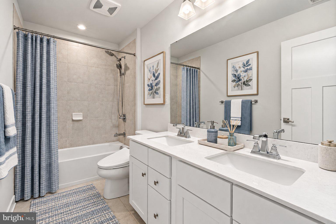
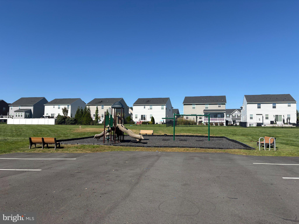
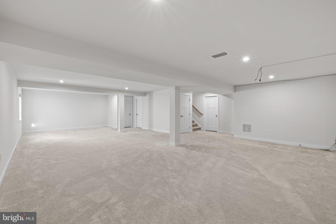
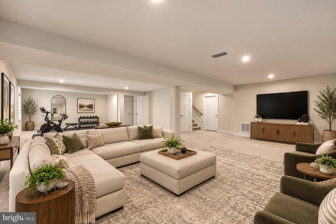
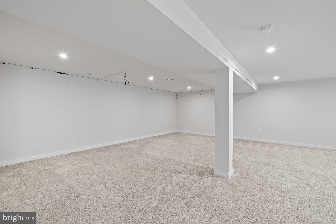
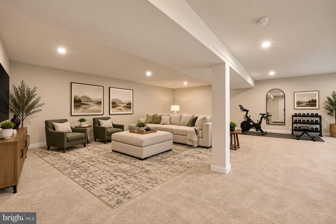
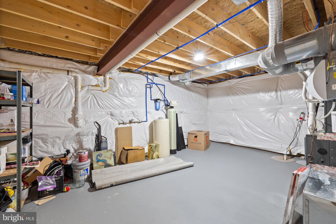
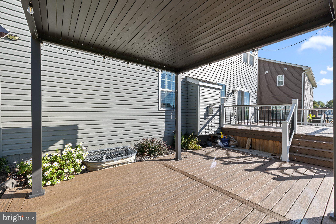
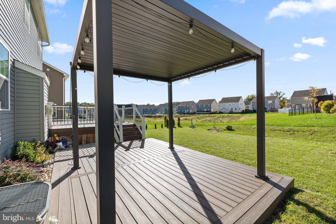
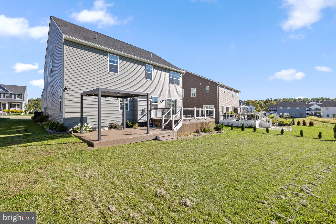
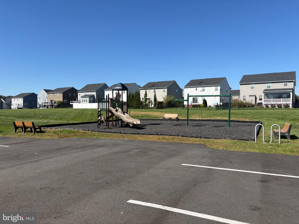
Discover the Best of Move-In Ready Living in Woodfield! Welcome to 523 Spring Manor Blvd, a beautifully maintained, five-year-young home offering over 3,000 square feet of above-ground living space in the highly sought-after Woodfield Community. Thoughtfully designed with stylish finishes, generous living spaces, and exceptional flexibility, this home offers the perfect blend of comfort, sophistication, and everyday functionality. A welcoming covered front porch sets the tone as you step inside, where an open-concept floor plan showcases gleaming hardwood floors, recessed lighting, and an elegant staircase ...this beautiful home is illuminated by abundant natural light. At the heart of the home is a stunning gourmet-inspired kitchen, designed for both everyday living and entertaining. The expansive center island with breakfast bar anchors the space and is complemented by quartz countertops, abundant pantry cabinetry, and stainless steel appliances, including a 5-burner gas cooktop, built-in microwave, and wall oven. The kitchen flows seamlessly into the adjoining living and dining areas, creating an inviting space for gatherings. The main level offers an exceptional degree of flexibility with a fifth bedroom and attached full bathroom, making it ideal for guests, multigenerational living, or a private home office. The oversized entryway provides excellent accessibility and could accommodate wheelchair access, adding another thoughtful dimension to the home's design. Also on the main floor is a versatile bonus room at the front of the home, offering endless possibilities. Use it as a formal dining room, elegant living room, home office, library, or whatever best suits your lifestyle. Upstairs, the spacious primary suite provides a private retreat with two generous walk-in closets and a beautifully appointed ensuite bath featuring a double vanity and oversized walk-in shower. Three additional bedrooms offer excellent closet space and flexibility for family, guests, or hobbies. The fully finished basement takes the home's living space to another level, offering a large great room ideal for movie nights, game days, entertaining, or a home gym, along with an additional full bathroom. Step outside and enjoy your own private outdoor retreat. The level yard and expansive two-tier deck with covered pergola create the perfect setting for summer entertaining, morning coffee, or relaxing evenings outdoors. Woodfield offers an appealing lifestyle with scenic walking trails, open green spaces, a tot lot playground, and additional guest parking throughout the community. Conveniently located with easy access to Routes 422 and 100, the PA Turnpike, Philadelphia Premium Outlets, shopping, dining, and everyday conveniences. With over 3,000 square feet above ground, five bedrooms, four full bathrooms, a finished basement, and multiple flexible living spaces, 523 Spring Manor Blvd offers an exceptional combination of space, style, and versatility. Beautifully maintained and truly move-in ready, this is a home you won't want to miss! Missing from photos - bathrooms and main floor 5th bedroom. To be uploaded on Friday 10/9/26.
Listing Information
Facts & Features
Location
Community Information
Architecture
Features & Amenities
Property Features
Square Footage
Tax & Financial Information
Schools
Pottstown Middle School
Pottsgrove Senior High School
Lower Pottsgrove Elementary School
Pottsgrove Middle School
Ringing Rocks Elementary School
Pottstown High School
Gilbertsville Elementary School
Franklin Elementary School
School ratings are provided for informational purposes only and are subject to change. Attendance boundaries are for reference only — contact the school or district directly to verify enrollment eligibility.
Historical Data
Price History
| Date | Event | Price |
|---|---|---|
| 10/08/2026 | Listed for sale | $675,000 |
Listed by Kimberly Chadwick · Keller Williams Realty Group · 6107925900
Listing information provided exclusively for consumers' personal, non-commercial use and may not be used for any purpose other than to identify prospective properties consumers may be interested in purchasing. Information deemed reliable but not guaranteed by the MLS. Copyright 2026, Bright. All rights reserved.
Last Updated: October 24, 2026 at 12:47 PM | Source: Bright | MLS#: PAMC2196736

Similar Homes For Sale In Gilbertsville
Start Your Real Estate Journey
Whether you have questions about this listing, want to schedule a showing, or just want to talk through your options, Jeromy Dunn-Portella is here to help. Reach out and expect a response within one business day.
How can I help?
Jeromy Dunn-Portella is here to help. Reach out and expect a response within one business day.
Thanks — Jeromy Dunn-Portella will be in touch shortly.
Make A Plan For Your Purchase
Know what you can afford before you start shopping — then run the numbers on any home you have in mind.
How much house can I afford?
- Principal & interest
- Property taxes
- Homeowner's insurance
- HOA dues
If your monthly savings are applied to the loan principal.
Enter your income, debts, and down payment to see how much home you may qualify for. Estimates only — not a lending decision.
Want to know more?
Jeromy Dunn-Portella is here to help. Reach out and expect a response within one business day.
✓ Thanks — Jeromy Dunn-Portella will be in touch shortly.