
108 Iron Hill Way
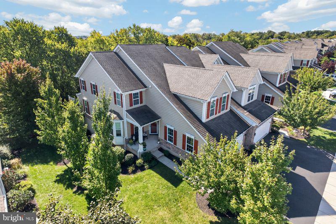
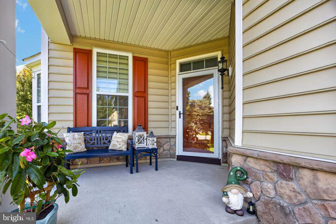
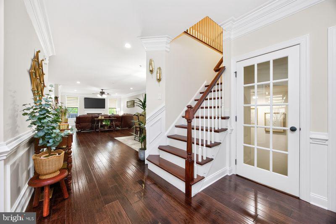
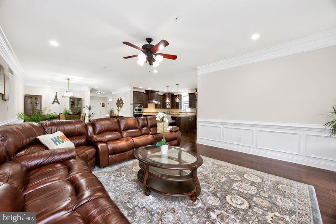
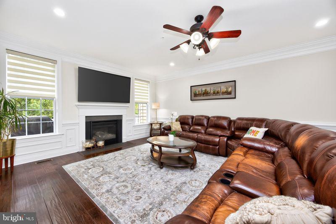
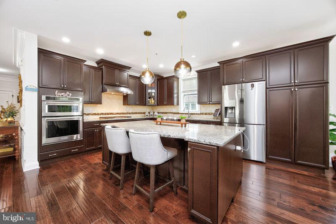
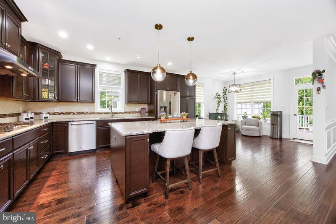
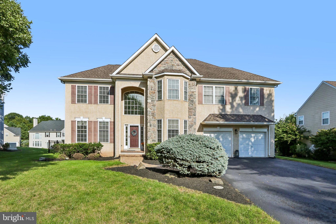
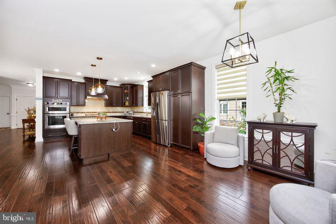
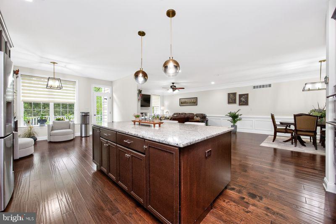
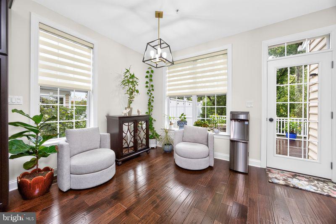
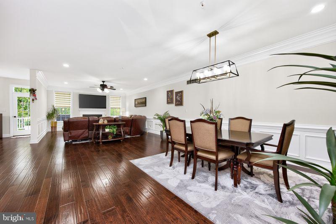
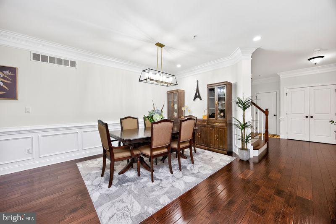
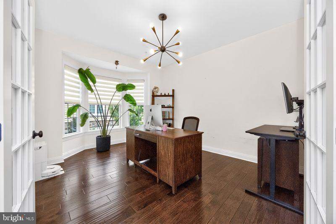
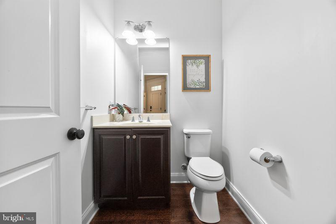
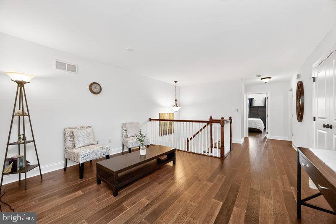
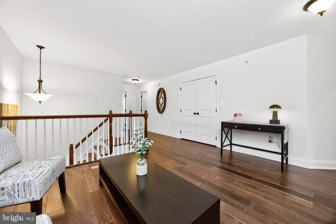
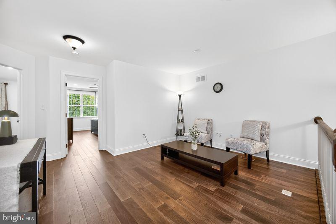
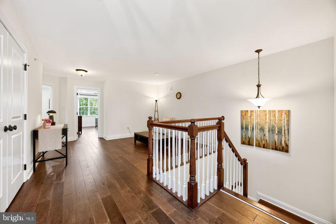
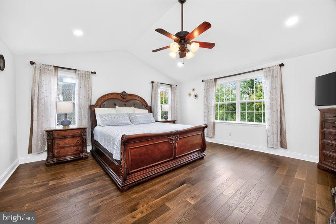
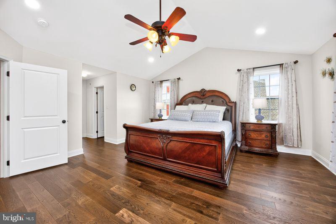
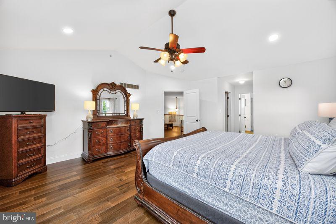
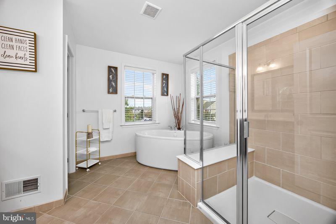
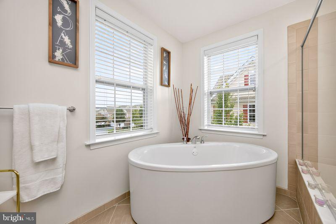
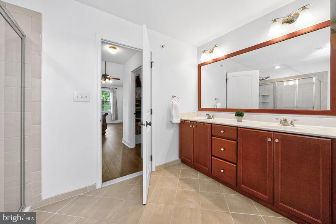
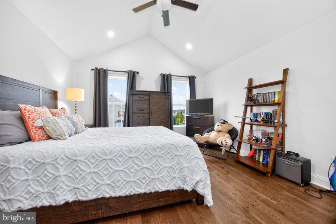
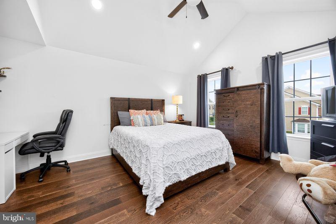
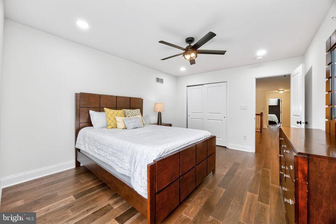
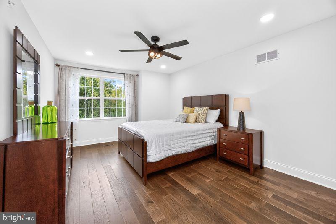
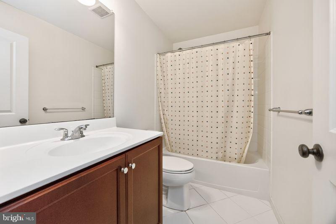
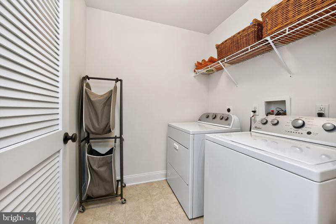
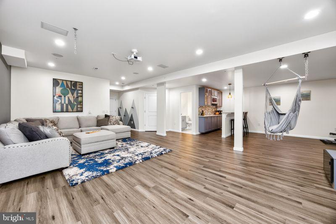
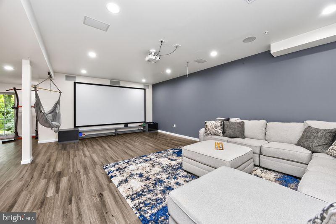
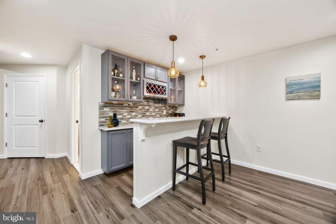
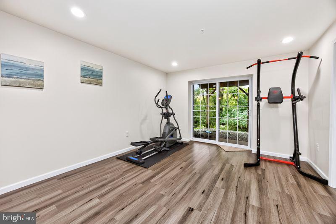
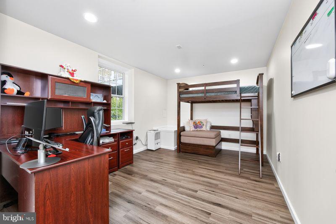
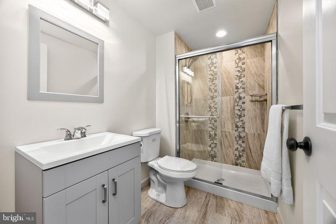
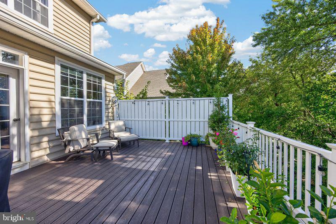
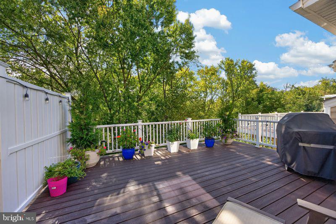
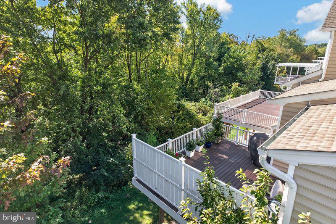
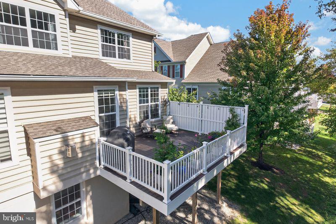
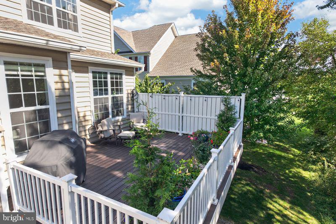
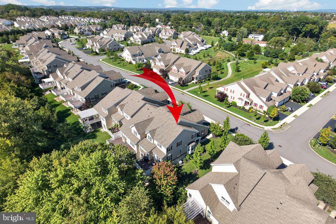
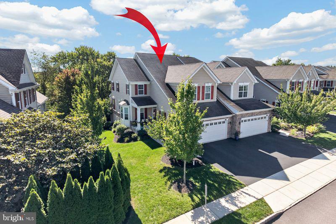
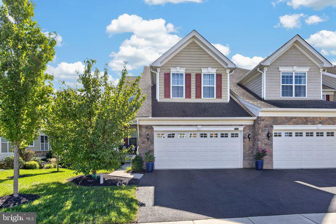
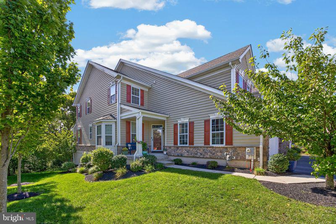
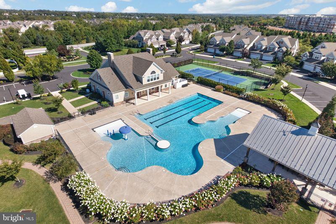
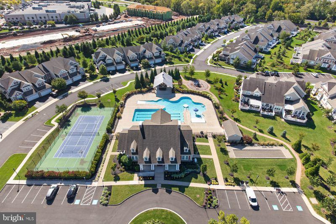
Welcome to 108 Iron Hill Way, an impressive extended Delancey Model located in the highly desirable White Springs at Providence community on the Manors side, where there are no age restrictions. This exceptional end-unit luxury carriage home offers approximately 3,600+ square feet of beautifully finished living space across three levels, with 3-4 bedrooms, 3.5 baths, and an extensive list of upgrades and custom touches throughout. From the moment you step inside, you'll appreciate the elegance and warmth of the main level, highlighted by rich hardwood flooring, 9-foot ceilings, abundant natural light, and beautiful architectural details. The thoughtfully designed floor plan offers plenty of space for both everyday living and entertaining. The gourmet kitchen is truly the centerpiece of the home, featuring granite countertops, extensive cabinetry, a custom tile backsplash, upgraded lighting, a large center island, pantry storage, and an expanded breakfast area. The Kitchen Aid stainless-steel appliance package includes a five-burner gas cooktop with vent hood, wall convection oven, and built-in microwave. The kitchen flows naturally into the spacious family room, where a gas fireplace creates a comfortable gathering space. Just beyond the kitchen, the maintenance-free rear deck overlooks a peaceful backdrop of mature trees, providing a wonderful setting for outdoor dining or relaxing. A first-floor office with a bay window offers a bright and private space for working from home. Upstairs, a versatile loft area provides additional living space that can easily function as a reading nook, sitting area, playroom, or second family room. The luxurious primary suite features a vaulted ceiling and two walk-in closets. The spa-like primary bath includes dual vanities, a large glass-enclosed walk-in shower, a stand alone soaking tub and a private water closet. Two additional generously sized bedrooms, each with walk-in closets, share a full hall bath. A conveniently located upper-level laundry room adds to the functionality of this level. The finished lower level provides an impressive extension of the home's living space and is ideal for entertaining, guests, hobbies, exercise, or multi-generational living. This level features a stylish bar area, spacious media/theater room with a home cinema projector, an additional flexible room that could be used as a fourth bedroom or guest space, a beautifully finished full bath, and abundant storage. Additional features include Hunter Douglas blinds throughout, upgraded lighting and finishes, extensive custom details, and an attached two-car garage with an epoxy floor and optional Tesla charger. White Springs at Providence offers a low-maintenance lifestyle with lawn care included and an impressive array of amenities. Residents enjoy access to a swimming pool, rent-able clubhouse, fitness center, tennis and pickleball courts, bocce, playground, walking trails, and beautifully landscaped common areas. Ideally situated in Upper Providence Township and within the highly acclaimed Spring-Ford Area School District, the location is exceptionally convenient. Providence Town Center is just minutes away and offers Wegmans, restaurants, shopping, entertainment, and a movie theater. Phoenixville and King of Prussia are also easily accessible, with convenient connections to major highways for commuters. With its spacious three-level floor plan, extensive upgrades, luxurious finishes, and outstanding community amenities, 108 Iron Hill Way offers an exceptional combination of comfort, style, and convenience. This is a home you will be proud to call your own. Welcome Home!
Listing Information
Facts & Features
Location
Community Information
Architecture
Features & Amenities
Property Features
Square Footage
Tax & Financial Information
Schools
Renaissance Academy Charter School
Arrowhead Elementary School
Spring-Ford Senior High School 9-12 Center
Oaks Elementary School
Upper Providence Elementary School
South Elementary School
Spring-Ford Middle School 7th Grade Center
Spring-Ford Intrmd School 5th/6th
School ratings are provided for informational purposes only and are subject to change. Attendance boundaries are for reference only — contact the school or district directly to verify enrollment eligibility.
Historical Data
Price History
| Date | Event | Price |
|---|---|---|
| 10/09/2026 | Listed for sale | $750,000 |
Listed by Jean M Hoffman · RE/MAX Professional Realty · 6103638444
Listing information provided exclusively for consumers' personal, non-commercial use and may not be used for any purpose other than to identify prospective properties consumers may be interested in purchasing. Information deemed reliable but not guaranteed by the MLS. Copyright 2026, Bright. All rights reserved.
Last Updated: October 22, 2026 at 3:26 PM | Source: Bright | MLS#: PAMC2196906

Similar Homes For Sale In Collegeville
Start Your Real Estate Journey
Whether you have questions about this listing, want to schedule a showing, or just want to talk through your options, Jeromy Dunn-Portella is here to help. Reach out and expect a response within one business day.
How can I help?
Jeromy Dunn-Portella is here to help. Reach out and expect a response within one business day.
Thanks — Jeromy Dunn-Portella will be in touch shortly.
Make A Plan For Your Purchase
Know what you can afford before you start shopping — then run the numbers on any home you have in mind.
How much house can I afford?
- Principal & interest
- Property taxes
- Homeowner's insurance
- HOA dues
If your monthly savings are applied to the loan principal.
Enter your income, debts, and down payment to see how much home you may qualify for. Estimates only — not a lending decision.
Want to know more?
Jeromy Dunn-Portella is here to help. Reach out and expect a response within one business day.
✓ Thanks — Jeromy Dunn-Portella will be in touch shortly.