
3831 Victoria Dr
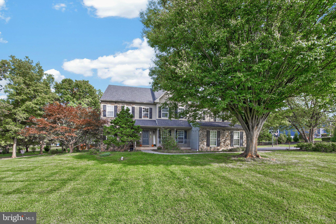
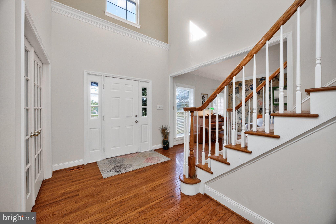
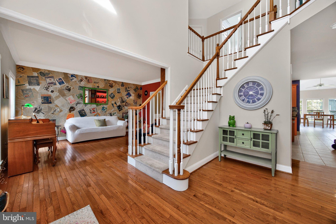
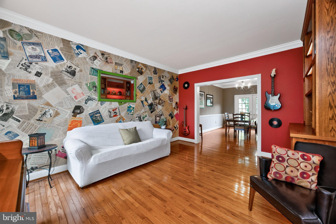
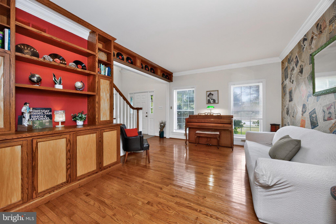
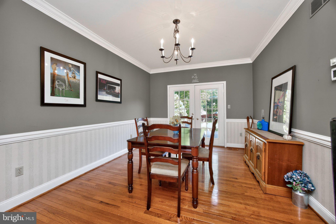
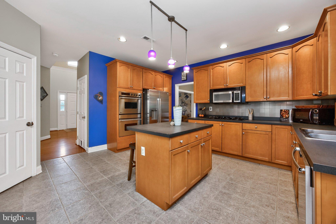
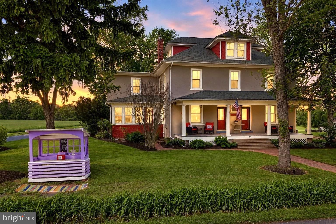
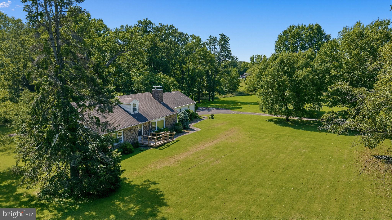
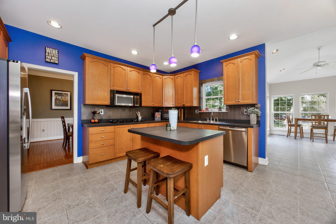
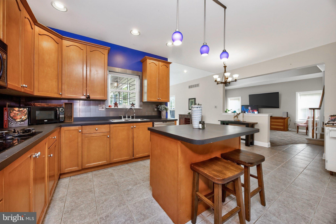
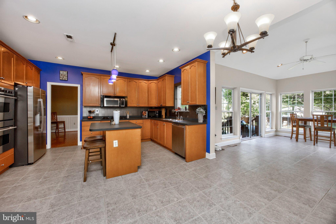
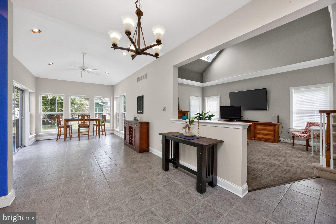
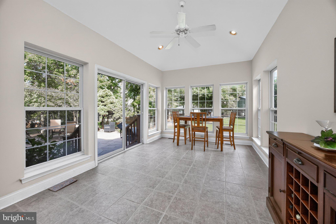
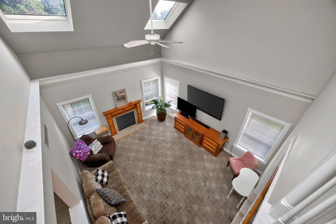
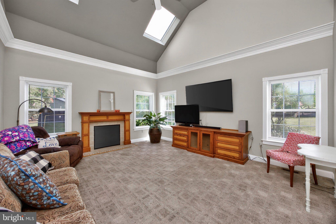
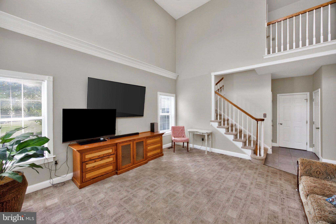
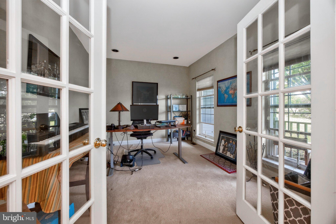
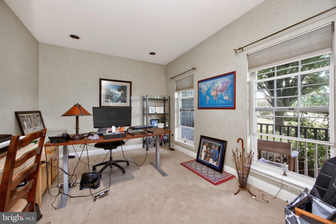
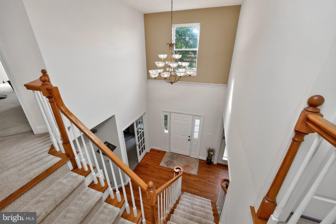
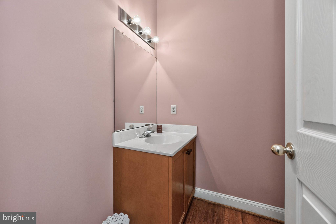
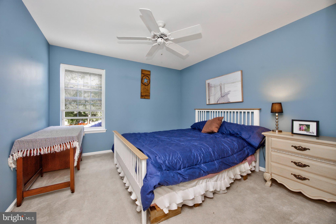
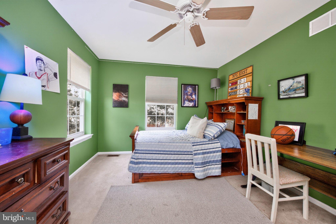
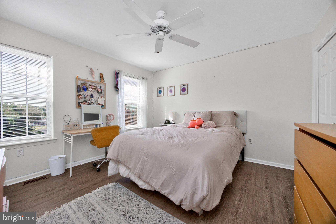
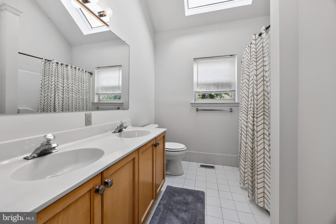
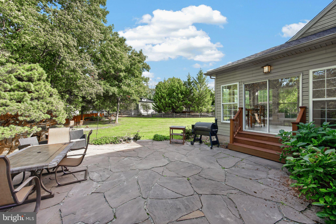
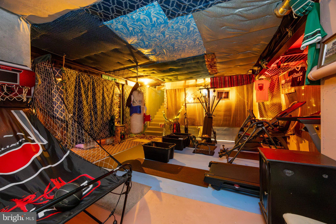
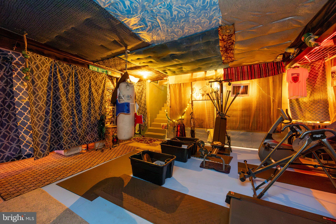
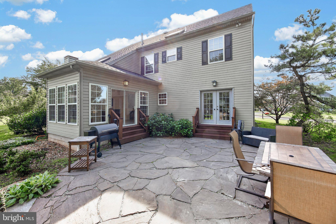
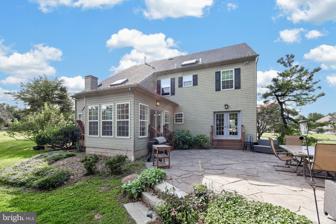
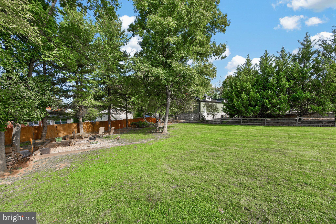
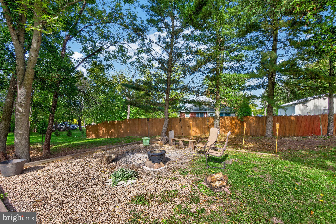
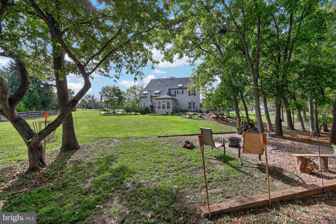
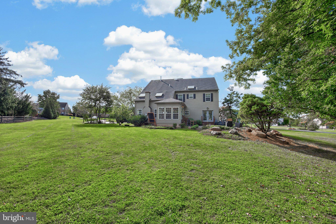
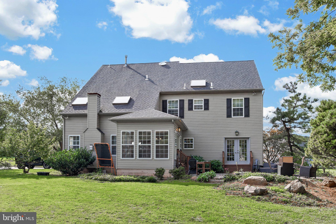
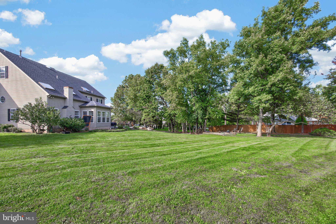
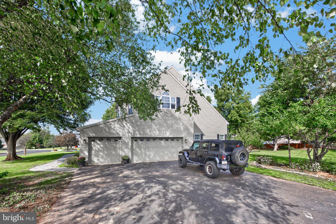
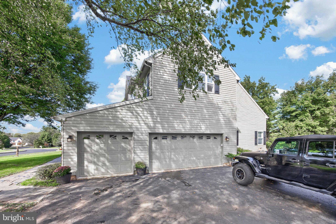
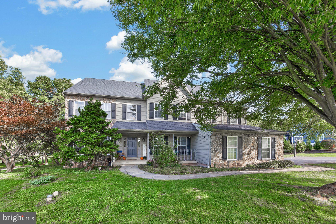
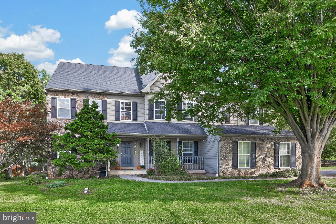
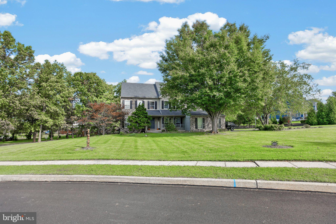
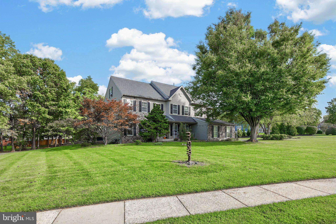
Space to spread out, room to entertain, and privacy to unwind — welcome to 3831 Victoria Drive. Set on over an acre in the desirable Skippack area, this spacious colonial offers a rare combination of indoor comfort and outdoor freedom. From the sun-filled sunroom and expansive living spaces to the private backyard, outdoor entertaining areas, and three-car garage, this is a home designed for enjoying both everyday life and special occasions. Best of all, you’re within walking distance of Skippack Village, with its charming restaurants, boutiques, and community events, while enjoying the privacy and tranquility of your own spacious property. Located within the highly regarded Perkiomen Valley School District. Major improvements include a new roof, new hot water heater, 2 new HVAC heating units as well as a water powered sump pump backup. This property is not just a house; it's a place to create lasting memories and it's ready to welcome you home.
Listing Information
Facts & Features
Location
Community Information
Architecture
Features & Amenities
Property Features
Square Footage
Tax & Financial Information
Schools
Perkiomen Valley High School
Skippack Elementary School
Worcester Elementary School
Evergreen Elementary School
Oak Ridge Elementary School
Schwenksville Elementary School
Perkiomen Valley Middle School-East
Methacton High School
School ratings are provided for informational purposes only and are subject to change. Attendance boundaries are for reference only — contact the school or district directly to verify enrollment eligibility.
Historical Data
Price History
| Date | Event | Price |
|---|---|---|
| 10/10/2026 | Listed for sale | $929,000 |
Listed by Emily Landis Torres · Iron Valley Real Estate Legacy · 2156607200
Listing information provided exclusively for consumers' personal, non-commercial use and may not be used for any purpose other than to identify prospective properties consumers may be interested in purchasing. Information deemed reliable but not guaranteed by the MLS. Copyright 2026, Bright. All rights reserved.
Last Updated: October 21, 2026 at 2:50 PM | Source: Bright | MLS#: PAMC2197164

Similar Homes For Sale In Collegeville




Start Your Real Estate Journey
Whether you have questions about this listing, want to schedule a showing, or just want to talk through your options, Jeromy Dunn-Portella is here to help. Reach out and expect a response within one business day.
How can I help?
Jeromy Dunn-Portella is here to help. Reach out and expect a response within one business day.
Thanks — Jeromy Dunn-Portella will be in touch shortly.
Make A Plan For Your Purchase
Know what you can afford before you start shopping — then run the numbers on any home you have in mind.
How much house can I afford?
- Principal & interest
- Property taxes
- Homeowner's insurance
- HOA dues
If your monthly savings are applied to the loan principal.
Enter your income, debts, and down payment to see how much home you may qualify for. Estimates only — not a lending decision.
Want to know more?
Jeromy Dunn-Portella is here to help. Reach out and expect a response within one business day.
✓ Thanks — Jeromy Dunn-Portella will be in touch shortly.