
92 Aspen Way
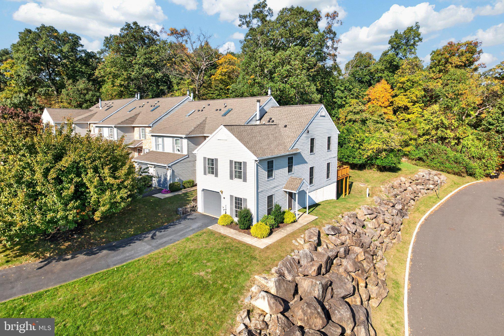
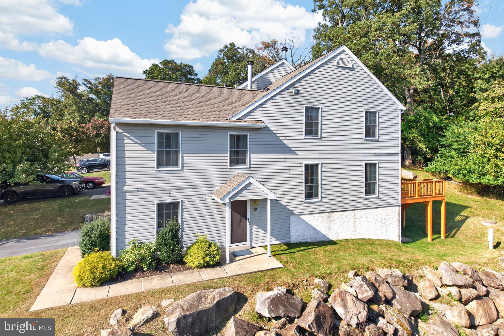
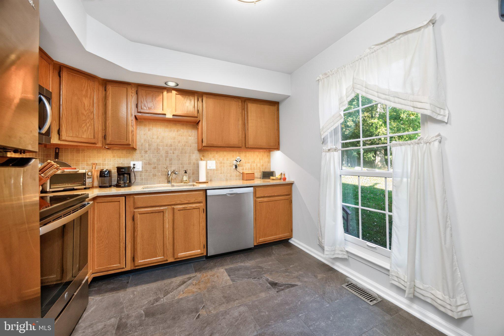
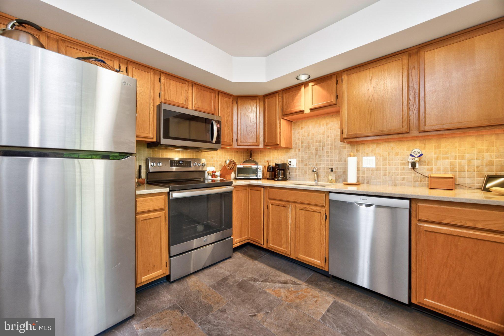
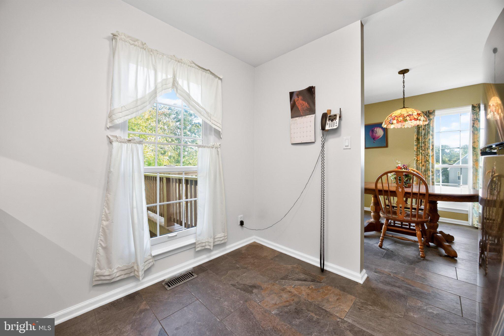
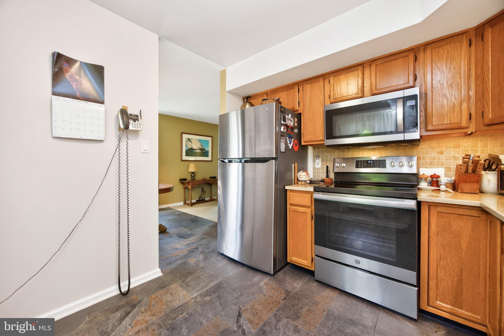
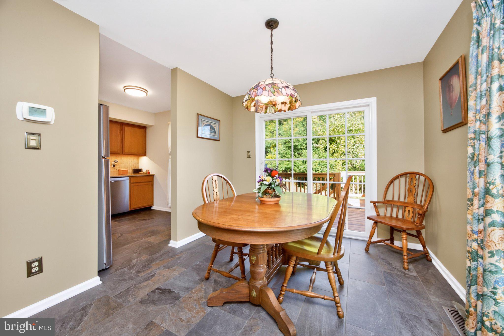
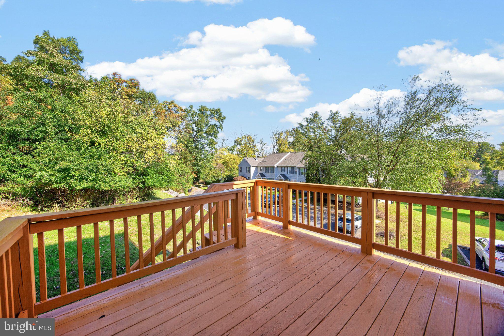
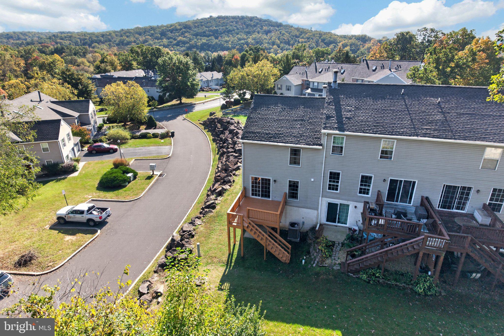
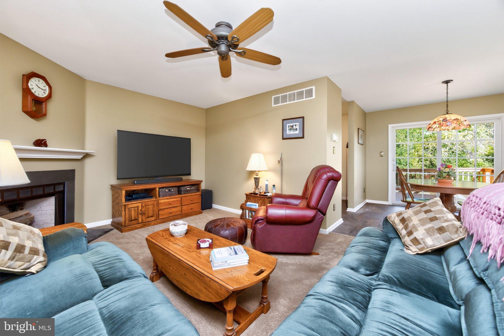
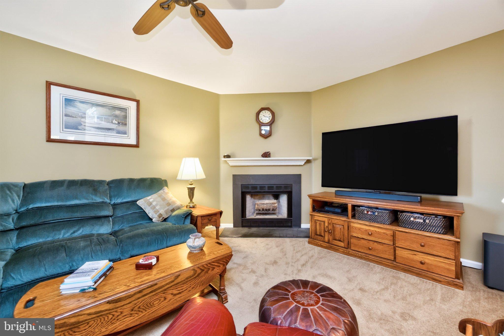
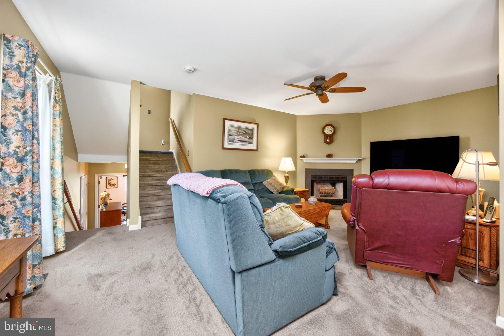
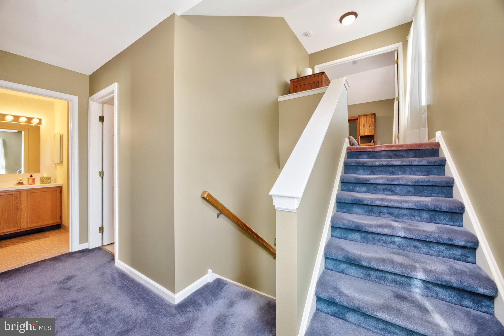
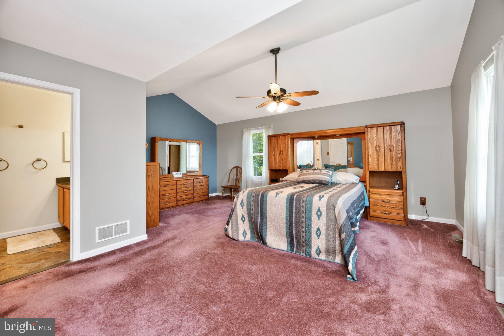
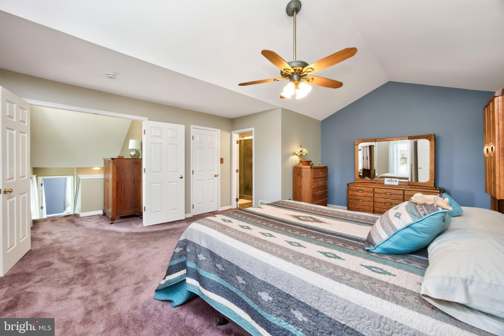
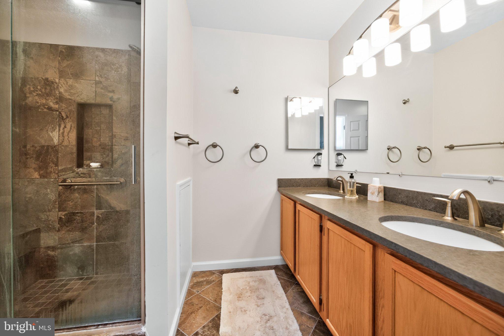
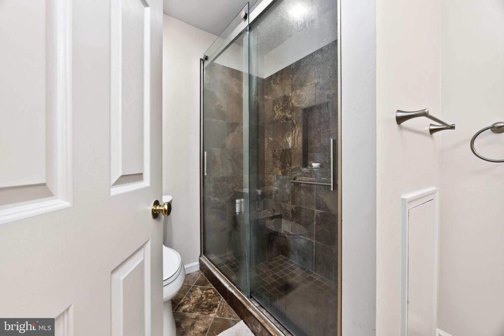
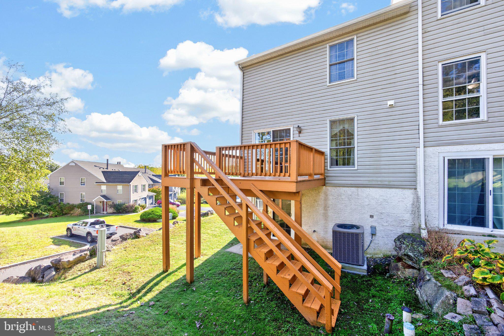
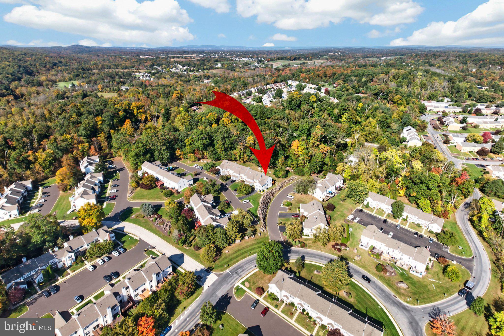
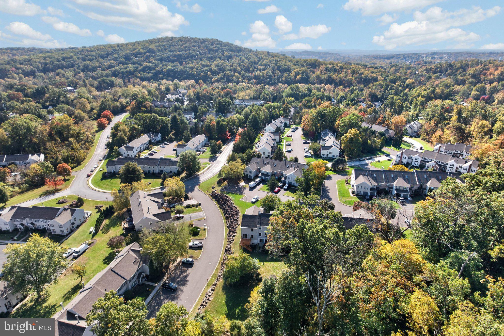
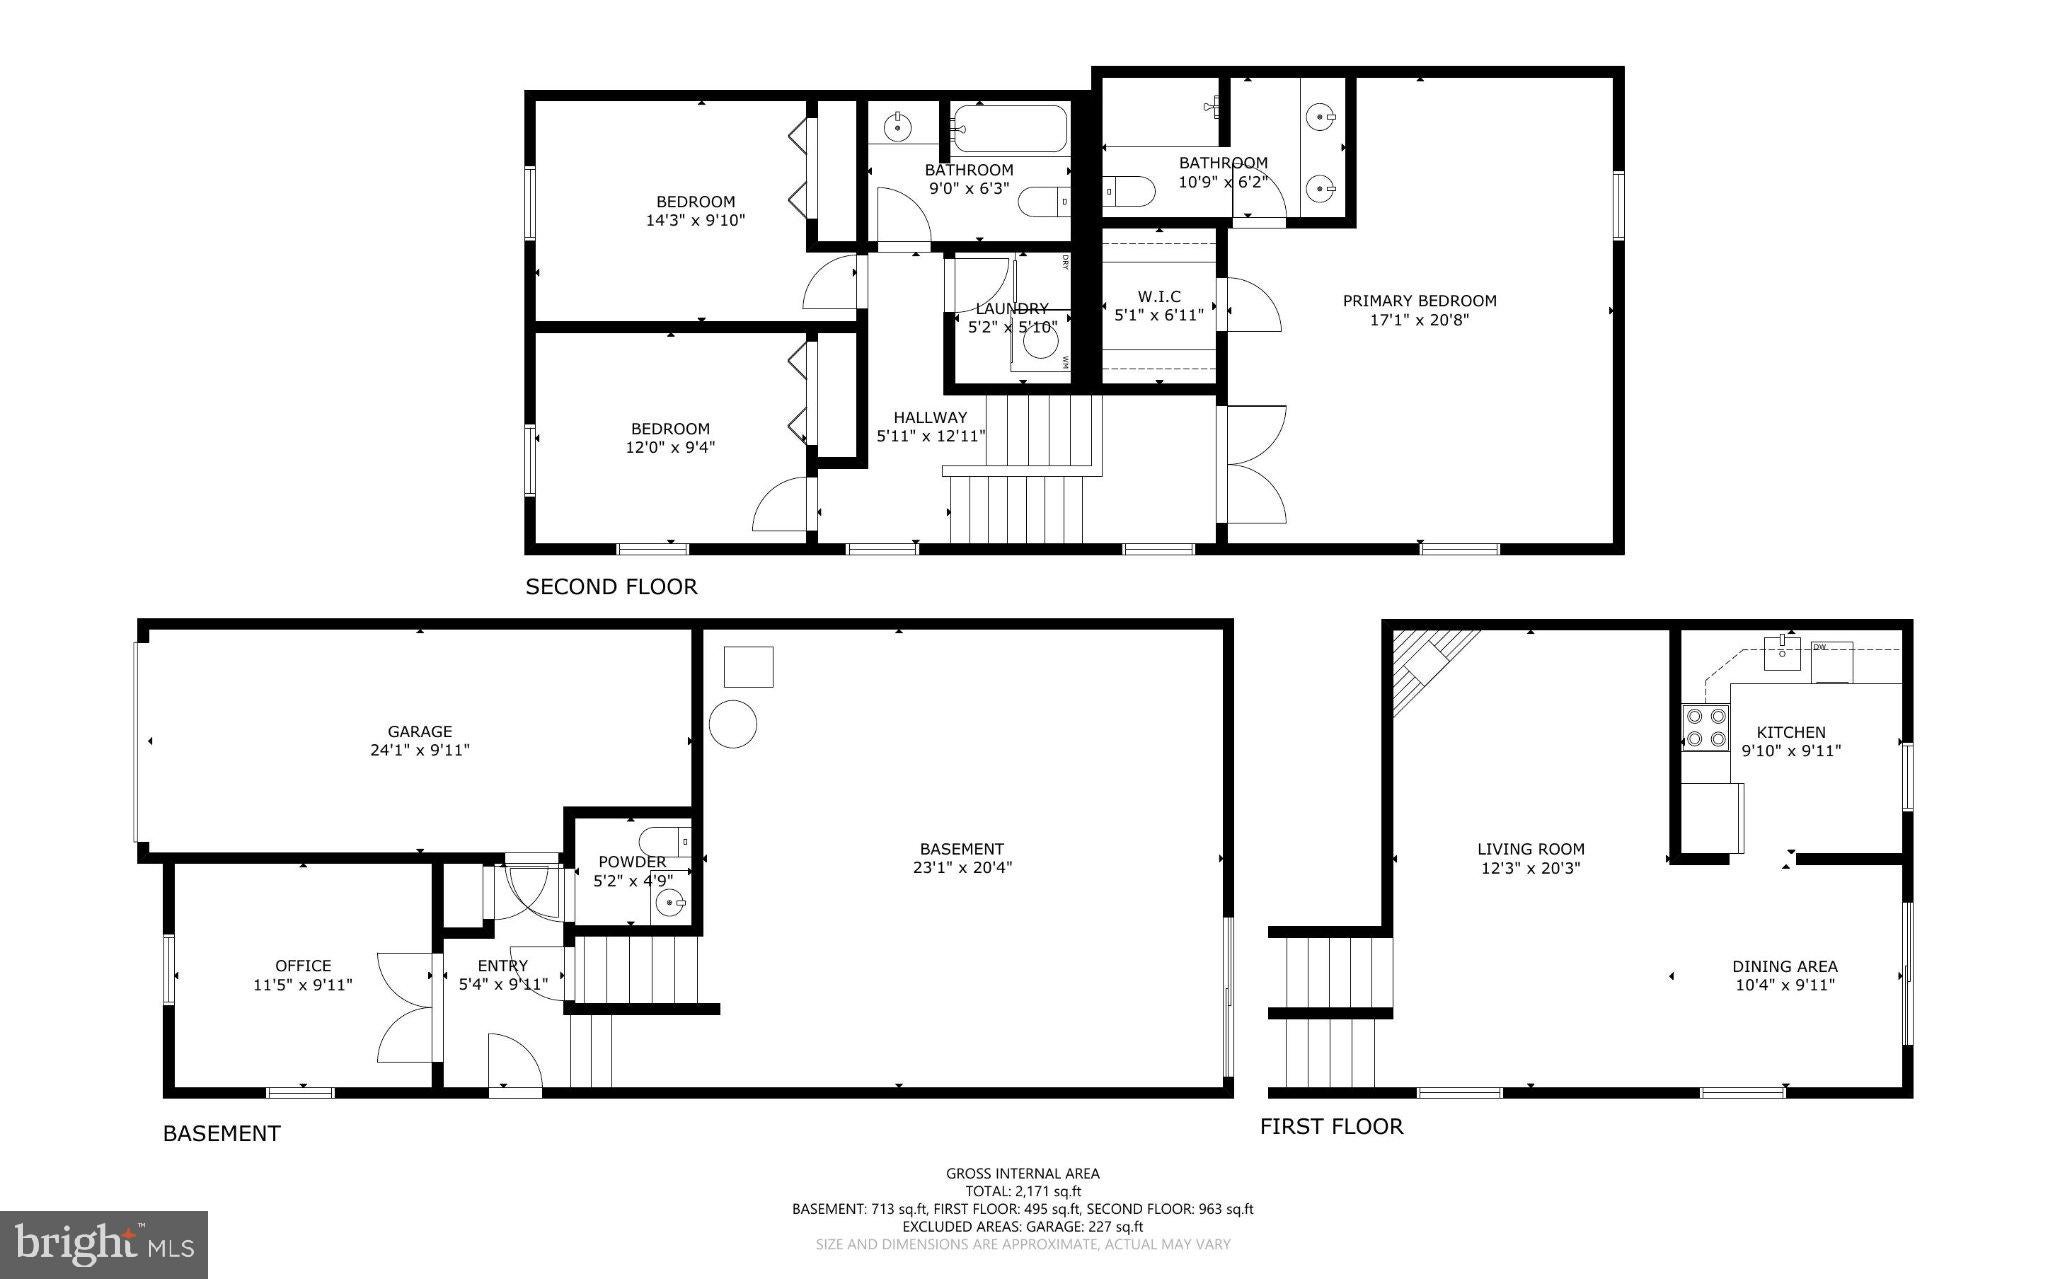
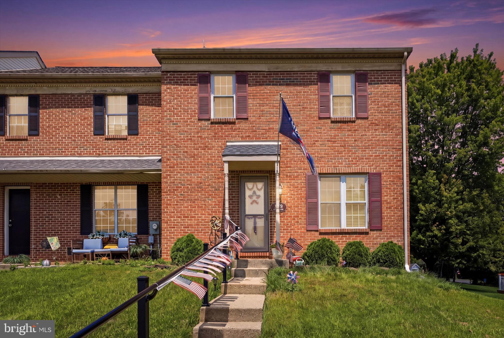
Welcome to 92 Aspen Way, a move-in ready 3-bedroom, 2.5-bath end-unit townhome in the sought-after Spring Mount Townhomes neighborhood. Set on a desirable corner lot, this home backs to woods and enjoys an elevated setting with views toward Spring Mountain. Highlights include a 1-car garage, walk-out basement, fireplace, deck, and BRAND-NEW roof and gutters. The updated kitchen features stainless appliances, tile backsplash, and updated flooring. Upstairs, the spacious primary suite offers a vaulted ceiling and updated private bath with double vanity and tiled walk-in shower. A separate main-level room provides flexible space for a home office or den. The monthly association fee covers lawn maintenance, snow removal, trash, common area maintenance, and certain exterior replacements, including roof and siding, when completed by the association/development.Enjoy the convenience of being just minutes from Spring Mountain Adventures, Skippack Village, the Perkiomen Trail, Green Lane, shopping, dining, and outdoor recreation, all within the Perkiomen Valley School District. Well maintained, thoughtfully updated, and move-in ready, this Spring Mount end unit offers a great combination of location, privacy, space, and low-maintenance living.
Listing Information
Facts & Features
Location
Community Information
Architecture
Features & Amenities
Property Features
Square Footage
Tax & Financial Information
Schools
Evans Elementary School
Perkiomen Valley High School
Salford Hills Elementary School
Skippack Elementary School
Evergreen Elementary School
Perkiomen Valley Middle School-East
Oak Ridge Elementary School
Schwenksville Elementary School
School ratings are provided for informational purposes only and are subject to change. Attendance boundaries are for reference only — contact the school or district directly to verify enrollment eligibility.
Historical Data
Price History
| Date | Event | Price |
|---|---|---|
| 10/13/2026 | Listed for sale | $364,900 |
Listed by Jacqueline Ruiz · RE/MAX Central - Lansdale · 2153622260
Listing information provided exclusively for consumers' personal, non-commercial use and may not be used for any purpose other than to identify prospective properties consumers may be interested in purchasing. Information deemed reliable but not guaranteed by the MLS. Copyright 2026, Bright. All rights reserved.
Last Updated: October 24, 2026 at 7:44 PM | Source: Bright | MLS#: PAMC2197428

Similar Homes For Sale In Schwenksville
Start Your Real Estate Journey
Whether you have questions about this listing, want to schedule a showing, or just want to talk through your options, Jeromy Dunn-Portella is here to help. Reach out and expect a response within one business day.
How can I help?
Jeromy Dunn-Portella is here to help. Reach out and expect a response within one business day.
Thanks — Jeromy Dunn-Portella will be in touch shortly.
Make A Plan For Your Purchase
Know what you can afford before you start shopping — then run the numbers on any home you have in mind.
How much house can I afford?
- Principal & interest
- Property taxes
- Homeowner's insurance
- HOA dues
If your monthly savings are applied to the loan principal.
Enter your income, debts, and down payment to see how much home you may qualify for. Estimates only — not a lending decision.
Want to know more?
Jeromy Dunn-Portella is here to help. Reach out and expect a response within one business day.
✓ Thanks — Jeromy Dunn-Portella will be in touch shortly.