
201 Rices Mill Rd
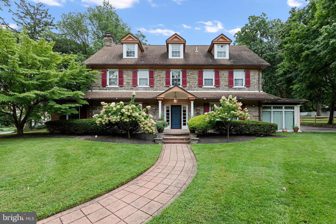
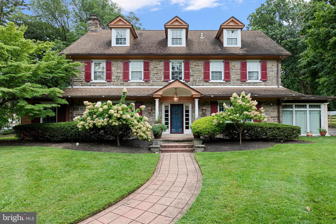
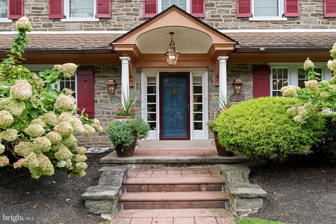
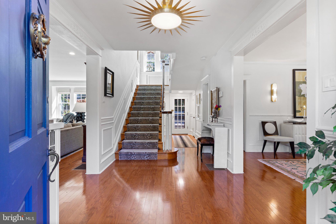
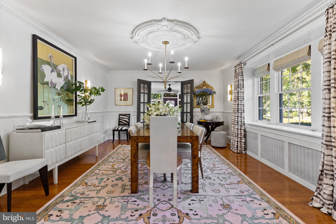
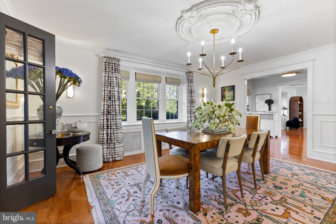
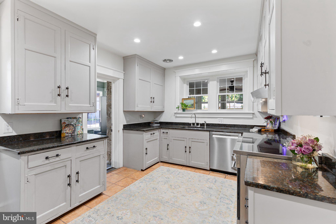
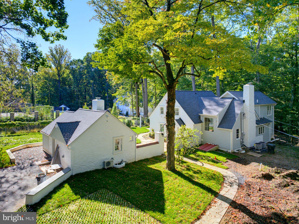
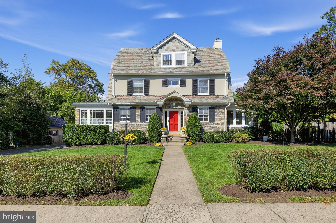
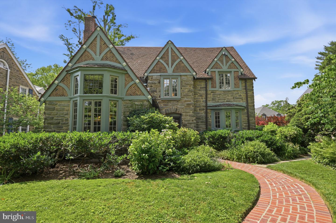
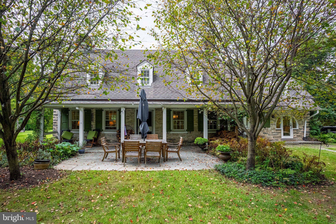
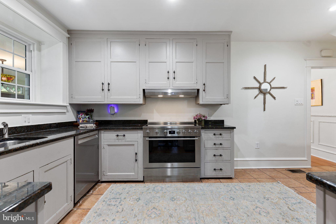
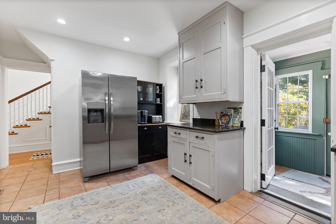
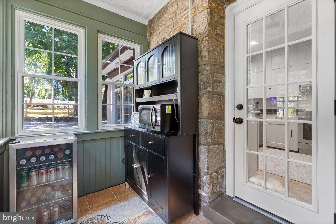
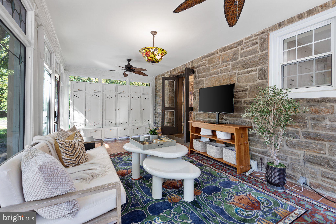
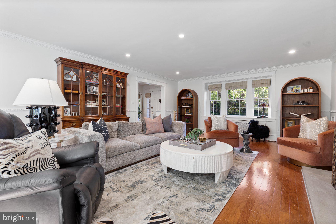
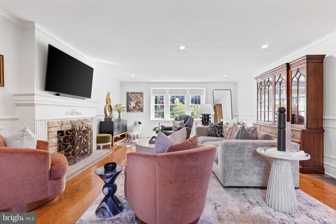
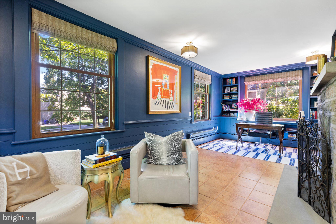
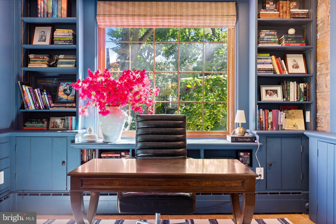
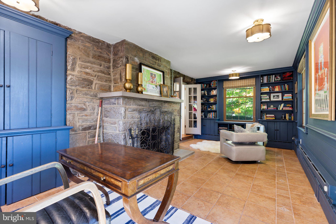
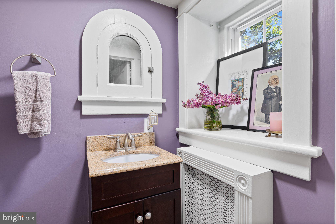
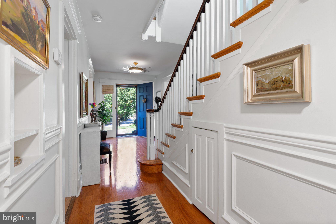
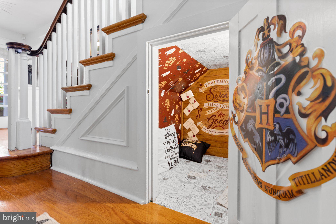
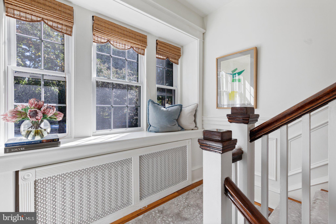
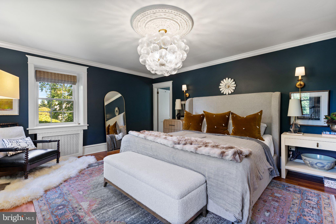
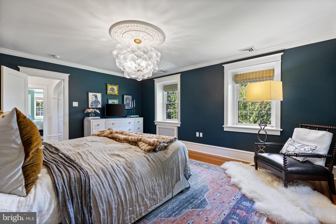
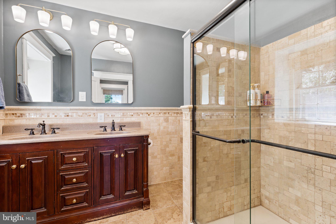
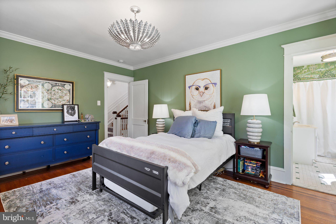
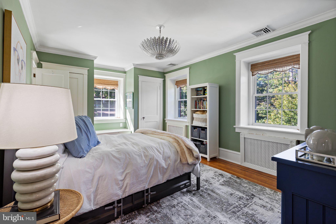
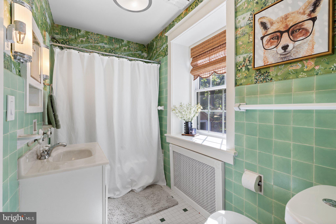
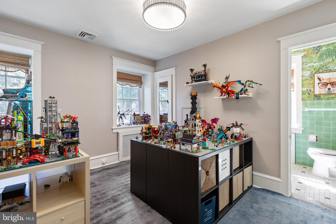
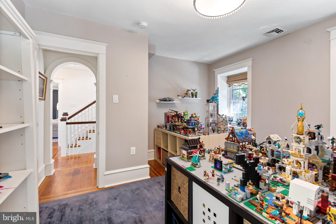
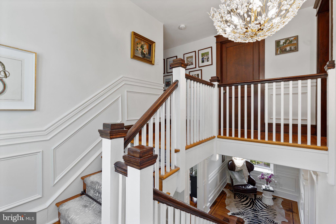
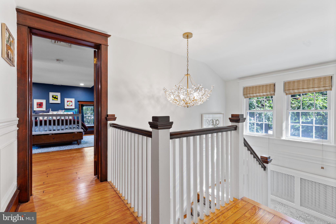
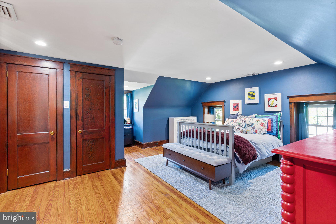
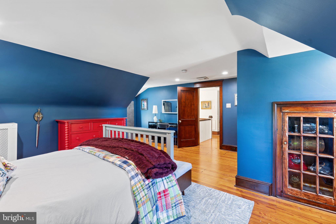
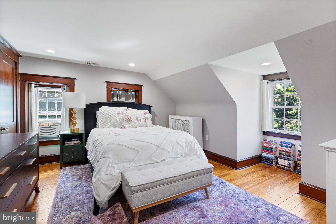
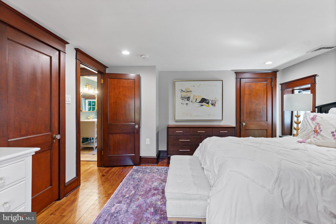
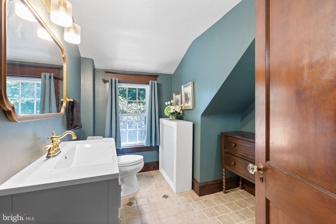
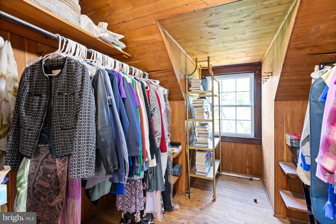
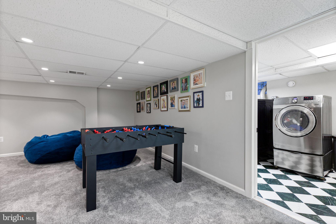
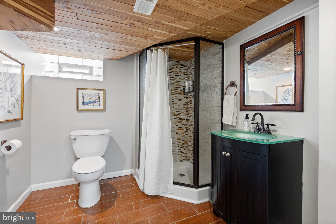
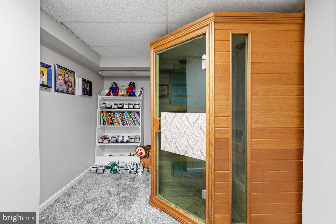
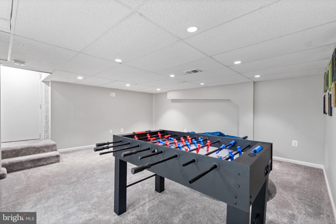
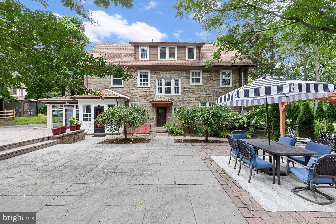
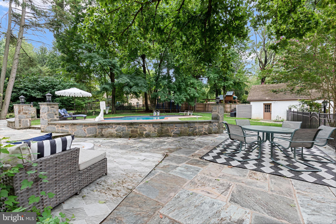
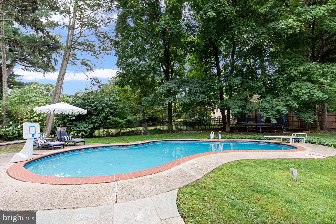
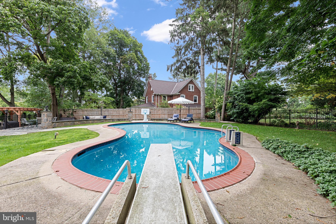
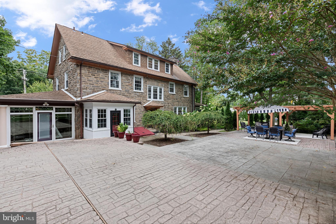
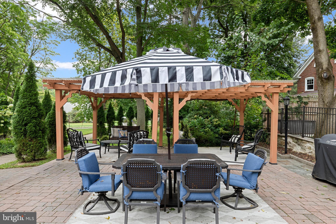
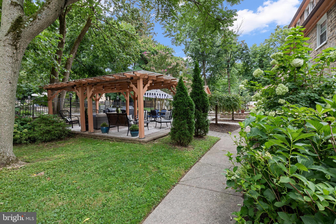
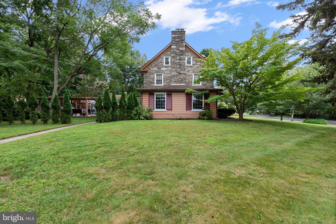
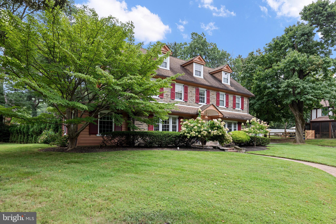
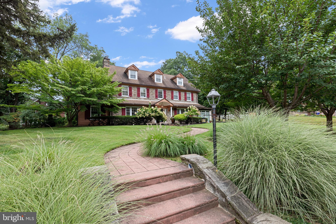
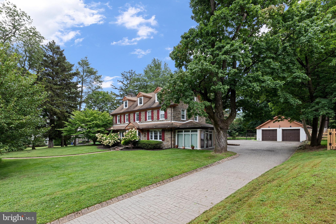
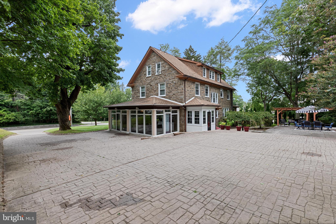
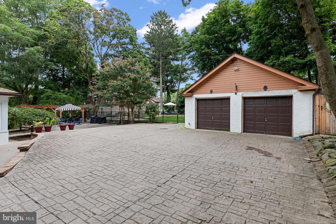
A rare blend of timeless architecture and unmistakable style, this stunning 1925 stone residence is anything but ordinary. Set on a picturesque .78 acre lot in Wyncote, this architectural gem exudes glamour, beauty, and grace. With over 3,700 sq ft of living space, tall ceilings, spacious rooms, deep set windowsills, hardwood floors throughout, and beautiful millwork - it’s rich in architectural details and has effortless sophistication at every turn. There is a certain magic to this property - it feels both grand and inviting. The welcoming foyer is flanked by a gracious dining room and spacious family room, creating a welcoming first impression.The dining room flows seamlessly into the kitchen, equipped with all new, high-end appliances. The family room transitions into a versatile flex room, currently serving as a home office. A powder room and a darling Harry Potter inspired nook tucked beneath the staircase add a touch of whimsy and personality to the first floor. Two additional upper levels offer five bedrooms, including a primary suite, three full bathrooms, and large cedar closet providing ample space for family or guests. The full basement adds even more versatility, complete with laundry, a full bathroom and sauna. Outside, mature landscaping creates a private setting, while the grounds come alive with magnificent limelight hydrangea trees. The backyard is an entertainer’s dream, centered around a heated in-ground pool and offering the perfect backdrop for long summer afternoons, and evenings spent with family and friends. Notable updates include: all new electrical (2025), electrical service to the garage (2025), all new appliances in the kitchen (2025), cosmetic upgrades throughout. Located just minutes from the PA Turnpike, Rt 309 and Jenkintown-Wyncote train station. This home offers walkable access to restaurants and shops. A home this special shouldn’t be missed. Schedule your showing today!
Listing Information
Facts & Features
Location
Community Information
Architecture
Features & Amenities
Property Features
Square Footage
Tax & Financial Information
Schools
Wyncote Elementary School
Glenside Elementary School
Copper Beech School
Cheltenham High School
Jenkintown Middle/High School
Abington Senior High School
Jenkintown Elementary School
McCloskey John F School
School ratings are provided for informational purposes only and are subject to change. Attendance boundaries are for reference only — contact the school or district directly to verify enrollment eligibility.
Historical Data
Price History
| Date | Event | Price |
|---|---|---|
| 10/14/2026 | Listed for sale | $1,065,000 |
Listed by Lauren Geraghty · Howard Hanna Real Estate Services · 2156432500
Listing information provided exclusively for consumers' personal, non-commercial use and may not be used for any purpose other than to identify prospective properties consumers may be interested in purchasing. Information deemed reliable but not guaranteed by the MLS. Copyright 2026, Bright. All rights reserved.
Last Updated: October 20, 2026 at 12:52 PM | Source: Bright | MLS#: PAMC2197528

Start Your Real Estate Journey
Whether you have questions about this listing, want to schedule a showing, or just want to talk through your options, Jeromy Dunn-Portella is here to help. Reach out and expect a response within one business day.
How can I help?
Jeromy Dunn-Portella is here to help. Reach out and expect a response within one business day.
Thanks — Jeromy Dunn-Portella will be in touch shortly.
Make A Plan For Your Purchase
Know what you can afford before you start shopping — then run the numbers on any home you have in mind.
How much house can I afford?
- Principal & interest
- Property taxes
- Homeowner's insurance
- HOA dues
If your monthly savings are applied to the loan principal.
Enter your income, debts, and down payment to see how much home you may qualify for. Estimates only — not a lending decision.
Want to know more?
Jeromy Dunn-Portella is here to help. Reach out and expect a response within one business day.
✓ Thanks — Jeromy Dunn-Portella will be in touch shortly.