
517 Serrill Dr
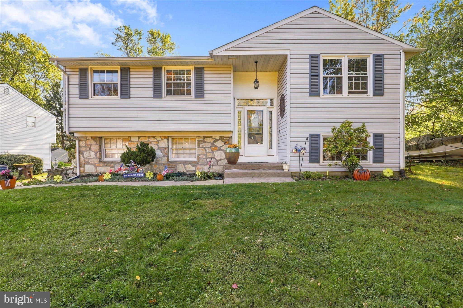
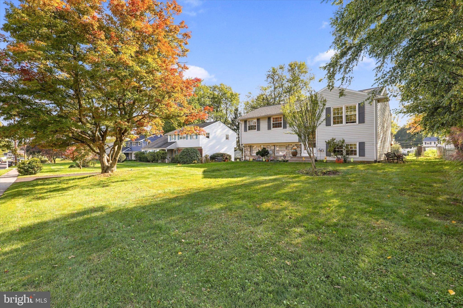
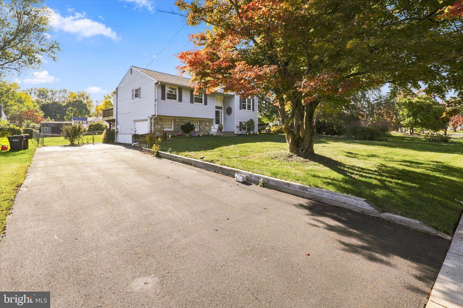
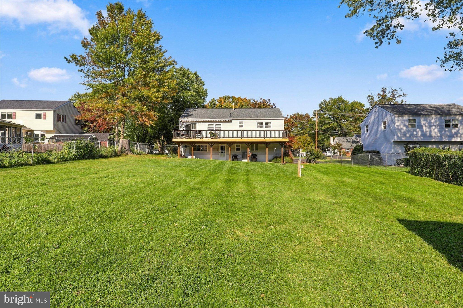
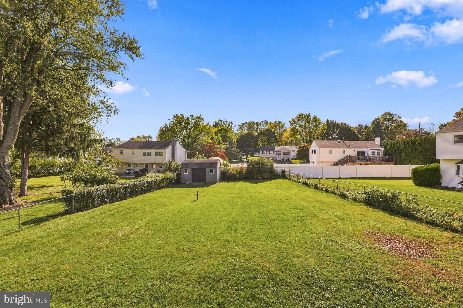
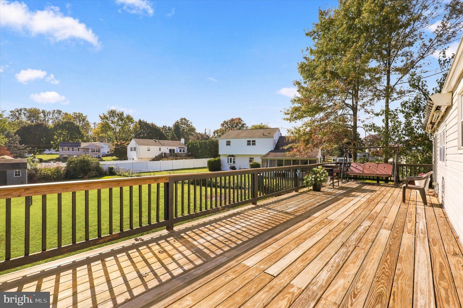
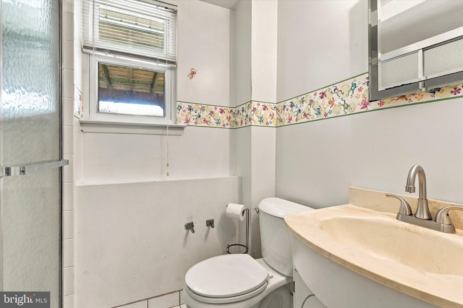
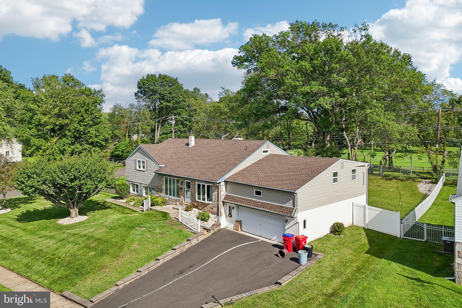
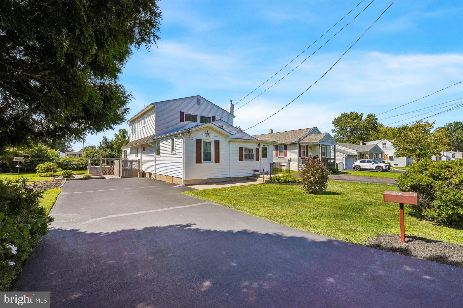
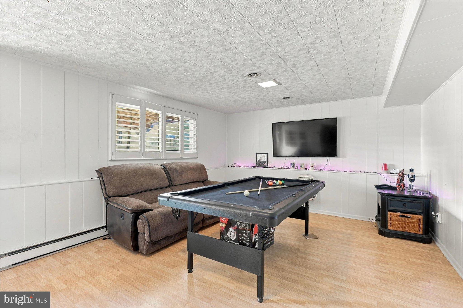
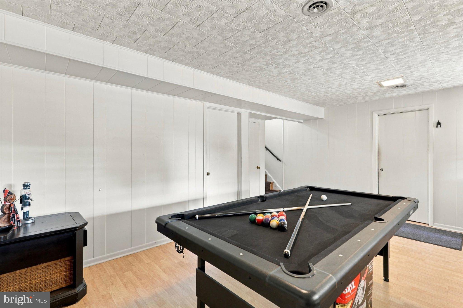
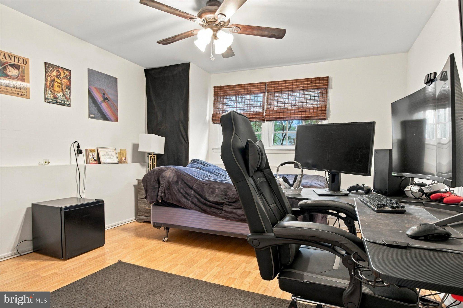
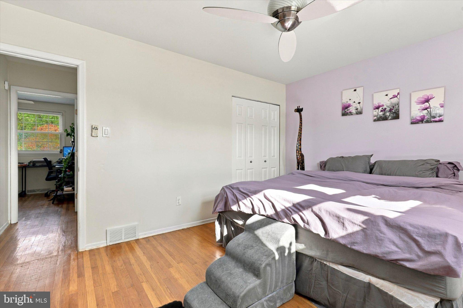
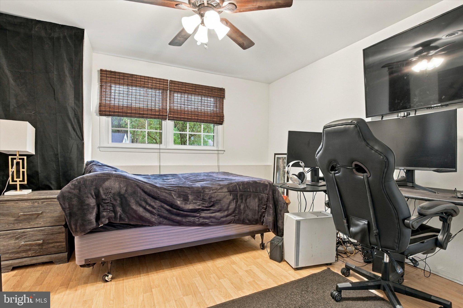
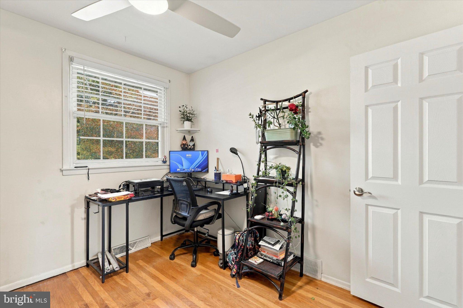
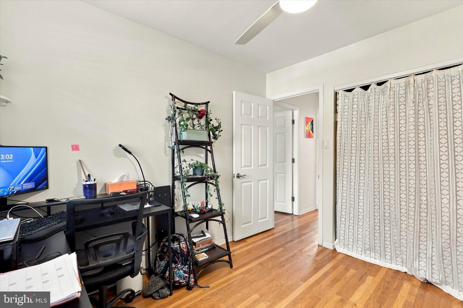
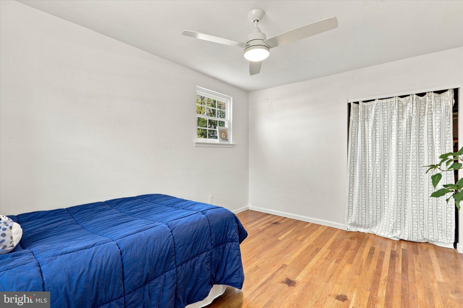
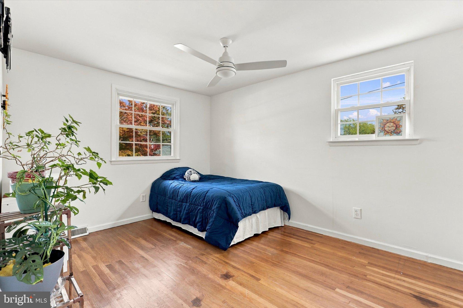
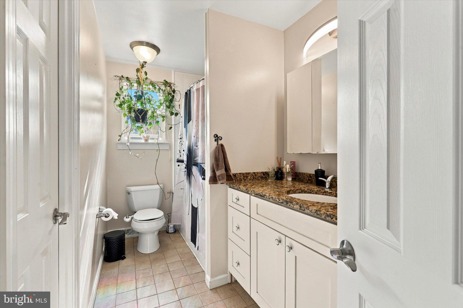
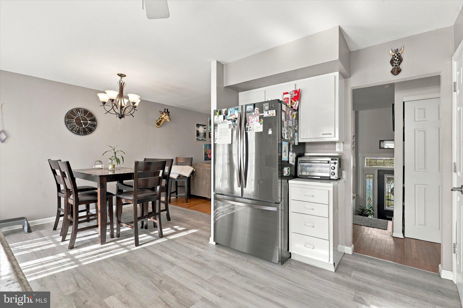
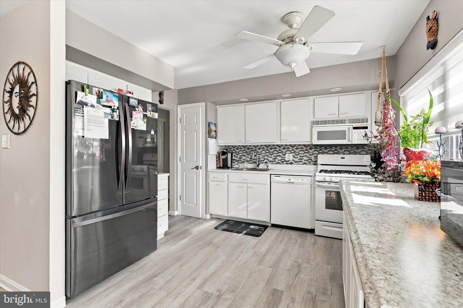
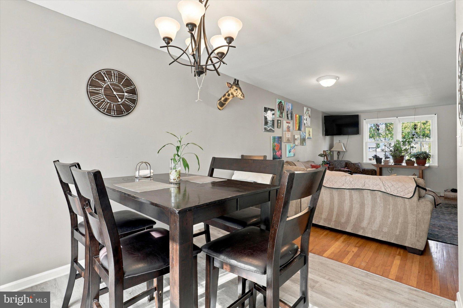
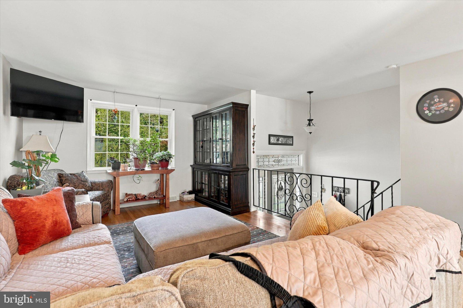
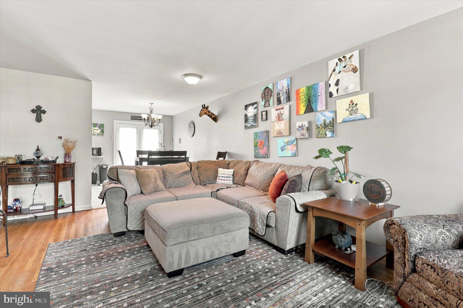
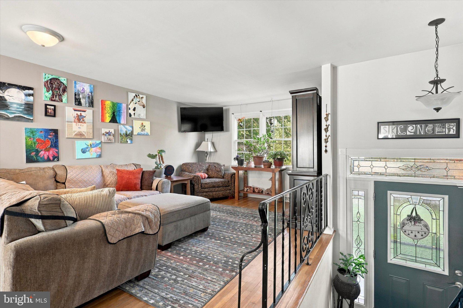
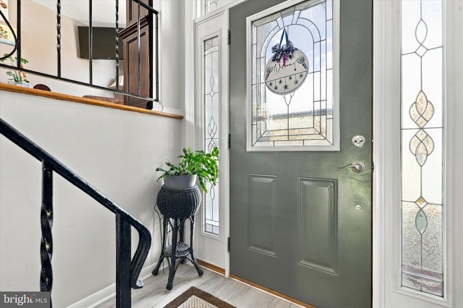
Must see colonial-style Bi-level situated on one of the nicest lots in sought after Meetinghouse Village. This well maintained home offers four bedrooms, two full baths, a modern eat-in kitchen, and a comfortable family room. The lower level features a full bath with walk-in shower, the fourth bedroom, a second family room/game room, and a nice-sized laundry room with door leading into the one-car garage. This house features recent upgrades to the electrical panel, a dedicated generator outlet, new interior doors, newer roof, new gutter guards, driveway was replaced and recently sealed, vinyl siding, replacement windows, gas heat, central air, multiple ceiling fans, and a whole house water softner. A full house length deck with lighted Sunsetter awning overlooking a beautiful fenced-in backyard featuring a spacious shed with recently replaced doors. Located in the award-winning Hatboro-Horsham School District, with new elementary (Hallowell) and middle (Keith Valley) schools.
Listing Information
Facts & Features
Location
Community Information
Architecture
Features & Amenities
Property Features
Square Footage
Tax & Financial Information
Schools
Simmons Elementary School
Barclay Elementary School
Crooked Billet Elementary School
Blair Mill Elementary
Willow Dale Elementary School
Log College Middle School
Hatboro-Horsham Senior High School
Keith Valley Middle School
School ratings are provided for informational purposes only and are subject to change. Attendance boundaries are for reference only — contact the school or district directly to verify enrollment eligibility.
Historical Data
Price History
| Date | Event | Price |
|---|---|---|
| 10/16/2026 | Listed for sale | $509,900 |
Listed by Bob Gillard · RE/MAX Centre Realtors · 2153438200
Listing information provided exclusively for consumers' personal, non-commercial use and may not be used for any purpose other than to identify prospective properties consumers may be interested in purchasing. Information deemed reliable but not guaranteed by the MLS. Copyright 2026, Bright. All rights reserved.
Last Updated: October 20, 2026 at 2:09 AM | Source: Bright | MLS#: PAMC2197614

Similar Homes For Sale In Hatboro
Start Your Real Estate Journey
Whether you have questions about this listing, want to schedule a showing, or just want to talk through your options, Jeromy Dunn-Portella is here to help. Reach out and expect a response within one business day.
How can I help?
Jeromy Dunn-Portella is here to help. Reach out and expect a response within one business day.
Thanks — Jeromy Dunn-Portella will be in touch shortly.
Make A Plan For Your Purchase
Know what you can afford before you start shopping — then run the numbers on any home you have in mind.
How much house can I afford?
- Principal & interest
- Property taxes
- Homeowner's insurance
- HOA dues
If your monthly savings are applied to the loan principal.
Enter your income, debts, and down payment to see how much home you may qualify for. Estimates only — not a lending decision.
Want to know more?
Jeromy Dunn-Portella is here to help. Reach out and expect a response within one business day.
✓ Thanks — Jeromy Dunn-Portella will be in touch shortly.