
2951 Charlotte St
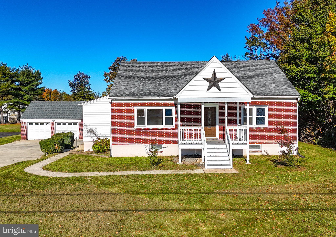
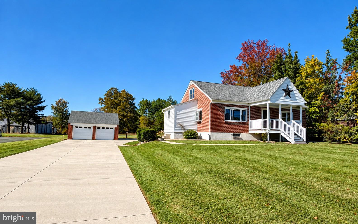
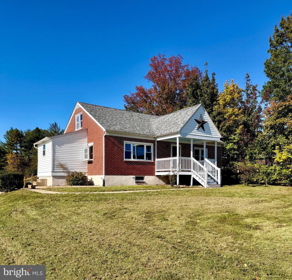
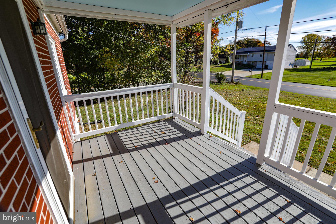
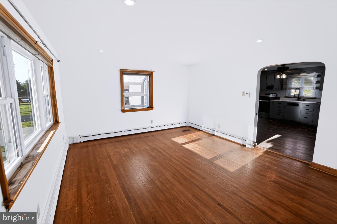
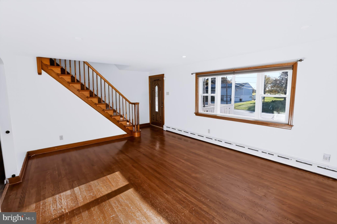
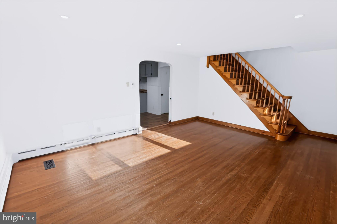
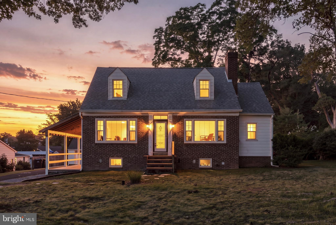
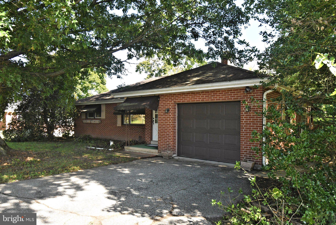
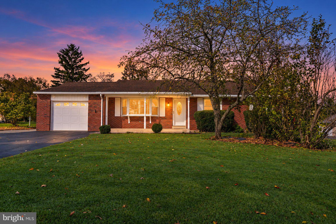
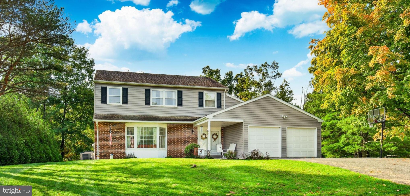
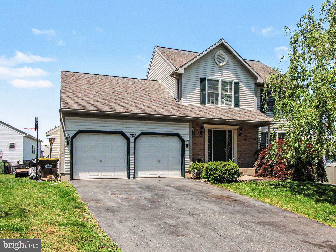
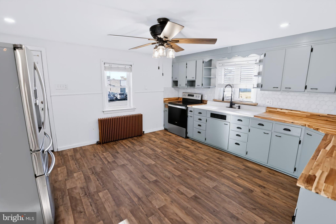
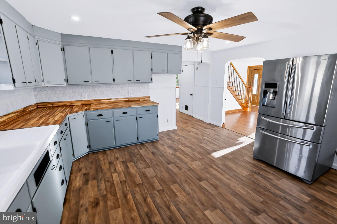
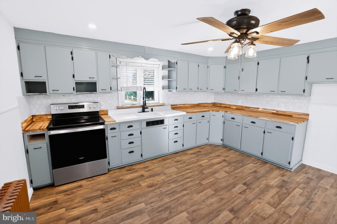
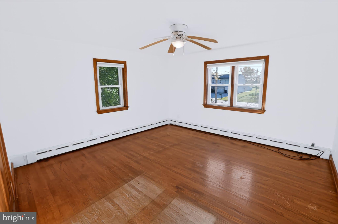
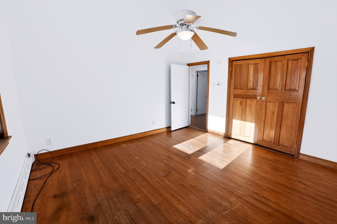
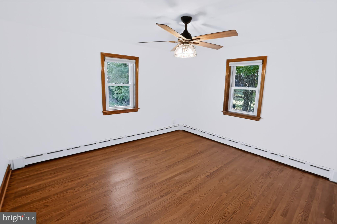
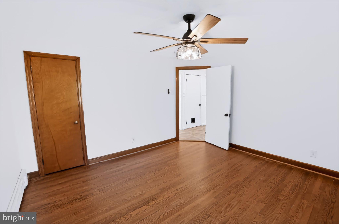
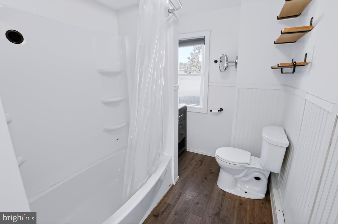
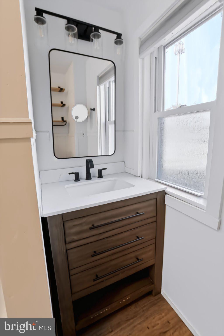
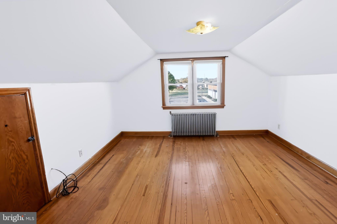
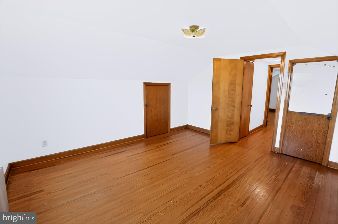
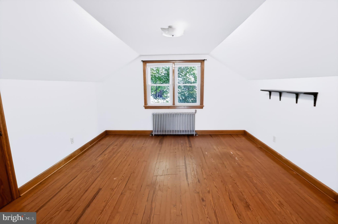
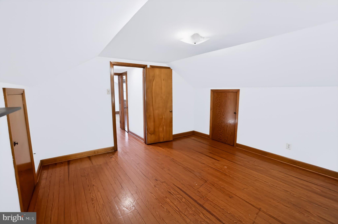
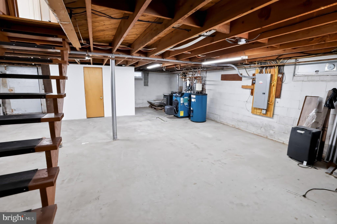
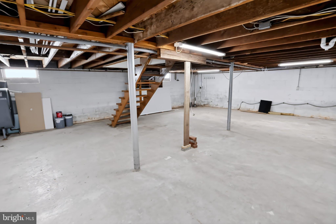
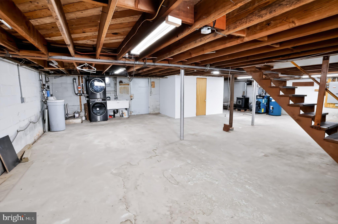
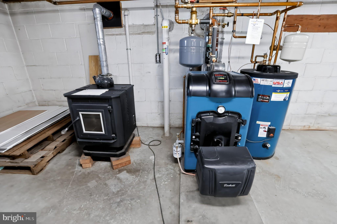
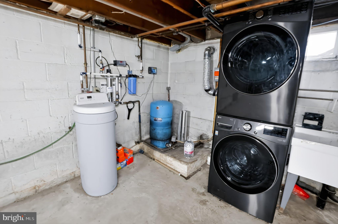
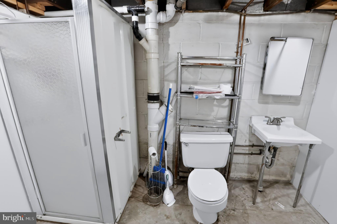
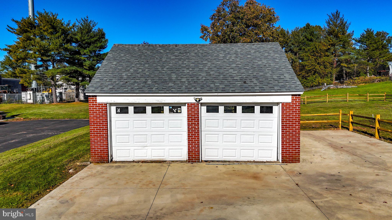
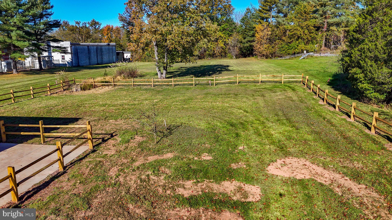
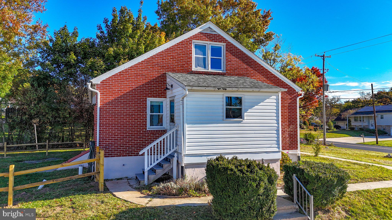
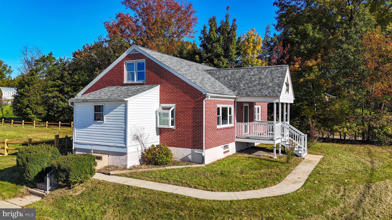
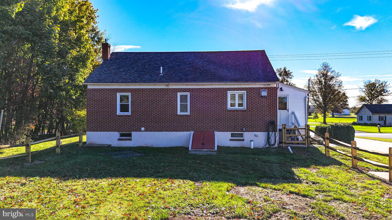
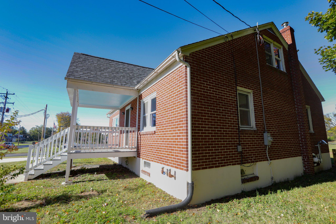
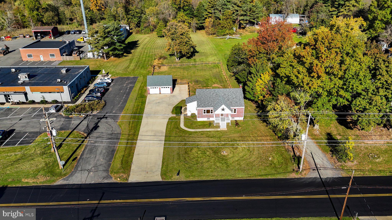
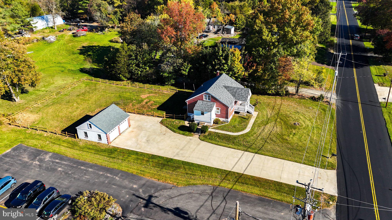
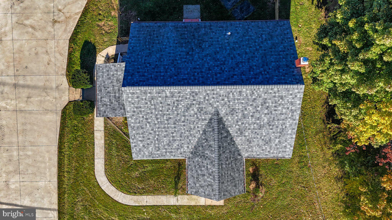
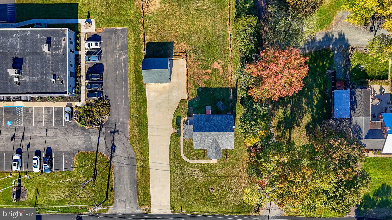
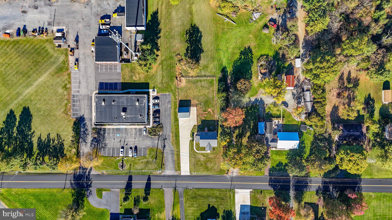
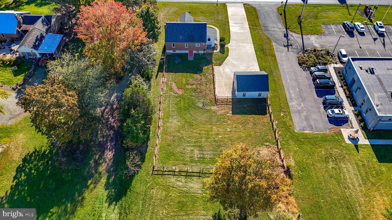
Charming Brick Cape Cod in Desirable New Hanover Township! Welcome home to this charming brick Cape Cod nestled in desirable New Hanover Township and located within the Boyertown Area School District! This inviting home offers a wonderful blend of classic character, comfortable living space, and exciting potential including the major peace-of-mind update of both the hot water heater and heater being replaced in February 2024. The main level features a spacious eat-in kitchen, a welcoming living room, a full bathroom, and two bedrooms. Upstairs, you’ll find two additional bedrooms, providing flexibility for family, guests, or a home office. The unfinished basement offers plenty of room for storage and future expansion, along with a second full bathroom already in place. Outside, enjoy the convenience of a spacious two-car garage, an extended driveway with ample parking, and a fenced-in yard perfect for outdoor enjoyment. Ideally situated with easy access to major roadways, parks, and recreational areas, this home offers a convenient location while providing plenty of opportunity to make it your own. Don’t miss the opportunity to make this charming Cape Cod your next home! Please see both the Video Tour and Virtual Tour of this home! Note-This is the sale of a municipal owned property. Sealed Bids are due by 10:00am November 5th, 2026. Please see Bid Packet for further instructions.
Listing Information
Facts & Features
Location
Community Information
Architecture
Features & Amenities
Property Features
Square Footage
Tax & Financial Information
Schools
Pottsgrove Senior High School
Lower Pottsgrove Elementary School
Pottsgrove Middle School
Ringing Rocks Elementary School
Pottstown High School
Gilbertsville Elementary School
Franklin Elementary School
Boyertown Area Middle School-West
School ratings are provided for informational purposes only and are subject to change. Attendance boundaries are for reference only — contact the school or district directly to verify enrollment eligibility.
Historical Data
Price History
| Date | Event | Price |
|---|---|---|
| 10/22/2026 | Listed for sale | $370,000 |
Listed by Gregory S Herb · Herb Real Estate, Inc. · 6103697004
Listing information provided exclusively for consumers' personal, non-commercial use and may not be used for any purpose other than to identify prospective properties consumers may be interested in purchasing. Information deemed reliable but not guaranteed by the MLS. Copyright 2026, Bright. All rights reserved.
Last Updated: October 23, 2026 at 4:11 AM | Source: Bright | MLS#: PAMC2197712

Start Your Real Estate Journey
Whether you have questions about this listing, want to schedule a showing, or just want to talk through your options, Jeromy Dunn-Portella is here to help. Reach out and expect a response within one business day.
How can I help?
Jeromy Dunn-Portella is here to help. Reach out and expect a response within one business day.
Thanks — Jeromy Dunn-Portella will be in touch shortly.
Make A Plan For Your Purchase
Know what you can afford before you start shopping — then run the numbers on any home you have in mind.
How much house can I afford?
- Principal & interest
- Property taxes
- Homeowner's insurance
- HOA dues
If your monthly savings are applied to the loan principal.
Enter your income, debts, and down payment to see how much home you may qualify for. Estimates only — not a lending decision.
Want to know more?
Jeromy Dunn-Portella is here to help. Reach out and expect a response within one business day.
✓ Thanks — Jeromy Dunn-Portella will be in touch shortly.