
675 Broadmoor Dr
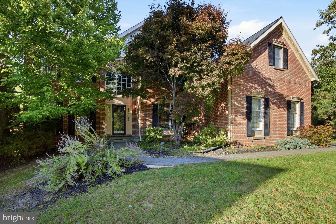
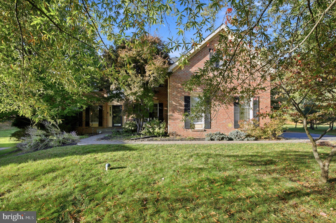
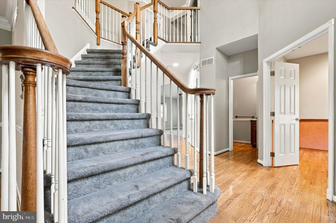
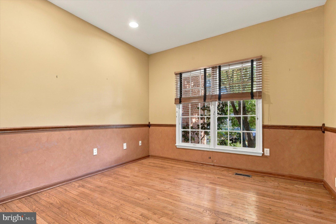
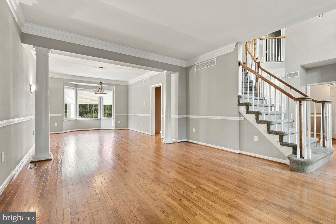
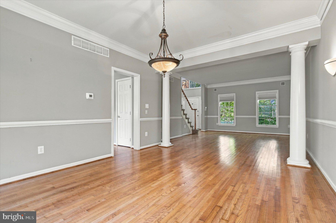
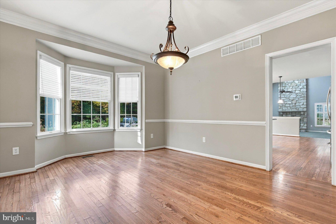
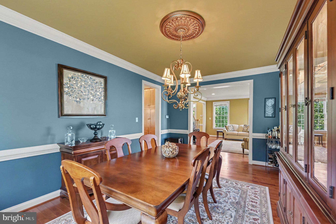
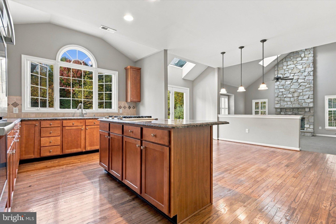
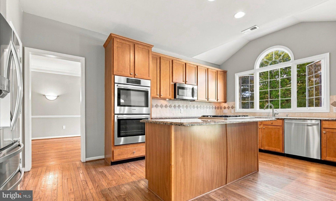
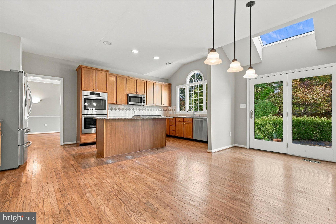
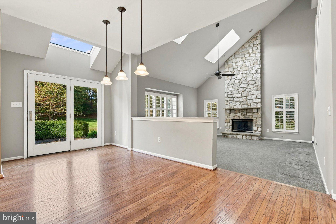
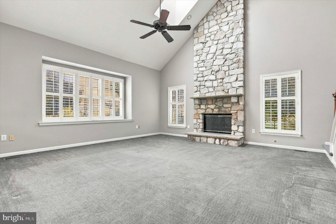
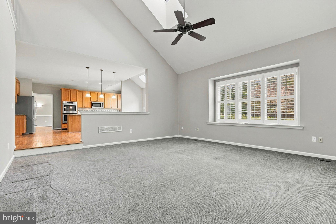
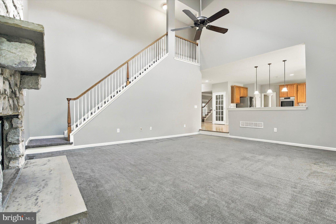
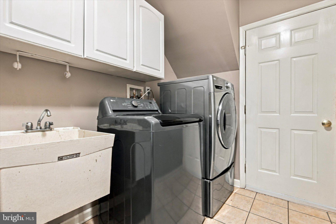
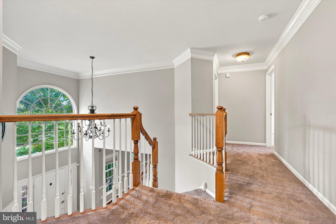
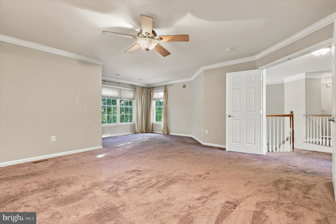
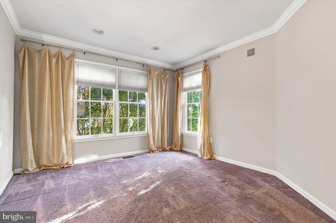
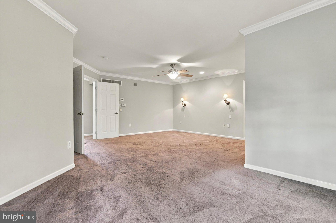
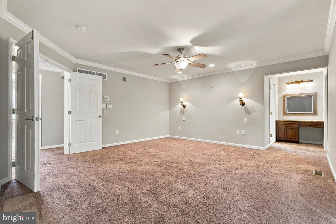
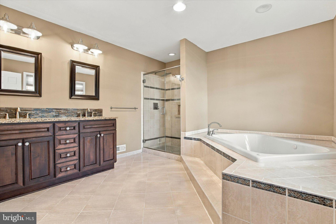
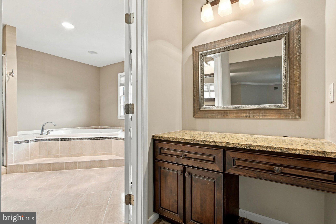
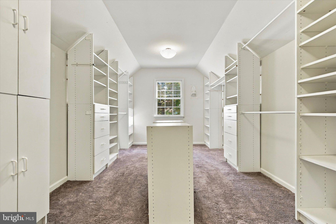
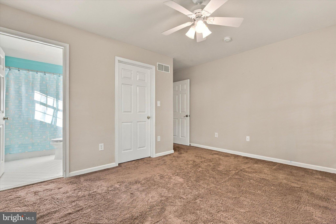
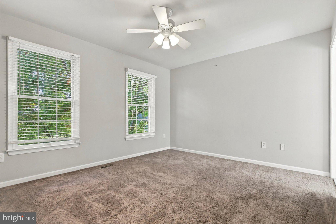
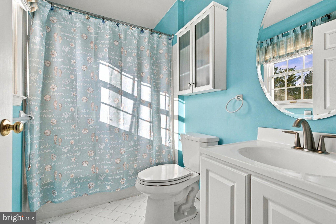
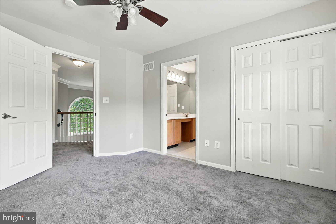
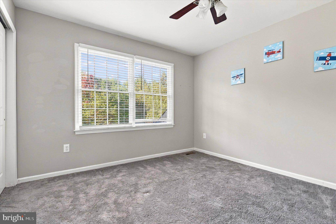
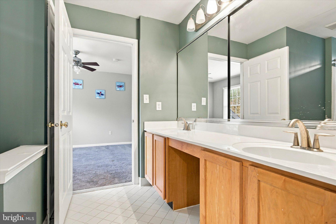
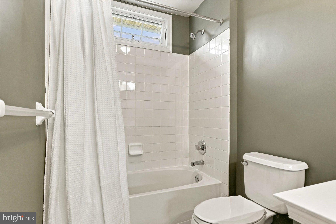
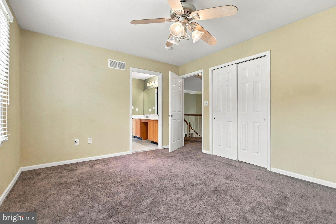
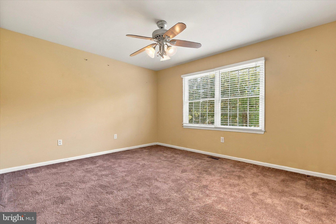
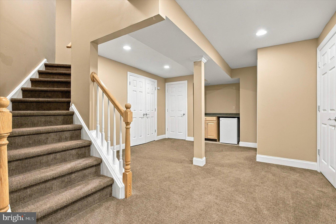
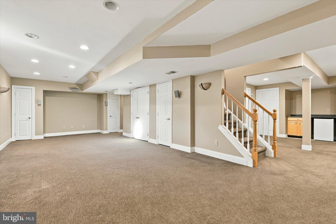
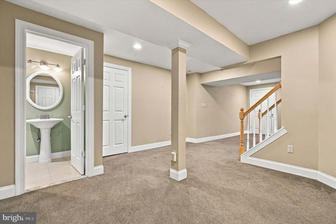
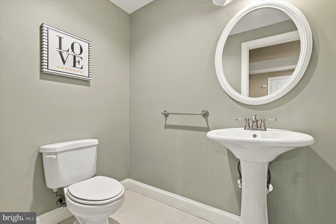
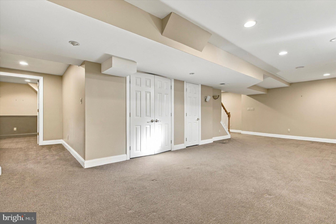
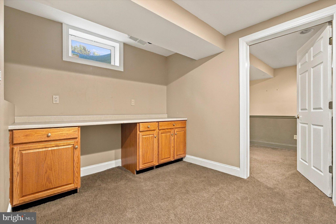
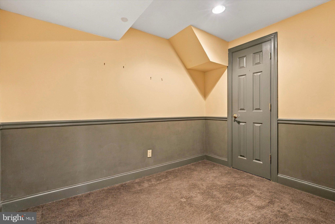
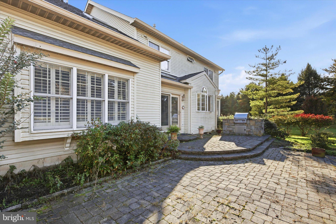
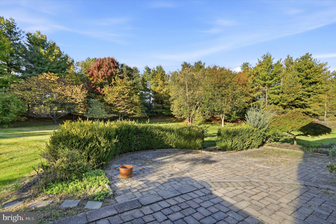
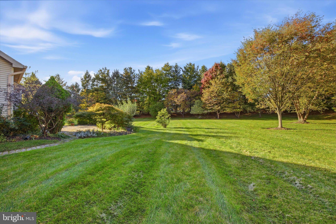
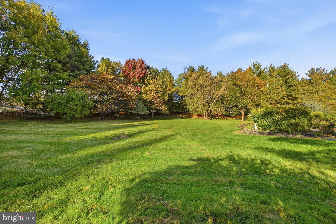
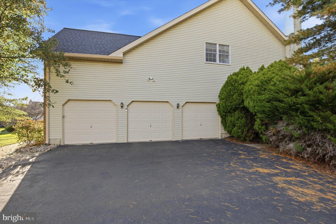
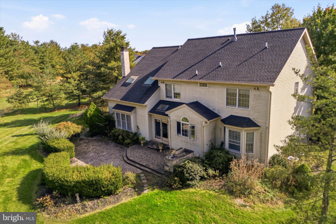
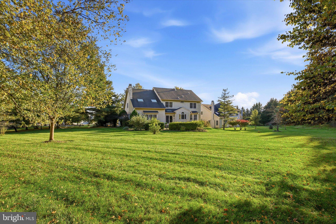
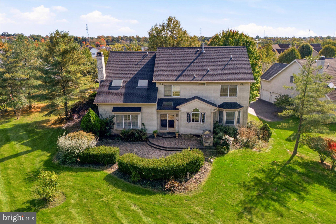
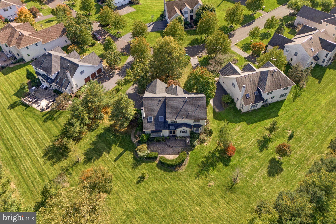
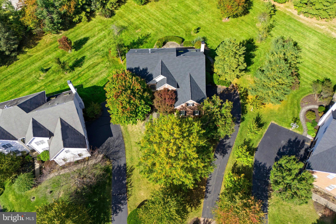
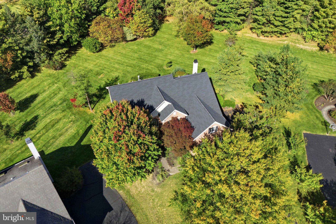
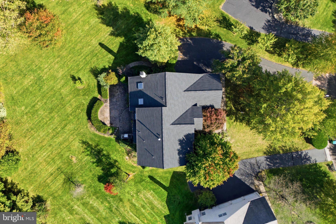
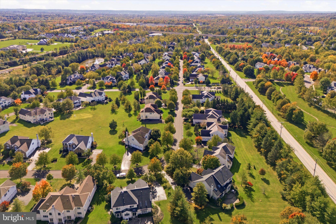
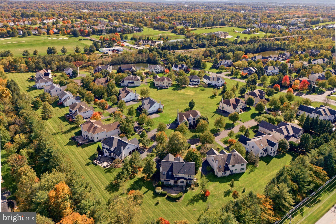
OPEN HOUSE CANCELLED TODAY, SUNDAY OCTOBER 25th. Welcome to 675 Broadmoor Drive, where a stately, classic exterior and an exceptionally large, park like lot immediately set this home apart in the Village of Willowbend at Blue Bell Country Club. With a 3 car side entry garage, second staircase and expansive finished basement, this is the one you have been waiting for! Inside, a soaring two story foyer with a palladium window sets the tone, with hardwood floors flowing through much of the main level. A private office with double doors sits just off the foyer, while the living room and adjoining dining room offer generous, well proportioned spaces for both everyday living and entertaining. The bright kitchen features warm light color cabinetry, granite countertops, tile backsplash, stainless steel appliances and a large window overlooking the backyard. Open directly to the spacious family room, the layout creates an easy connection between the two spaces, while a dramatic floor to ceiling stone fireplace anchors the gathering area. A second staircase from here provides convenient access to the upper level. Nearby, the laundry area doubles as a mudroom and connects directly to the 3 car garage, while an updated powder room completes the main level. Upstairs, the primary suite features a separate sitting area, an exceptionally large walk-in closet with custom built-ins, and an updated ensuite bath with dual vanities, quartz countertops, a soaking tub, and a shower with dual shower heads and a frameless glass enclosure. Three additional bedrooms include one with its own private bath, while two others share a Jack and Jill bath. The finished lower level provides additional living space with plenty of room to create distinct areas for relaxing, entertaining, working out or working from home. It also includes a kitchenette with cabinetry and refrigerator, a second powder room, recessed lighting and ample storage. Outside, the setting is one of this home's standout features. The lot is substantially larger than many within the community, creating a private, park like backdrop. An expansive paver patio offers a wonderful setting for outdoor dining and entertaining while taking in the beautifully landscaped surroundings. Additional highlights include a new roof, skylights and gutters in 2021, a new hot water heater in 2021 and a dual zone HVAC system. Blue Bell Country Club offers resort style amenities including swimming, tennis and pickleball, fitness facilities, playgrounds, walking paths and a residents' clubhouse, along with an Arnold Palmer Signature golf course with separate golf membership. Located in the highly regarded Wissahickon School District, the home is minutes from Centre Square Commons, Whole Foods, Blue Bell Inn, Ambler and Plymouth Meeting, with convenient access to King of Prussia, major routes and SEPTA Regional Rail. Come experience the space, setting and Blue Bell Country Club lifestyle that make 675 Broadmoor Drive such a special place to call home. Schedule your private showing today!
Listing Information
Facts & Features
Location
Community Information
Architecture
Features & Amenities
Property Features
Square Footage
Tax & Financial Information
Schools
Gwyn-Nor Elementary School
East Norriton Middle School
Worcester Elementary School
Blue Bell Elementary School
North Wales Elementary School
Gwynedd Square Elementary School
Stony Creek Elementary School
Pennbrook Middle School
School ratings are provided for informational purposes only and are subject to change. Attendance boundaries are for reference only — contact the school or district directly to verify enrollment eligibility.
Historical Data
Price History
| Date | Event | Price |
|---|---|---|
| 10/19/2026 | Listed for sale | $1,150,000 |
Listed by Amanda S Reibstein · Compass Pennsylvania, LLC · 2674358015
Listing information provided exclusively for consumers' personal, non-commercial use and may not be used for any purpose other than to identify prospective properties consumers may be interested in purchasing. Information deemed reliable but not guaranteed by the MLS. Copyright 2026, Bright. All rights reserved.
Last Updated: October 25, 2026 at 7:26 PM | Source: Bright | MLS#: PAMC2198122

Similar Homes For Sale In Blue Bell
Start Your Real Estate Journey
Whether you have questions about this listing, want to schedule a showing, or just want to talk through your options, Jeromy Dunn-Portella is here to help. Reach out and expect a response within one business day.
How can I help?
Jeromy Dunn-Portella is here to help. Reach out and expect a response within one business day.
Thanks — Jeromy Dunn-Portella will be in touch shortly.
Make A Plan For Your Purchase
Know what you can afford before you start shopping — then run the numbers on any home you have in mind.
How much house can I afford?
- Principal & interest
- Property taxes
- Homeowner's insurance
- HOA dues
If your monthly savings are applied to the loan principal.
Enter your income, debts, and down payment to see how much home you may qualify for. Estimates only — not a lending decision.
Want to know more?
Jeromy Dunn-Portella is here to help. Reach out and expect a response within one business day.
✓ Thanks — Jeromy Dunn-Portella will be in touch shortly.