
2043 Piermont Way
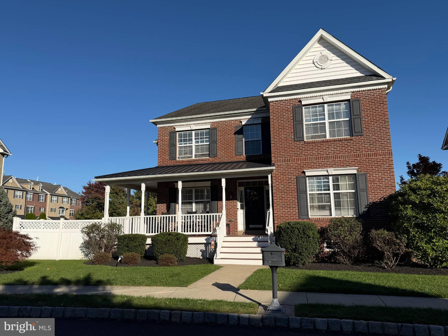
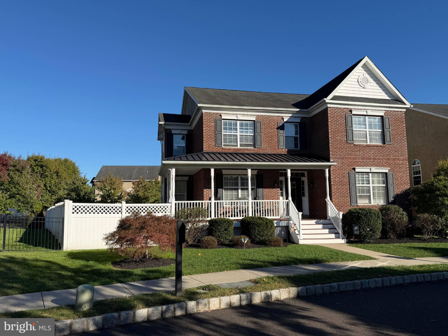
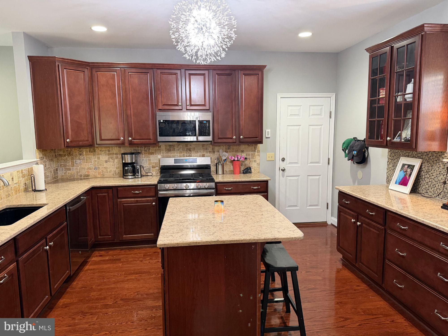
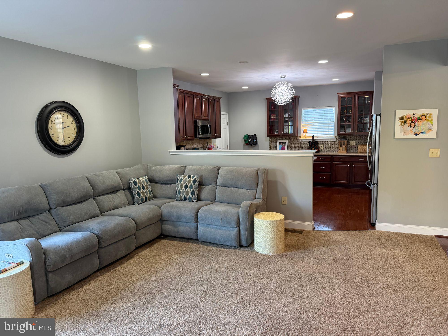
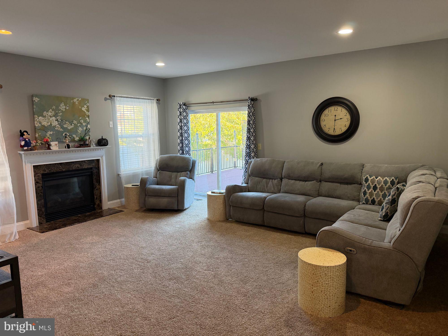
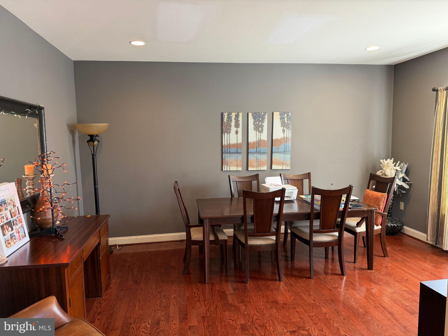
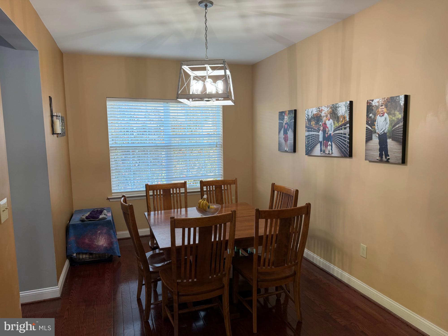
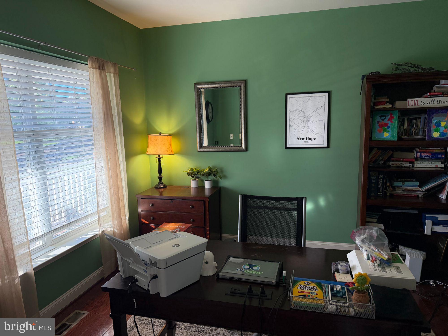
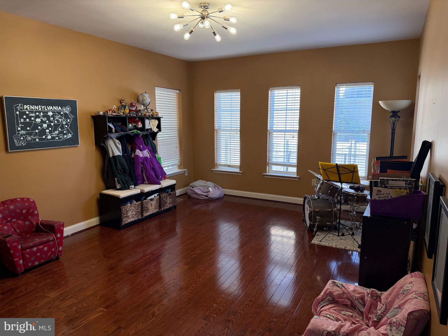
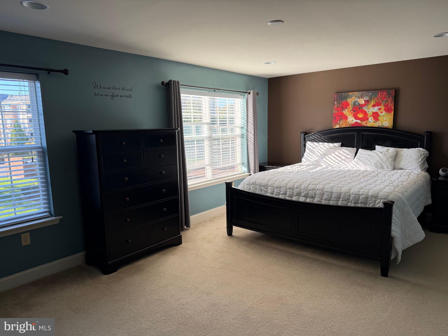
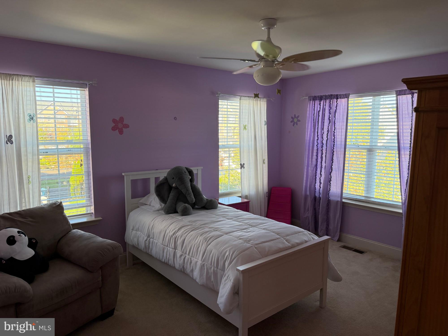
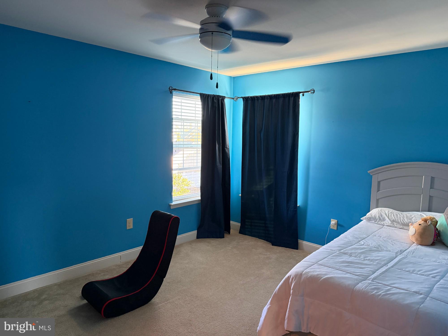
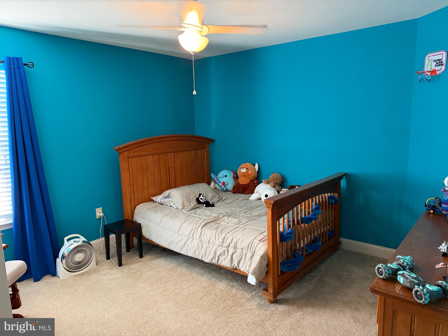
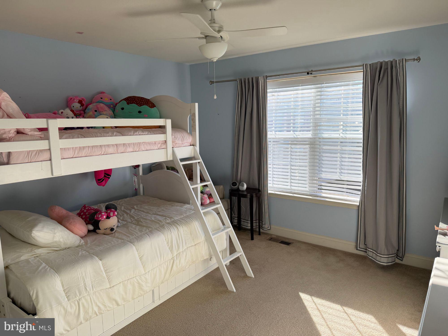
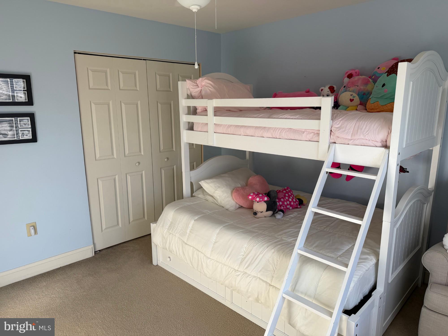
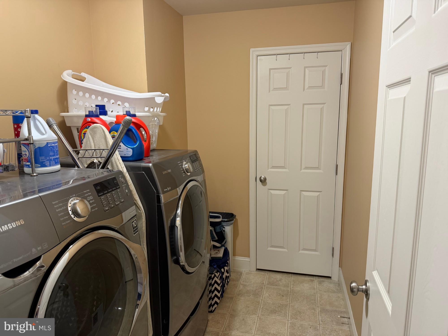
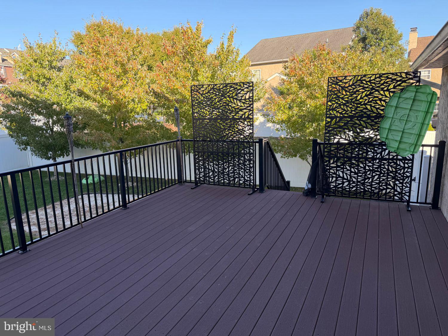
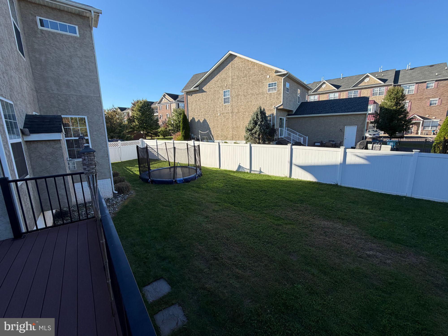
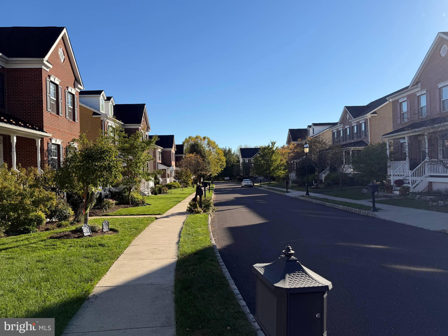
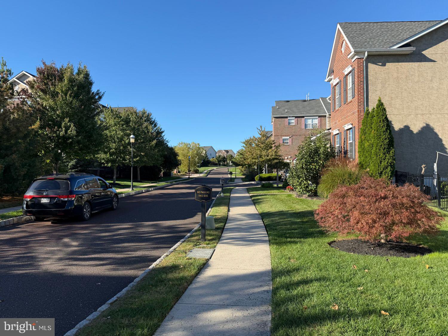
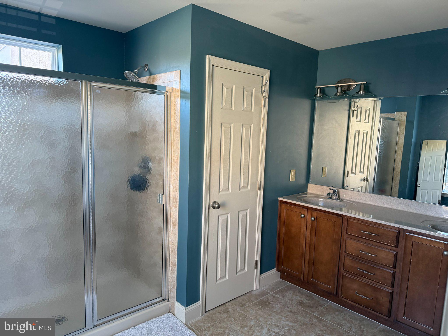
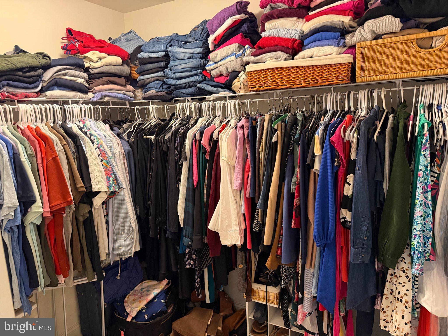
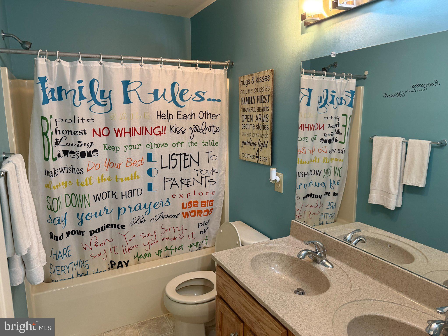
Welcome to 2043 Piermont Way, a brick-front colonial in Skippack Township and the Perkiomen Valley School District, with 5 bedrooms, 2.5 baths and 3,006 sq ft of living space. A covered front porch with a standing-seam metal roof welcomes you inside to gleaming hardwood floors and an open, easy-flowing main level. The kitchen features rich cherry-tone cabinetry with glass-front uppers, stone countertops, a center island with seating, a tumbled-stone backsplash, a gas range and stainless appliances. It is open to the spacious family room, which has a gas fireplace with a marble surround and a slider to the deck. A formal dining room, a dedicated home office and a large, sun-filled bonus room with hardwood floors give you room to live, work and entertain. Upstairs, the generous primary bedroom is joined by four more bedrooms and a dedicated laundry room. Outside, enjoy a low-maintenance composite deck with black aluminum railings overlooking a fully fenced, level backyard. All of this sits on a sidewalk-lined street with lamp posts, close to local parks, shopping and major routes. Built in 2012. Schedule your private showing today!
Listing Information
Facts & Features
Location
Community Information
Architecture
Features & Amenities
Property Features
Square Footage
Tax & Financial Information
Schools
Perkiomen Valley High School
Skippack Elementary School
Worcester Elementary School
Evergreen Elementary School
Oak Ridge Elementary School
Perkiomen Valley Middle School-East
Methacton High School
General Nash Elementary School
School ratings are provided for informational purposes only and are subject to change. Attendance boundaries are for reference only — contact the school or district directly to verify enrollment eligibility.
Historical Data
Price History
| Date | Event | Price |
|---|---|---|
| 10/23/2026 | Listed for sale | $759,900 |
Listed by Mark Kunze · Keller Williams Realty Group · 6107925900
Listing information provided exclusively for consumers' personal, non-commercial use and may not be used for any purpose other than to identify prospective properties consumers may be interested in purchasing. Information deemed reliable but not guaranteed by the MLS. Copyright 2026, Bright. All rights reserved.
Last Updated: October 23, 2026 at 6:35 PM | Source: Bright | MLS#: PAMC2198492

Similar Homes For Sale In Skippack
Start Your Real Estate Journey
Whether you have questions about this listing, want to schedule a showing, or just want to talk through your options, Jeromy Dunn-Portella is here to help. Reach out and expect a response within one business day.
How can I help?
Jeromy Dunn-Portella is here to help. Reach out and expect a response within one business day.
Thanks — Jeromy Dunn-Portella will be in touch shortly.
Make A Plan For Your Purchase
Know what you can afford before you start shopping — then run the numbers on any home you have in mind.
How much house can I afford?
- Principal & interest
- Property taxes
- Homeowner's insurance
- HOA dues
If your monthly savings are applied to the loan principal.
Enter your income, debts, and down payment to see how much home you may qualify for. Estimates only — not a lending decision.
Want to know more?
Jeromy Dunn-Portella is here to help. Reach out and expect a response within one business day.
✓ Thanks — Jeromy Dunn-Portella will be in touch shortly.