
138 Antler Trl
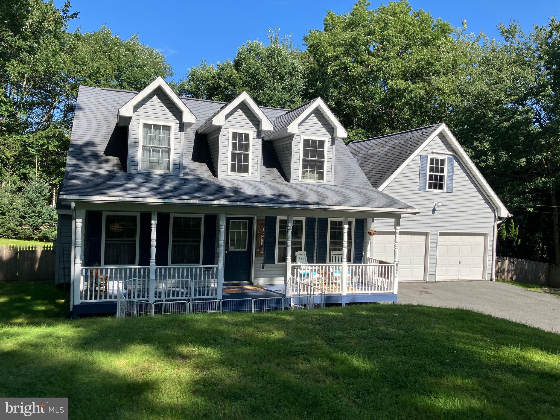
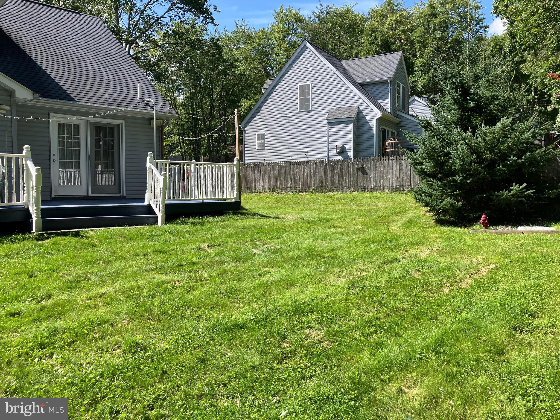
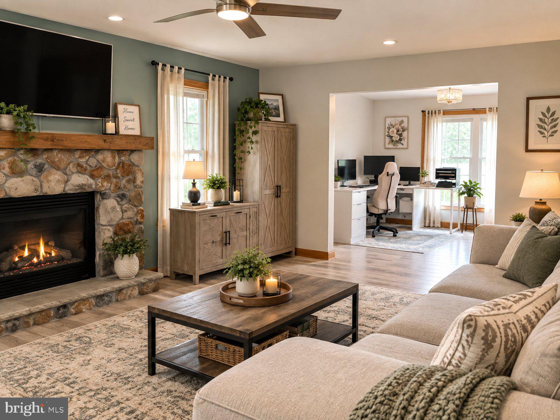
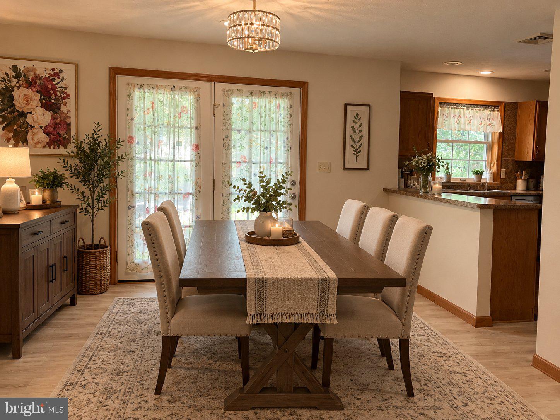
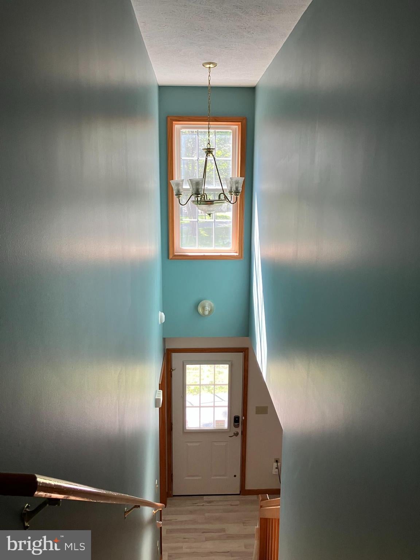
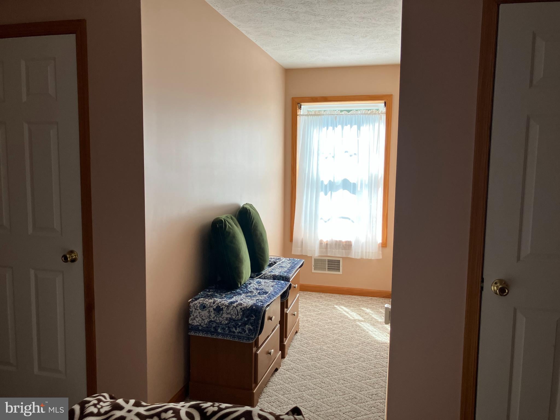
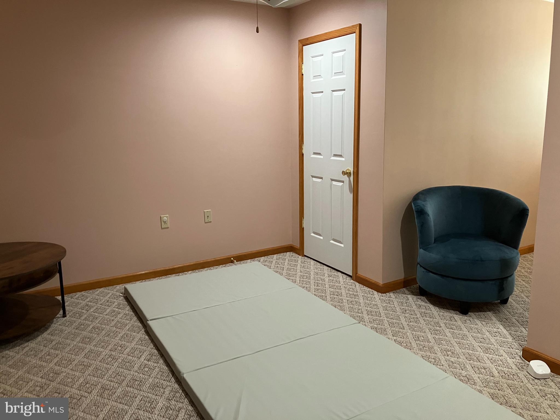
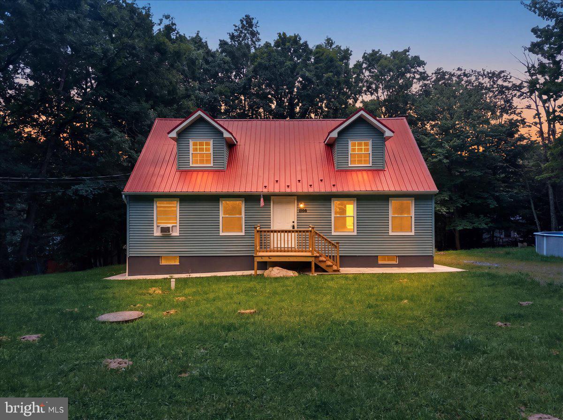
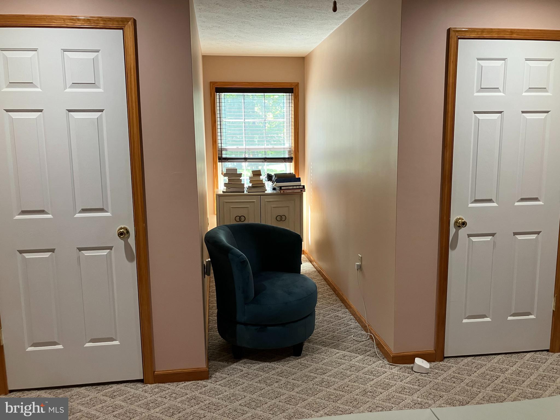
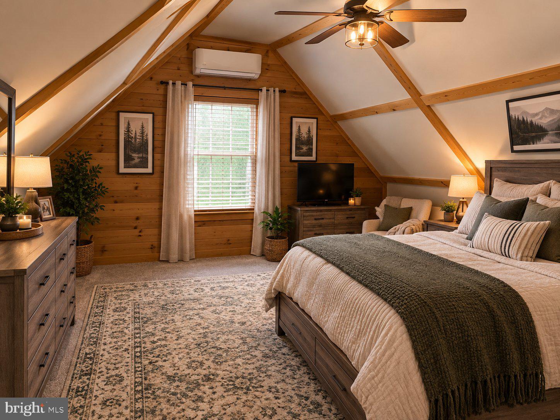
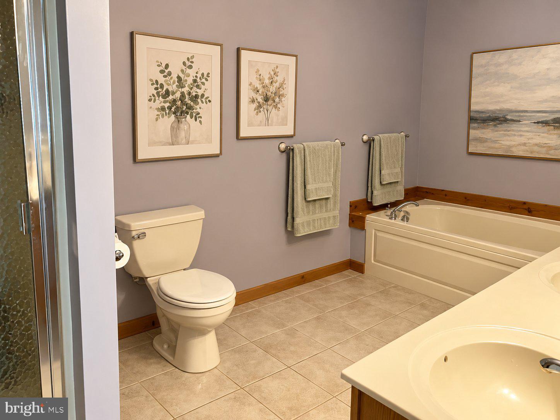
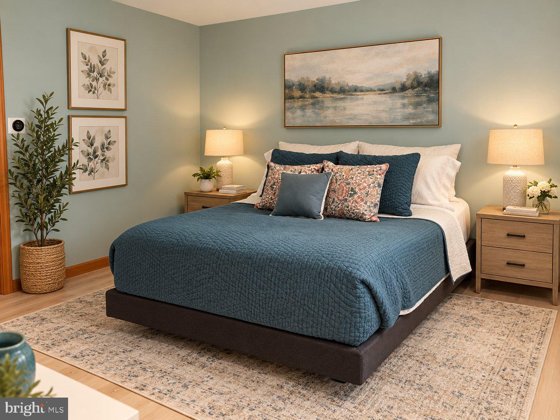
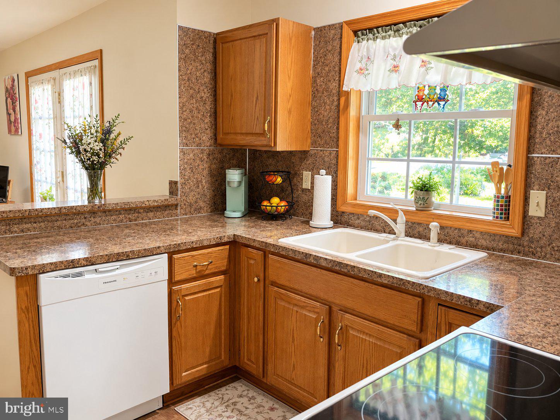
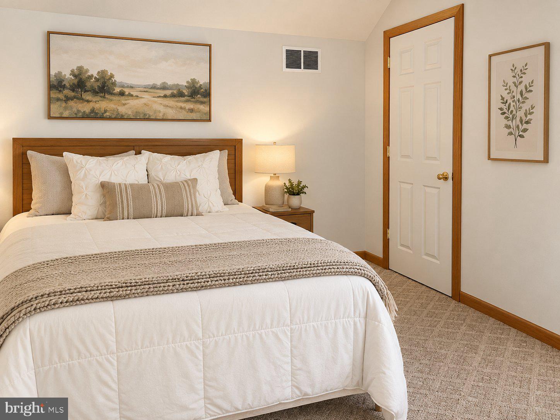
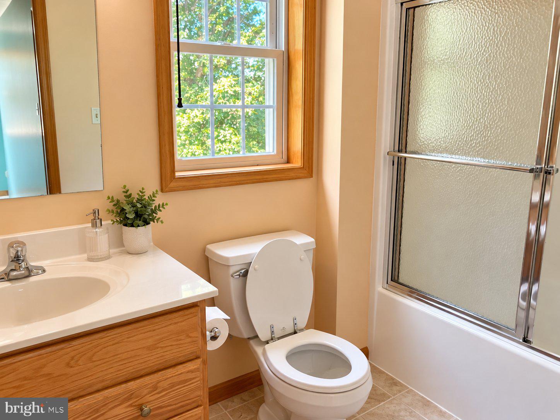
Meticulously maintained Cape with private fenced back yard, attached 2-car garage, luxury vinyl flooring over hardwood, central AC heat pump with dual manifold, stone fireplace with propane, open floor plan, luxurious master suite on main living level offers soaking tub with separate stand up shower and walk-in closet. There's a bonus room/4th bedroom upstairs for guest privacy, maintenance-free exterior, fenced back yard, cozy front porch, 2-car air conditioned garage and more in an STR-friendly and gated community with lakes, pools, clubhouse and more. Living room: 19X12 Dining Room 12X12 Kitchen 11X9 Primary Bedroom 12X13 with en suite, soaking tub, stand up shower, walk-in closet Primary bath 11X8 1/2 bath 6X3 Bedroom#2 12X19 Bedroom #3 12X19 Second bath 6X8 Bedroom #4 (loft above garage) 19X22 Laundry 4X6
Listing Information
Facts & Features
Location
Community Information
Architecture
Features & Amenities
Property Features
Square Footage
Tax & Financial Information
Schools
Penn-Kidder Campus
School ratings are provided for informational purposes only and are subject to change. Attendance boundaries are for reference only — contact the school or district directly to verify enrollment eligibility.
Historical Data
Price History
| Date | Event | Price |
|---|---|---|
| 08/27/2026 | Listed for sale | $399,000 |
Listed by Mitchell K Ross · Leon R Ross Broker · 5707228881
Listing information provided exclusively for consumers' personal, non-commercial use and may not be used for any purpose other than to identify prospective properties consumers may be interested in purchasing. Information deemed reliable but not guaranteed by the MLS. Copyright 2026, Bright. All rights reserved.
Last Updated: September 26, 2026 at 3:23 PM | Source: Bright | MLS#: PAMR2007306

Similar Homes For Sale In Albrightsville
Start Your Real Estate Journey
Whether you have questions about this listing, want to schedule a showing, or just want to talk through your options, Jeromy Dunn-Portella is here to help. Reach out and expect a response within one business day.
How can I help?
Jeromy Dunn-Portella is here to help. Reach out and expect a response within one business day.
Thanks — Jeromy Dunn-Portella will be in touch shortly.
Make A Plan For Your Purchase
Know what you can afford before you start shopping — then run the numbers on any home you have in mind.
How much house can I afford?
- Principal & interest
- Property taxes
- Homeowner's insurance
- HOA dues
If your monthly savings are applied to the loan principal.
Enter your income, debts, and down payment to see how much home you may qualify for. Estimates only — not a lending decision.
Want to know more?
Jeromy Dunn-Portella is here to help. Reach out and expect a response within one business day.
✓ Thanks — Jeromy Dunn-Portella will be in touch shortly.