
4497 Meadow Dr
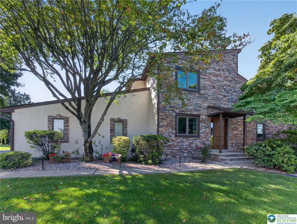
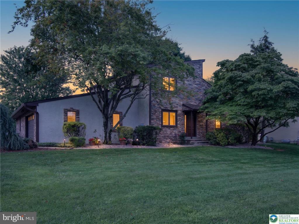
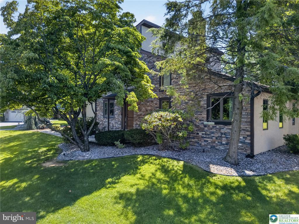
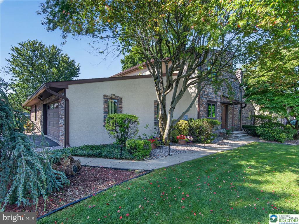
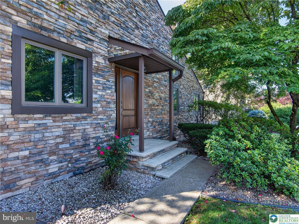
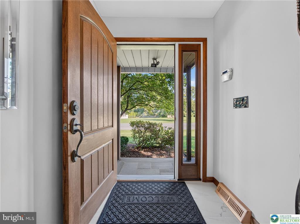
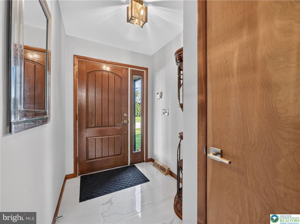
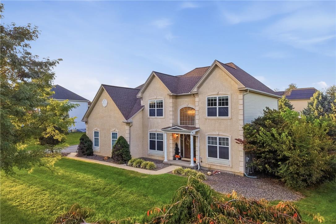
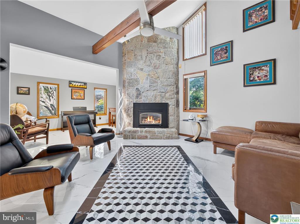
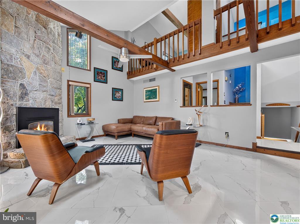
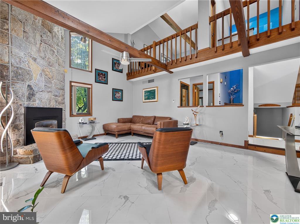
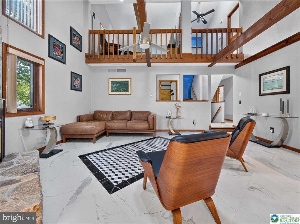
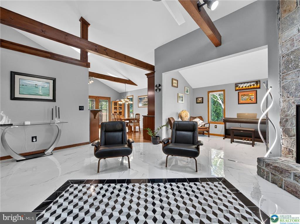
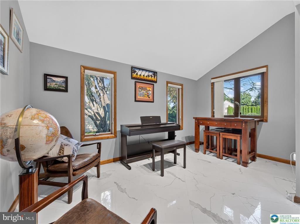
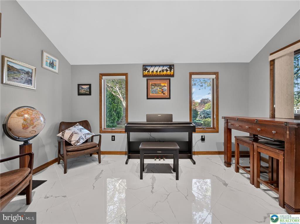
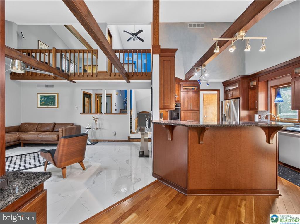
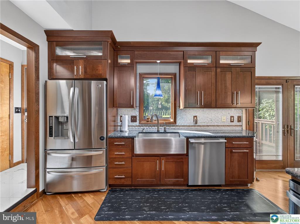
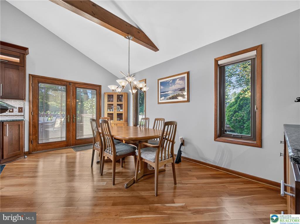
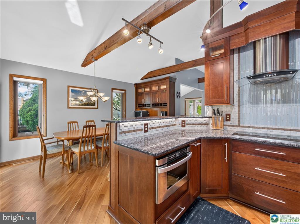
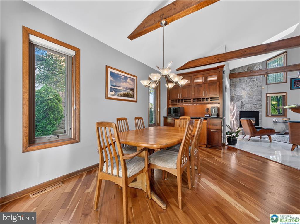
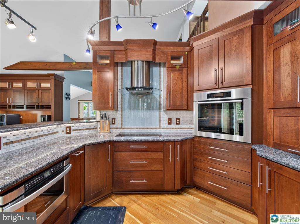
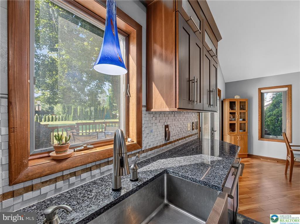
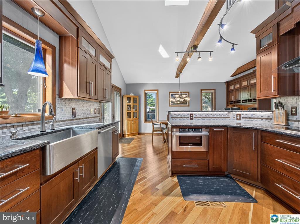
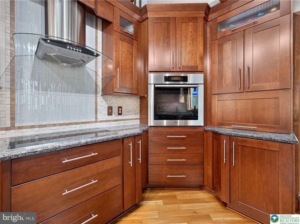
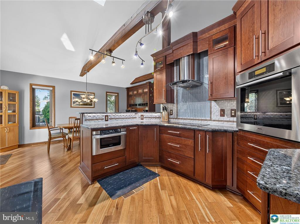
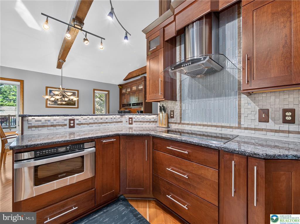
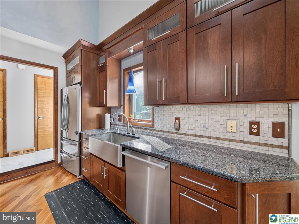
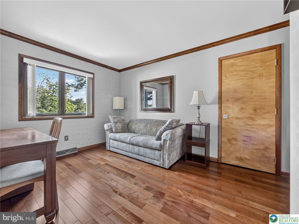
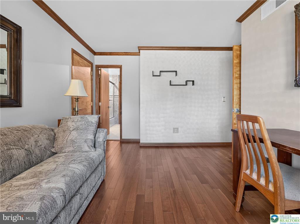
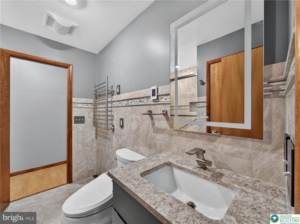
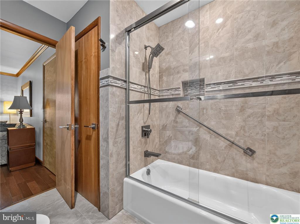
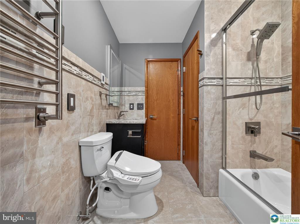
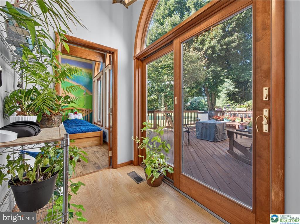
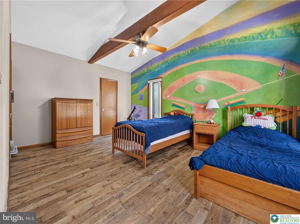
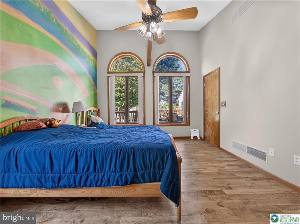
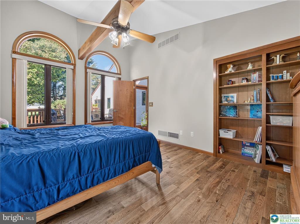
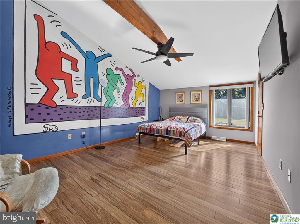
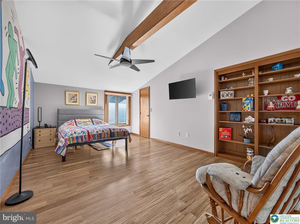
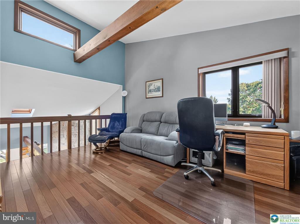
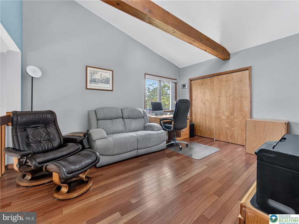
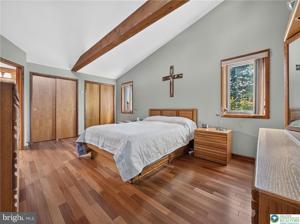
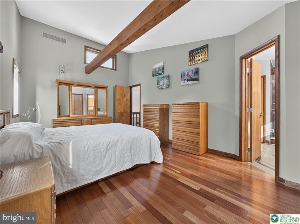
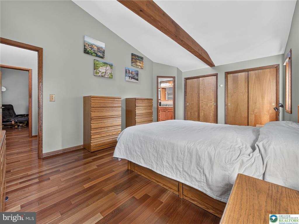
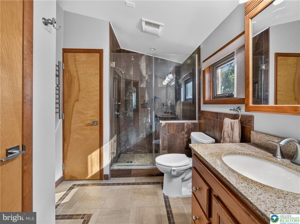
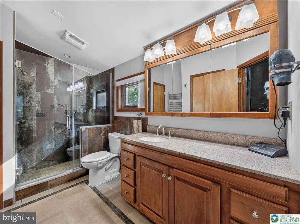
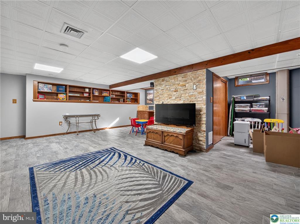
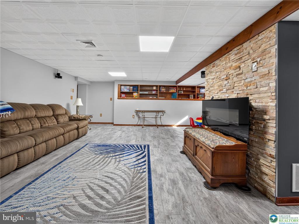
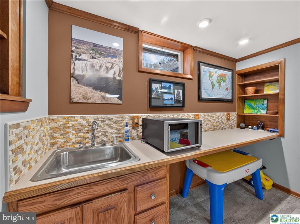
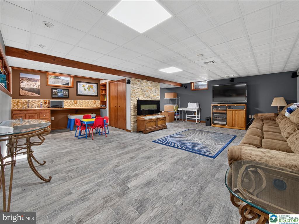
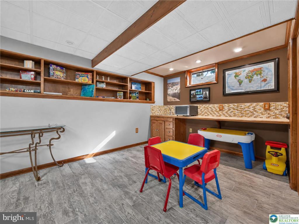
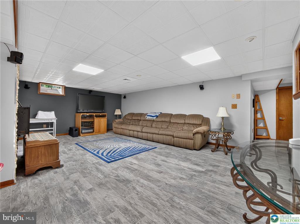
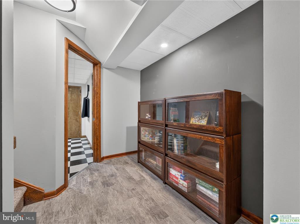
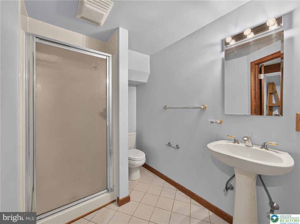
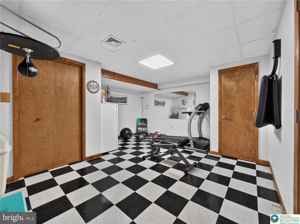
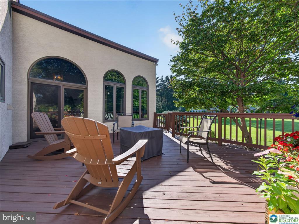
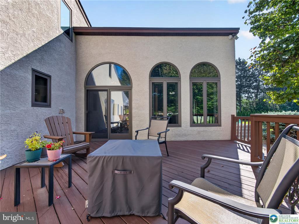
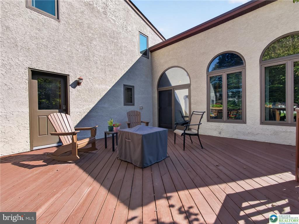
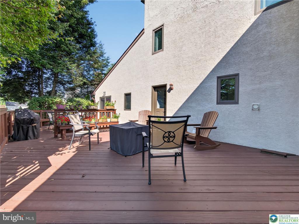
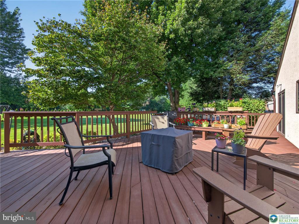
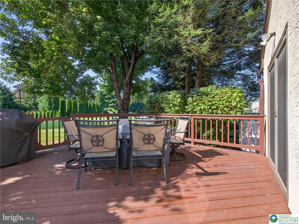
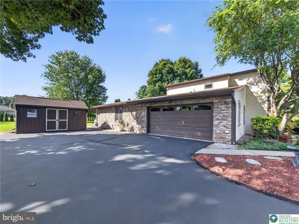
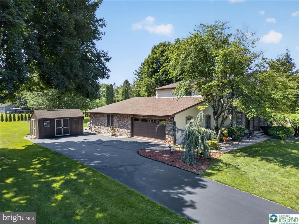
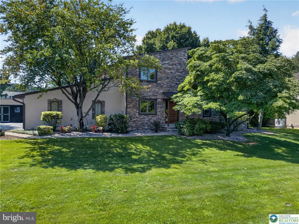
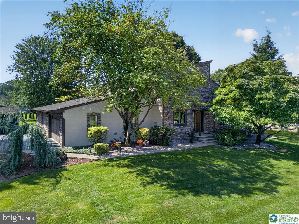
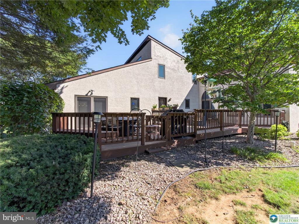
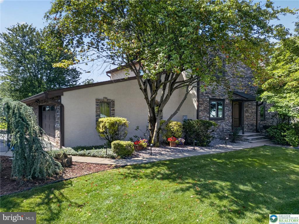
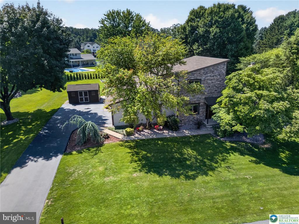
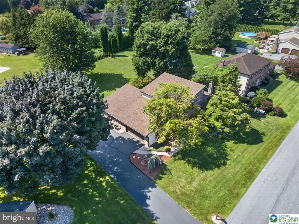
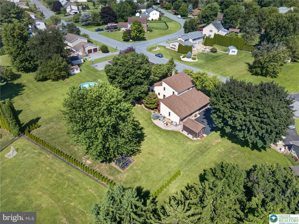
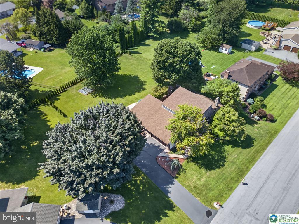
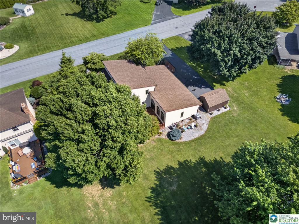
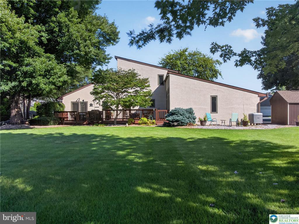
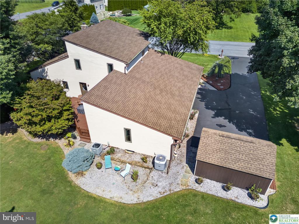
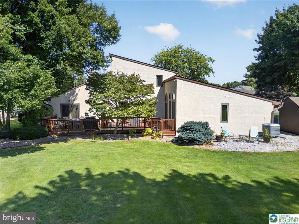
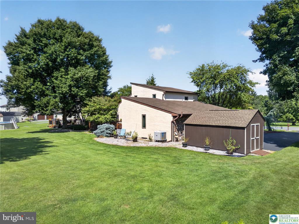
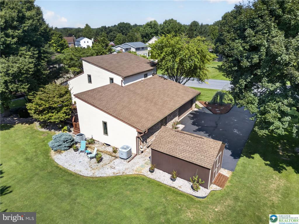
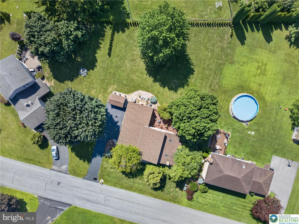
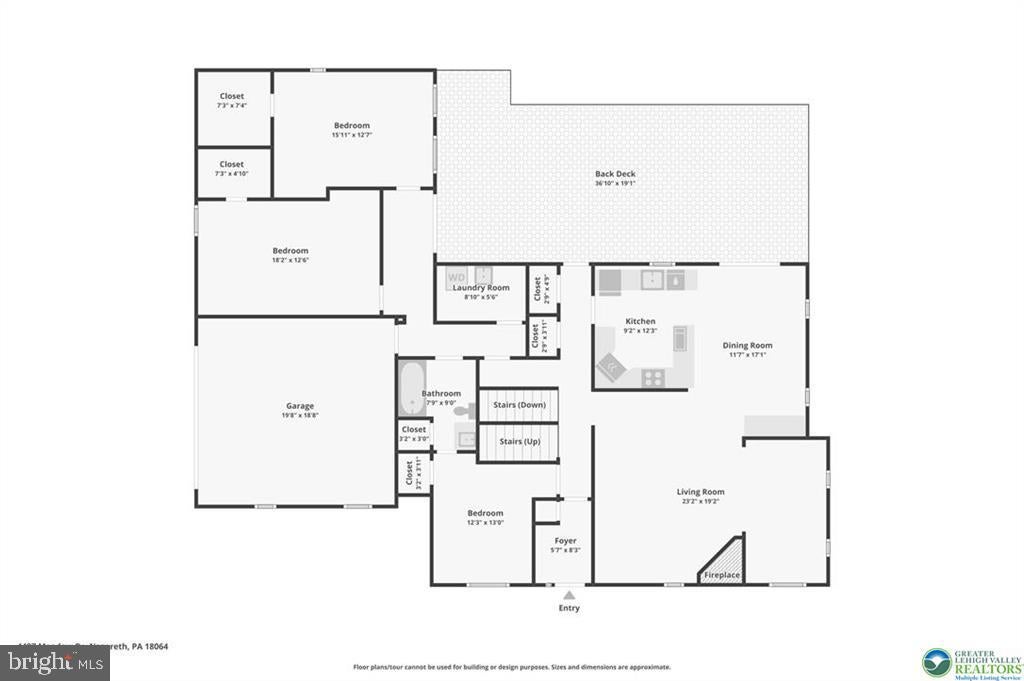
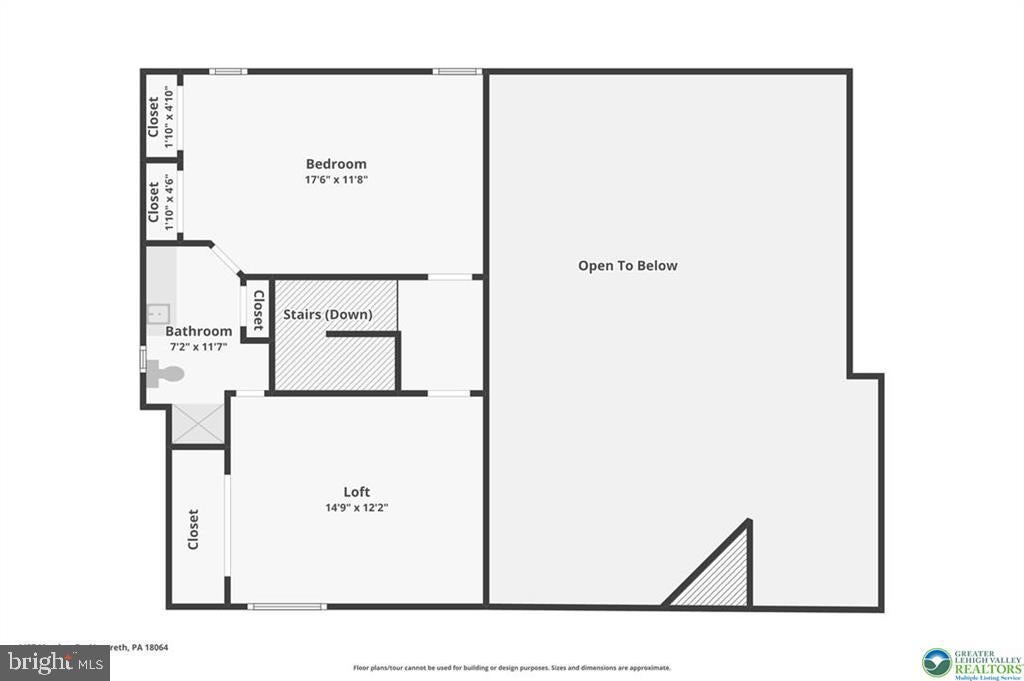
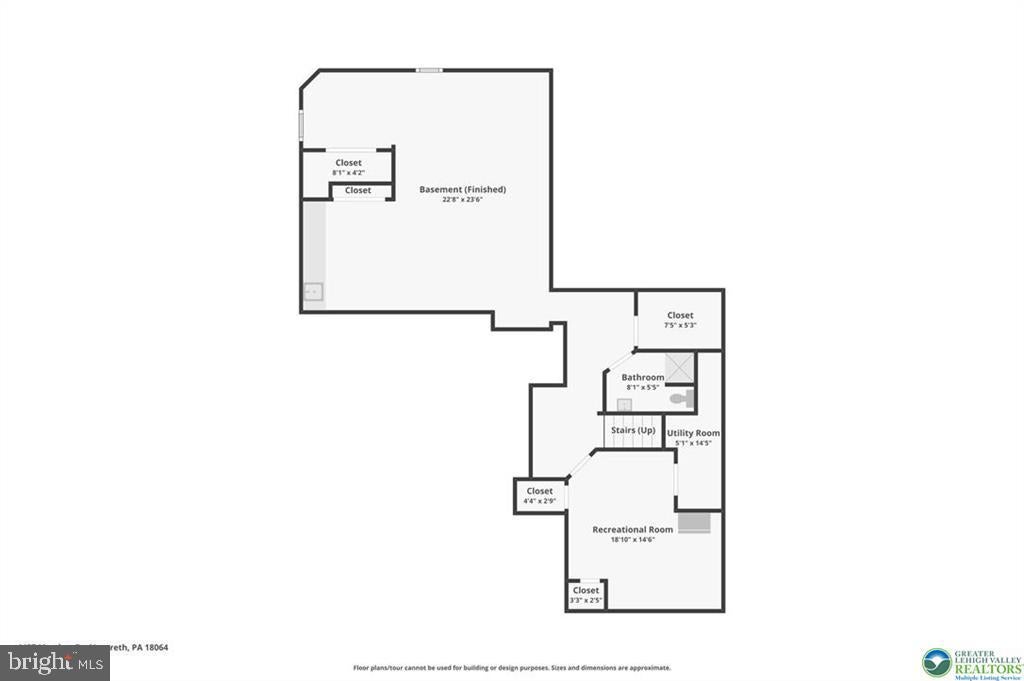
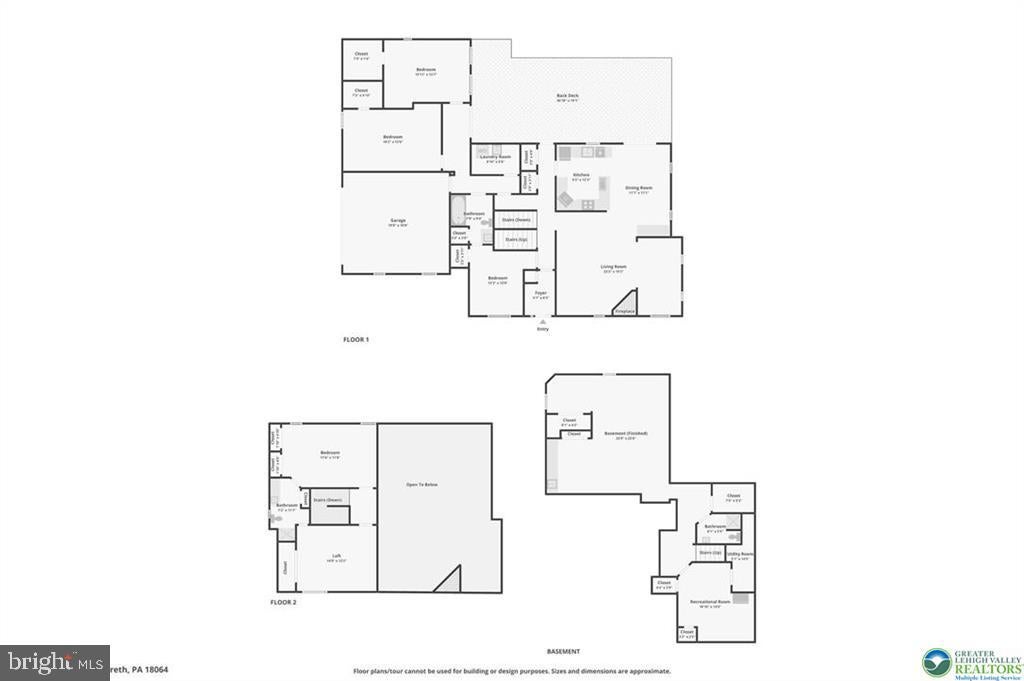
Welcome to 4497 Meadow Drive, a distinctive custom home nestled on a private .5-acre lot in Lower Nazareth Township that seamlessly combines exceptional craftsmanship, modern luxury, and high-performance energy efficiency. Constructed with 2x6 exterior framing, 2x10 rafters, extensive insulation, and stone and stucco exterior layers applied directly over the original wood siding, this beautifully maintained 4-bedroom, 3-full-bath home with a fully finished basement offers superior thermal performance and year-round comfort alongside expansive Renewal by Andersen windows (2015). The dramatic main level immediately captures your attention as you step through the air-lock entryway into a soaring great room featuring cathedral ceilings, exposed wood beams, skylights, and a stunning floor-to-ceiling stone fireplace, while heated porcelain and Italian marble tile floors adorn the family room and sunroom. The well-appointed kitchen boasts rich cherry cabinetry, under-cabinet lighting, an oversized lazy Susan, spice racks/drawers, a heavy-duty cabinet hideaway mixer lift platform for effortless appliance storage, and premium appliances including a Miele convection oven, dishwasher and induction cooktop, and LG counter-depth refrigerator, with the French doors in the dining room leading to a large, recently restained deck (2025) overlooking the grounds. The upper level serves as an exclusive primary suite retreat—housing only the primary bedroom, private bath with heated flooring and towel rack, and loft to create ultimate privacy for the owners—while the remaining three bedrooms are located on the first floor, cleverly configured with one guest room separated from two extra-large bedrooms that feature distinct hardwood flooring, built-in bookcases, and walk-in closets. The first-floor full bathroom also offers custom comforts, including a heated floor, a heated towel rack, and a smart mirror with integrated lighting and defogging technology. The finished lower level expands your space with a cozy family room with an electric fireplace, a full bathroom, an exercise room, built-in shelving, generous storage, and a built-in Radon remediation system. Framed by 56 newly planted privacy arborvitae trees, this turnkey residence provides complete peace of mind with a fresh look from the entire house being painted in 2020, paired with a 2019 Paul Wright roof featuring a transferable lifetime GAF system, two-zone HVAC, a 2023 80-gallon water heater, Casablanca ceiling fans, a wired alarm system, a two-car garage, and a storage shed—all situated within walking distance to Lower Nazareth Elementary School and just minutes from shopping and major highways.
Listing Information
Facts & Features
Location
Community Information
Architecture
Features & Amenities
Property Features
Square Footage
Tax & Financial Information
Schools
Shafer Elementary School
George Wolf Elementary School
Bethlehem Area Vocational-Technical School
Lower Nazareth Elementary School
Farmersville Elementary School
Nazareth Area High School
East Hills Middle School
Freedom High School
School ratings are provided for informational purposes only and are subject to change. Attendance boundaries are for reference only — contact the school or district directly to verify enrollment eligibility.
Historical Data
Price History
| Date | Event | Price |
|---|---|---|
| 08/15/2026 | Listed for sale | $624,900 |
Listed by Ileana Kozerski · BHHS Fox & Roach-Bethlehem · 6108650033
Listing information provided exclusively for consumers' personal, non-commercial use and may not be used for any purpose other than to identify prospective properties consumers may be interested in purchasing. Information deemed reliable but not guaranteed by the MLS. Copyright 2026, Bright. All rights reserved.
Last Updated: August 19, 2026 at 12:58 AM | Source: Bright | MLS#: PANH2010490

Similar Homes For Sale In Nazareth
Start Your Real Estate Journey
Whether you have questions about this listing, want to schedule a showing, or just want to talk through your options, Jeromy Dunn-Portella is here to help. Reach out and expect a response within one business day.
How can I help?
Jeromy Dunn-Portella is here to help. Reach out and expect a response within one business day.
Thanks — Jeromy Dunn-Portella will be in touch shortly.
Make A Plan For Your Purchase
Know what you can afford before you start shopping — then run the numbers on any home you have in mind.
How much house can I afford?
- Principal & interest
- Property taxes
- Homeowner's insurance
- HOA dues
If your monthly savings are applied to the loan principal.
Enter your income, debts, and down payment to see how much home you may qualify for. Estimates only — not a lending decision.
Want to know more?
Jeromy Dunn-Portella is here to help. Reach out and expect a response within one business day.
✓ Thanks — Jeromy Dunn-Portella will be in touch shortly.