
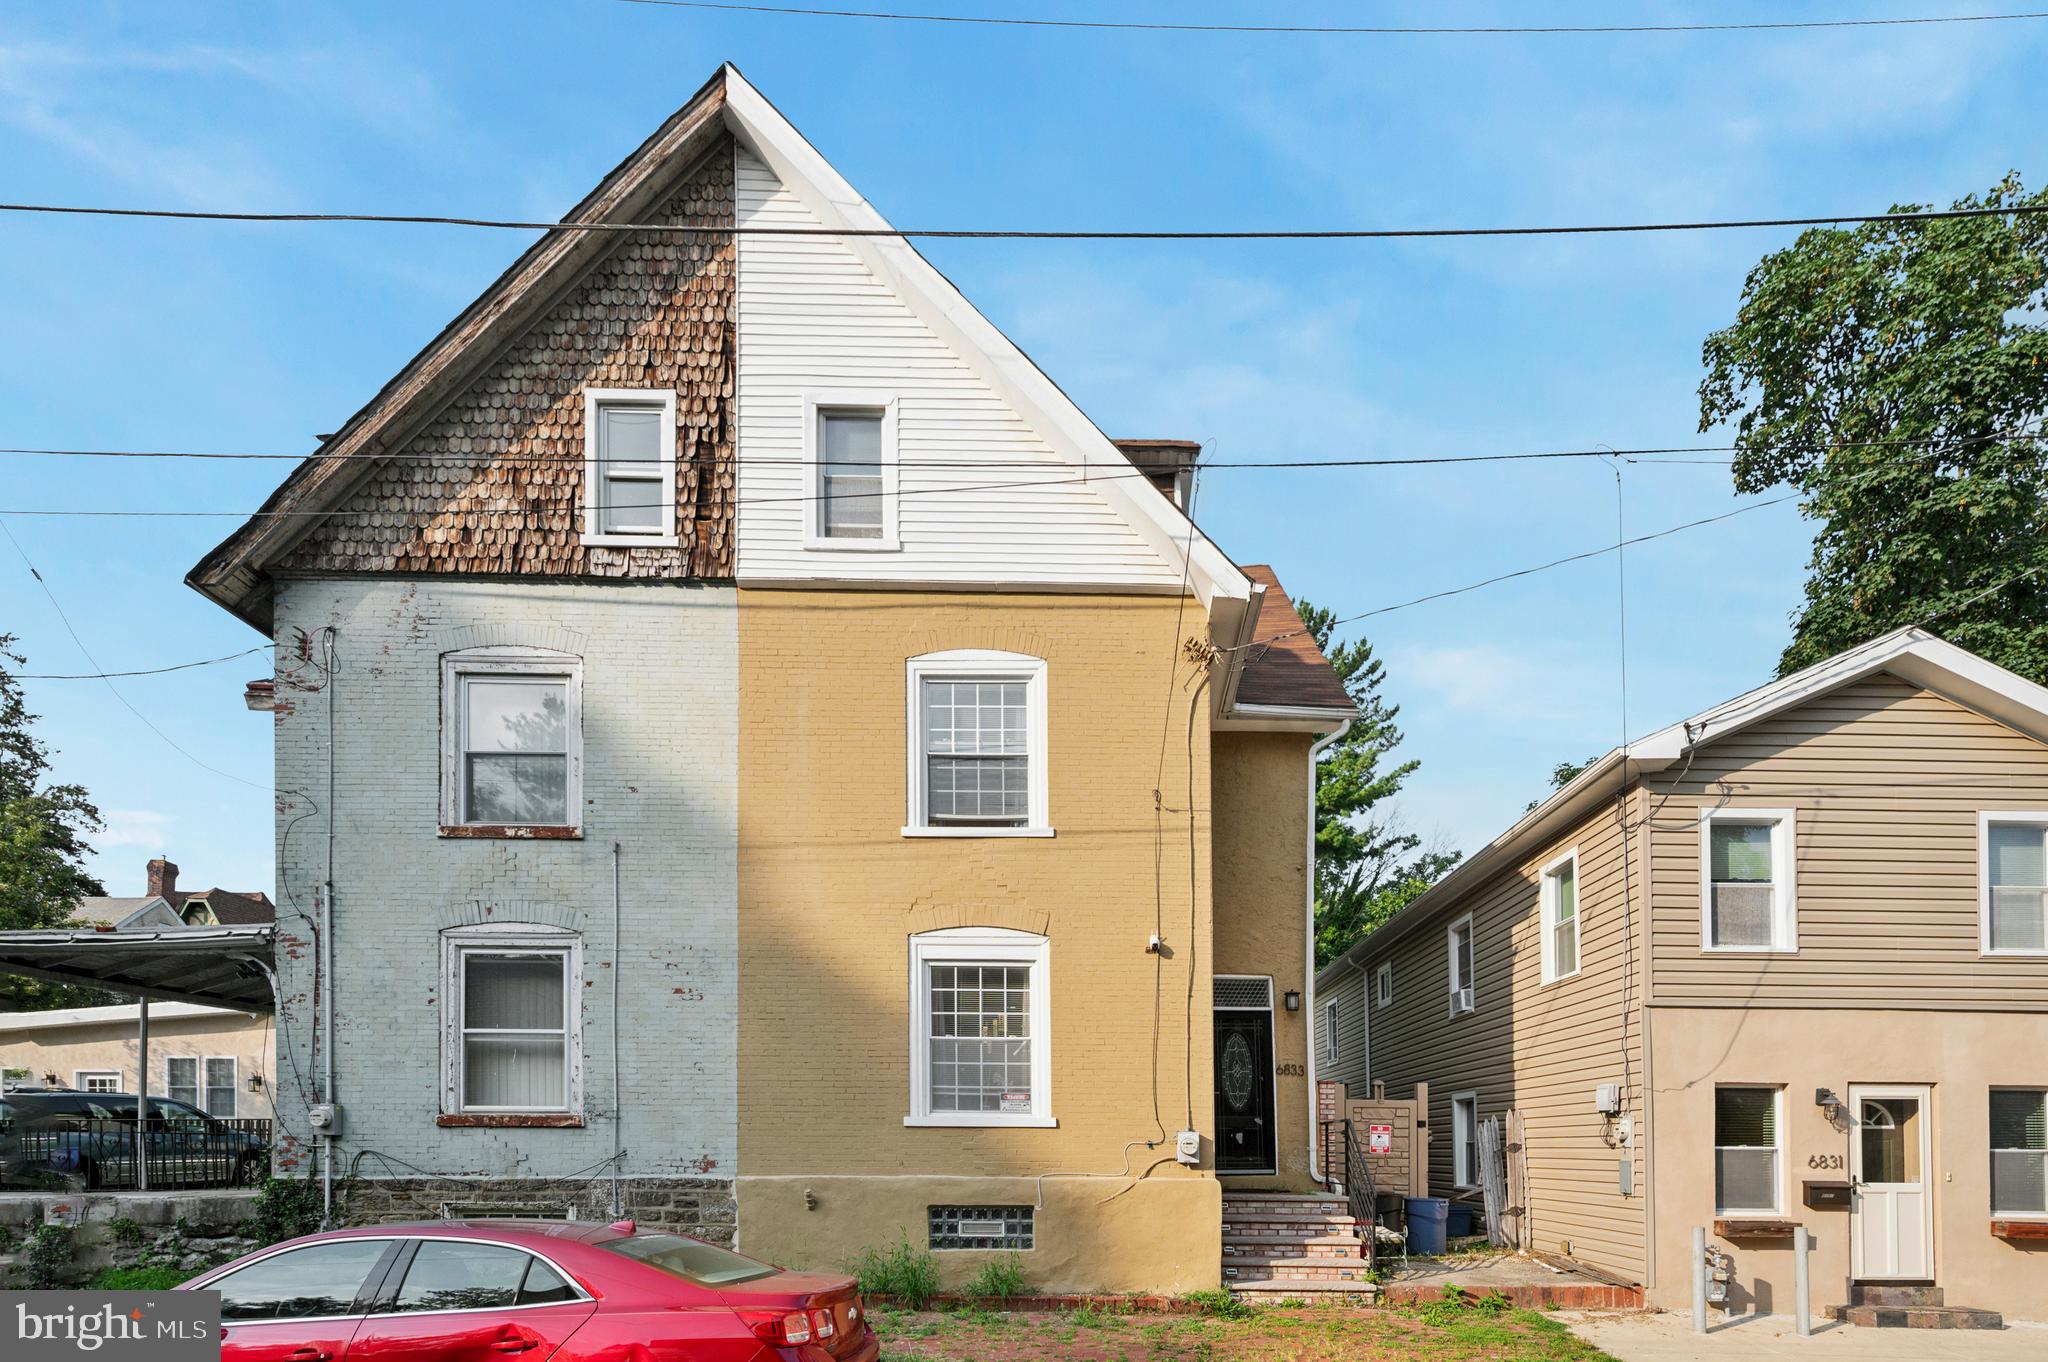
6833 Musgrave St
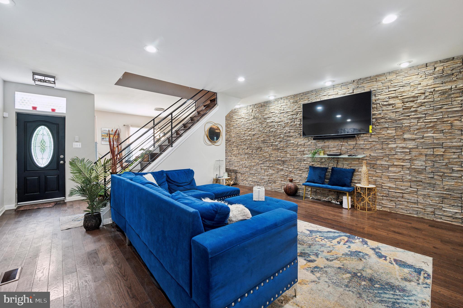
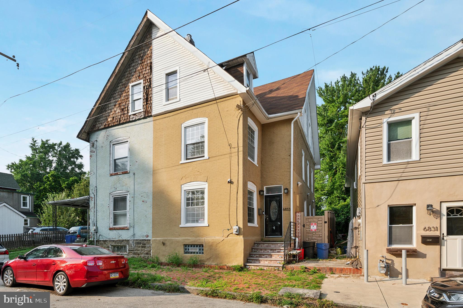
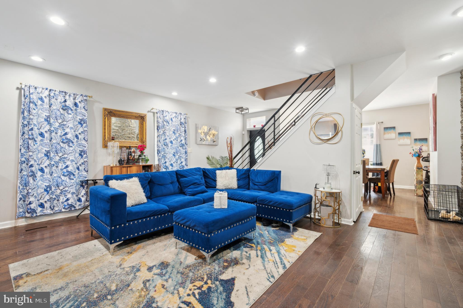
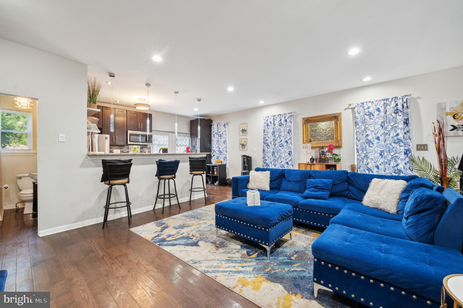
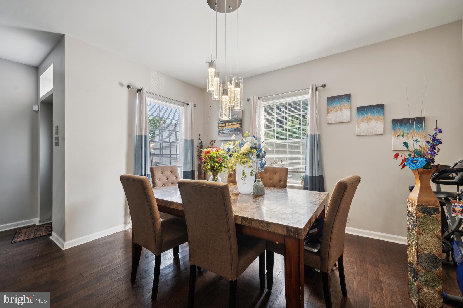
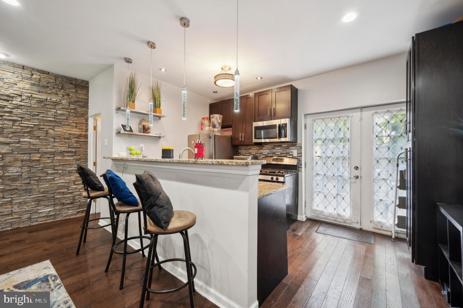
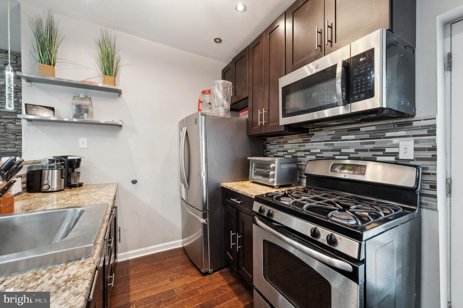
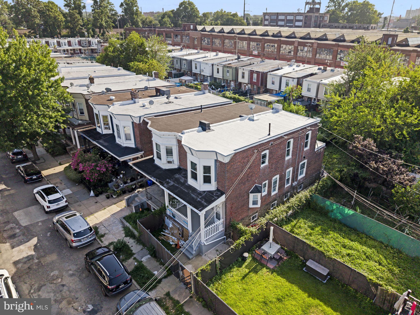
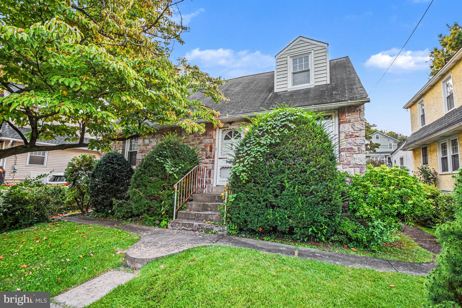
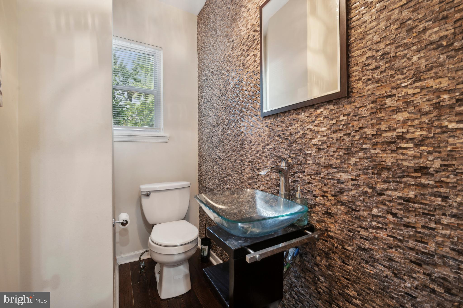
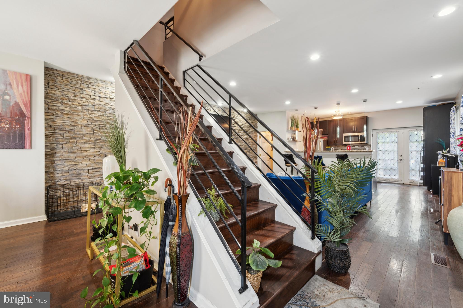
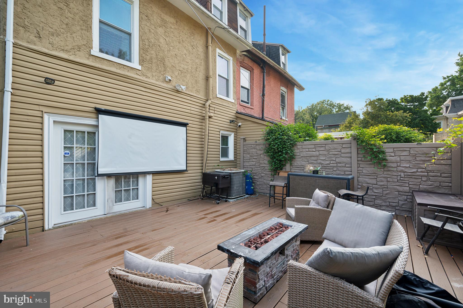
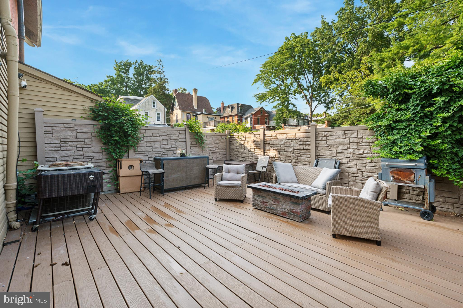
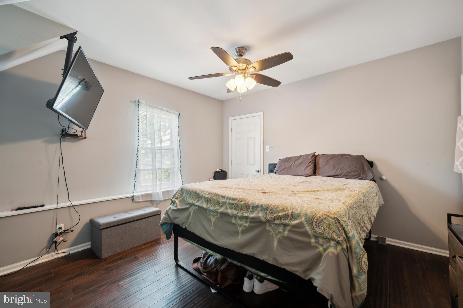
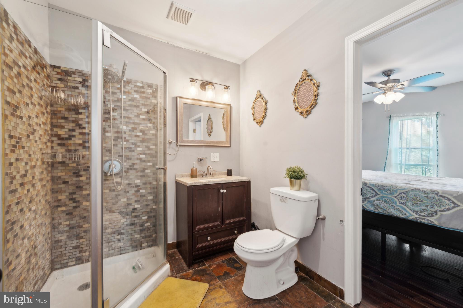
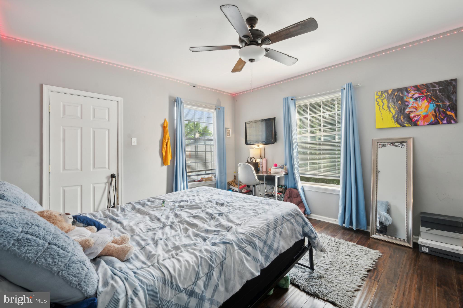
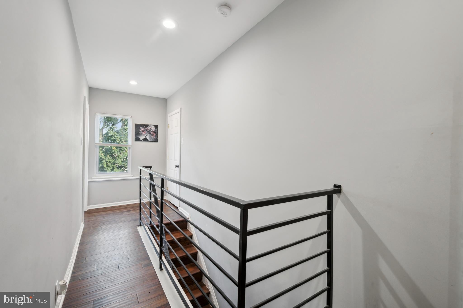
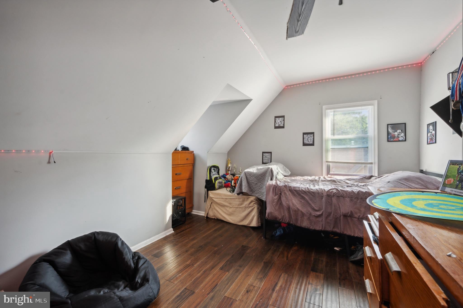
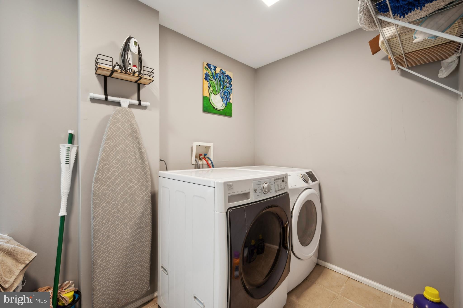
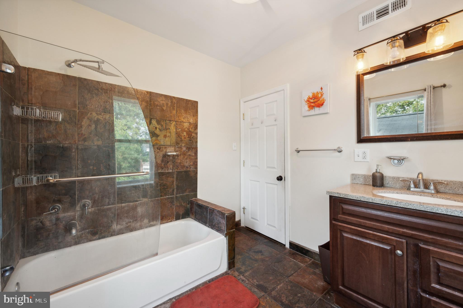
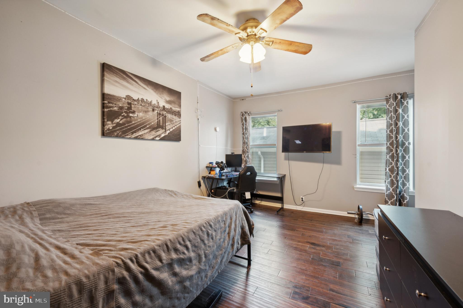
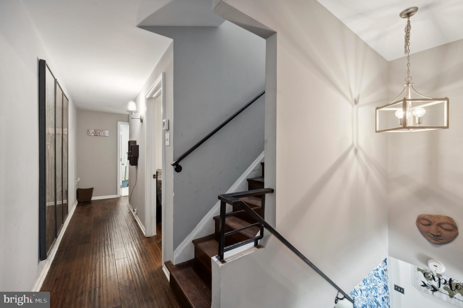
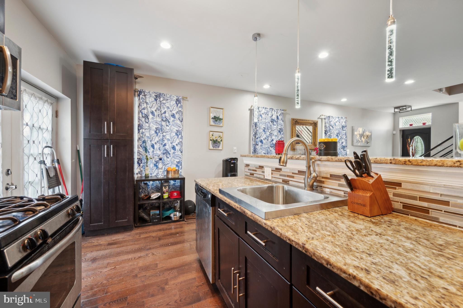
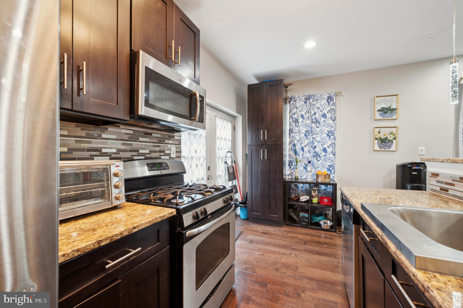
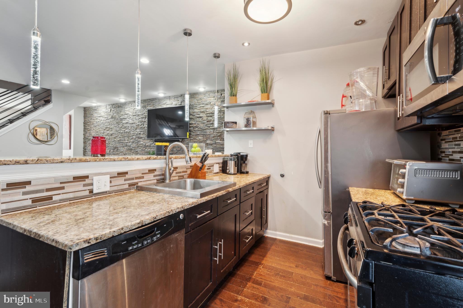
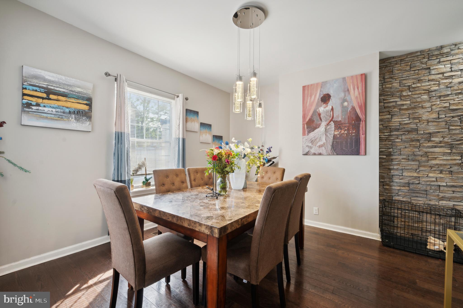
This home is a Short Sale and qualifies for up to 18K or more in grants!!!! Come check out this beautifully updated 4-bedroom, 3-bath Mt. Airy Chestnut Hill twin home that offers a blend of modern elegance and comfort. The gourmet kitchen boasts granite countertops, stainless steel appliances, and ample cabinet space, perfect for culinary enthusiasts. Gleaming hardwood floors flow throughout the entire home along with recessed lights and neutral paint colors.. The open-concept living and dining area are complemented by a beautiful stone accent wall that adds a warm ambiance to the first floor, which also features a beautiful powder room with a glass vessel sink.. The 2nd and 3rd floors boast 4 spacious bedrooms, ample closets, a laundry room and full bath. The main bedroom has a large en-suite bathroom and spacious walk in closet, The nicely sized backyard is an outdoor oasis, featuring a deck with a privacy wall, ideal for entertaining or relaxing in seclusion. This home is a true gem, offering style and functionality in every corner. Walking distance to all of the Chestnut Hill shops and trains to Center City. This home is a must see!!!! Bring All Offers!!!!!
Listing Information
Facts & Features
Location
Community Information
Architecture
Features & Amenities
Property Features
Square Footage
Tax & Financial Information
Schools
Hill Freedman World Academy
Day Anna B School
Emlen Eleanor C School
Leeds Morris E Middle School
Houston Henry E School
Roosevelt Theodore Middle School
West Oak Lane Charter School
Henry Charles W School
School ratings are provided for informational purposes only and are subject to change. Attendance boundaries are for reference only — contact the school or district directly to verify enrollment eligibility.
Historical Data
Price History
| Date | Event | Price |
|---|---|---|
| 08/08/2024 | Listed for sale | $220,000 |
Listed by Keionna Williams · EXP Realty, LLC · 8883977352
Listing information provided exclusively for consumers' personal, non-commercial use and may not be used for any purpose other than to identify prospective properties consumers may be interested in purchasing. Information deemed reliable but not guaranteed by the MLS. Copyright 2026, Bright. All rights reserved.
Last Updated: September 21, 2026 at 8:23 PM | Source: Bright | MLS#: PAPH2384962

Similar Homes For Sale In Philadelphia
Start Your Real Estate Journey
Whether you have questions about this listing, want to schedule a showing, or just want to talk through your options, Jeromy Dunn-Portella is here to help. Reach out and expect a response within one business day.
How can I help?
Jeromy Dunn-Portella is here to help. Reach out and expect a response within one business day.
Thanks — Jeromy Dunn-Portella will be in touch shortly.
Make A Plan For Your Purchase
Know what you can afford before you start shopping — then run the numbers on any home you have in mind.
How much house can I afford?
- Principal & interest
- Property taxes
- Homeowner's insurance
- HOA dues
If your monthly savings are applied to the loan principal.
Enter your income, debts, and down payment to see how much home you may qualify for. Estimates only — not a lending decision.
Want to know more?
Jeromy Dunn-Portella is here to help. Reach out and expect a response within one business day.
✓ Thanks — Jeromy Dunn-Portella will be in touch shortly.