
27 51st St
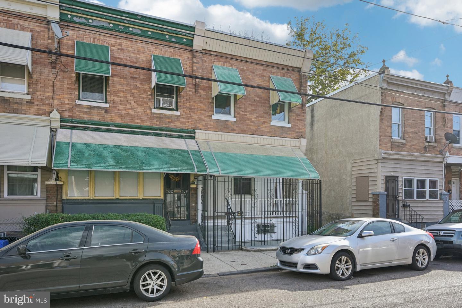
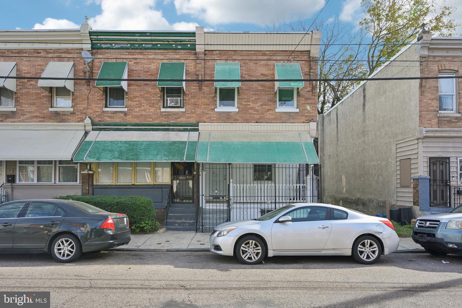
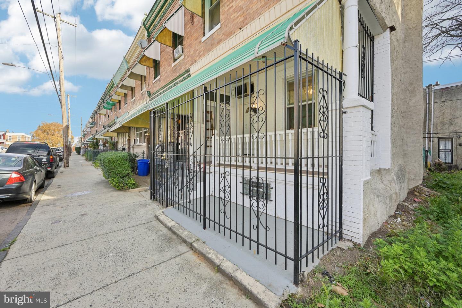
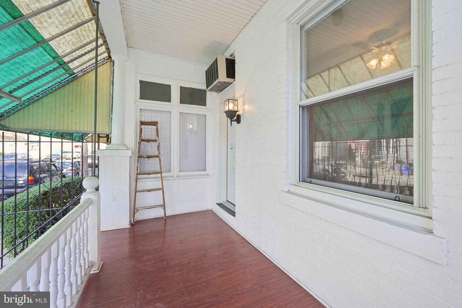
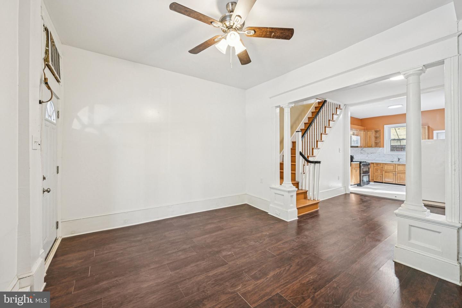
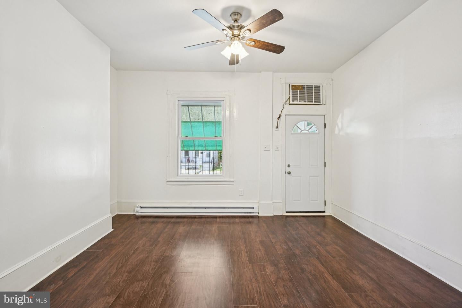
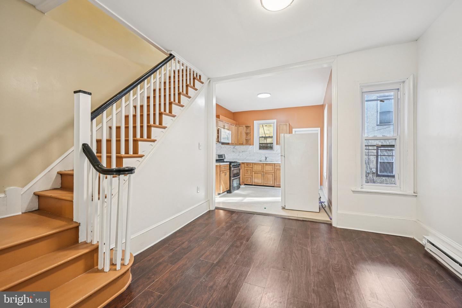
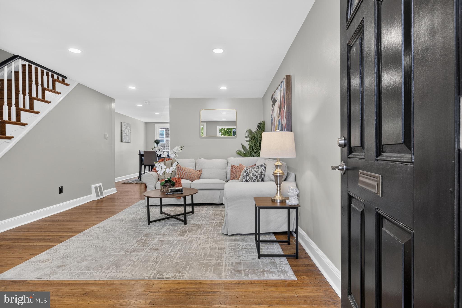
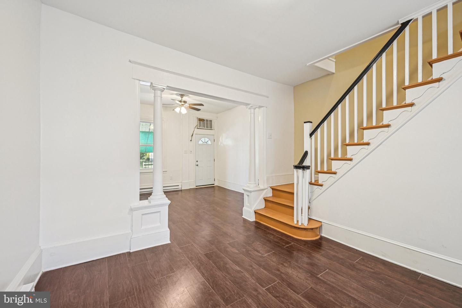
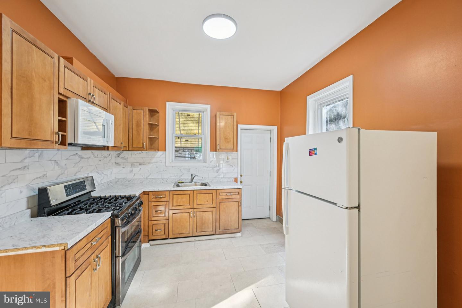
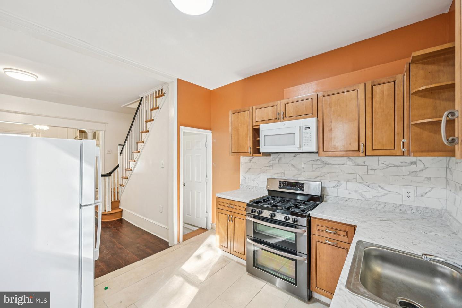
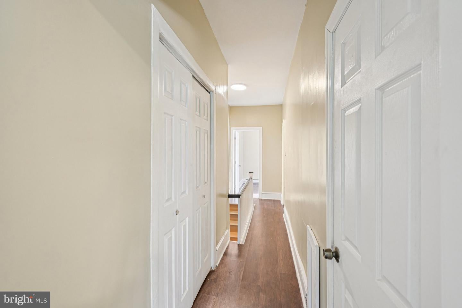
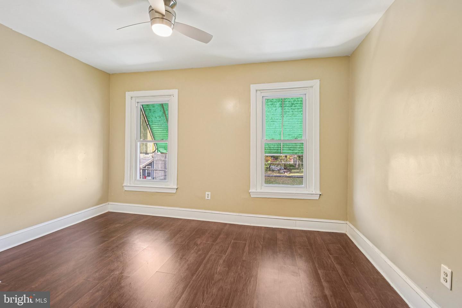
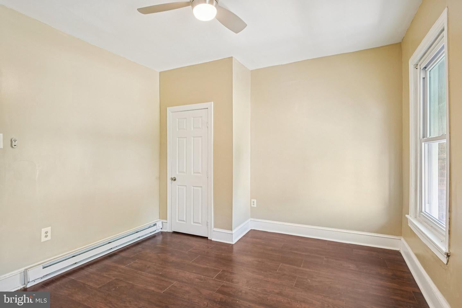
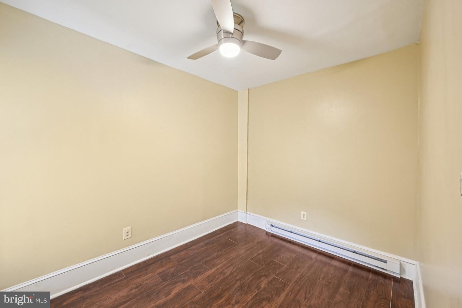
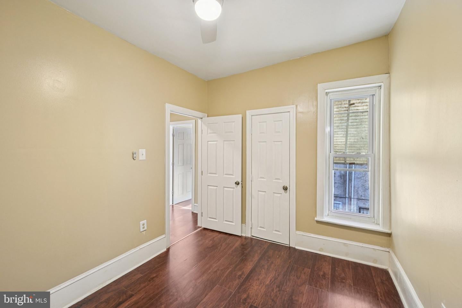
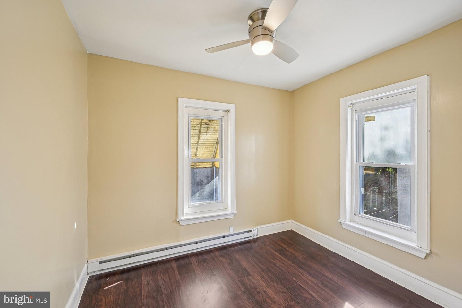
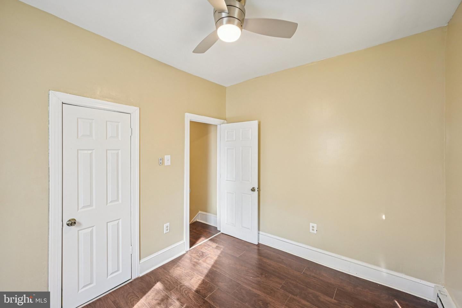
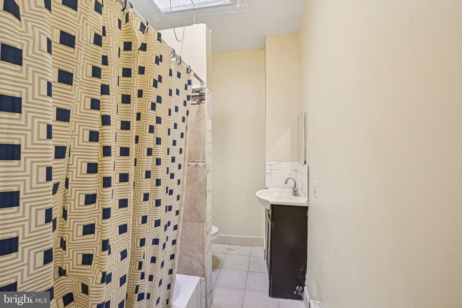
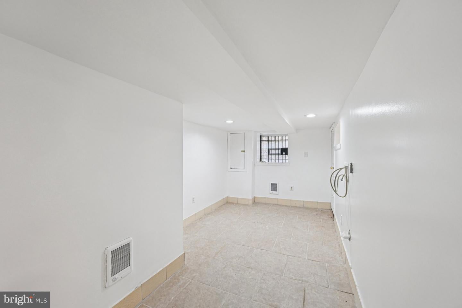
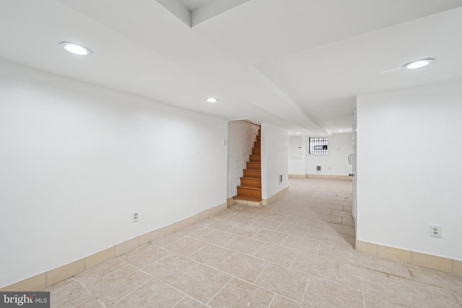
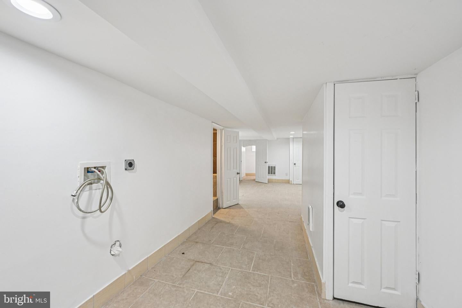
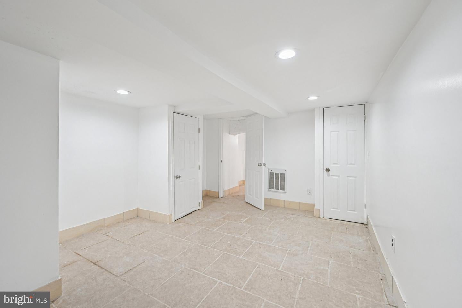
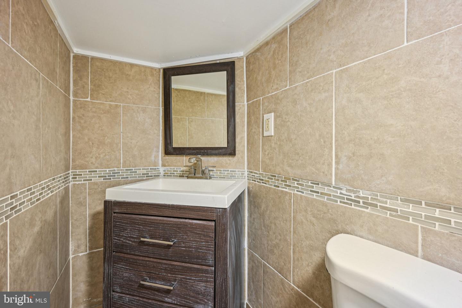
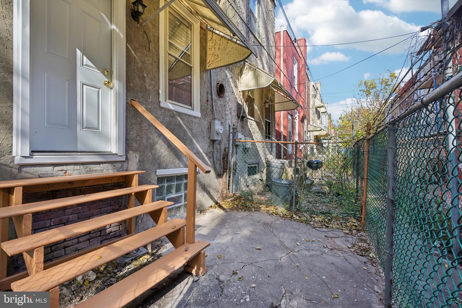
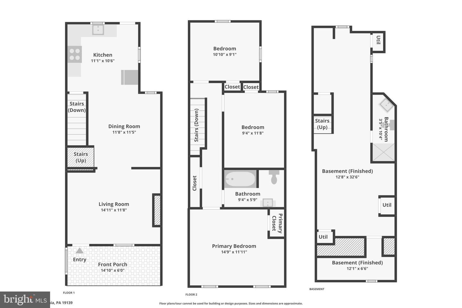
Welcome to this well-maintained and updated end-of-row rowhome in Mill Creek, where comfort and convenience meet timeless style. Enter through a gated entry onto the inviting covered front porch, perfect for relaxing outdoors. Inside, you’ll find an open-concept floor plan featuring hardwood floors that flow seamlessly through the living and dining areas. The modern kitchen is complete with granite countertops, a double gas range, and a tiled backsplash. From here, access your private rear patio, offering a peaceful space for morning coffee or evening gatherings. Upstairs, you’ll find three spacious bedrooms, including a bright and airy primary bedroom at the front of the home. A full hall bathroom serves the upper level with classic style and functionality. The fully finished basement expands your living options with flexible space perfect for a family room, home office, or guest area. This level also includes a second full bathroom, laundry hookups, and a dedicated storage area. With its end-unit location, thoughtful updates, and welcoming layout, this Mill Creek gem is ready for you to call it home! Mortgage savings may be available for buyers of this listing.
Listing Information
Facts & Features
Location
Community Information
Architecture
Features & Amenities
Property Features
Square Footage
Tax & Financial Information
Schools
KIPP Philadelphia Octavius Catto Charter School
Rhoads James School
Huey Samuel B School
Parkway West
Lea Henry C School
Locke Alain School
Middle Years Alternative
Global Leadership Academy Charter School Southwest at Huey
School ratings are provided for informational purposes only and are subject to change. Attendance boundaries are for reference only — contact the school or district directly to verify enrollment eligibility.
Historical Data
Price History
| Date | Event | Price |
|---|---|---|
| 11/13/2025 | Listed for sale | $205,000 |
Listed by Peter L Rossi · Redfin Corporation · 4849620034
Listing information provided exclusively for consumers' personal, non-commercial use and may not be used for any purpose other than to identify prospective properties consumers may be interested in purchasing. Information deemed reliable but not guaranteed by the MLS. Copyright 2026, Bright. All rights reserved.
Last Updated: May 29, 2026 at 3:21 PM | Source: Bright | MLS#: PAPH2557686

Similar Homes For Sale In Philadelphia
Start Your Real Estate Journey
Whether you have questions about this listing, want to schedule a showing, or just want to talk through your options, Jeromy Dunn-Portella is here to help. Reach out and expect a response within one business day.
How can I help?
Jeromy Dunn-Portella is here to help. Reach out and expect a response within one business day.
Thanks — Jeromy Dunn-Portella will be in touch shortly.
Make A Plan For Your Purchase
Know what you can afford before you start shopping — then run the numbers on any home you have in mind.
How much house can I afford?
- Principal & interest
- Property taxes
- Homeowner's insurance
- HOA dues
If your monthly savings are applied to the loan principal.
Enter your income, debts, and down payment to see how much home you may qualify for. Estimates only — not a lending decision.
Want to know more?
Jeromy Dunn-Portella is here to help. Reach out and expect a response within one business day.
✓ Thanks — Jeromy Dunn-Portella will be in touch shortly.