
3412 19th St
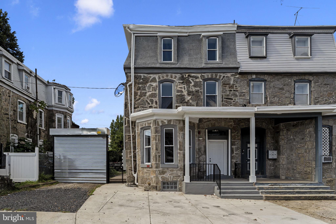
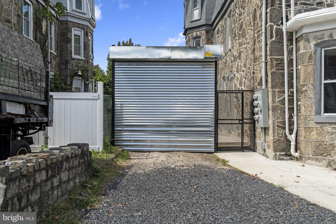
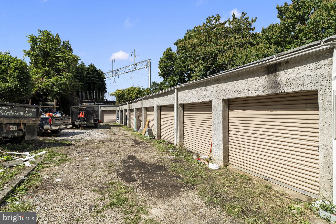
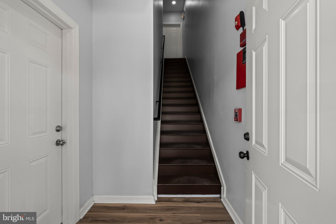
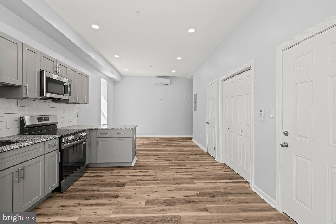
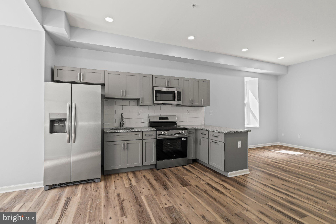
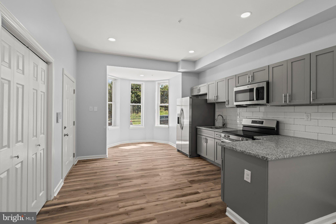
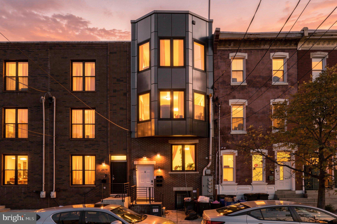
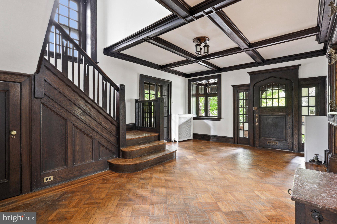
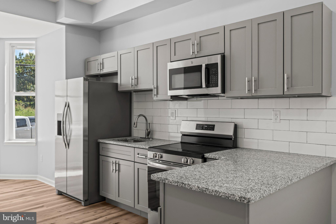
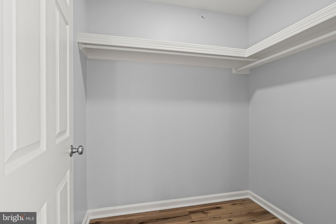
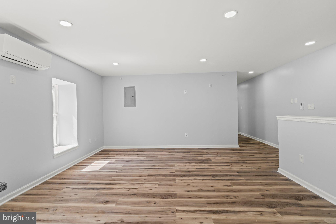
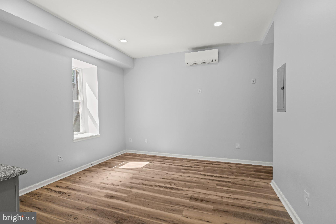
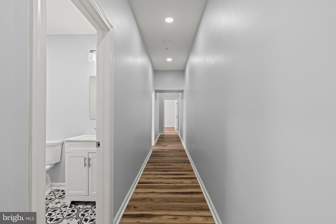
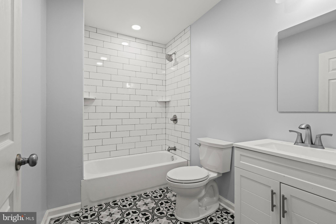
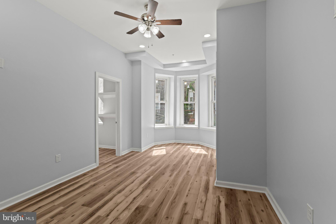
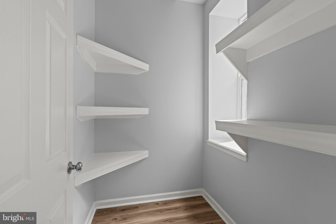
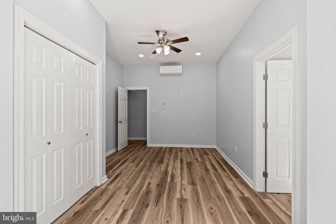
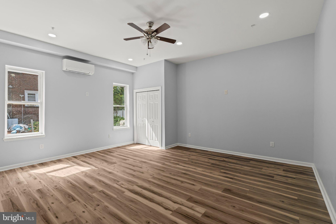
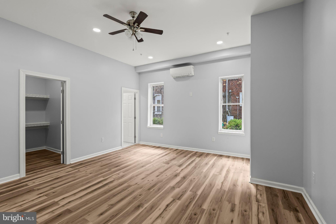
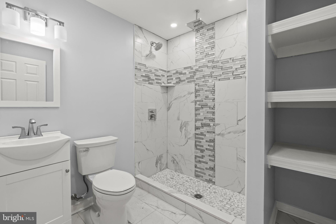
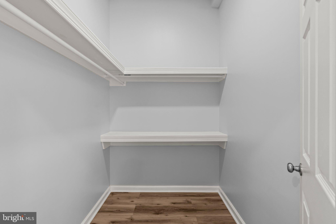
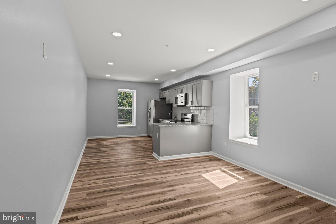
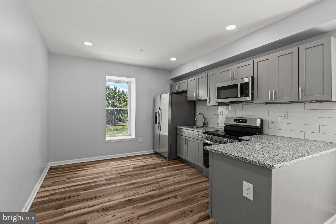
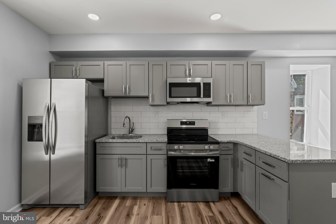
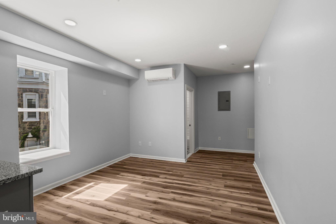
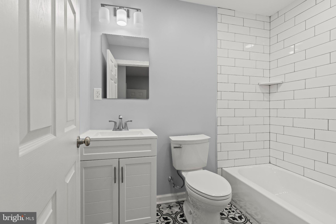
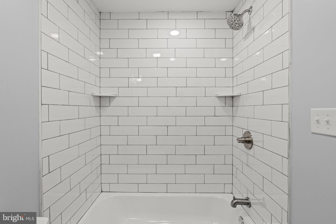
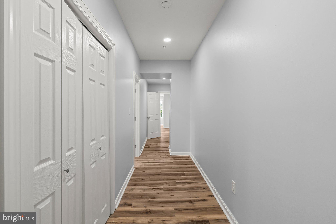
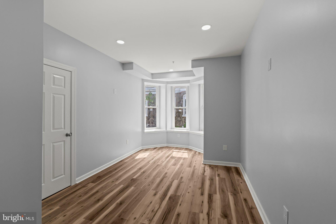
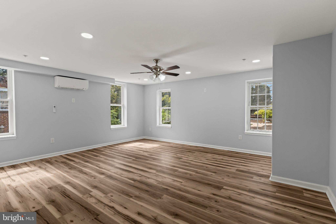
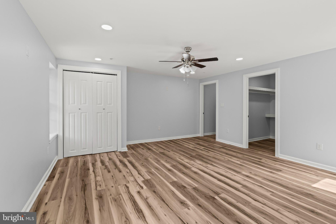
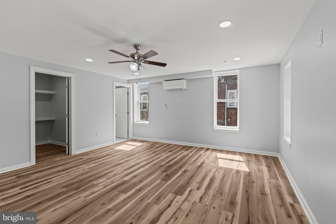
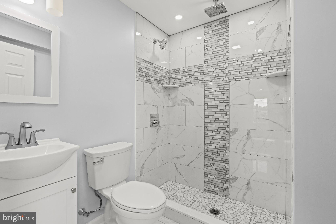
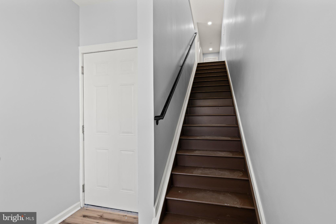
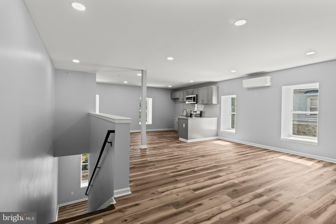
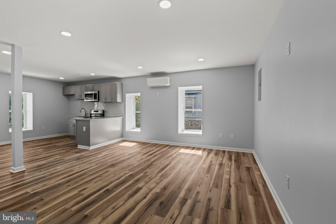
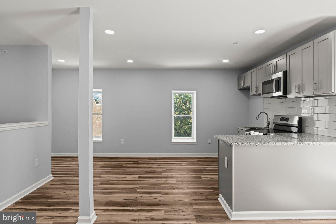
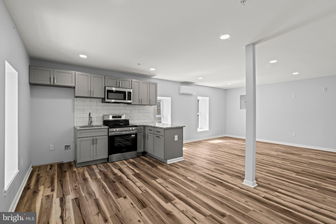
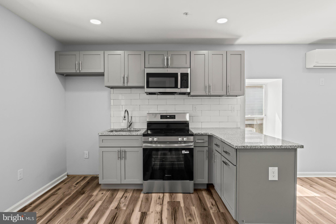
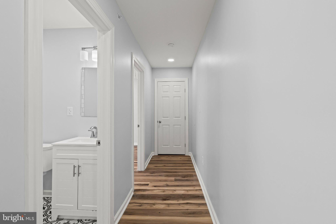
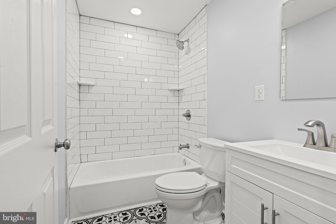
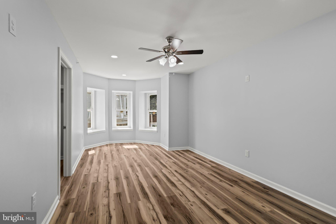
Welcome to this completely renovated triplex with 10 separate garages situated on a large parcel offering excellent storage and additional income. The garages are secured with an electric motor-powered rolling gate with remote access, along with a side entry door for convenient access to the garages and lot area. Property will be fully completed and cleaned out by the beginning of June. Each unit features stainless steel appliances, granite countertops, subway tile backsplash, modern metal railings, and plenty of closet space throughout. The first and second-floor units both have 2 full bathrooms with beautifully designed tile finishes. Every bedroom is equipped with ceiling fans, and all units include laundry hookups along with energy-efficient mini-split systems providing both heating and cooling. Each unit has a separate electric and water meters which will help landlords keep utility costs down. The property is equipped with fire alarm and fire suppression systems for added safety and peace of mind. This exceptional investment opportunity is located in an area experiencing significant new construction and development presents strong investment potential with modern amenities and long-term value.
Listing Information
Facts & Features
Location
Community Information
Architecture
Features & Amenities
Property Features
Square Footage
Tax & Financial Information
Schools
Mastery Cs-Cleveland Elementary
Multicultural Academy Charter School
Laboratory Charter School
Dobbins Area Vocational-Technical High School
Young Scholars Kenderton Charter School
Bethune Mary McLeod School
Khepera Charter School
Mastery Prep Elementary Charter School
School ratings are provided for informational purposes only and are subject to change. Attendance boundaries are for reference only — contact the school or district directly to verify enrollment eligibility.
Historical Data
Price History
| Date | Event | Price |
|---|---|---|
| 05/11/2026 | Listed for sale | $699,000 |
Listed by Yeisson Rafael Tena-Figuereo · RE/MAX Properties · 2159687400
Listing information provided exclusively for consumers' personal, non-commercial use and may not be used for any purpose other than to identify prospective properties consumers may be interested in purchasing. Information deemed reliable but not guaranteed by the MLS. Copyright 2026, Bright. All rights reserved.
Last Updated: October 13, 2026 at 4:38 PM | Source: Bright | MLS#: PAPH2620026

Similar Homes For Sale In Philadelphia
Start Your Real Estate Journey
Whether you have questions about this listing, want to schedule a showing, or just want to talk through your options, Jeromy Dunn-Portella is here to help. Reach out and expect a response within one business day.
How can I help?
Jeromy Dunn-Portella is here to help. Reach out and expect a response within one business day.
Thanks — Jeromy Dunn-Portella will be in touch shortly.
Make A Plan For Your Purchase
Know what you can afford before you start shopping — then run the numbers on any home you have in mind.
How much house can I afford?
- Principal & interest
- Property taxes
- Homeowner's insurance
- HOA dues
If your monthly savings are applied to the loan principal.
Enter your income, debts, and down payment to see how much home you may qualify for. Estimates only — not a lending decision.
Want to know more?
Jeromy Dunn-Portella is here to help. Reach out and expect a response within one business day.
✓ Thanks — Jeromy Dunn-Portella will be in touch shortly.