
2536 74th St
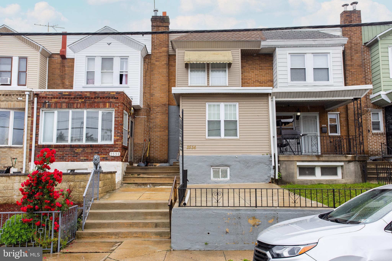
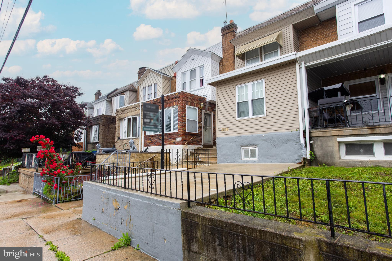
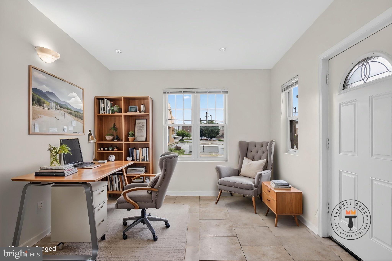
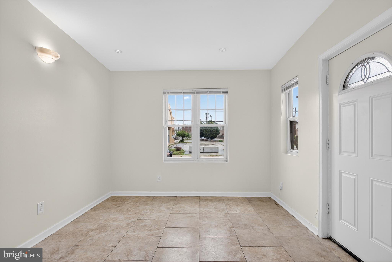
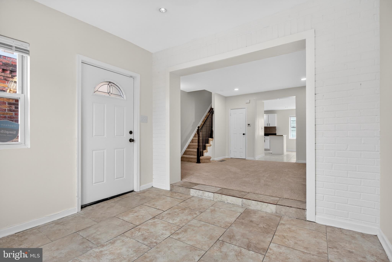
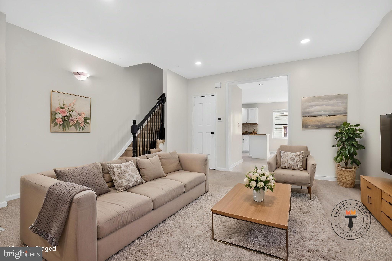
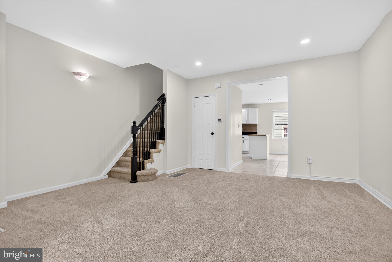
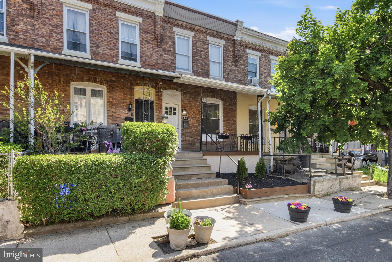
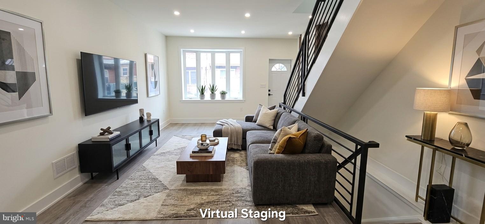
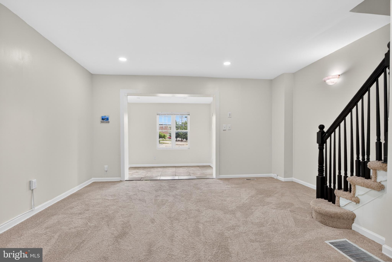
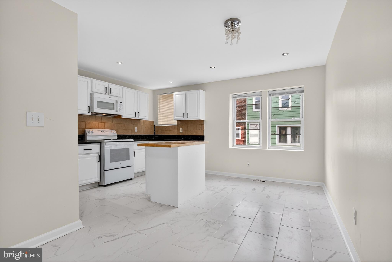
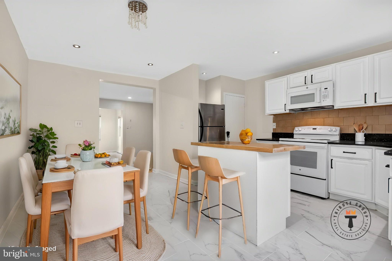
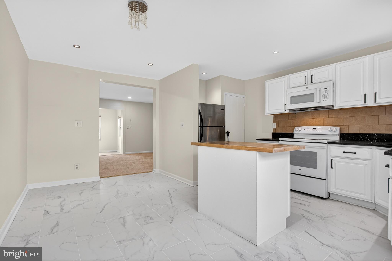
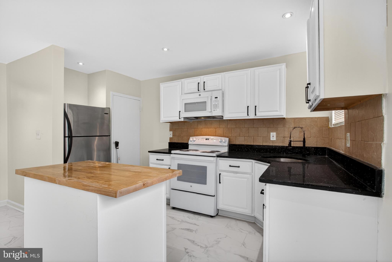
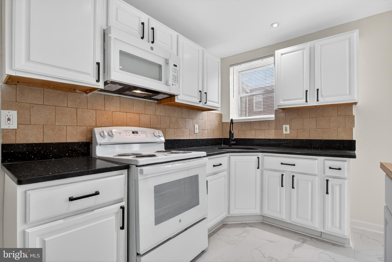
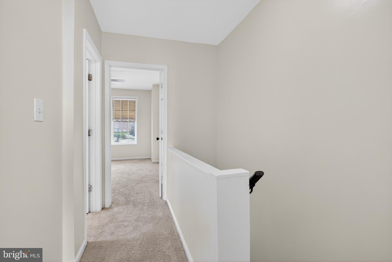
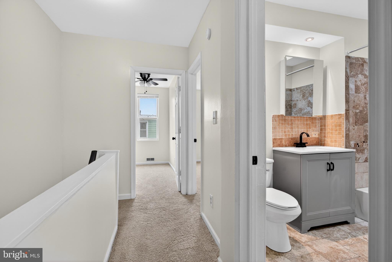
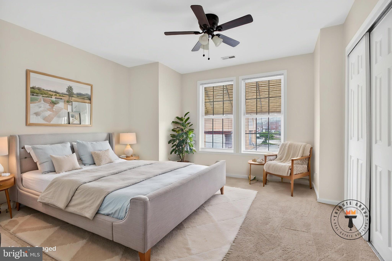
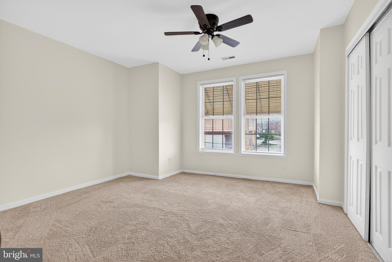
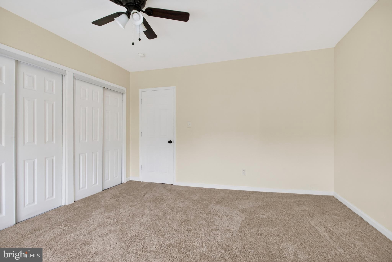
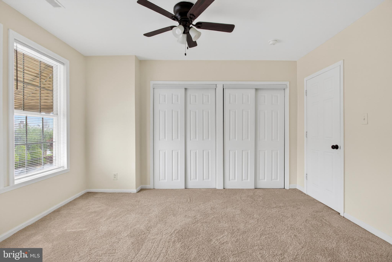
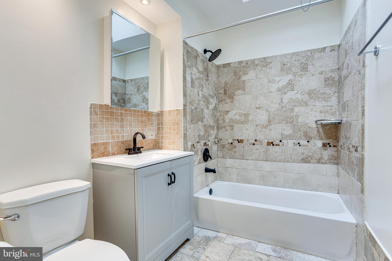
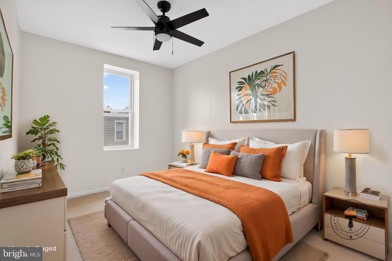
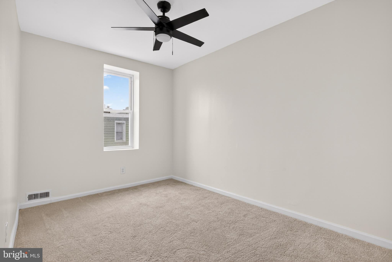
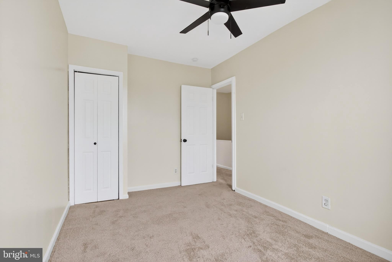
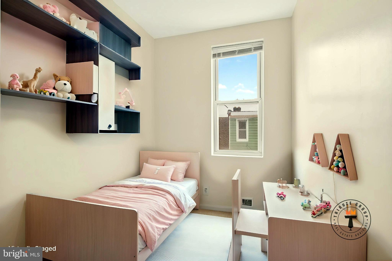
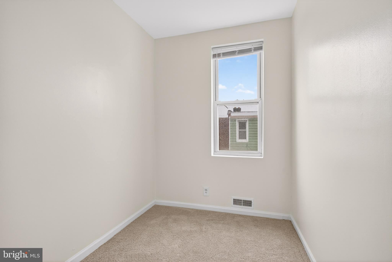
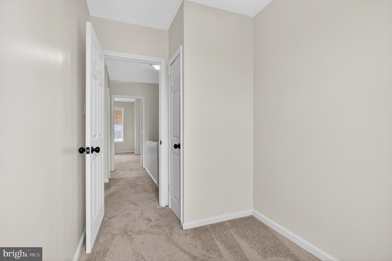
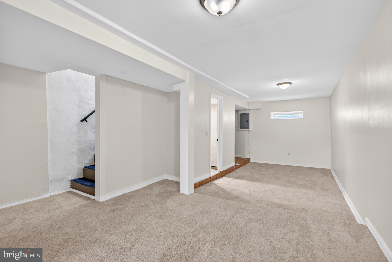
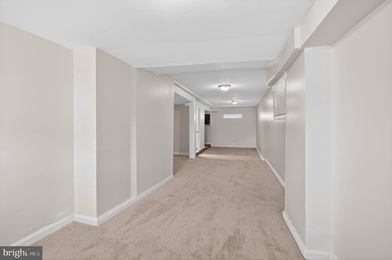
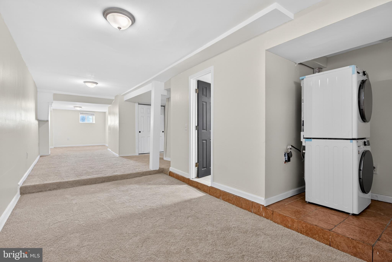
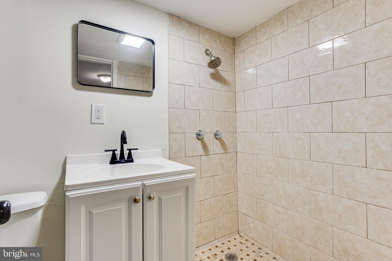
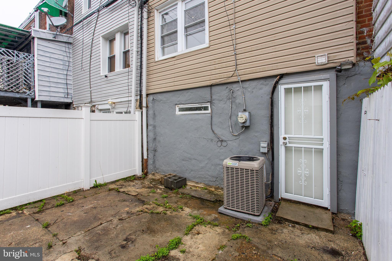
Welcome to 2536 S 74th St — a recently renovated row home offering comfort, convenience, and value in the heart of Southwest Philadelphia. This inviting property features spacious living areas filled with natural light, three generously sized bedrooms, and a functional layout perfect for both everyday living and entertaining. The kitchen offers ample cabinet and counter space with room to personalize and make it your own. Recent updates provide added peace of mind, including new flooring in the kitchen and dining room, a brand new furnace and AC unit installed in late 2024, along with a new roof completed in July 2024 — giving the next owner confidence in some of the home’s major systems and improvements. Step outside to enjoy a private rear yard ideal for summer gatherings, gardening, relaxing outdoors - or remove the gate and enjoy rear parking! Conveniently located near shopping, public transportation, major highways, Philadelphia International Airport, parks, schools, and local dining, this home offers easy access to everything the city has to offer while maintaining a neighborhood feel. Don’t miss your chance to own a property with great potential in a rapidly developing area of Philadelphia — schedule your showing today!
Listing Information
Facts & Features
Location
Community Information
Architecture
Features & Amenities
Property Features
Square Footage
Tax & Financial Information
Schools
Philadelphia Montessori Charter School
Walnut Street Elementary School
Penn Wood Middle School
Tilden William T Middle School
Catharine Joseph School
Morton Thomas G School
Southwest Leadership Academy Charter School
Bartram John - Main
School ratings are provided for informational purposes only and are subject to change. Attendance boundaries are for reference only — contact the school or district directly to verify enrollment eligibility.
Historical Data
Price History
| Date | Event | Price |
|---|---|---|
| 05/29/2026 | Listed for sale | $270,000 |
Listed by Amanda Lyn Schleigh · EXP Realty, LLC · 8883977352
Listing information provided exclusively for consumers' personal, non-commercial use and may not be used for any purpose other than to identify prospective properties consumers may be interested in purchasing. Information deemed reliable but not guaranteed by the MLS. Copyright 2026, Bright. All rights reserved.
Last Updated: August 25, 2026 at 6:43 PM | Source: Bright | MLS#: PAPH2625584

Similar Homes For Sale In Philadelphia
Start Your Real Estate Journey
Whether you have questions about this listing, want to schedule a showing, or just want to talk through your options, Jeromy Dunn-Portella is here to help. Reach out and expect a response within one business day.
How can I help?
Jeromy Dunn-Portella is here to help. Reach out and expect a response within one business day.
Thanks — Jeromy Dunn-Portella will be in touch shortly.
Make A Plan For Your Purchase
Know what you can afford before you start shopping — then run the numbers on any home you have in mind.
How much house can I afford?
- Principal & interest
- Property taxes
- Homeowner's insurance
- HOA dues
If your monthly savings are applied to the loan principal.
Enter your income, debts, and down payment to see how much home you may qualify for. Estimates only — not a lending decision.
Want to know more?
Jeromy Dunn-Portella is here to help. Reach out and expect a response within one business day.
✓ Thanks — Jeromy Dunn-Portella will be in touch shortly.