
1633 Ellsworth St
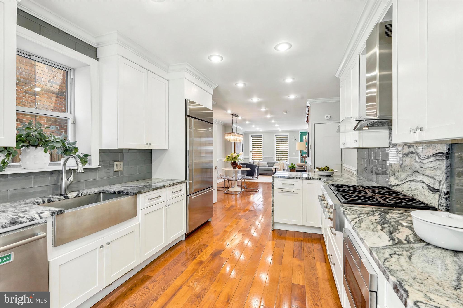
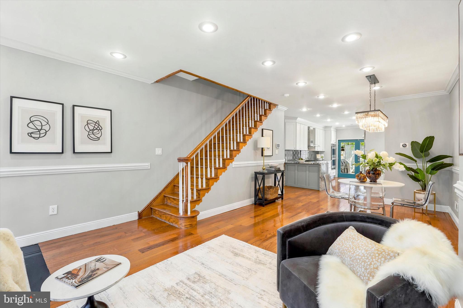
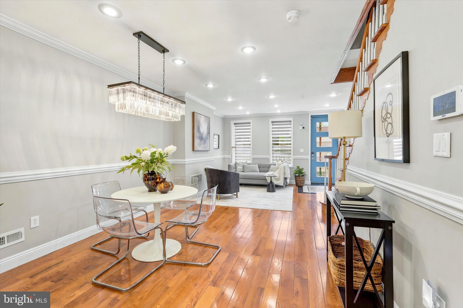
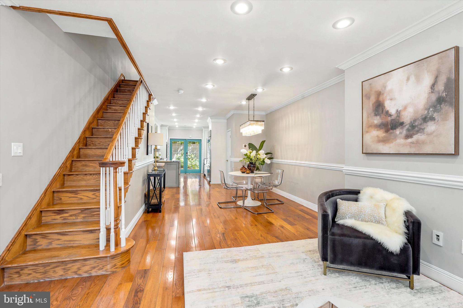
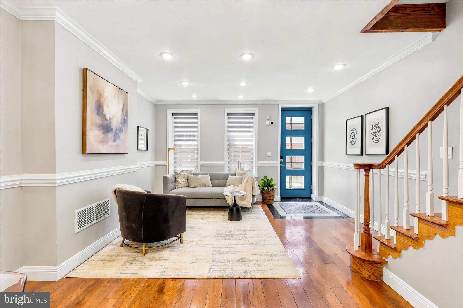
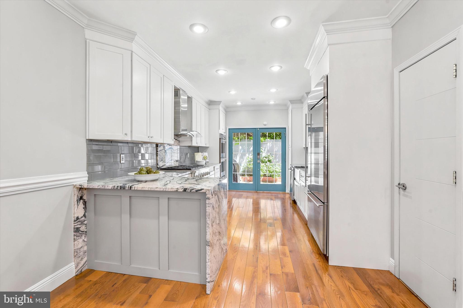
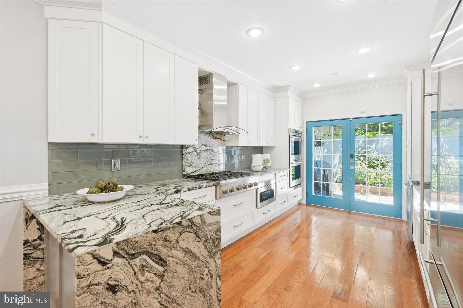
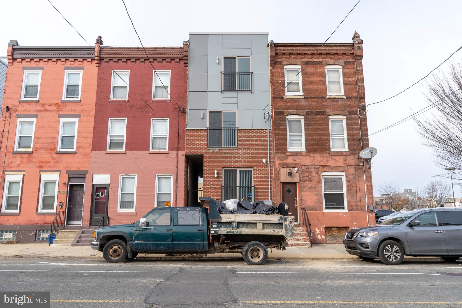
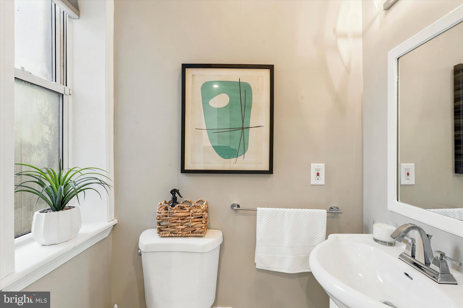
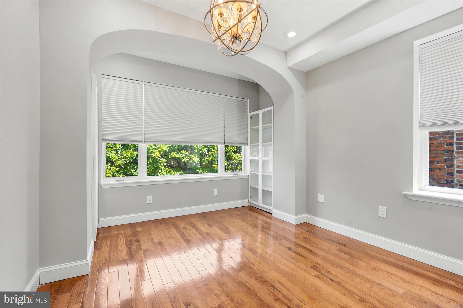
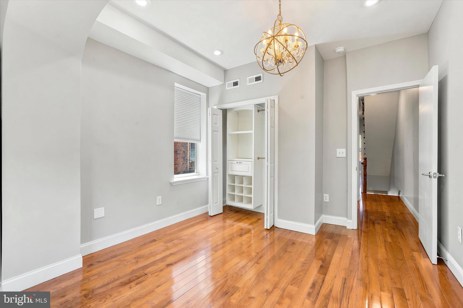
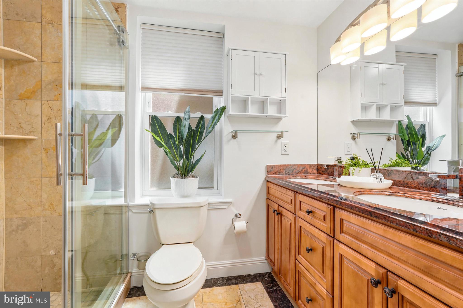
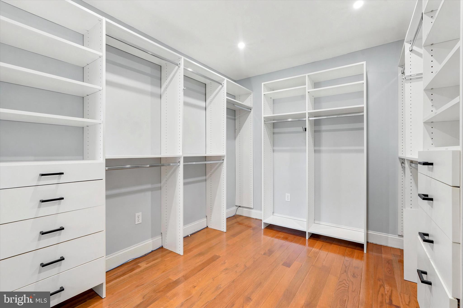
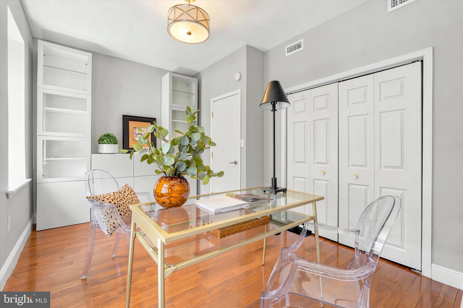
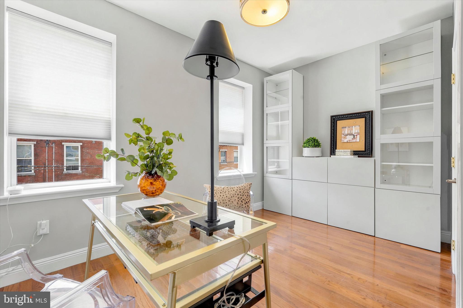
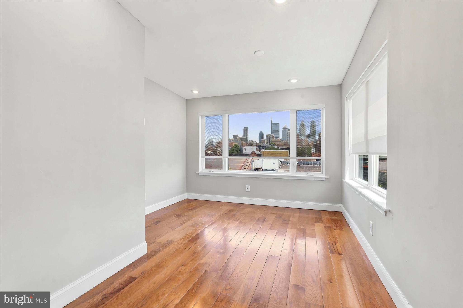
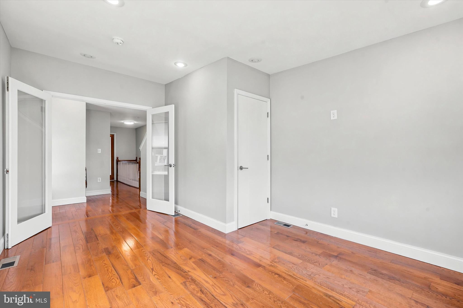
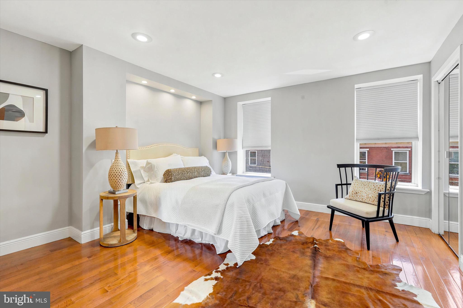
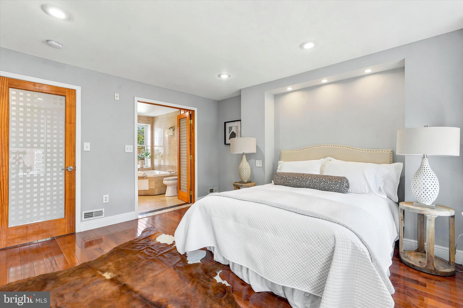
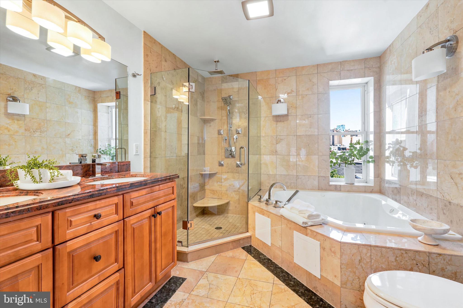
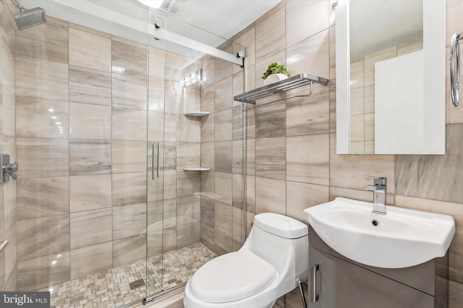
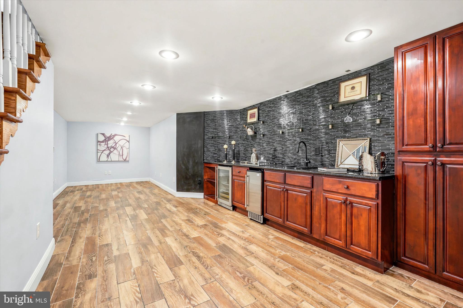
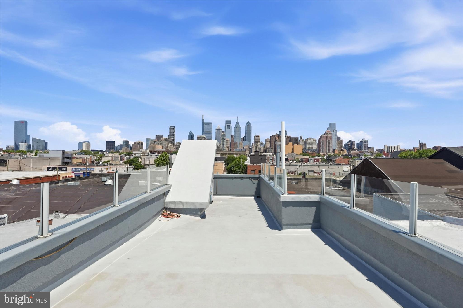
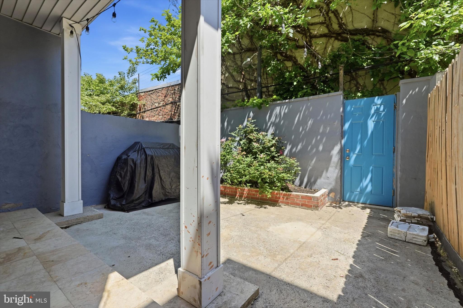
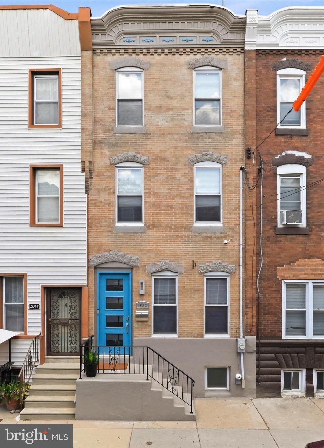
Welcome to 1633 Ellsworth Street, a beautiful 5-bedroom, 3.5-bath home in the heart of Newbold. Offering multiple levels of thoughtfully designed living space, this residence blends modern finishes, functional design, and exceptional outdoor living. The main level features an open-concept layout with hardwood floors, spacious living and dining areas, and a powder room. At the heart of the home is a chef’s kitchen featuring premium GE Monogram stainless steel appliances, custom cabinetry, and a dramatic granite waterfall island designed for both everyday living and entertaining. Just beyond the kitchen, a private rear patio provides the perfect setting for outdoor dining and relaxation. The second floor offers three bedrooms and a full bath, including one room currently configured as a custom walk-in dressing room. The third floor features two additional bedrooms, including a spacious primary suite complete with a spa-inspired bath, soaking tub, and glass-enclosed shower. The finished lower level adds valuable flex space with a full bath, ideal for a guest suite, home gym, media room, or office. Above it all, the rooftop deck delivers sweeping views of the Philadelphia skyline and an ideal space for entertaining. Located just minutes from Rittenhouse Square, Penn, CHOP, Center City, and some of Philadelphia’s best restaurants and coffee shops, 1633 Ellsworth Street offers the perfect combination of space, style, and location.
Listing Information
Facts & Features
Location
Community Information
Architecture
Features & Amenities
Property Features
Square Footage
Tax & Financial Information
Schools
Universal Institute Charter School
Independence Charter School
Christopher Columbus Charter School
Marian Anderson Neighborhood Academy
Stanton Edwin Middle School
Childs George W School
Fanny Jackson Coppin School
McDaniel Delaplaine School
School ratings are provided for informational purposes only and are subject to change. Attendance boundaries are for reference only — contact the school or district directly to verify enrollment eligibility.
Historical Data
Price History
| Date | Event | Price |
|---|---|---|
| 06/03/2026 | Listed for sale | $670,000 |
Listed by Stephanie Washington · BHHS Fox & Roach-Chestnut Hill · 2152473750
Listing information provided exclusively for consumers' personal, non-commercial use and may not be used for any purpose other than to identify prospective properties consumers may be interested in purchasing. Information deemed reliable but not guaranteed by the MLS. Copyright 2026, Bright. All rights reserved.
Last Updated: October 8, 2026 at 8:20 PM | Source: Bright | MLS#: PAPH2629348

Similar Homes For Sale In Philadelphia
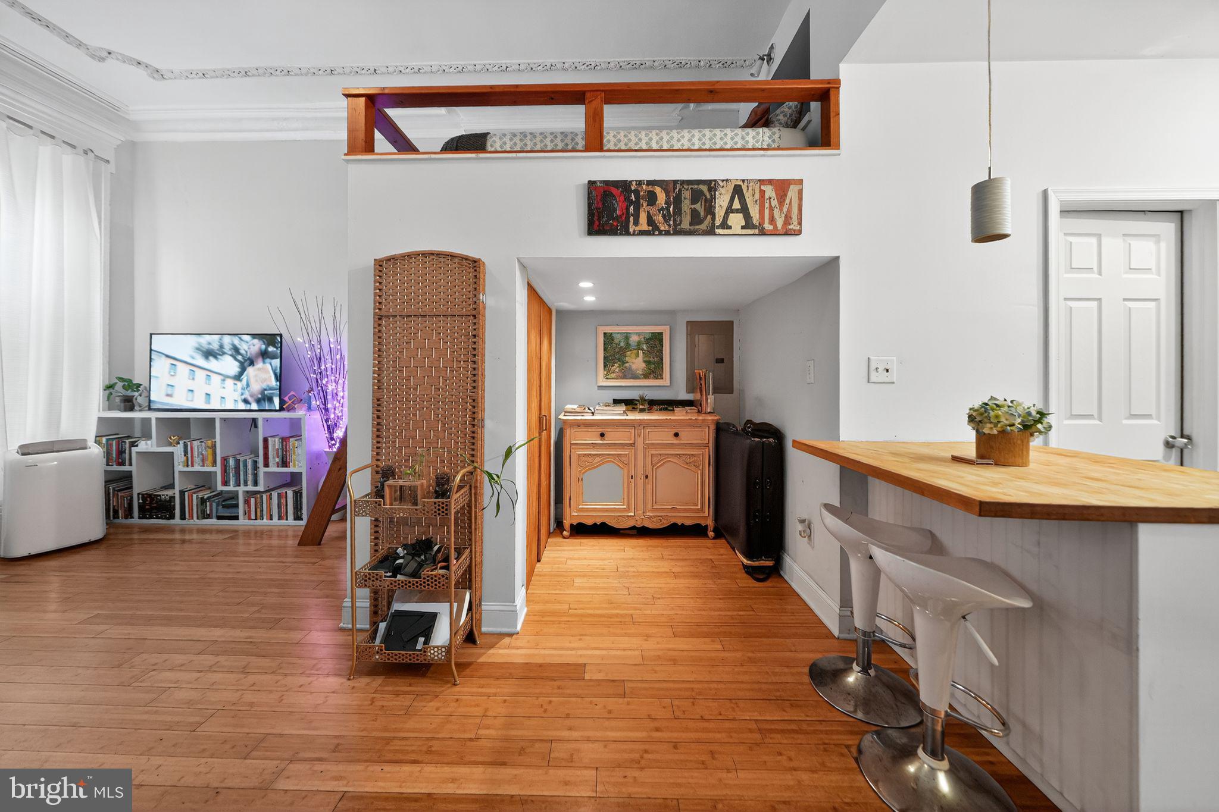
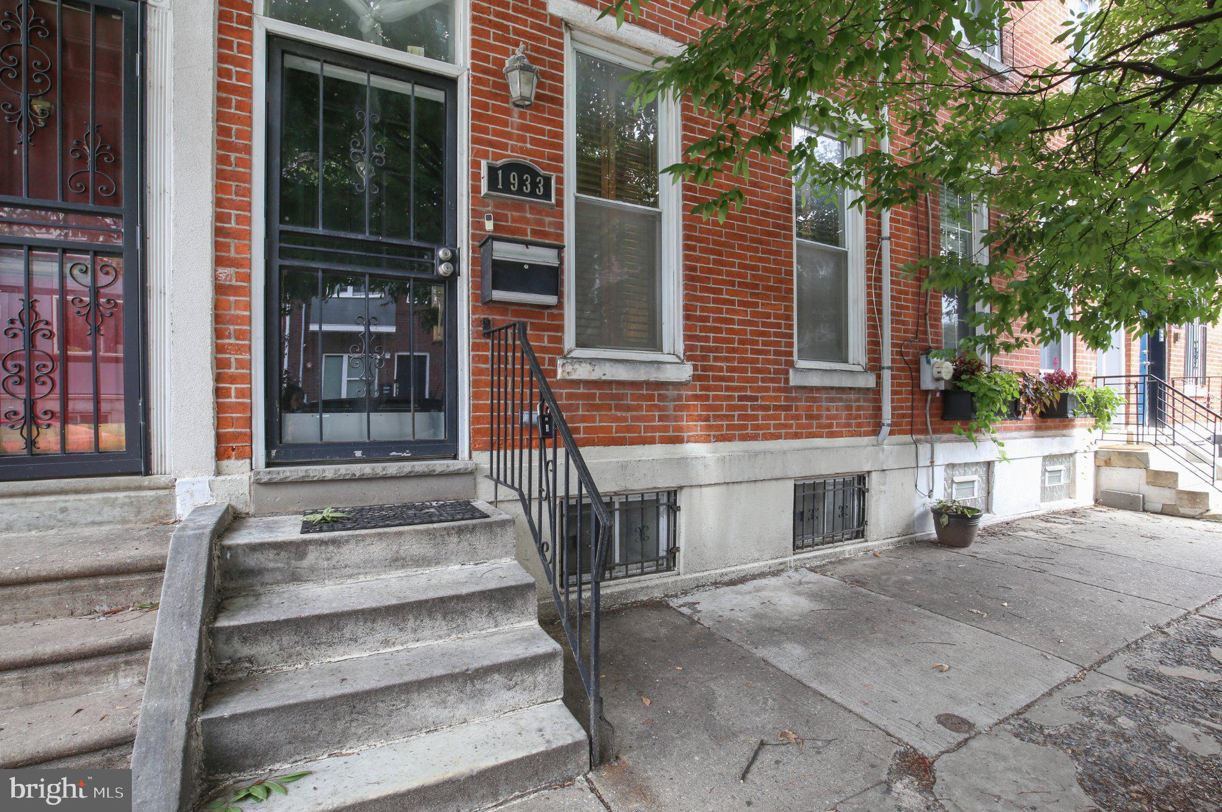
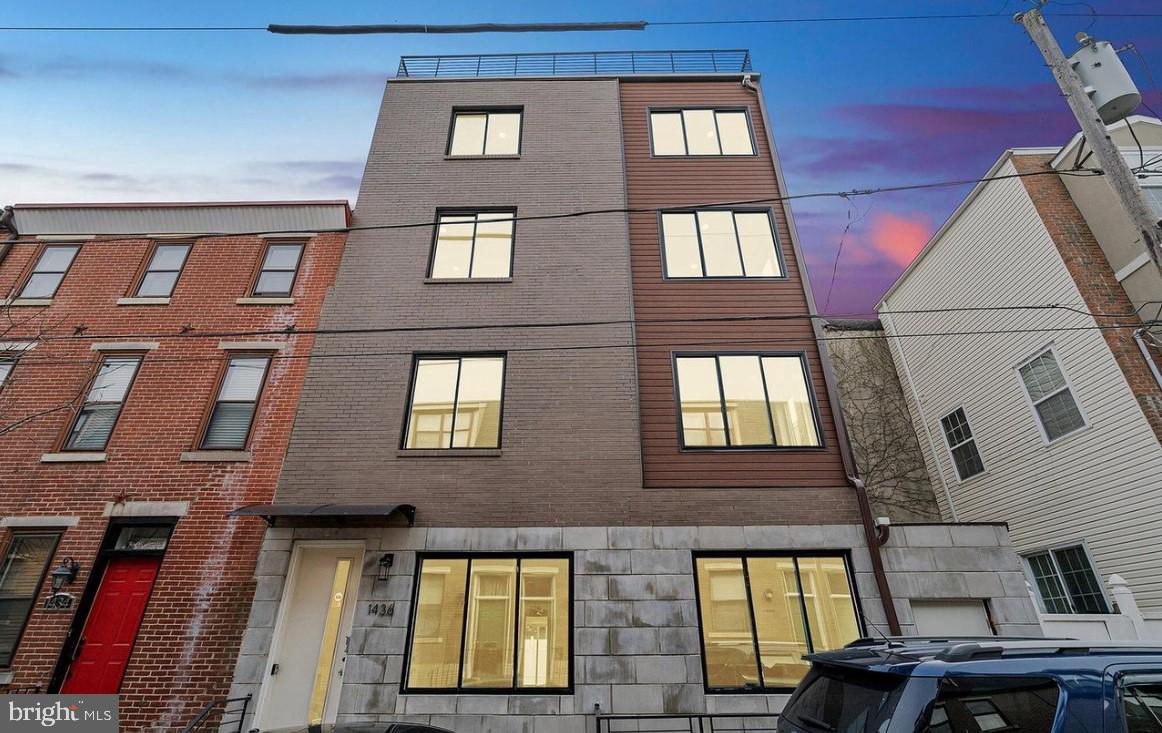
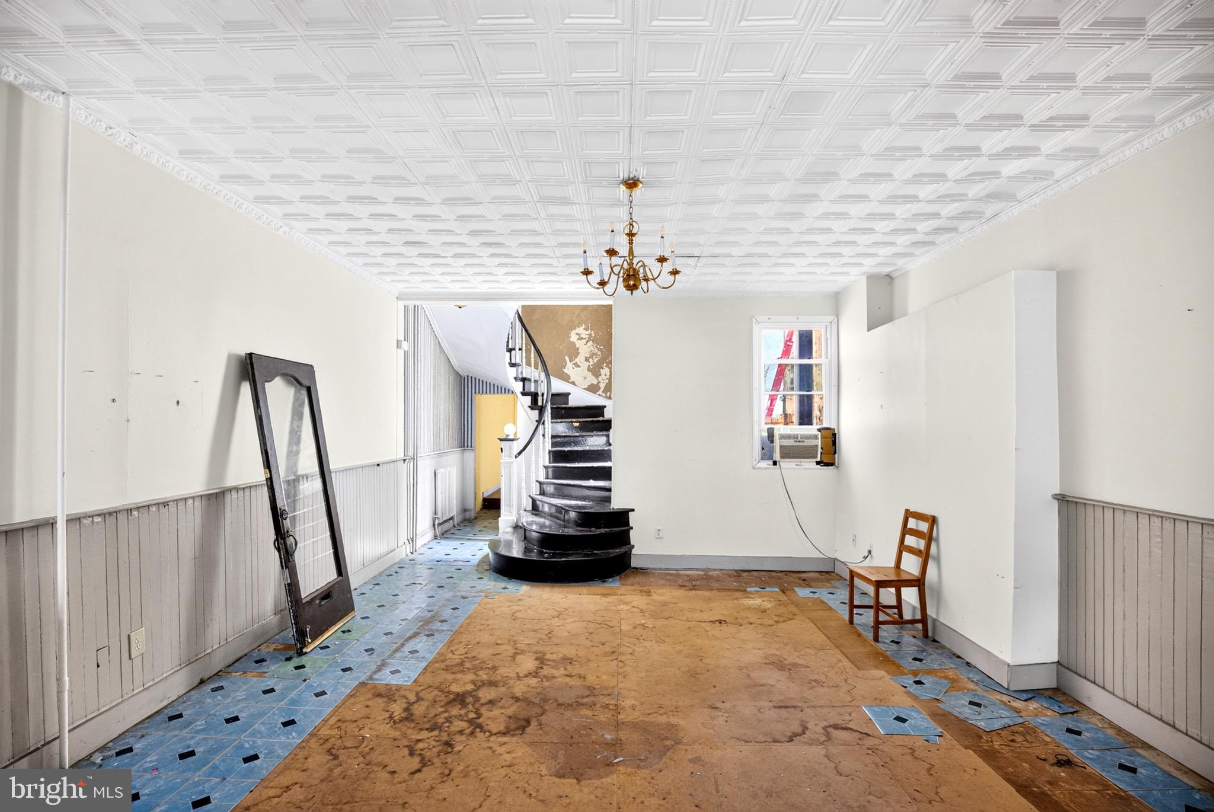
Start Your Real Estate Journey
Whether you have questions about this listing, want to schedule a showing, or just want to talk through your options, Jeromy Dunn-Portella is here to help. Reach out and expect a response within one business day.
How can I help?
Jeromy Dunn-Portella is here to help. Reach out and expect a response within one business day.
Thanks — Jeromy Dunn-Portella will be in touch shortly.
Make A Plan For Your Purchase
Know what you can afford before you start shopping — then run the numbers on any home you have in mind.
How much house can I afford?
- Principal & interest
- Property taxes
- Homeowner's insurance
- HOA dues
If your monthly savings are applied to the loan principal.
Enter your income, debts, and down payment to see how much home you may qualify for. Estimates only — not a lending decision.
Want to know more?
Jeromy Dunn-Portella is here to help. Reach out and expect a response within one business day.
✓ Thanks — Jeromy Dunn-Portella will be in touch shortly.