
5029 Locust St
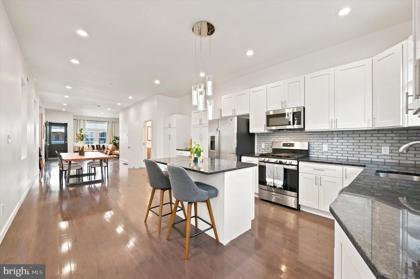
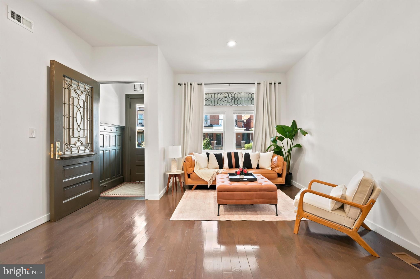
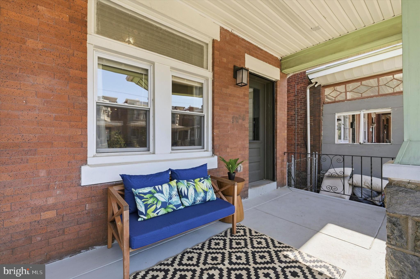
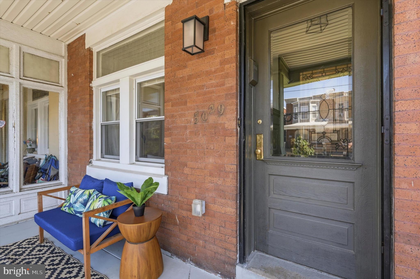
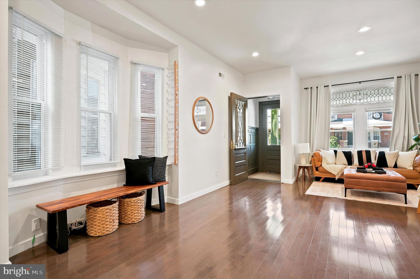
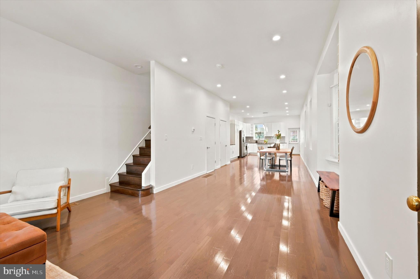
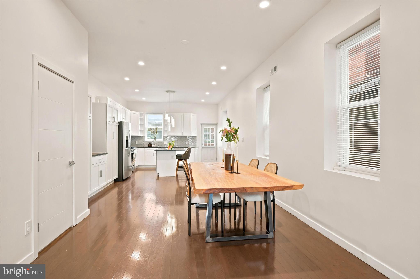
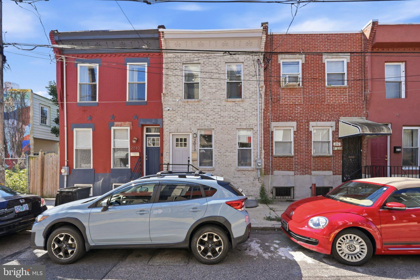
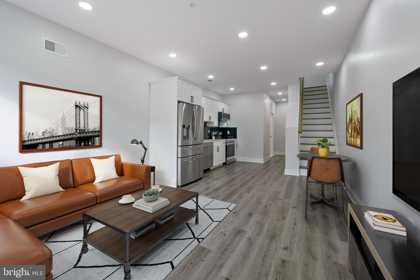
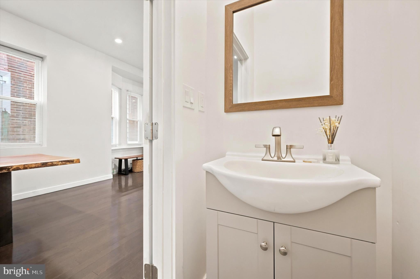
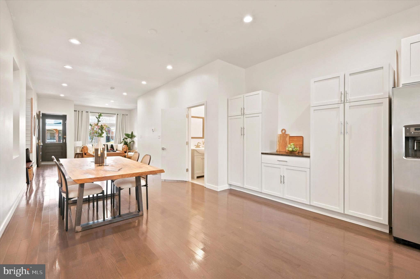
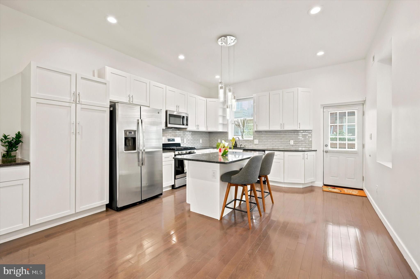
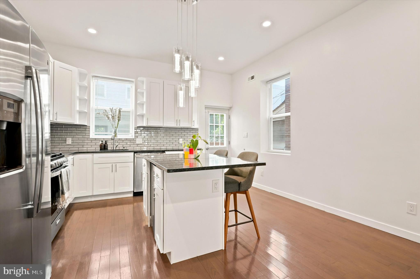
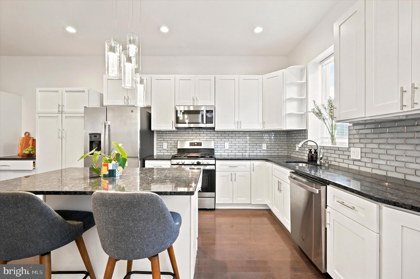
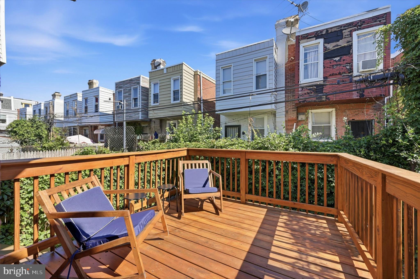
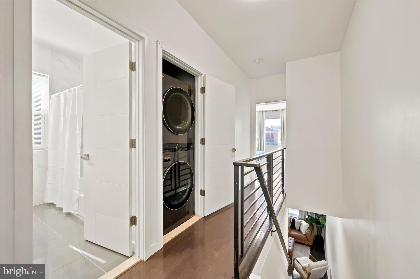
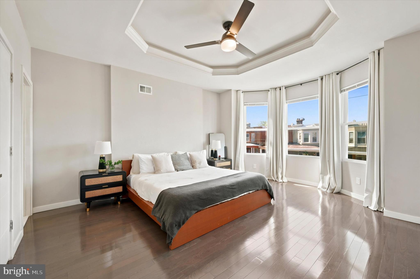
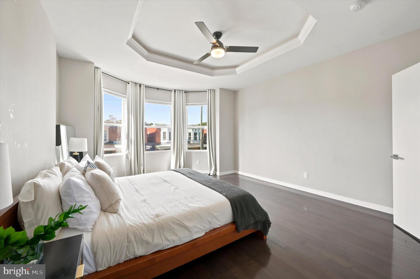
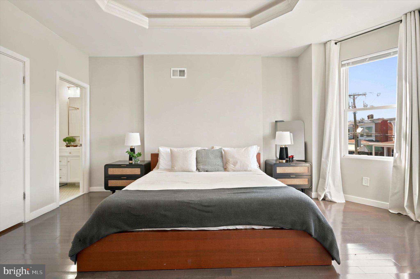
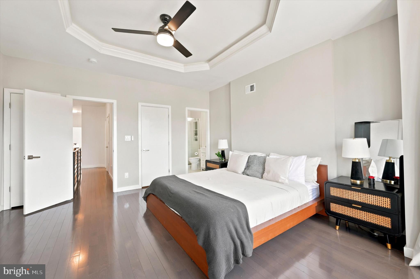
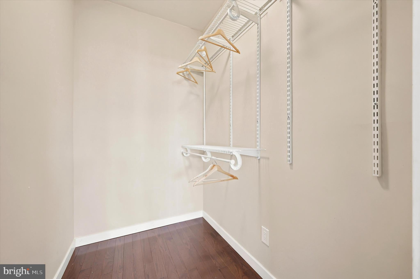
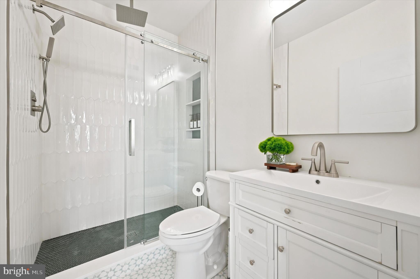
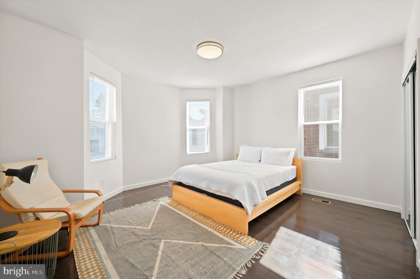
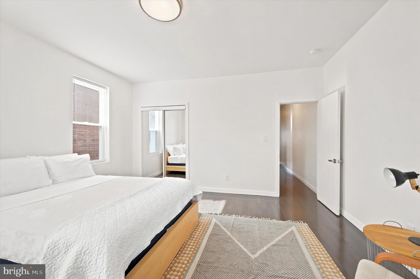
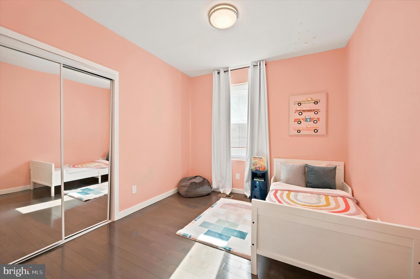
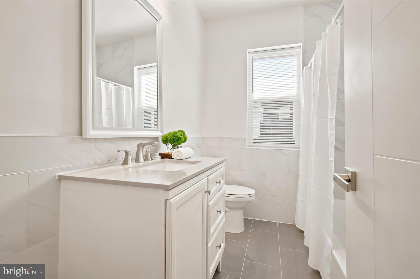
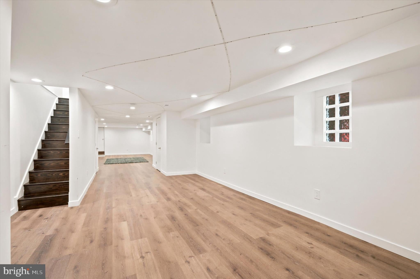
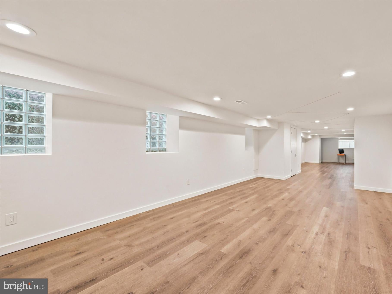
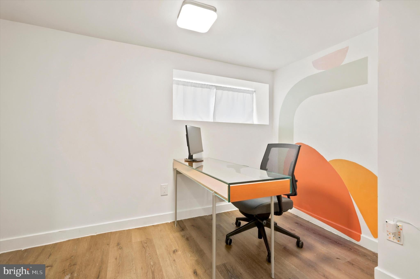
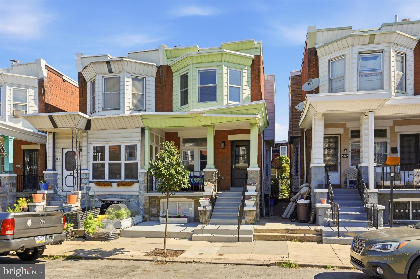
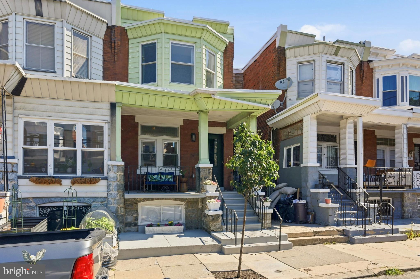
This perfectly sized West Philly twin was elegantly renovated from top to bottom just five years ago and has only been improved upon by the current owners. With soaring ceilings, hardwood flooring, an abundance of windows and a chic greige and white color palette throughout, the home features a layout that is super spacious without being overwhelming. It’s got a wide-open floorplan on the first level with a handsome powder room and an absolute knockout of a kitchen; three bedrooms including a primary suite upstairs; and nearly 900 square feet of additional living space in the finished basement. The kitchen boasts beyond-ample storage space via white Shaker-style cabinets–which the sellers upgraded with a new custom coffee station flanked by pantry cabinets on either side–charcoal granite countertops, a GE appliance package including a five-burner range with griddle insert, and a large island with breakfast bar and Frigidaire wine fridge. The roomy, like-new raised deck provides a seamless transition for indoor/outdoor living and entertaining. Alongside these must-have contemporary updates, the original front leaded glass window; entry door; and vestibule tile, wainscoting and interior leaded glass door were all preserved. Upstairs, the front primary suite with tray ceiling and bay window has a walk-in closet and a luxe en-suite bathroom completely reinvisioned by the homeowners with stylish cement mosaic tile floor and an oversized step-in shower with glass doors, penny tile floor with integrated drain, white full-wall picket tile surround and triple-handle rainfall shower system. The sunny middle and rear bedrooms both have large closets with custom organizers. There’s a convenient upper-floor laundry closet with LG ThinQ frontloaders, and a hall bath with polished porcelain flooring, large vanity, and large-format veined porcelain wall tile that stretches to a full-wall surround for the soaking tub. The finished basement with wood plank tile flooring and five windows runs the full length of the house and has two large storage closets and a door to the rear yard via convenient, weather-fighting Bilco doors. The great Garden Court location has community greenspace nearby, not only at Malcolm X Park but Cedar and Clark parks too. University City is walkable and just a few minutes’ trip away via bike, bus or car, and the best of Baltimore Ave and the 52nd St corridors are at your fingertips as well.
Listing Information
Facts & Features
Location
Community Information
Architecture
Features & Amenities
Property Features
Square Footage
Tax & Financial Information
Schools
Penn Alexander School
KIPP Philadelphia Octavius Catto Charter School
Locke Alain School
The Workshop School
The Workshop School
Huey Samuel B School
Lea Henry C School
Middle Years Alternative
School ratings are provided for informational purposes only and are subject to change. Attendance boundaries are for reference only — contact the school or district directly to verify enrollment eligibility.
Historical Data
Price History
| Date | Event | Price |
|---|---|---|
| 06/23/2026 | Listed for sale | $425,000 |
Listed by Holly Mack-Ward · Elfant Wissahickon-Rittenhouse Square · 2158939920
Listing information provided exclusively for consumers' personal, non-commercial use and may not be used for any purpose other than to identify prospective properties consumers may be interested in purchasing. Information deemed reliable but not guaranteed by the MLS. Copyright 2026, Bright. All rights reserved.
Last Updated: October 11, 2026 at 4:17 PM | Source: Bright | MLS#: PAPH2637464

Similar Homes For Sale In Philadelphia
Start Your Real Estate Journey
Whether you have questions about this listing, want to schedule a showing, or just want to talk through your options, Jeromy Dunn-Portella is here to help. Reach out and expect a response within one business day.
How can I help?
Jeromy Dunn-Portella is here to help. Reach out and expect a response within one business day.
Thanks — Jeromy Dunn-Portella will be in touch shortly.
Make A Plan For Your Purchase
Know what you can afford before you start shopping — then run the numbers on any home you have in mind.
How much house can I afford?
- Principal & interest
- Property taxes
- Homeowner's insurance
- HOA dues
If your monthly savings are applied to the loan principal.
Enter your income, debts, and down payment to see how much home you may qualify for. Estimates only — not a lending decision.
Want to know more?
Jeromy Dunn-Portella is here to help. Reach out and expect a response within one business day.
✓ Thanks — Jeromy Dunn-Portella will be in touch shortly.