
2671 Almond St
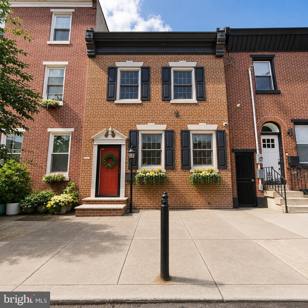
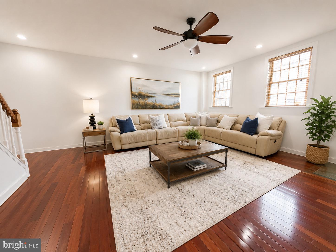
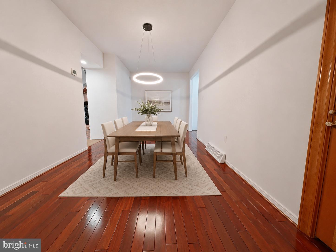
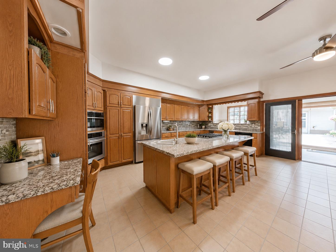
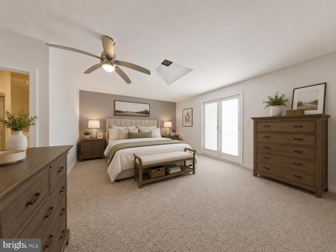
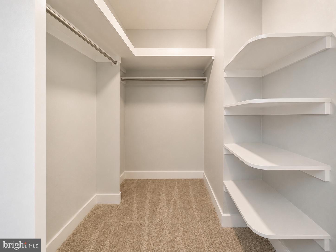
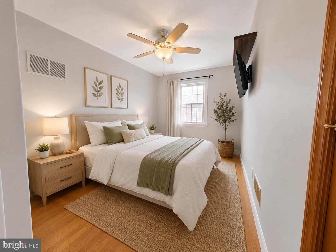
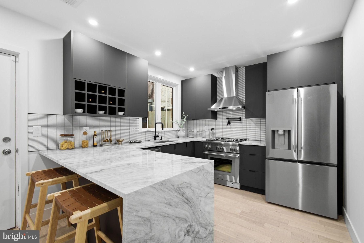
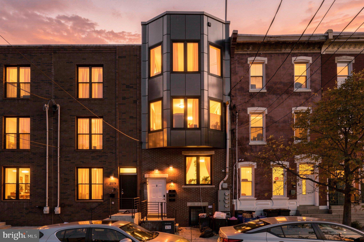
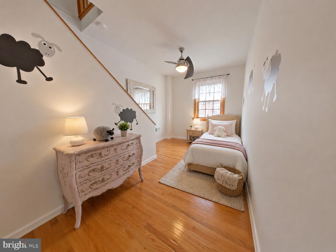
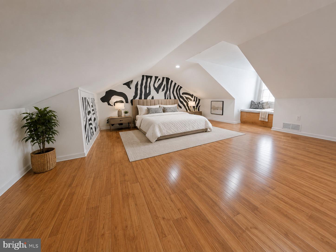
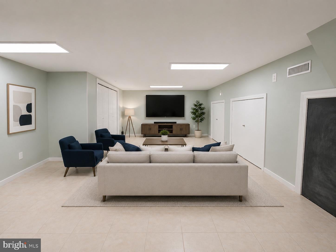
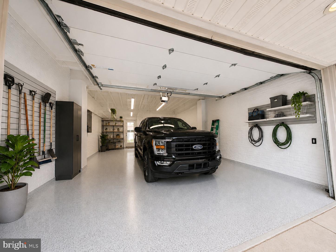
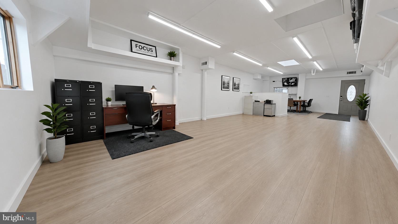
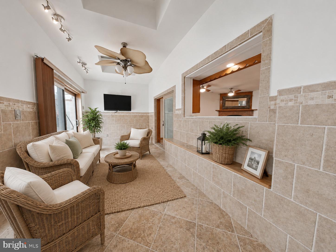
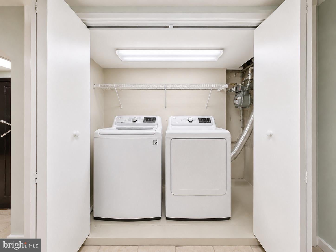
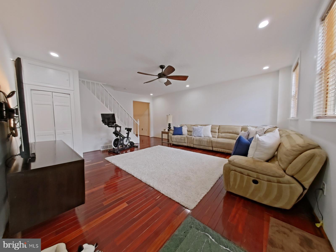
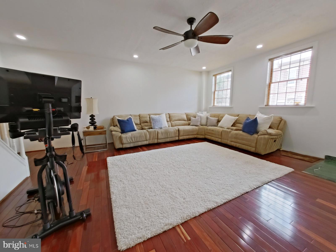
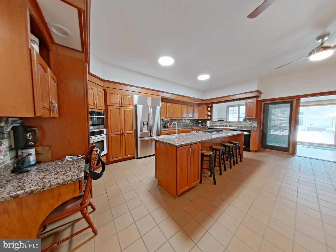
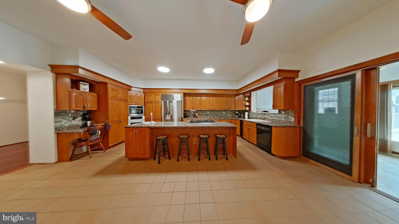
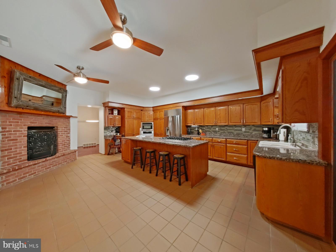
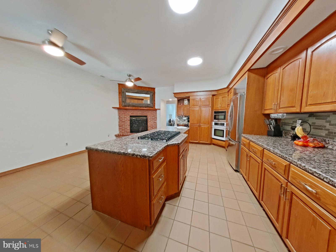
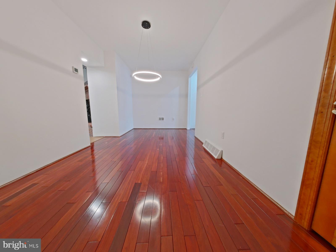
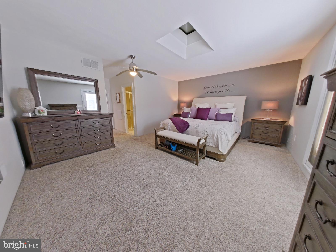
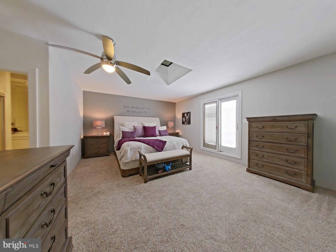
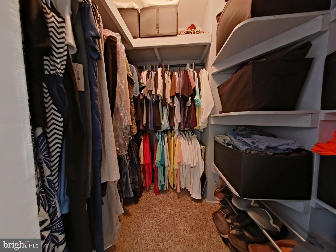
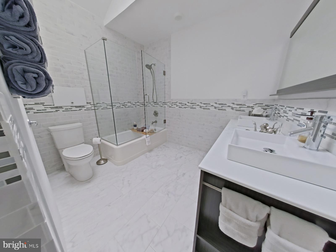
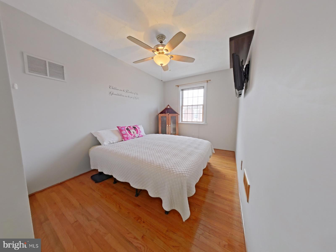
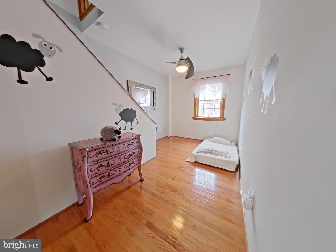
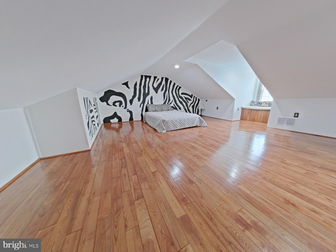
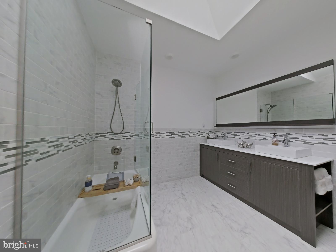
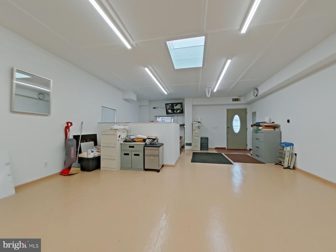
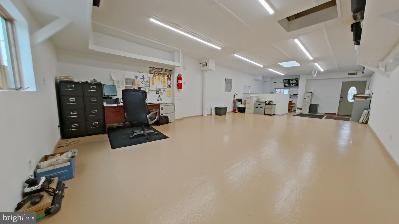
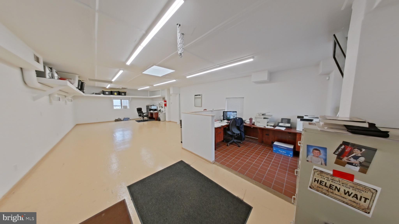
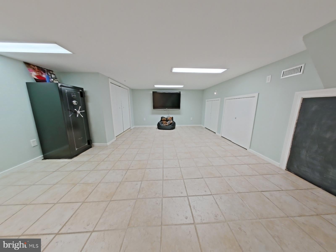
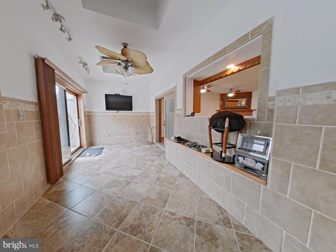
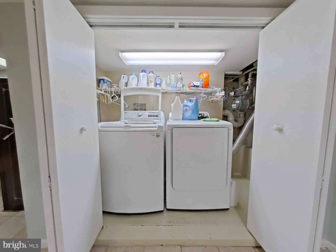
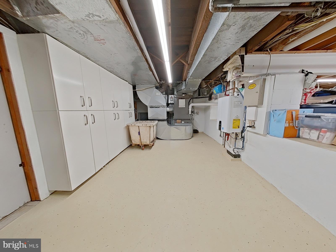
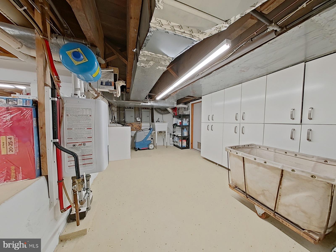
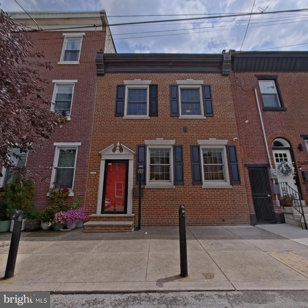
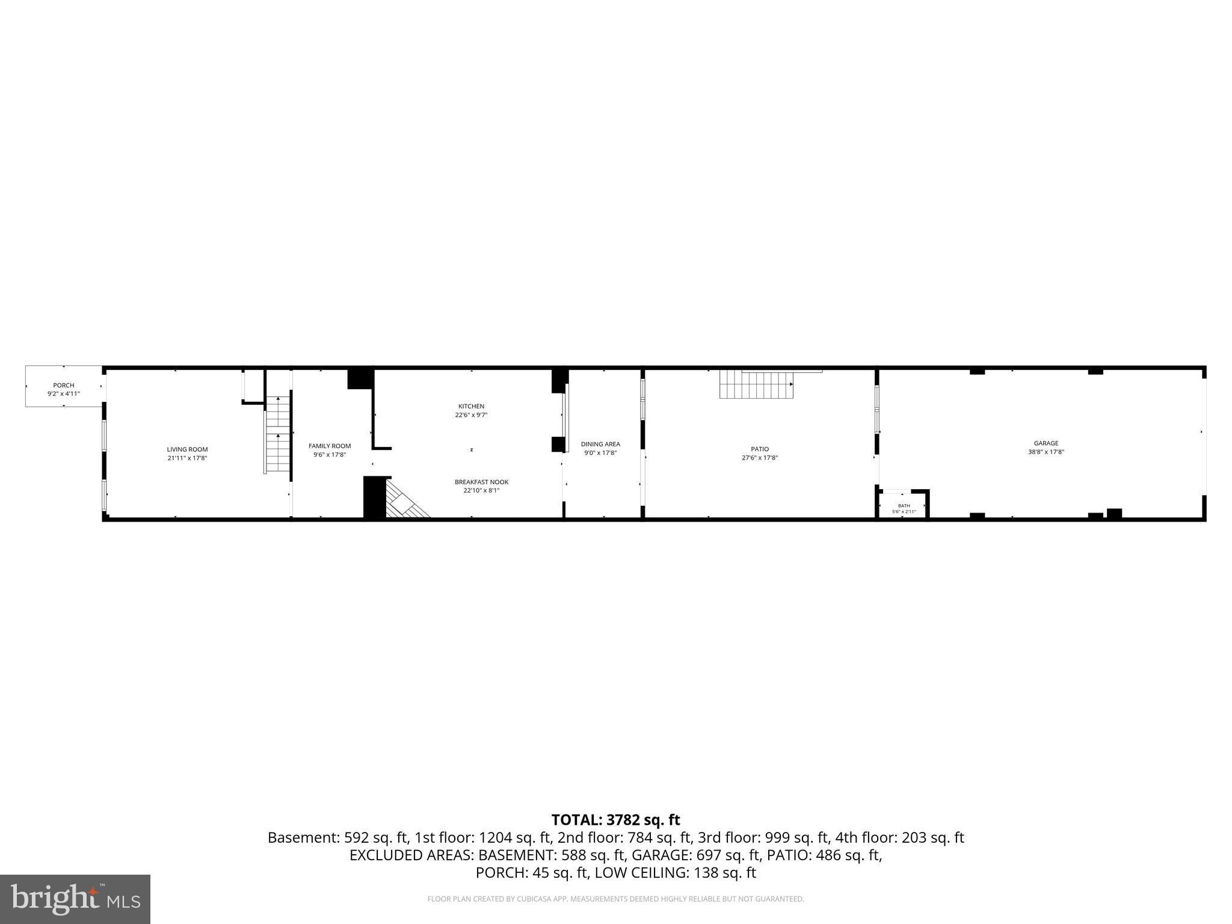
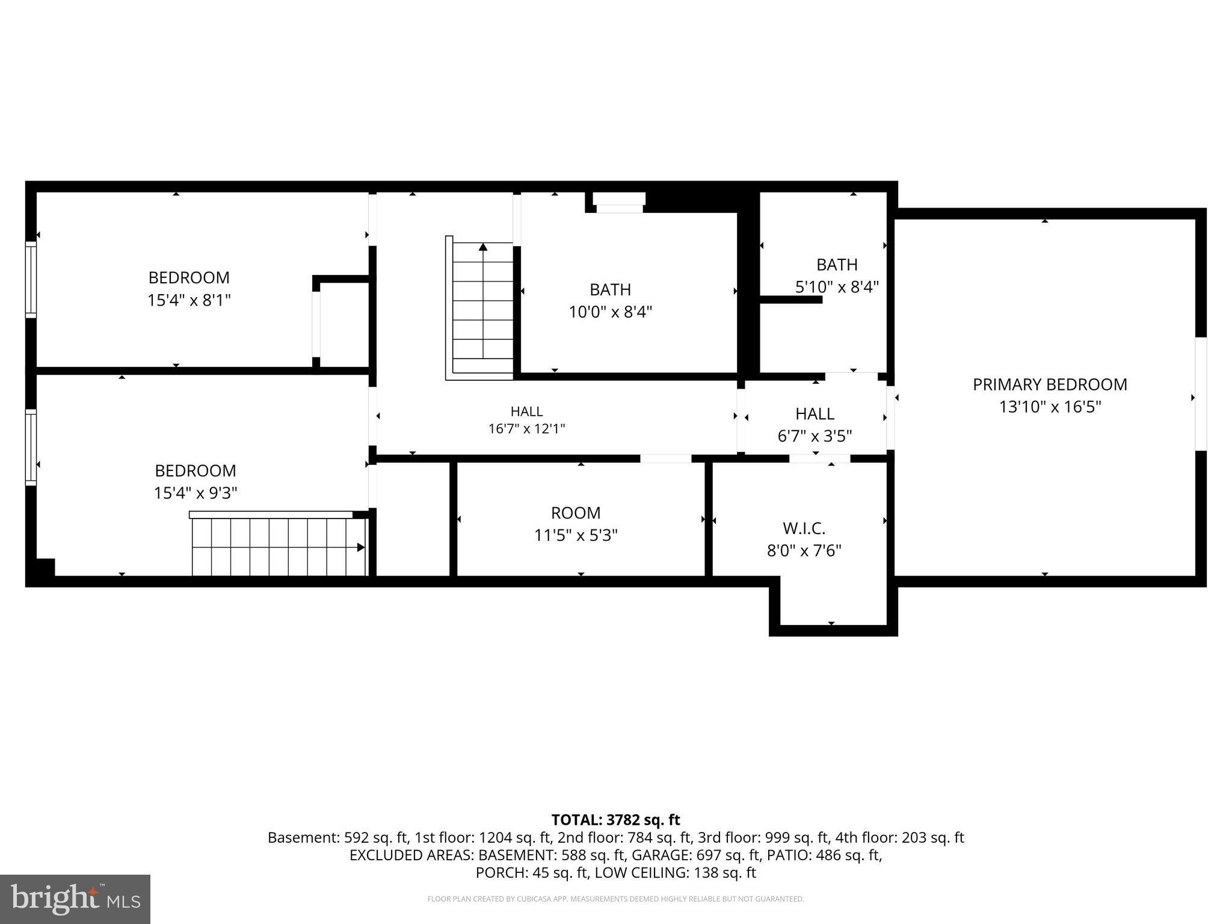
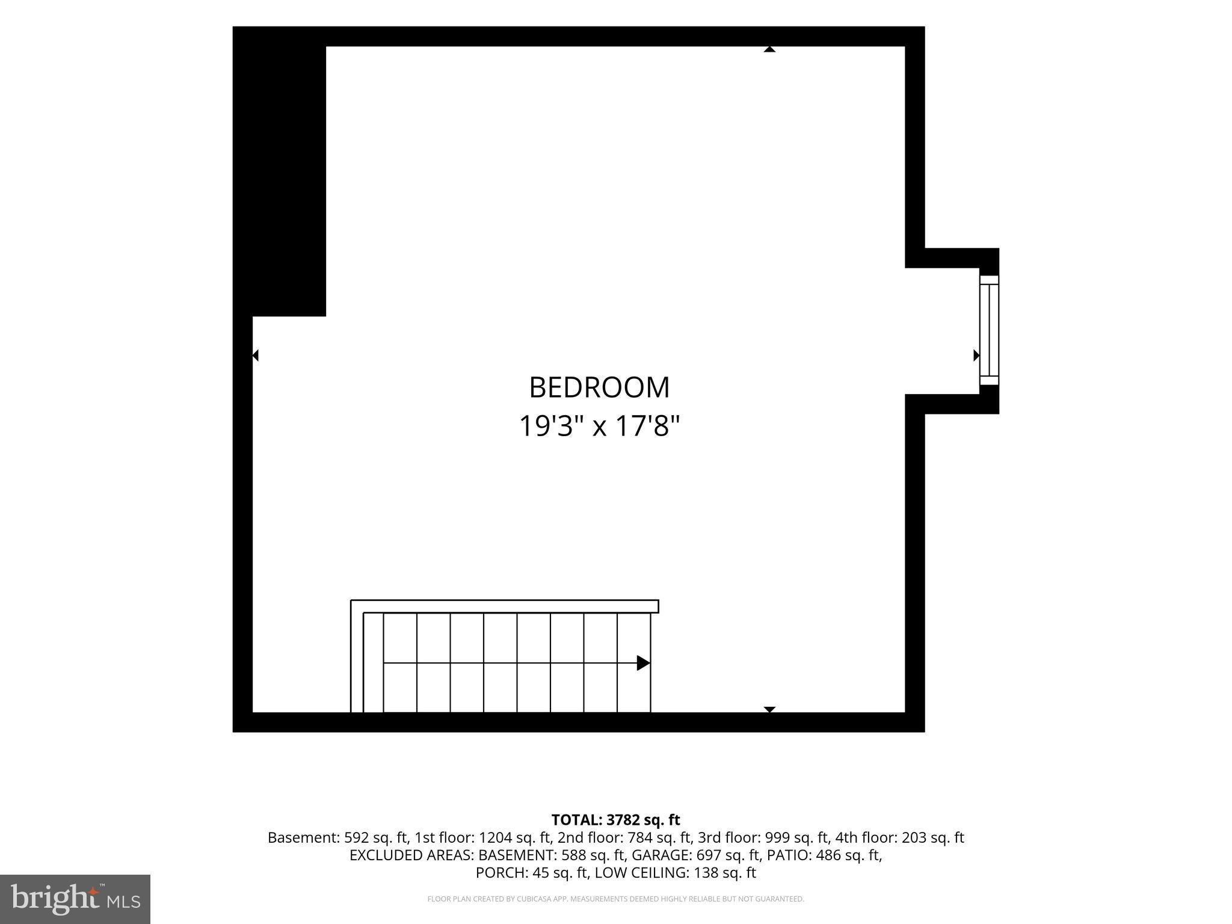
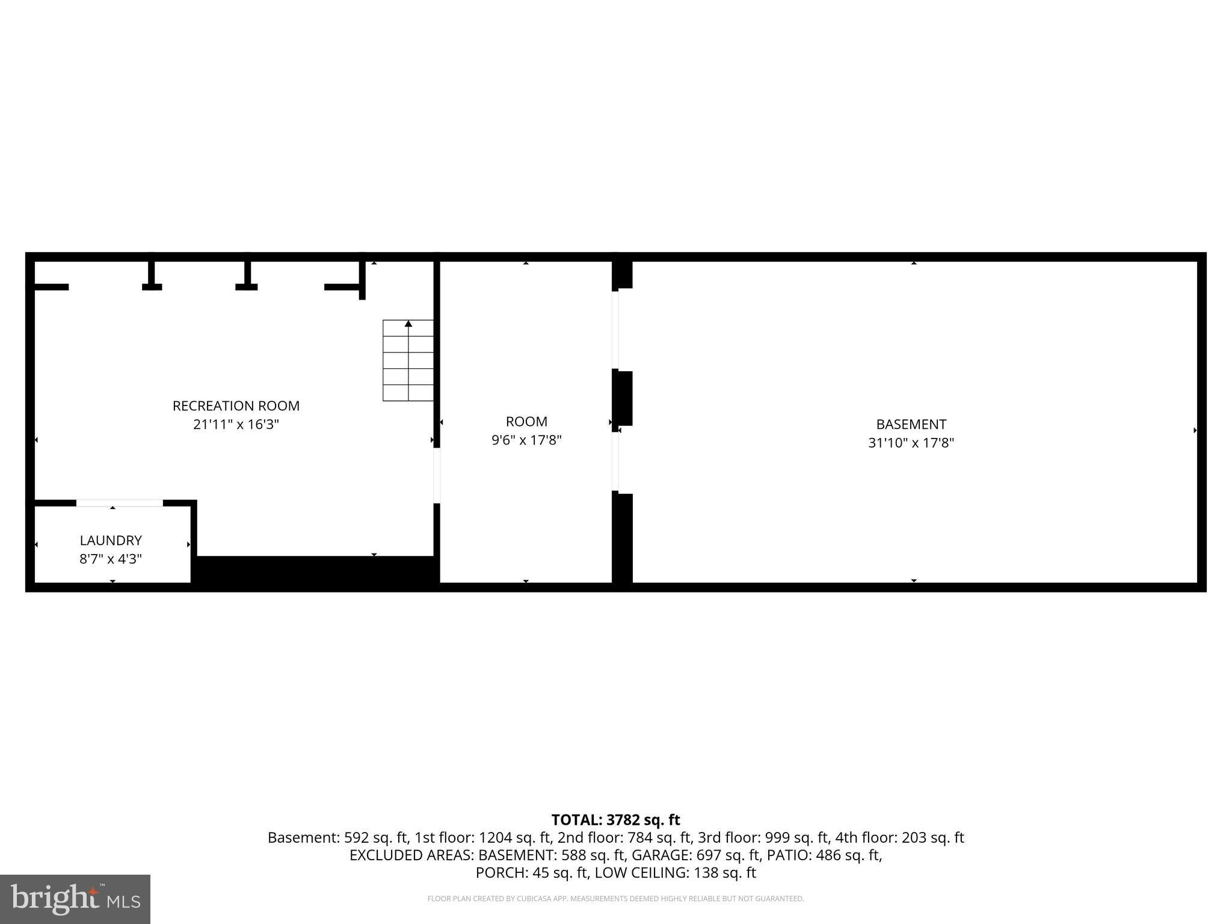
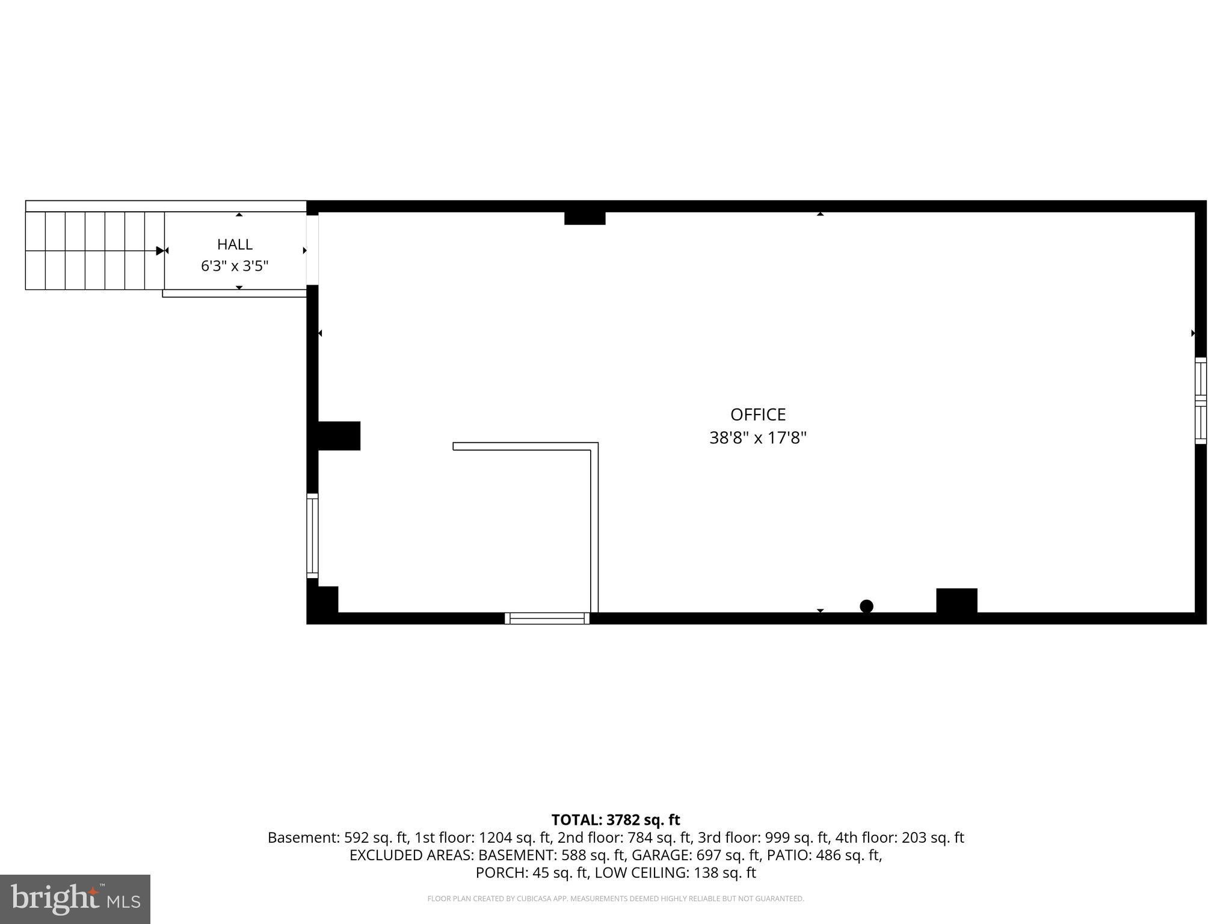
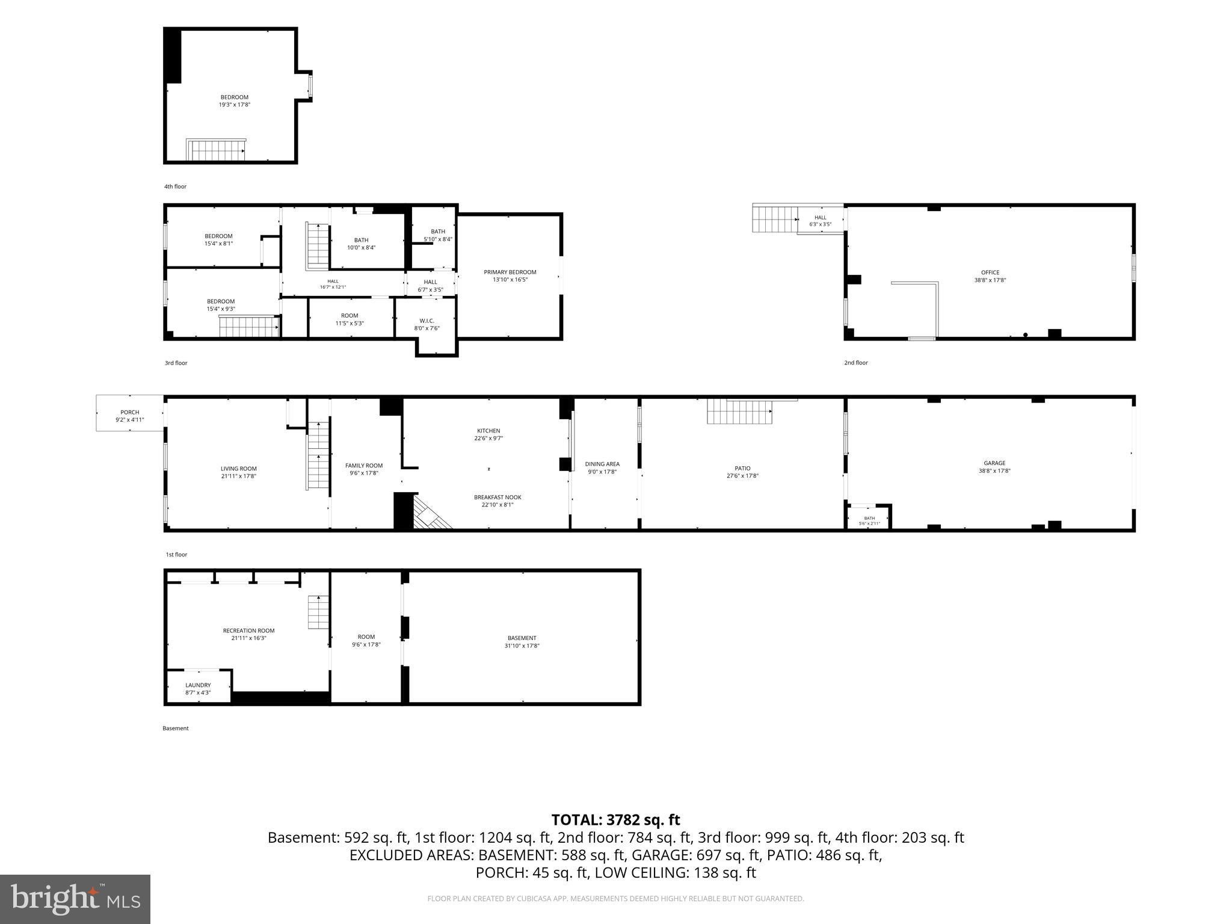
One property, two buildings, endless possibilities. Tucked in the heart of Fishtown, 2671 Almond Street is the kind of home people drive past and wonder about. A rare street to street compound on a 20 x 135-foot lot, pairing an extra wide brick townhome with a large yard and an expansive garage and workspace crowned by a fully finished upper-level studio. Homes like this do not come around often, and when they do, they become the one that got away for everyone who hesitated. Together, the main residence and finished studio deliver 3,782 square feet of room to live, work, gather, and breathe. Step inside and feel it immediately: soaring 9-foot ceilings, warm cherry hardwood floors underfoot, and skylights washing the home in natural light from morning to golden hour. The main level was made for the moments that matter. Picture Sunday dinners and holiday crowds around the extra-large center island in a chef's kitchen dressed in granite, with a Viking cooktop, two wall ovens, and stainless appliances, while the gas brick fireplace glows and conversation carry late into the night. Off the kitchen, a flexible bonus room arrives plumbed and wired with hot tub hookups in place. Imagine ending long days in your own spa retreat, or claim it as a mudroom, office, or cozy sitting area. A sun-drenched sunroom spills onto the large yard, where summer barbecues, morning coffee, and garden dreams all have a home. Upstairs, retreat to a primary suite with a walk-in closet, ensuite bath, and direct access to a rooftop deck footprint just waiting to become your private escape under the city sky. Two more bedrooms offer space for family and guests, and an entire additional level invites you to dream: a sunlit playroom, a quiet home office, a creative hideaway. The finished basement adds even more room to spread out, plus laundry and storage. Then, the showstopper. The expansive three car garage and workspace, heated and cooled with central air and equipped with water service, topped by a fully finished studio. This is the space that changes what's possible: a home office with a real commute of thirty steps, an art or yoga studio, a guest suite, a gym, the ultimate live work life. Build below, create above. And here's where your head agrees with your heart. Four heating and four cooling zones keep every corner comfortable, central vacuum runs throughout, and security cameras cover the front, rear, and yard alongside a full alarm system. The big-ticket items are already done: new HVAC, new roof (2022), tankless water heater (2023), 200-amp electrical service, and underground utilities. A 13-Month Home Warranty is included for complete peace of mind. Want an even bigger opportunity? The property can also be purchased with 2664 and 2666 Mercer Street as a package for $1.1M. 2664 is a vacant lot full of potential, and 2666 is a second garage that, with a lift, holds 6 to 8 cars, or serves as serious storage for your business. Car collectors, contractors, and entrepreneurs, this is the rarest of finds: a home, a compound, and room for everything you've built. Nothing else listed in Fishtown compares. Come see it before someone else falls in love first.
Listing Information
Facts & Features
Location
Community Information
Architecture
Features & Amenities
Property Features
Square Footage
Tax & Financial Information
Schools
Adaire Alexander School
Kensington Intern Business Finance & En
Kensington Urban Education Academy
Kensington Health Sciences
Penn Treaty School
Brown Henry A School
Sankofa Freedom Academy Charter School
Douglas Stephen A School
School ratings are provided for informational purposes only and are subject to change. Attendance boundaries are for reference only — contact the school or district directly to verify enrollment eligibility.
Historical Data
Price History
| Date | Event | Price |
|---|---|---|
| 07/27/2026 | Listed for sale | $800,000 |
Listed by Maria Maria Quattrone Quattrone · LPT Realty, LLC · 8773662213
Listing information provided exclusively for consumers' personal, non-commercial use and may not be used for any purpose other than to identify prospective properties consumers may be interested in purchasing. Information deemed reliable but not guaranteed by the MLS. Copyright 2026, Bright. All rights reserved.
Last Updated: October 20, 2026 at 2:47 PM | Source: Bright | MLS#: PAPH2648382

Similar Homes For Sale In Philadelphia
Start Your Real Estate Journey
Whether you have questions about this listing, want to schedule a showing, or just want to talk through your options, Jeromy Dunn-Portella is here to help. Reach out and expect a response within one business day.
How can I help?
Jeromy Dunn-Portella is here to help. Reach out and expect a response within one business day.
Thanks — Jeromy Dunn-Portella will be in touch shortly.
Make A Plan For Your Purchase
Know what you can afford before you start shopping — then run the numbers on any home you have in mind.
How much house can I afford?
- Principal & interest
- Property taxes
- Homeowner's insurance
- HOA dues
If your monthly savings are applied to the loan principal.
Enter your income, debts, and down payment to see how much home you may qualify for. Estimates only — not a lending decision.
Want to know more?
Jeromy Dunn-Portella is here to help. Reach out and expect a response within one business day.
✓ Thanks — Jeromy Dunn-Portella will be in touch shortly.