
955 Allengrove St
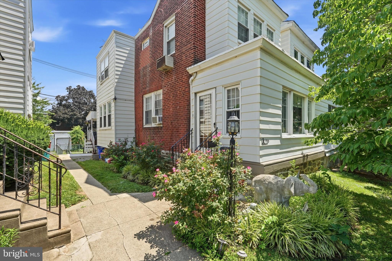
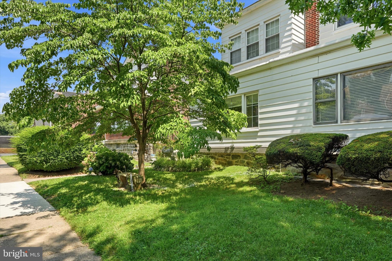
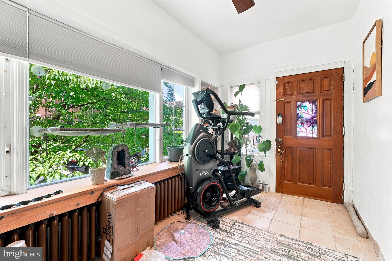
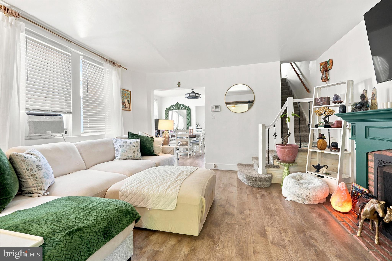
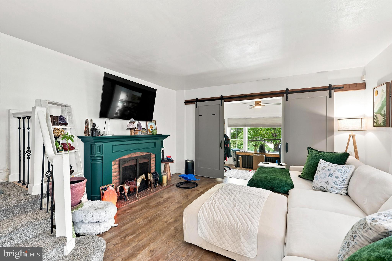
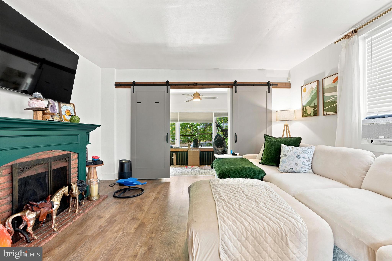
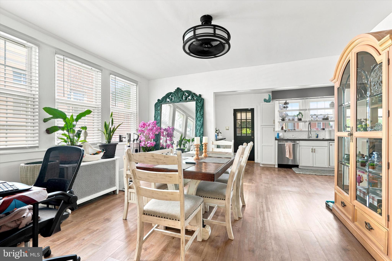
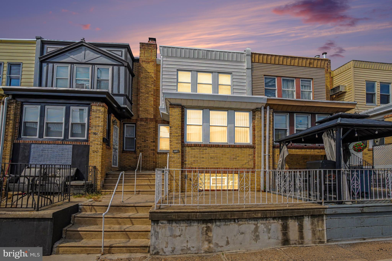
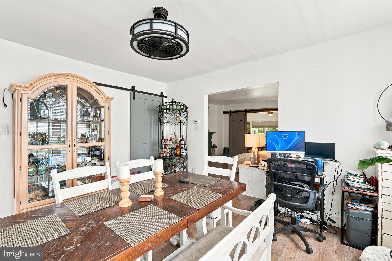
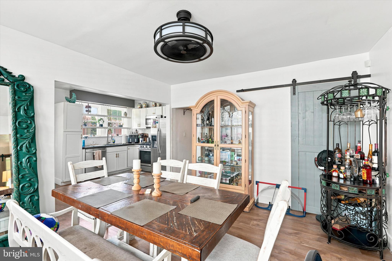
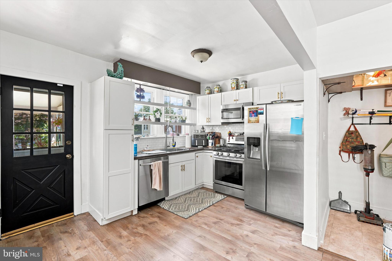
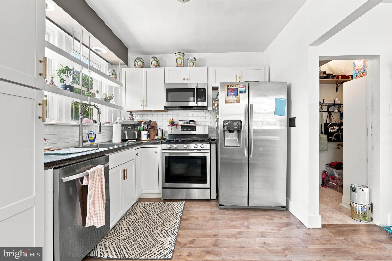
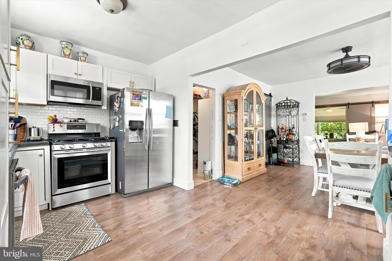
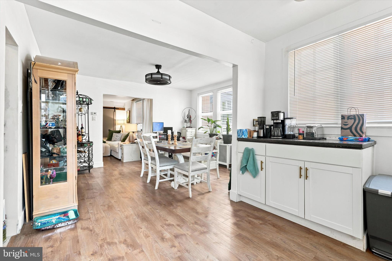
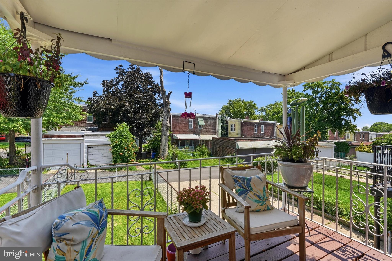
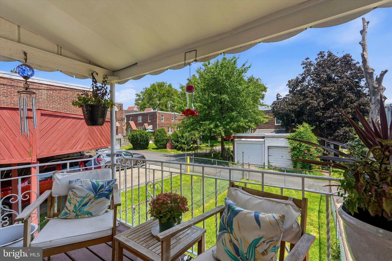
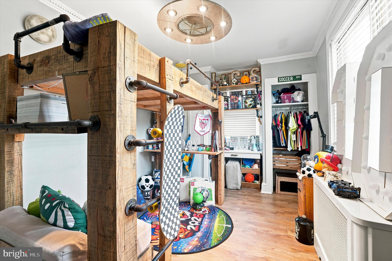
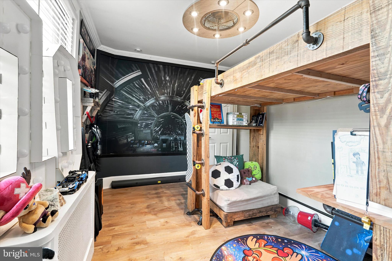
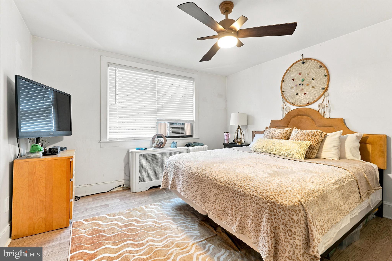
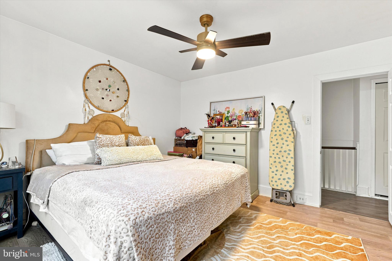
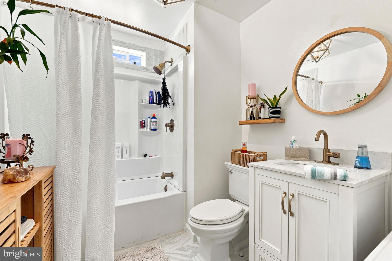
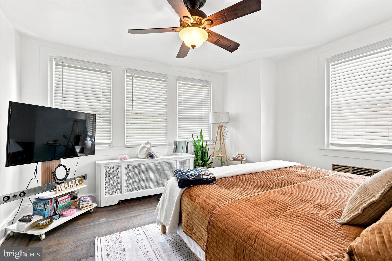
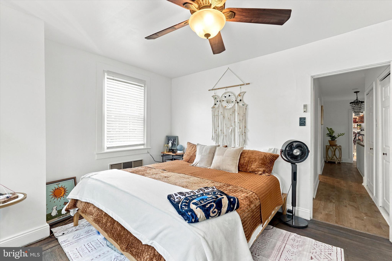
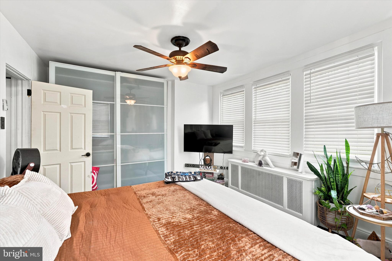
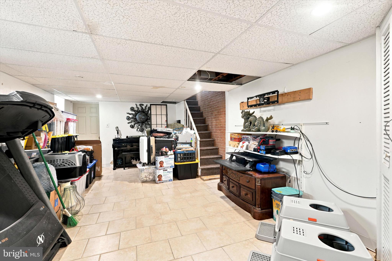
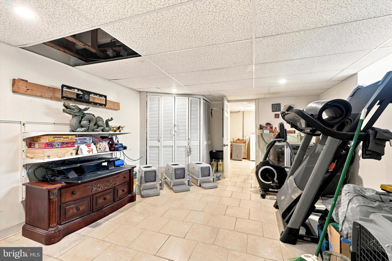
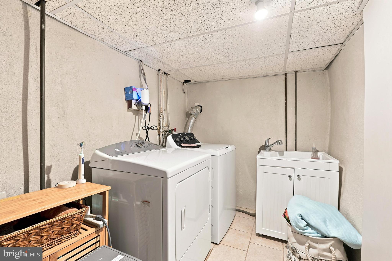
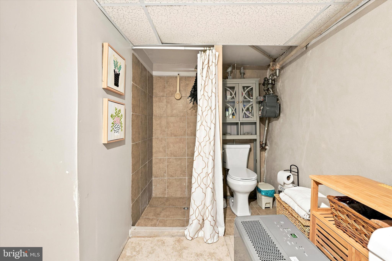
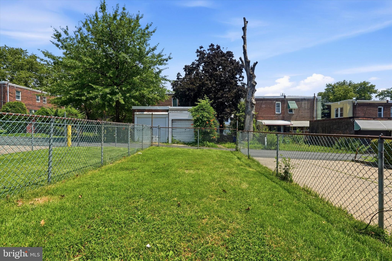
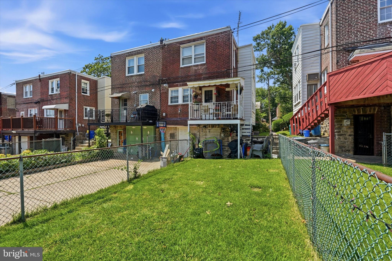
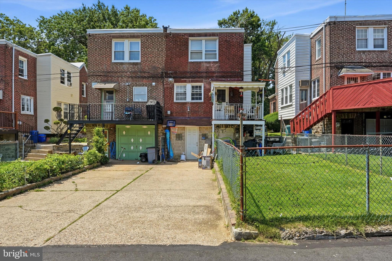
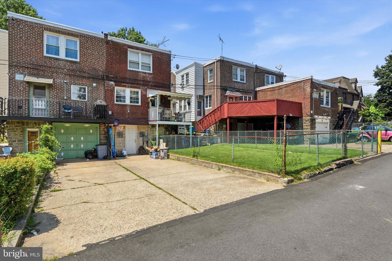
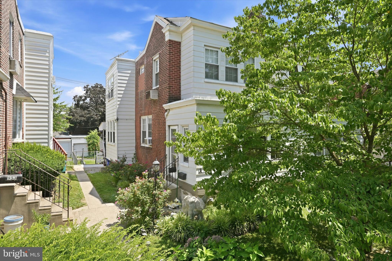
Nestled on a tree-lined street in Philadelphia's desirable Northwood neighborhood, 955 Allengrove Street blends timeless character with thoughtful modern updates, offering comfortable living both inside and out. This charming twin home features three spacious bedrooms, two full bathrooms, a fully finished basement, and the convenience of off-street parking. Sunlight pours into the inviting foyer through the windows overlooking the landscaped front yard, creating a warm and welcoming first impression. Sliding barn-style doors open into the cozy living room, where a beautiful decorative fireplace serves as a focal point, creating the perfect setting for relaxing evenings or gathering with family and friends. Continue into the formal dining room, an ideal space for everyday meals and holiday entertaining, before arriving at the bright eat-in kitchen. Designed with both style and functionality in mind, the kitchen features crisp white shaker cabinetry, stainless steel appliances, subway tile backsplash, and generous counter space. Just beyond, step onto the covered rear deck, a wonderful extension of the home's living space overlooking the fenced backyard and private driveway, making outdoor dining, morning coffee, or weekend barbecues effortless. Upstairs, you'll find three generously sized bedrooms offering comfortable accommodations to make for guests bedrooms or even a home office. The beautifully updated hall bathroom showcases tasteful finishes, bronze hardware, and a tub/shower combination that perfectly balances classic style with modern appeal. The fully finished basement adds exceptional versatility with abundant living space that can easily serve as a family room, recreation area, home gym, media room or storage. This level also includes a dedicated laundry area, a second full bathroom with a stall shower, and direct access to the fenced backyard and private driveway, providing both convenience and flexibility. Located in the historic Northwood neighborhood, this home offers a peaceful residential setting while remaining close to shopping, dining, neighborhood parks, schools, public transportation, and major commuter routes including Roosevelt Boulevard and I-95. With its tree-lined streets, classic architecture, and convenient access to Center City and the surrounding suburbs, Northwood continues to be a sought-after neighborhood for buyers looking to enjoy the best of city living with a true neighborhood feel.
Listing Information
Facts & Features
Location
Community Information
Architecture
Features & Amenities
Property Features
Square Footage
Tax & Financial Information
Schools
Northwood Academy Charter School
Franklin Benjamin School
Mastery Cs-Smedley Campus
Universal Creighton Charter School
Carnell Laura High School
The Philadelphia Charter School for Arts and Sciences at HR Edmunds
Frankford High School
Ziegler William High School
School ratings are provided for informational purposes only and are subject to change. Attendance boundaries are for reference only — contact the school or district directly to verify enrollment eligibility.
Historical Data
Price History
| Date | Event | Price |
|---|---|---|
| 07/17/2026 | Listed for sale | $329,900 |
Listed by Tim Brogan · Coldwell Banker Realty · 2159237600
Listing information provided exclusively for consumers' personal, non-commercial use and may not be used for any purpose other than to identify prospective properties consumers may be interested in purchasing. Information deemed reliable but not guaranteed by the MLS. Copyright 2026, Bright. All rights reserved.
Last Updated: September 30, 2026 at 9:17 PM | Source: Bright | MLS#: PAPH2648918

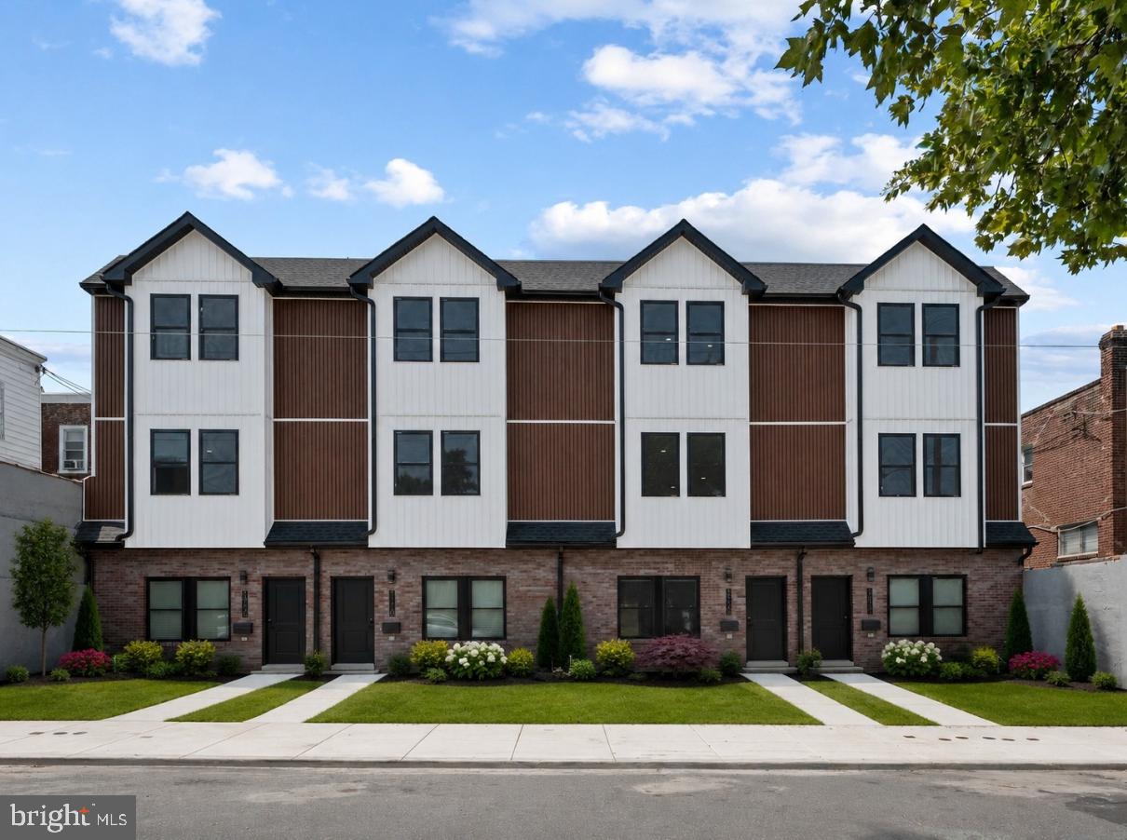
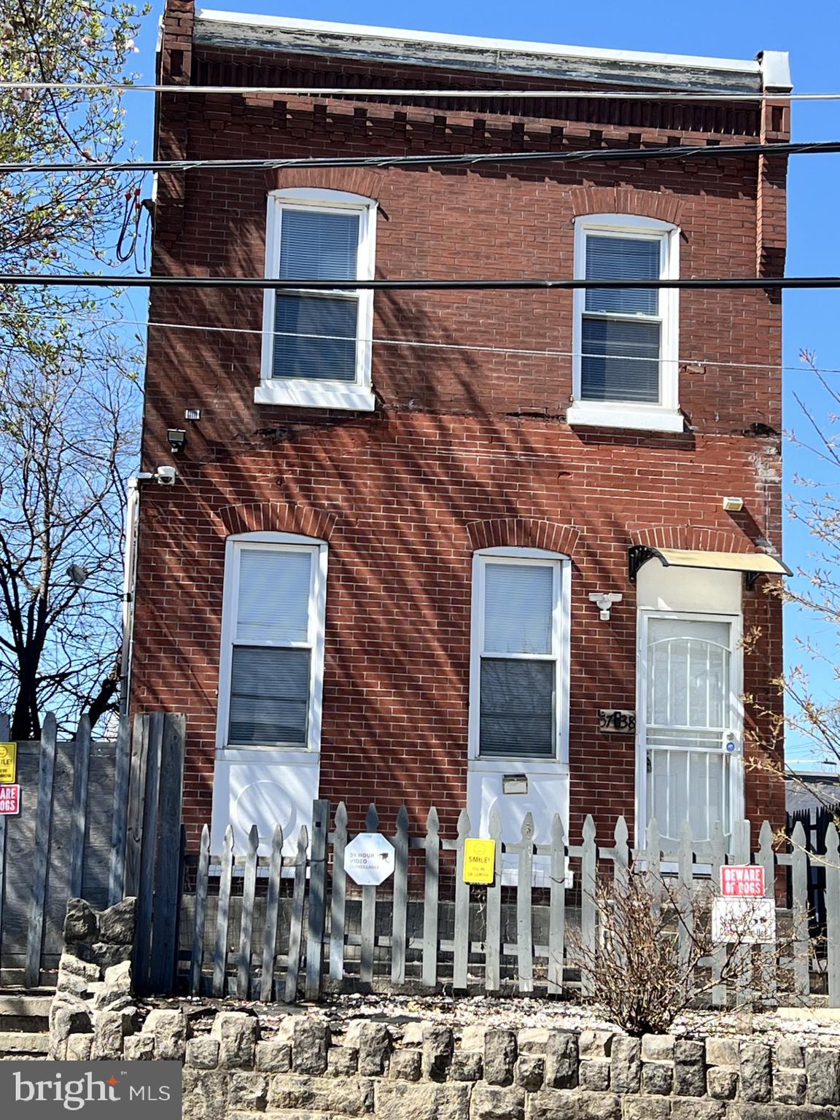
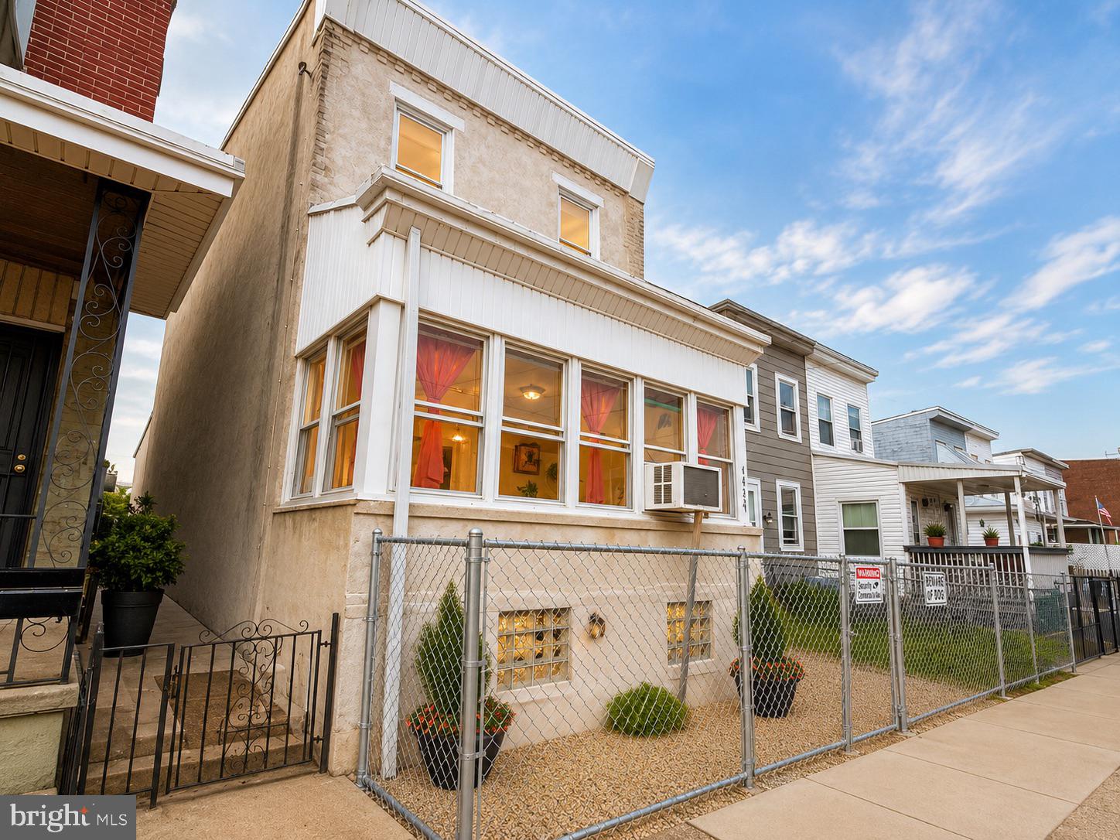
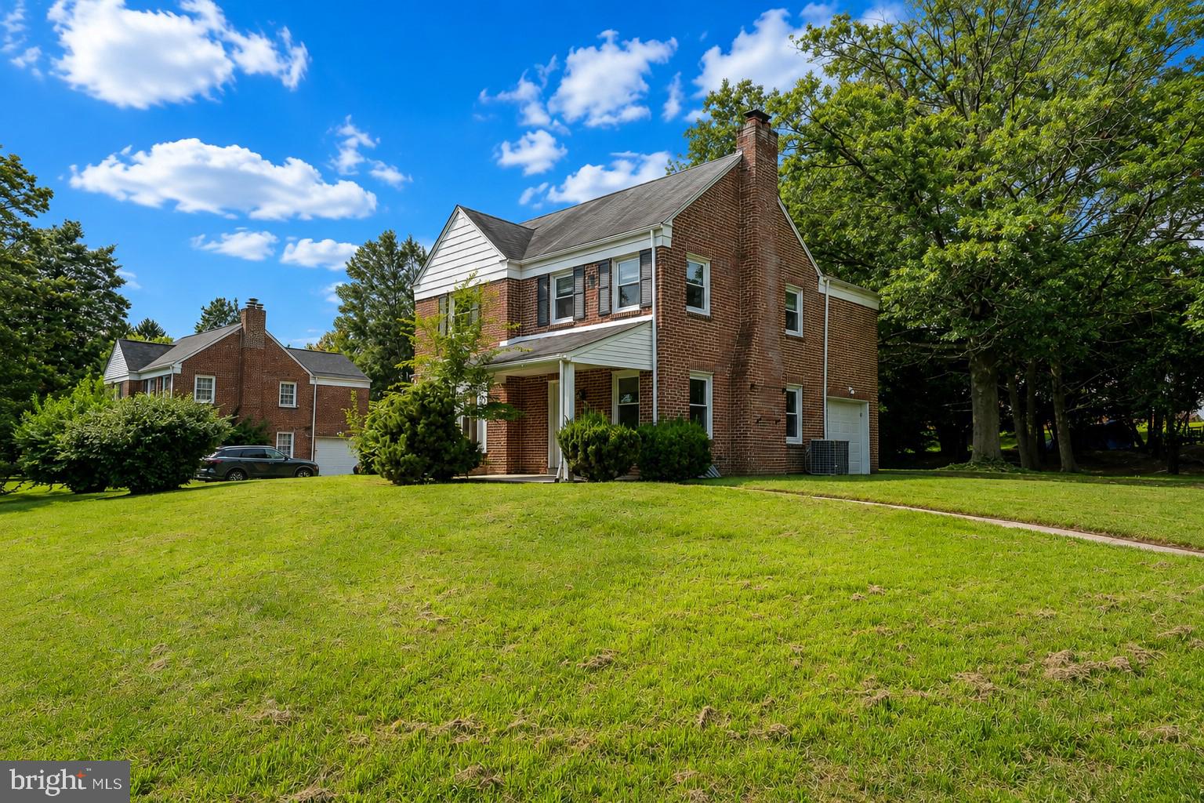
Similar Homes For Sale In Philadelphia
Start Your Real Estate Journey
Whether you have questions about this listing, want to schedule a showing, or just want to talk through your options, Jeromy Dunn-Portella is here to help. Reach out and expect a response within one business day.
How can I help?
Jeromy Dunn-Portella is here to help. Reach out and expect a response within one business day.
Thanks — Jeromy Dunn-Portella will be in touch shortly.
Make A Plan For Your Purchase
Know what you can afford before you start shopping — then run the numbers on any home you have in mind.
How much house can I afford?
- Principal & interest
- Property taxes
- Homeowner's insurance
- HOA dues
If your monthly savings are applied to the loan principal.
Enter your income, debts, and down payment to see how much home you may qualify for. Estimates only — not a lending decision.
Want to know more?
Jeromy Dunn-Portella is here to help. Reach out and expect a response within one business day.
✓ Thanks — Jeromy Dunn-Portella will be in touch shortly.