
7337 Walnut Ln
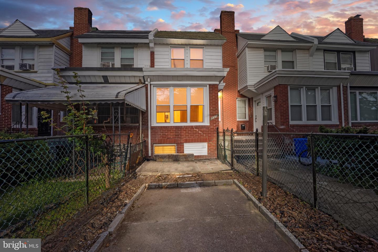
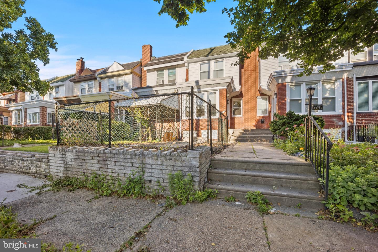
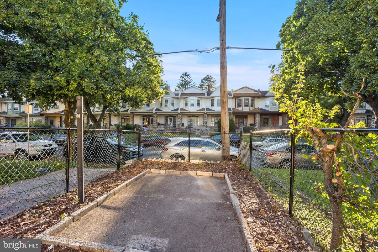
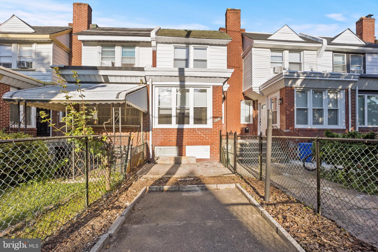
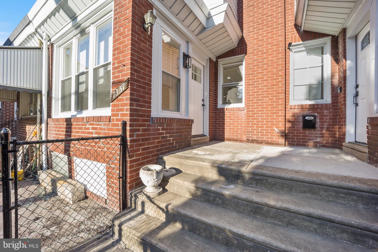
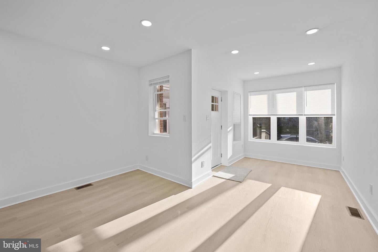
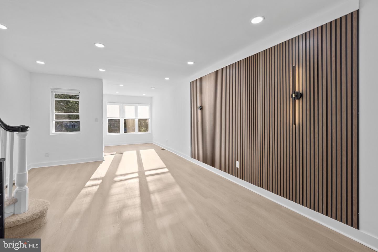
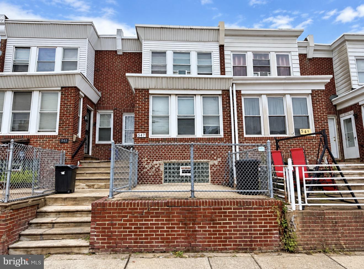
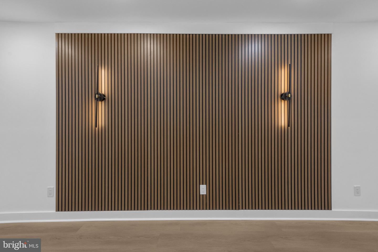
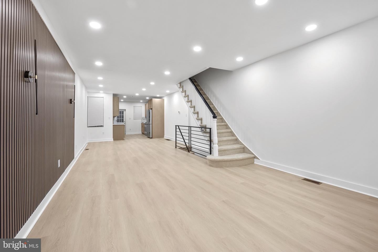
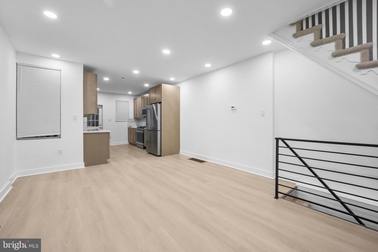
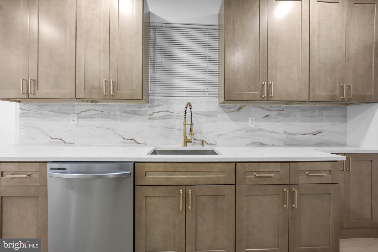
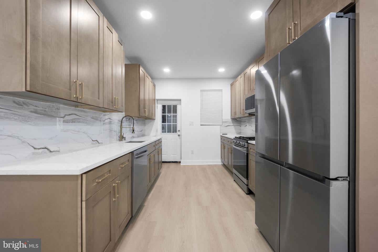
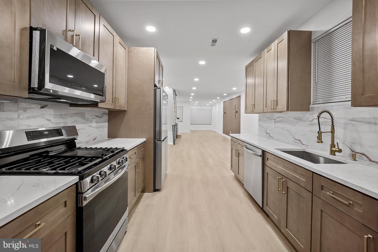
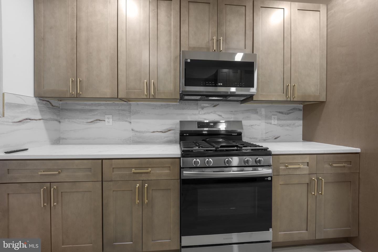
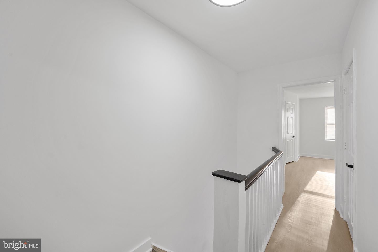
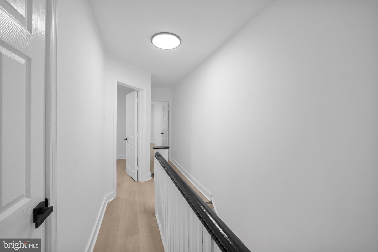
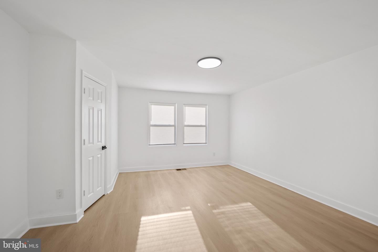
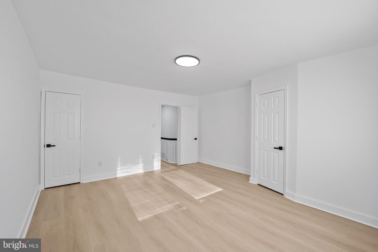
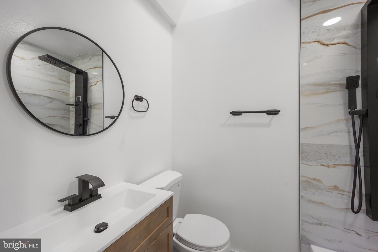
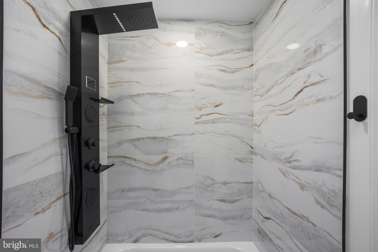
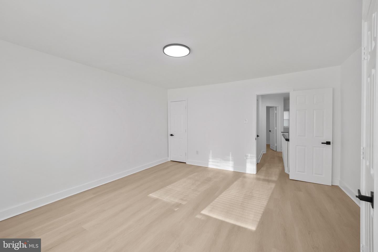
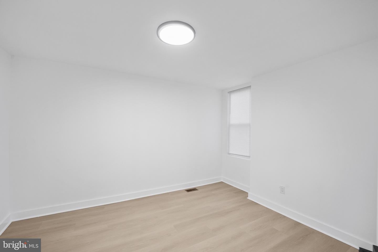
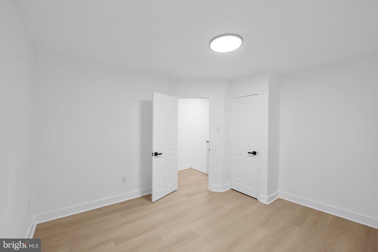
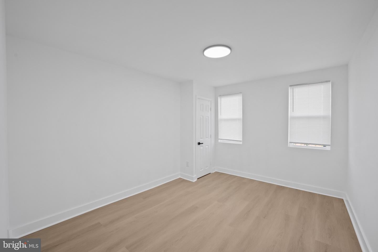
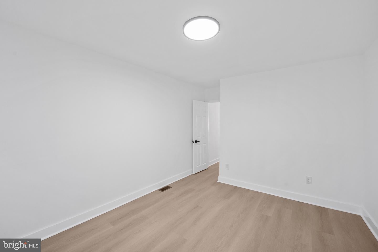
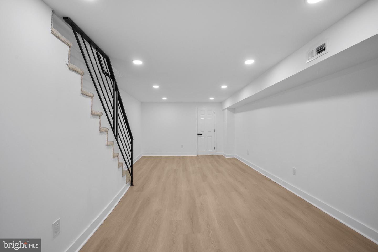
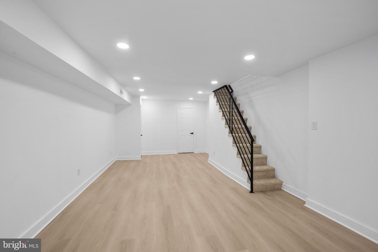
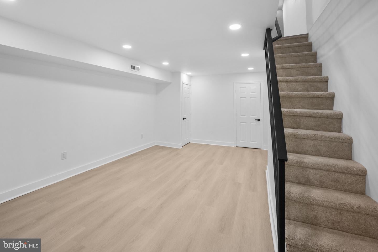
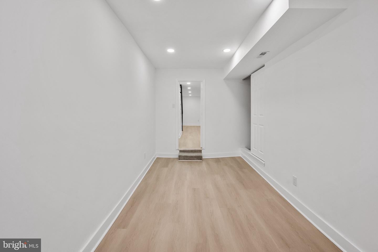
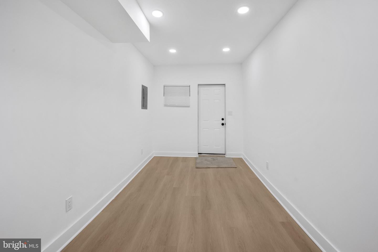
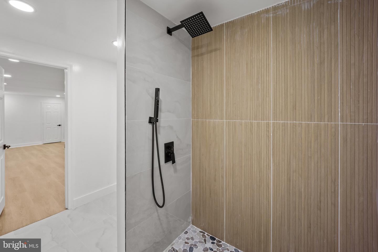
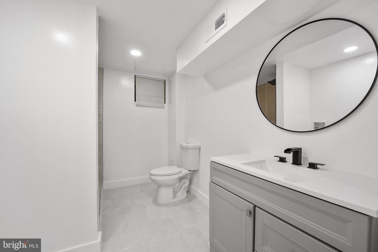
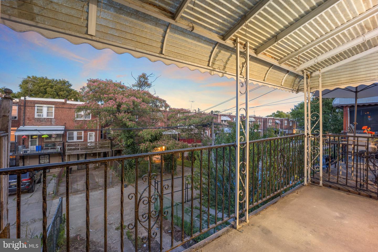
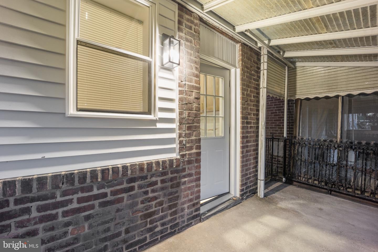
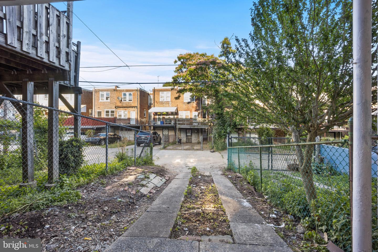
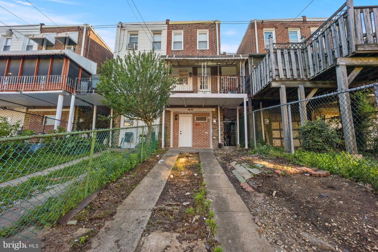
Welcome to 7337 E. Walnut Lane, where modern design meets quality craftsmanship. This beautifully renovated 4-bedroom, 3-bathroom home offers a spacious layout, a finished basement, and the convenience of private rear off-street parking. At the center of the home is a stunning gourmet kitchen featuring custom cabinetry, sleek quartz countertops, a full-height designer tile backsplash, elegant gold hardware, and brand-new stainless steel appliances, including a refrigerator, microwave, and dishwasher. The open floor plan creates an effortless flow between the kitchen, dining, and living spaces, enhanced by recessed lighting, luxury flooring, and contemporary finishes throughout. The generous primary suite provides a peaceful retreat with its own private en-suite bathroom, while the additional bathrooms are beautifully appointed with designer tile, modern vanities, and upscale fixtures. Major improvements include a brand-new roof, updated HVAC system, new plumbing, and new electrical, allowing you to move in with confidence and enjoy low-maintenance living for years to come. Relax on the covered rear balcony, entertain guests, or take advantage of the private rear parking. The inviting front yard adds charm and curb appeal to this exceptional property. Ideally situated near shopping, restaurants, schools, parks, public transportation, and major commuter routes, this home combines style, convenience, and functionality in one outstanding package. Don’t miss the opportunity to own this fully renovated, move-in-ready home—schedule your private showing today!
Listing Information
Facts & Features
Location
Community Information
Architecture
Features & Amenities
Property Features
Square Footage
Tax & Financial Information
Schools
Rowen William School
King Martin Luther High School
Samuel Pennypacker School
West Oak Lane Charter School
Building 21
Cedarbrook Middle School
Kinsey John L School
Hope Charter School
School ratings are provided for informational purposes only and are subject to change. Attendance boundaries are for reference only — contact the school or district directly to verify enrollment eligibility.
Historical Data
Price History
| Date | Event | Price |
|---|---|---|
| 07/18/2026 | Listed for sale | $329,000 |
Listed by Amira Mustafa · Realty Mark Cityscape-Huntingdon Valley · 2155837777
Listing information provided exclusively for consumers' personal, non-commercial use and may not be used for any purpose other than to identify prospective properties consumers may be interested in purchasing. Information deemed reliable but not guaranteed by the MLS. Copyright 2026, Bright. All rights reserved.
Last Updated: July 19, 2026 at 12:40 AM | Source: Bright | MLS#: PAPH2649886

Similar Homes For Sale In Philadelphia
Start Your Real Estate Journey
Whether you have questions about this listing, want to schedule a showing, or just want to talk through your options, Jeromy Dunn-Portella is here to help. Reach out and expect a response within one business day.
How can I help?
Jeromy Dunn-Portella is here to help. Reach out and expect a response within one business day.
Thanks — Jeromy Dunn-Portella will be in touch shortly.
Make A Plan For Your Purchase
Know what you can afford before you start shopping — then run the numbers on any home you have in mind.
How much house can I afford?
- Principal & interest
- Property taxes
- Homeowner's insurance
- HOA dues
If your monthly savings are applied to the loan principal.
Enter your income, debts, and down payment to see how much home you may qualify for. Estimates only — not a lending decision.
Want to know more?
Jeromy Dunn-Portella is here to help. Reach out and expect a response within one business day.
✓ Thanks — Jeromy Dunn-Portella will be in touch shortly.