
6912 York Rd
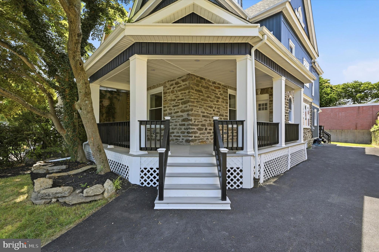
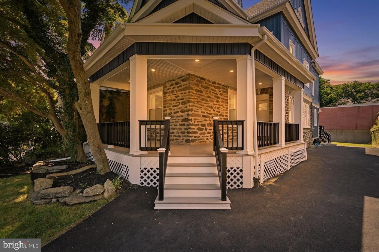
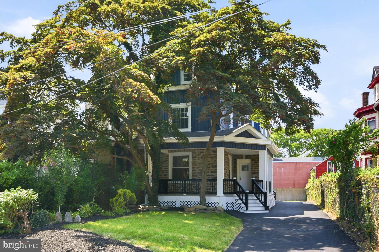
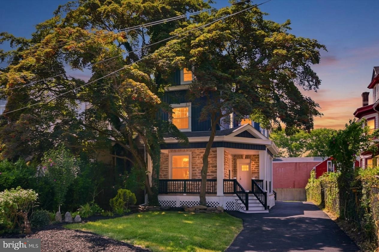
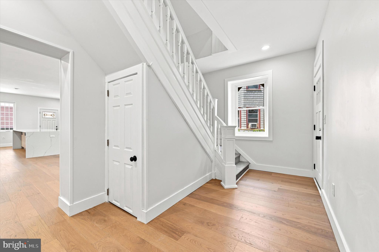
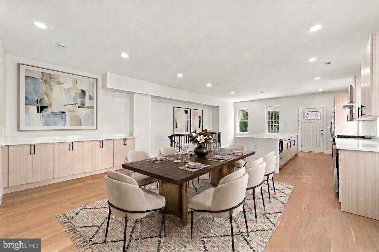
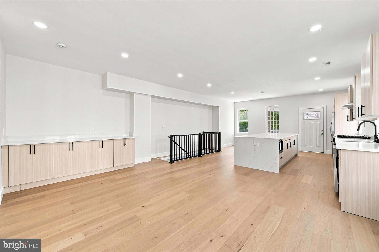
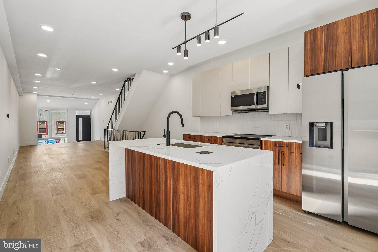
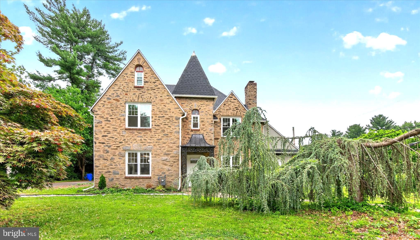
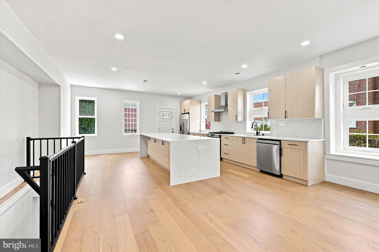
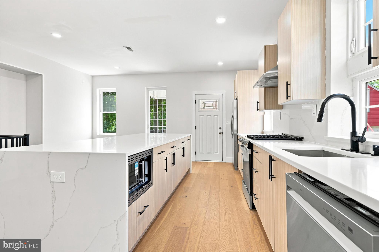
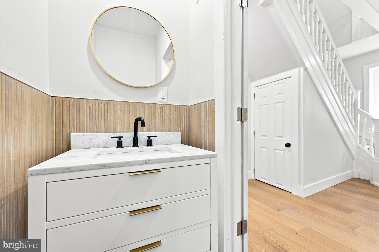
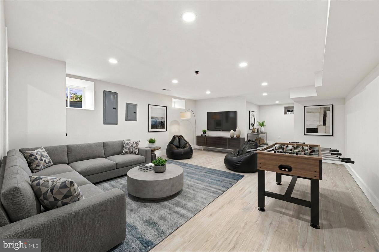
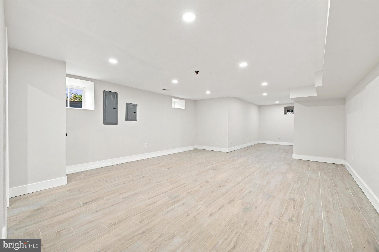
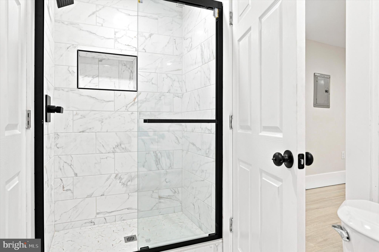
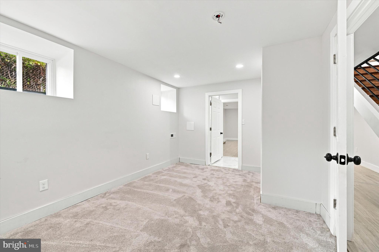
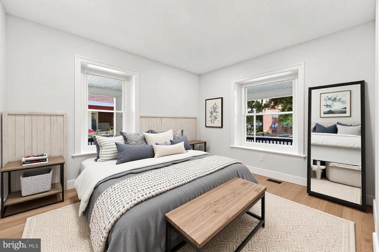
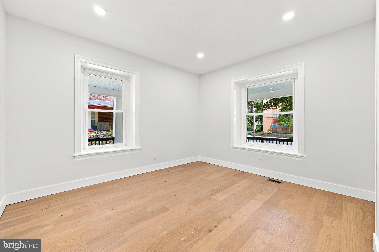
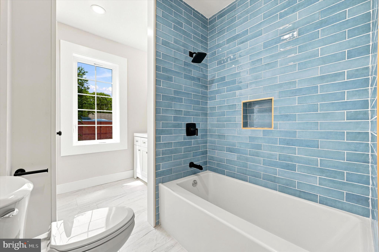
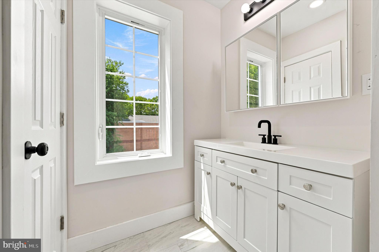
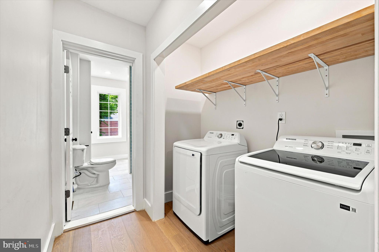
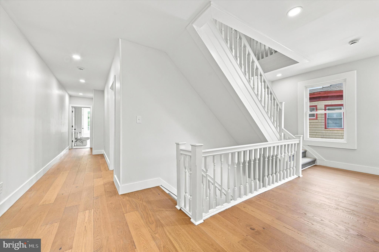
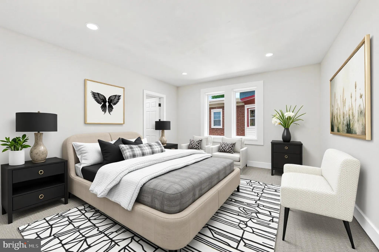
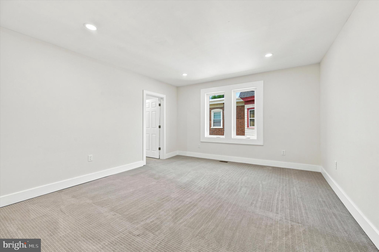
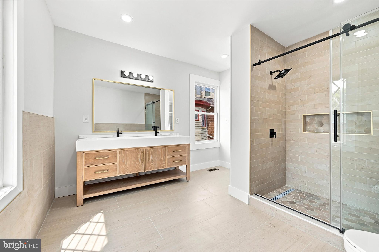
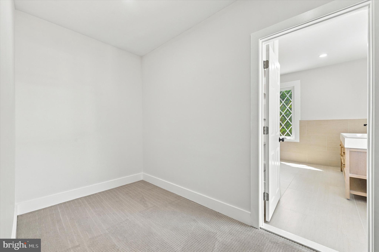
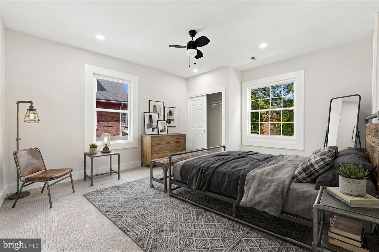
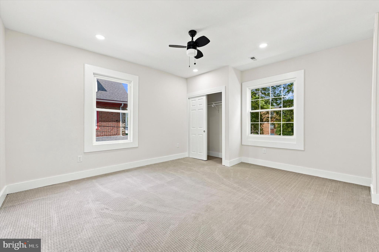
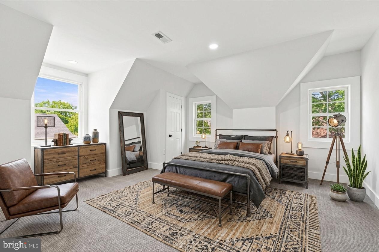
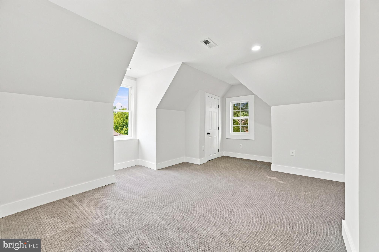
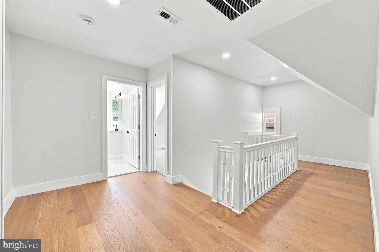
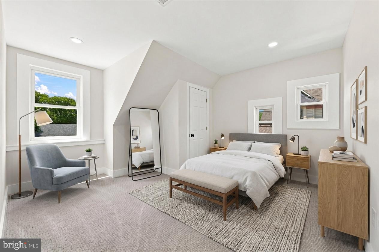
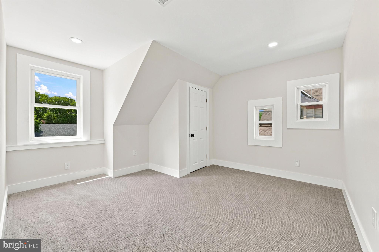
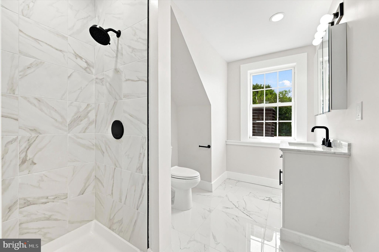
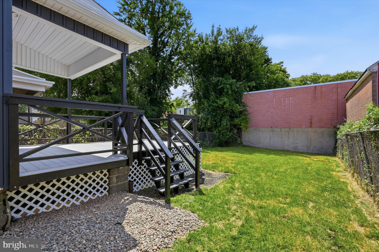
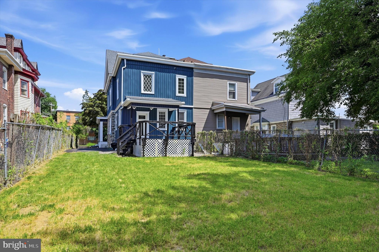
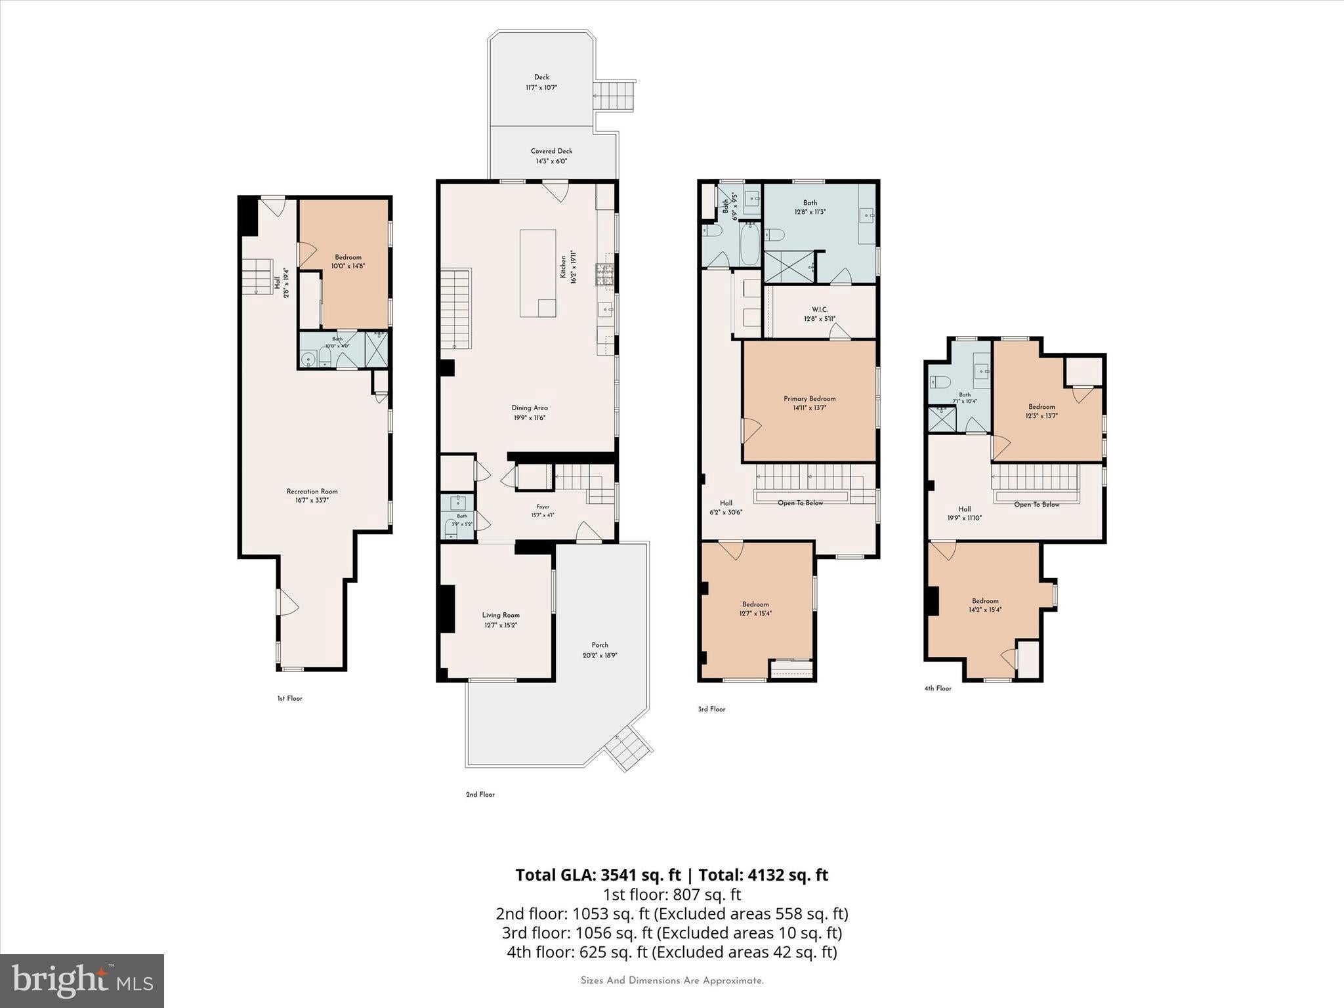
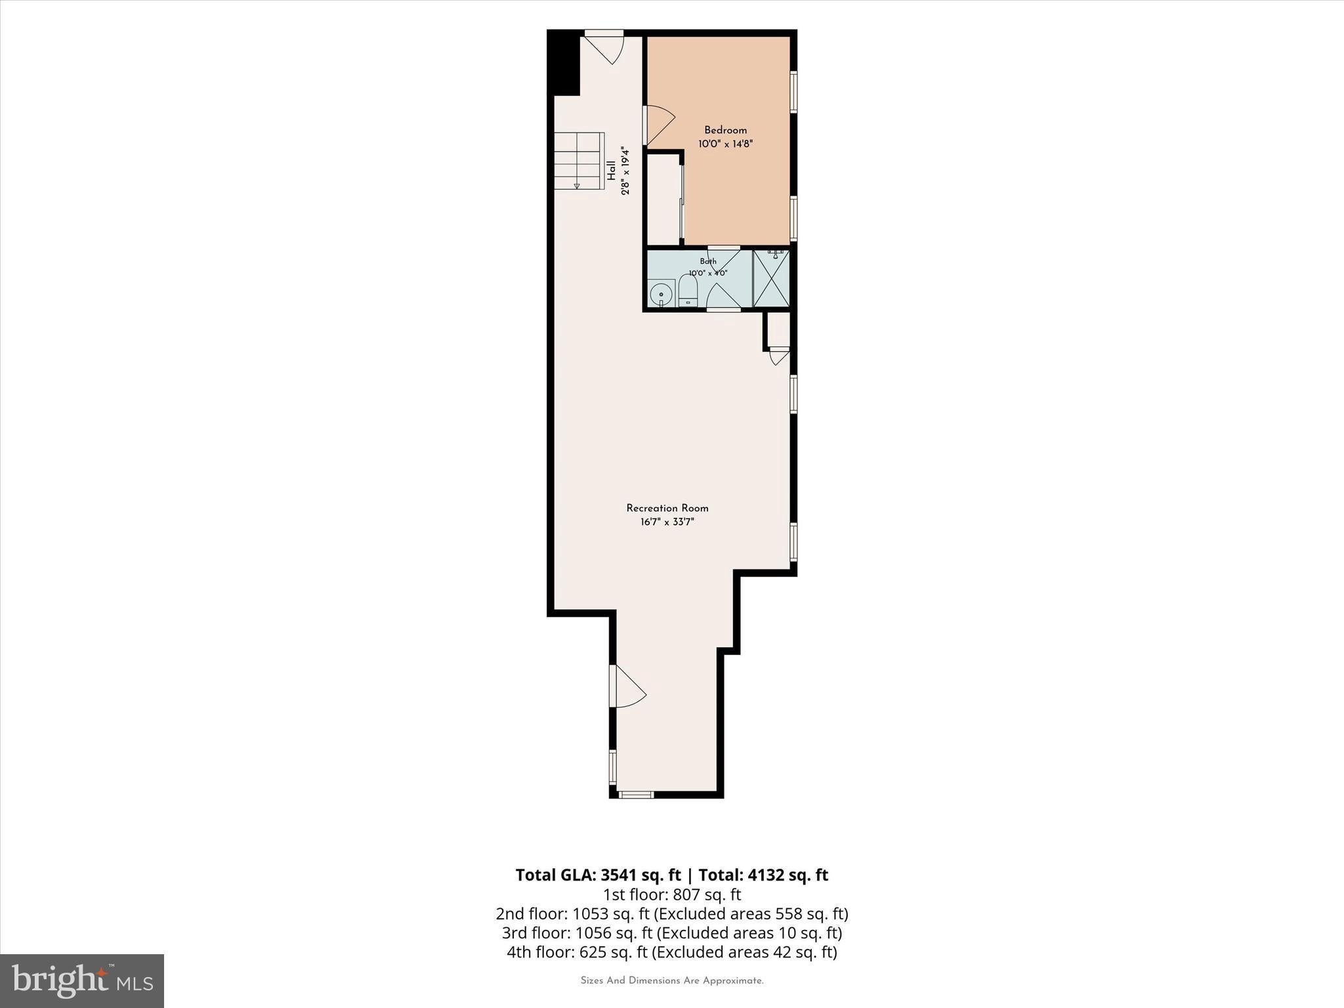
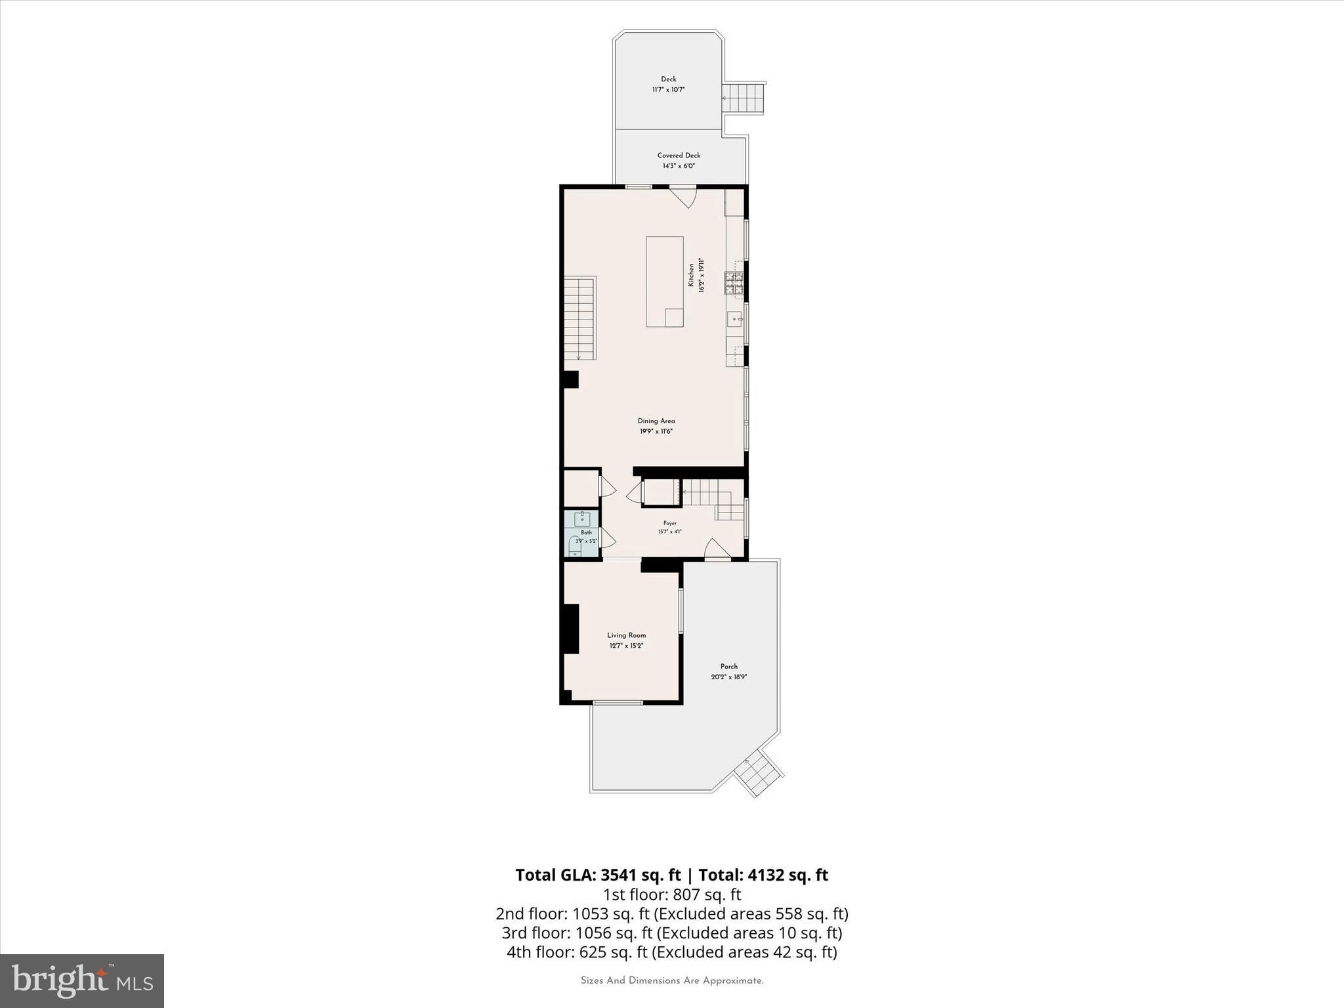
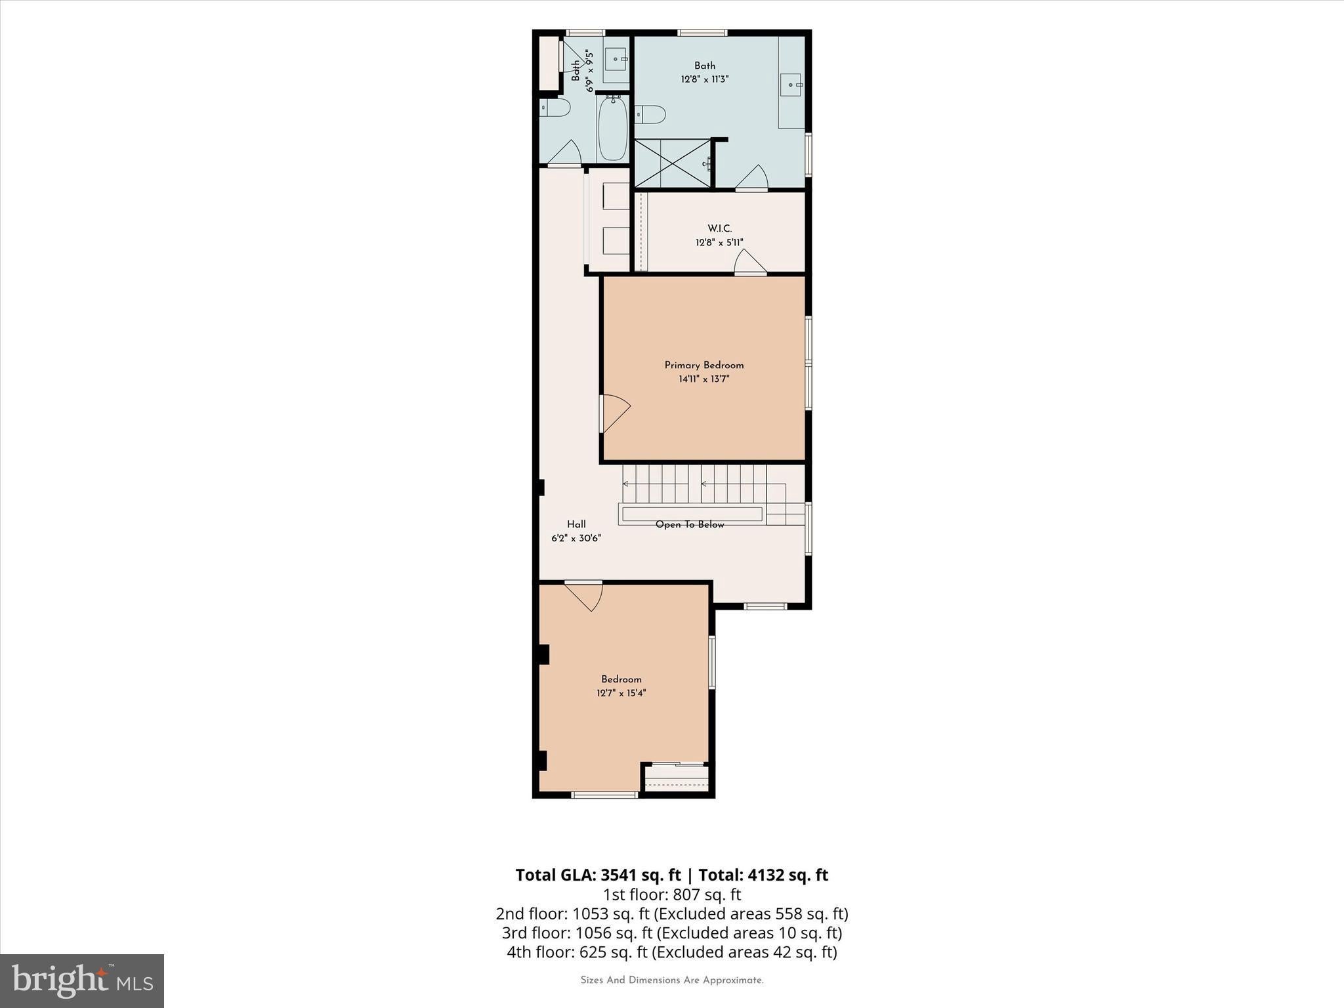
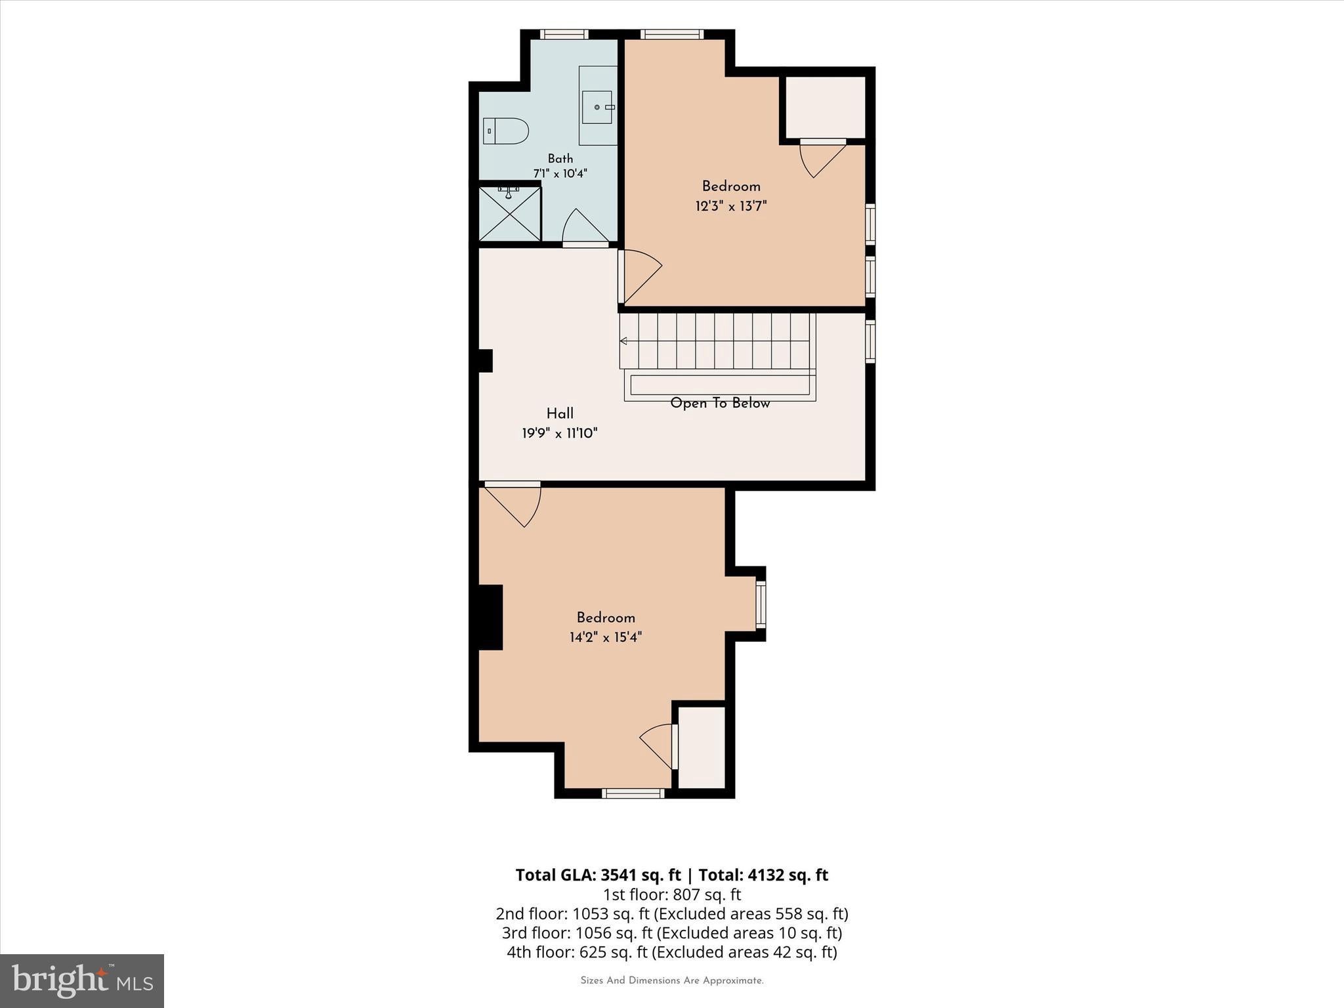
Discover this meticulously renovated three-story twin offering modern luxury, timeless charm, and the added benefit of a pending 10-year tax abatement. From the moment you arrive, you'll appreciate the expansive five-car driveway, beautifully landscaped front yard, and inviting wraparound porch accented by original stone details and a classic blue exterior. The setting feels like a peaceful retreat while remaining conveniently close to everything the city has to offer. Inside, the home is filled with natural light thanks to oversized windows, luxury white oak-look vinyl flooring, and crisp white finishes throughout. The first floor features a welcoming formal sitting room, a stylish centrally located powder room, and an impressive open-concept living space designed for both everyday living and entertaining. The chef's kitchen is the heart of the home, showcasing granite countertops, Tafisa cabinetry, a large center island with built-in microwave and additional storage, a stainless steel appliance package, and a custom built-in wall unit ideal for hosting gatherings. The adjoining living and dining areas offer endless possibilities for furniture layout and design. Just off the kitchen, a covered rear porch overlooks the spacious backyard, creating the perfect setting for morning coffee, outdoor dining, or relaxing evenings. The fully finished lower level provides exceptional flexibility with two separate rooms and a beautifully appointed full bathroom featuring a large walk-in shower. Whether used as a guest suite, home office, gym, media room, or additional living space, this level adapts to your needs. Upstairs, the second floor features a spacious primary suite complete with a double-sided walk-in closet and a luxurious en-suite bath with a double vanity and oversized walk-in rain shower. An additional bedroom and a beautifully finished hall bathroom offer comfortable accommodations for family or guests. A conveniently located laundry alcove with built-in shelving, along with a brand-new washer and dryer, adds everyday convenience. The third floor offers two more generously sized bedrooms with charming architectural details, as well as a fourth full bathroom with a stylish walk-in shower. Ideally situated between Oak Lane and Melrose Park, this home is just minutes from the shopping, dining, and everyday conveniences along Cheltenham Avenue. With easy access to Broad Street, commuting is simple, and major destinations including Einstein Medical Center, Temple University Health System, and Center City Philadelphia are all within a short drive. This exceptional home combines thoughtful design, generous living space, and a prime location. Schedule your private showing today or visit one of our upcoming open houses—you won't want to miss the opportunity to experience this beautiful home in person.
Listing Information
Facts & Features
Location
Community Information
Architecture
Features & Amenities
Property Features
Square Footage
Tax & Financial Information
Schools
Rowen William School
Myers Elementary School
Prince Hall School
Building 21
Imhotep Institute Charter High School
Ellwood School
Wagner Gen Louis Middle School
Kinsey John L School
School ratings are provided for informational purposes only and are subject to change. Attendance boundaries are for reference only — contact the school or district directly to verify enrollment eligibility.
Historical Data
Price History
| Date | Event | Price |
|---|---|---|
| 08/06/2026 | Listed for sale | $549,000 |
Listed by Michael P Cohen · KW Empower · 2156273500
Listing information provided exclusively for consumers' personal, non-commercial use and may not be used for any purpose other than to identify prospective properties consumers may be interested in purchasing. Information deemed reliable but not guaranteed by the MLS. Copyright 2026, Bright. All rights reserved.
Last Updated: October 3, 2026 at 4:28 AM | Source: Bright | MLS#: PAPH2657076

Similar Homes For Sale In Philadelphia
Start Your Real Estate Journey
Whether you have questions about this listing, want to schedule a showing, or just want to talk through your options, Jeromy Dunn-Portella is here to help. Reach out and expect a response within one business day.
How can I help?
Jeromy Dunn-Portella is here to help. Reach out and expect a response within one business day.
Thanks — Jeromy Dunn-Portella will be in touch shortly.
Make A Plan For Your Purchase
Know what you can afford before you start shopping — then run the numbers on any home you have in mind.
How much house can I afford?
- Principal & interest
- Property taxes
- Homeowner's insurance
- HOA dues
If your monthly savings are applied to the loan principal.
Enter your income, debts, and down payment to see how much home you may qualify for. Estimates only — not a lending decision.
Want to know more?
Jeromy Dunn-Portella is here to help. Reach out and expect a response within one business day.
✓ Thanks — Jeromy Dunn-Portella will be in touch shortly.