
4526 York Rd
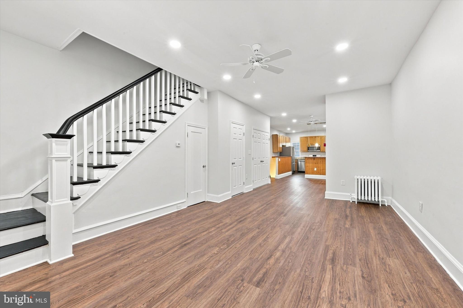
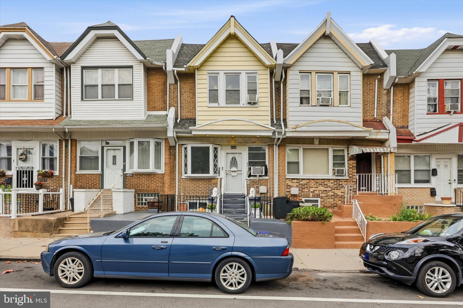
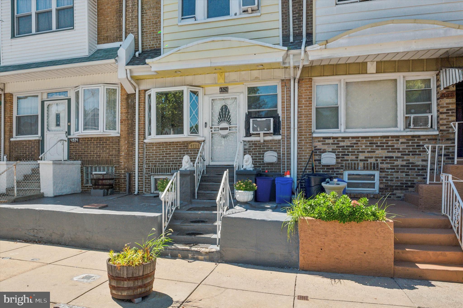
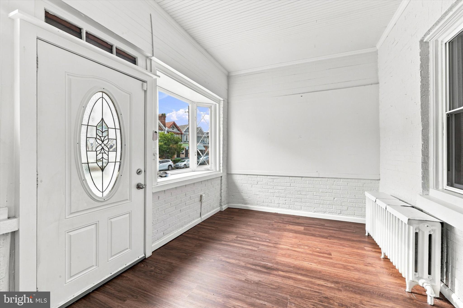
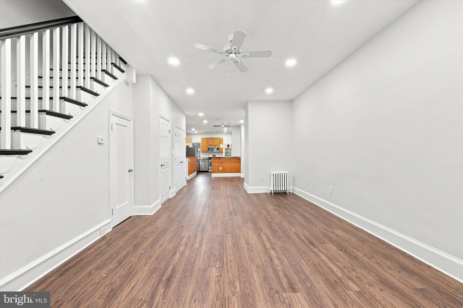
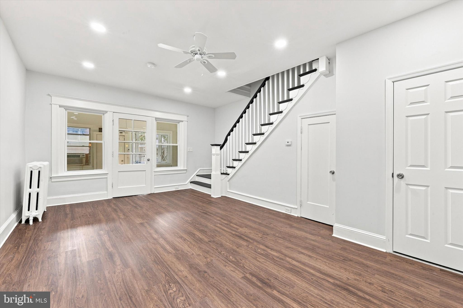
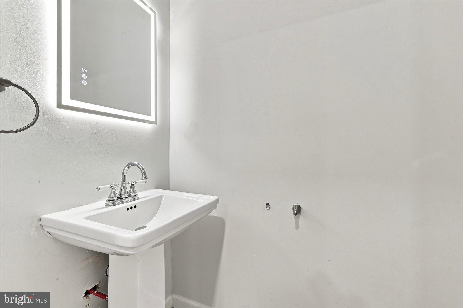
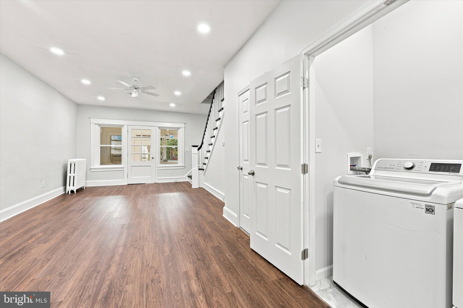
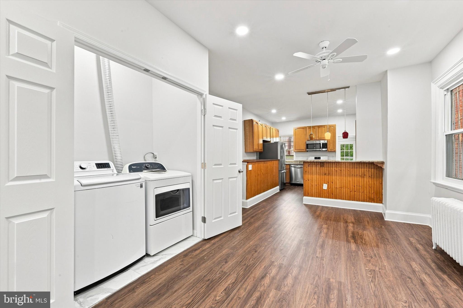
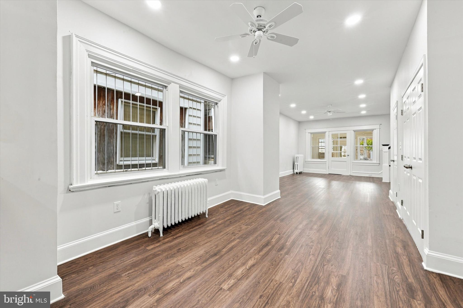
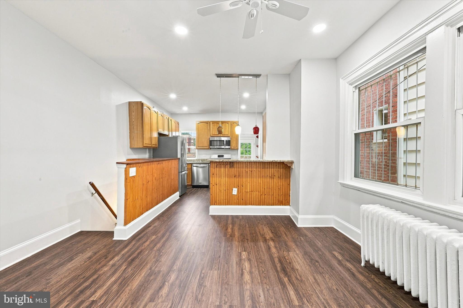
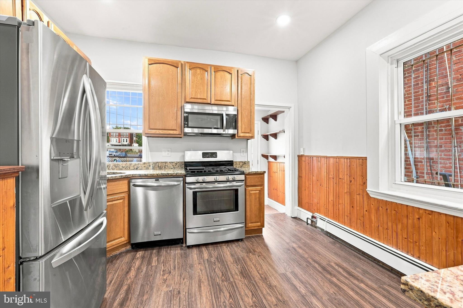
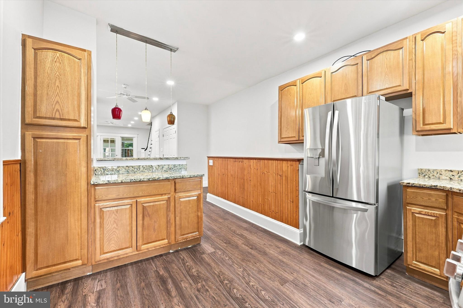
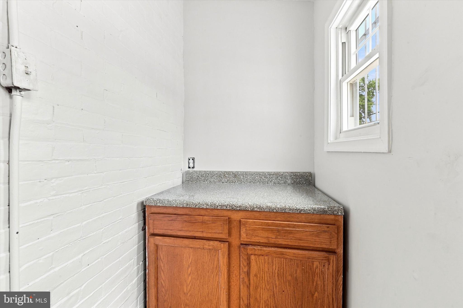
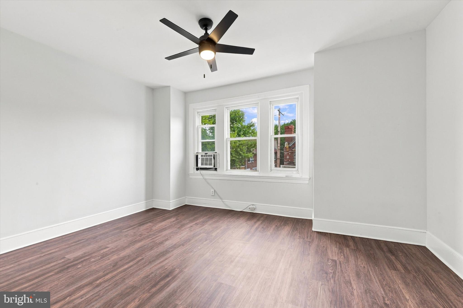
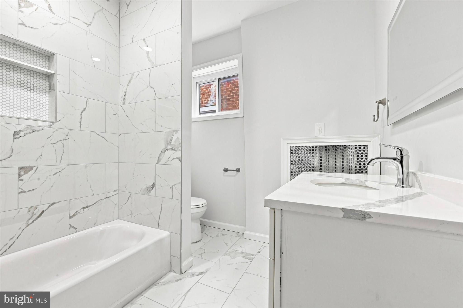
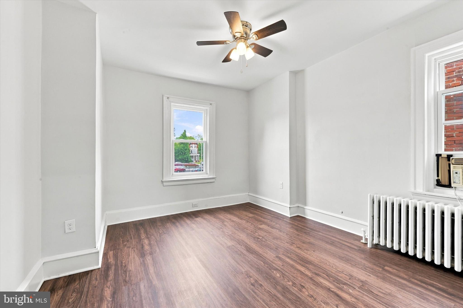
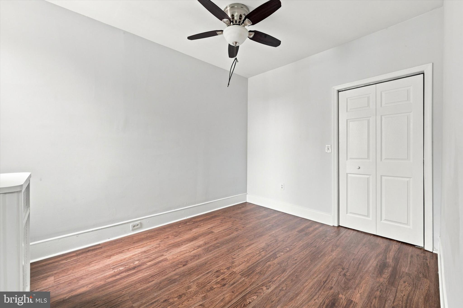
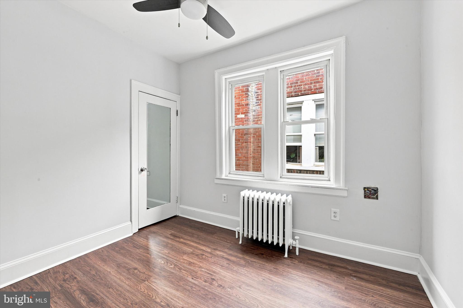
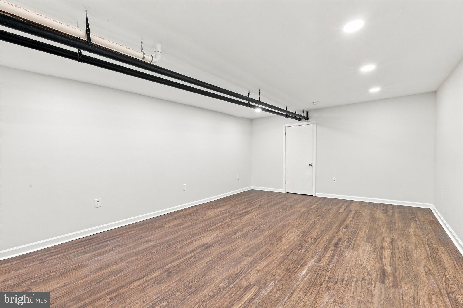
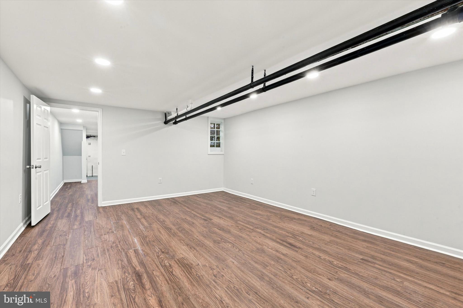
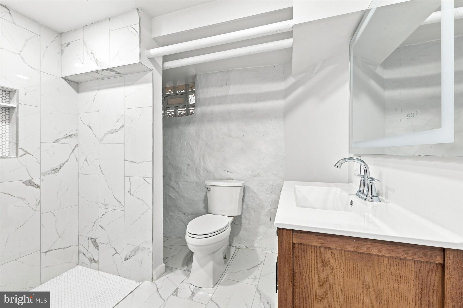
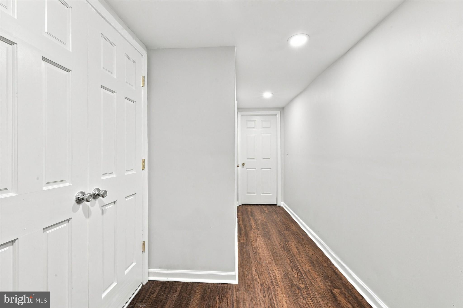
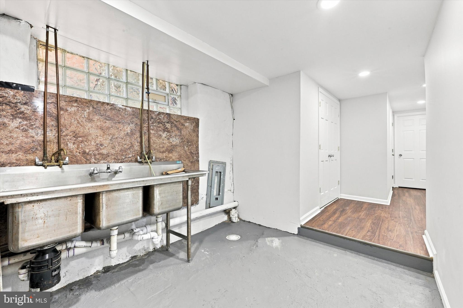
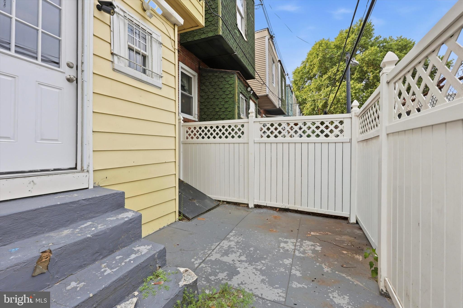
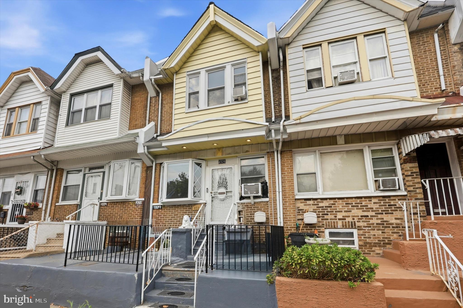
OPEN HOUSE Scheduled for this Sunday, October 4th Between 12:30 AM-2:00 PM. Welcome to this spacious beautifully renovated home blending classic character with modern style. This home offers 1,756 square feet, featuring 4 generously sized bedrooms and 2.5 baths. From the moment you arrive, you’ll be welcomed by a charming enclosed front porch, perfect for everyday relaxation. Step inside to discover an open-concept layout highlighted by an airy living room, a convenient powder room & laundry, followed by a large dining room ideal for gatherings. The stylish kitchen is sure to impress with stainless steel appliances, granite countertops, and a charming breakfast bar with pendant lighting. Upstairs, you’ll find four well-proportioned bedrooms. Main bedroom with generous walk-in closet. The hall bath is newly designed for comfort, featuring ample space. The finished basement offers endless possibilities and includes a new full bathroom. renovation highlights: Freshly painted throughout, new flooring, new walls, new baths on each level, new gas heater (2021), and more. Perfectly located near public transportation (Broad Street Line and many Septa routes), schools, shopping, and just minutes from Center City. This home is a must-see—schedule your showing today and experience all it has to offer!
Listing Information
Facts & Features
Location
Community Information
Architecture
Features & Amenities
Property Features
Square Footage
Tax & Financial Information
Schools
Mastery Cs-Cleveland Elementary
Multicultural Academy Charter School
Cooke Jay Middle School
Lindley Academy Charter School at Birney
McClure Alexander K School
Logan James School
Mastery Prep Elementary Charter School
Widener Memorial School
School ratings are provided for informational purposes only and are subject to change. Attendance boundaries are for reference only — contact the school or district directly to verify enrollment eligibility.
Historical Data
Price History
| Date | Event | Price |
|---|---|---|
| 08/11/2026 | Listed for sale | $249,000 |
Listed by Nadeen Hodge · BHHS Fox & Roach The Harper at Rittenhouse Square · 2155460550
Listing information provided exclusively for consumers' personal, non-commercial use and may not be used for any purpose other than to identify prospective properties consumers may be interested in purchasing. Information deemed reliable but not guaranteed by the MLS. Copyright 2026, Bright. All rights reserved.
Last Updated: September 24, 2026 at 12:56 AM | Source: Bright | MLS#: PAPH2658778

Similar Homes For Sale In Philadelphia
 New Listing
Start Your Real Estate Journey
Whether you have questions about this listing, want to schedule a showing, or just want to talk through your options, Jeromy Dunn-Portella is here to help. Reach out and expect a response within one business day.
How can I help?
Jeromy Dunn-Portella is here to help. Reach out and expect a response within one business day.
Thanks — Jeromy Dunn-Portella will be in touch shortly.
Make A Plan For Your Purchase
Know what you can afford before you start shopping — then run the numbers on any home you have in mind.
How much house can I afford?
- Principal & interest
- Property taxes
- Homeowner's insurance
- HOA dues
If your monthly savings are applied to the loan principal.
Enter your income, debts, and down payment to see how much home you may qualify for. Estimates only — not a lending decision.
Want to know more?
Jeromy Dunn-Portella is here to help. Reach out and expect a response within one business day.
✓ Thanks — Jeromy Dunn-Portella will be in touch shortly.