
821 11th St
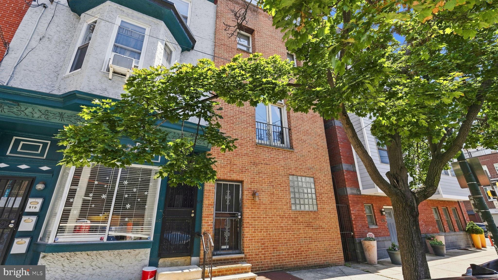
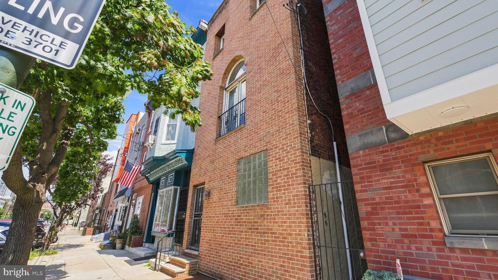
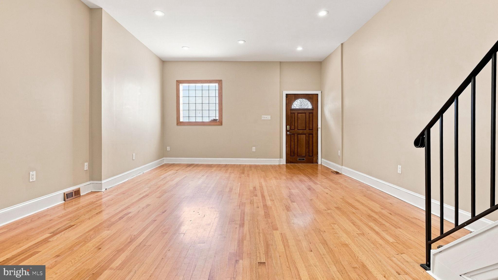
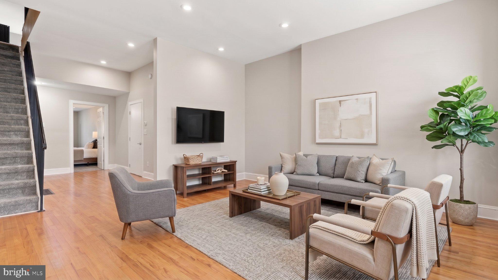
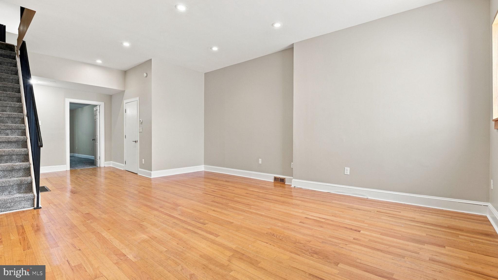
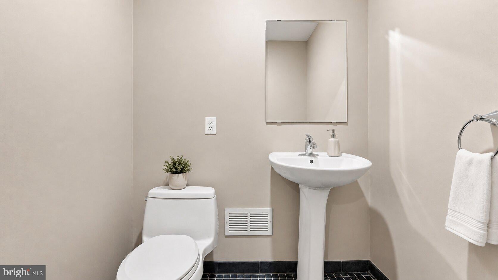
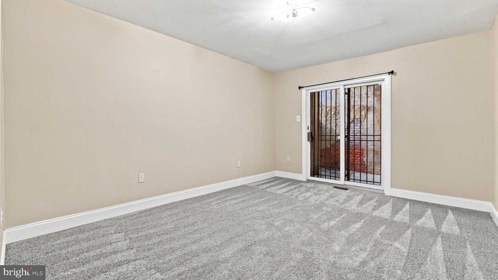
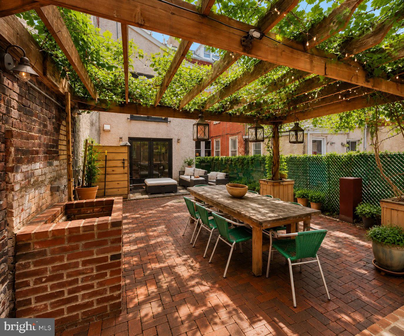
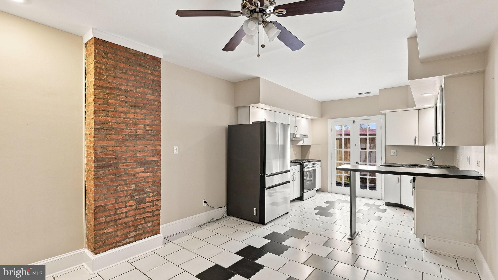
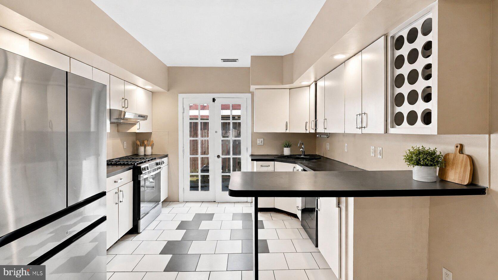
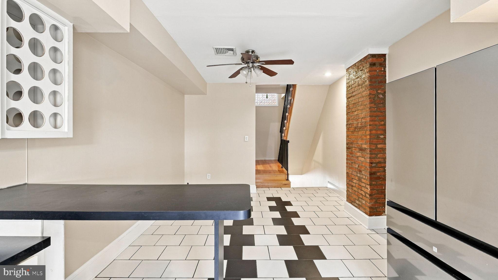
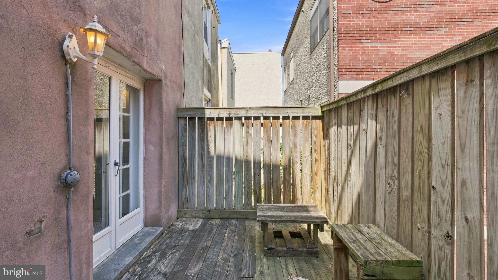
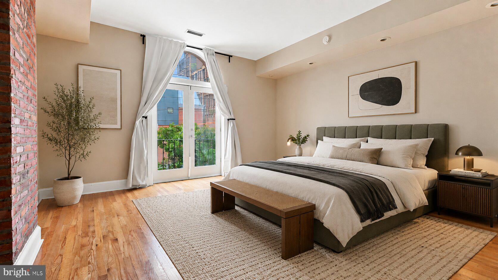
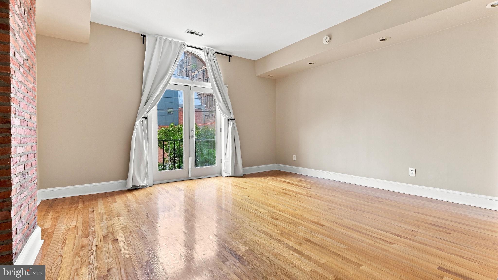
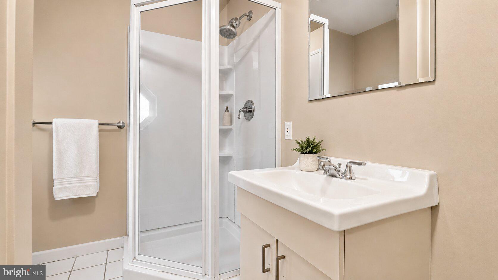
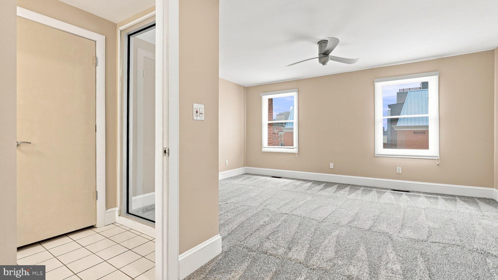
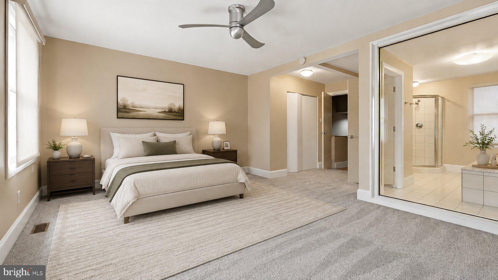
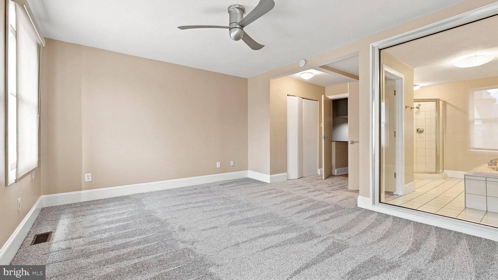
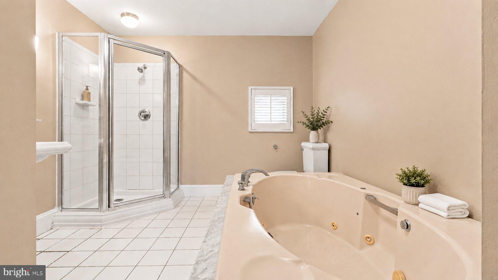
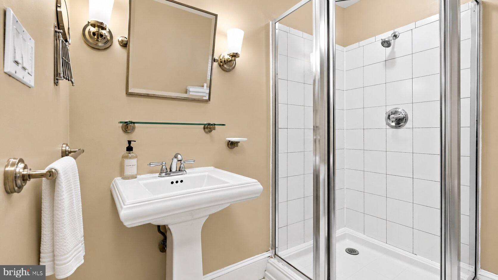
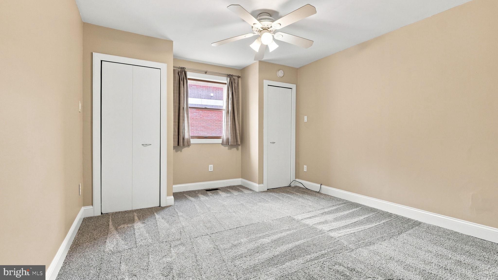
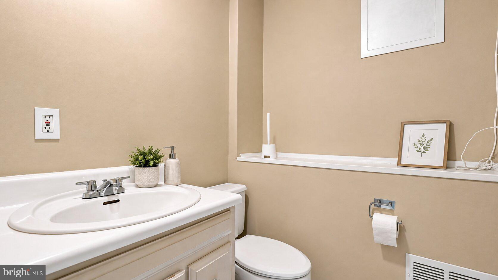
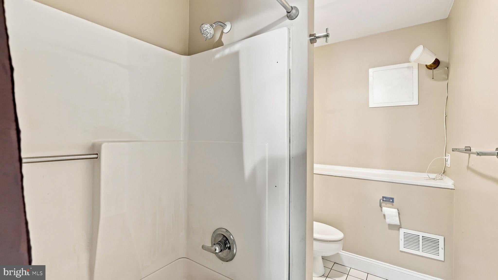
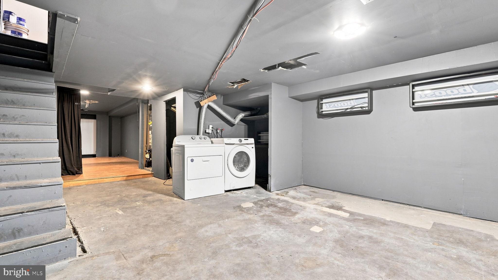
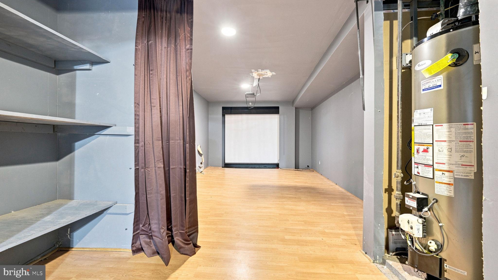
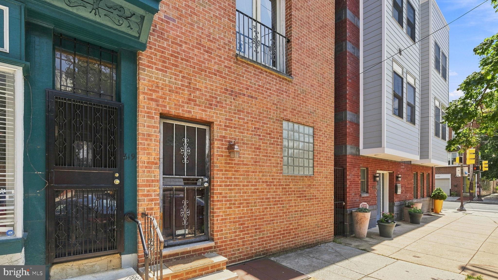
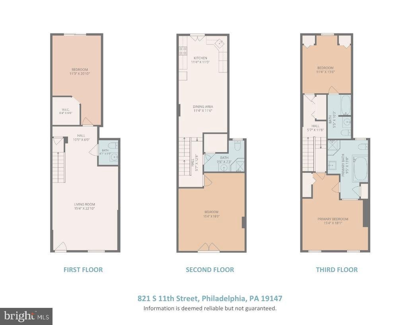
Welcome to this stylish and spacious South Philadelphia home, perfectly positioned just a few blocks from the historic Italian Market, South Street, and the vibrant shopping and dining along Washington Avenue. With Center City just a short walk away, this location puts the best of Philadelphia right at your doorstep. Offering 3 to 4 bedrooms and a flexible, thoughtfully designed layout, the home is ideal for both everyday living and entertaining. Two generous primary-style bedrooms each feature their own en-suite bathroom, creating private and comfortable retreats. A bathroom on every level of living space adds even more convenience. Outdoor living is equally inviting, with both a private patio and deck providing space to relax, dine, or entertain. Inside, high ceilings, exposed brick, recessed lighting, beautiful hardwood flooring, new carpeting, and fresh paint create a chic blend of classic Philadelphia character and modern style. With its versatile floor plan, multiple en-suite bedrooms, inviting outdoor spaces, and unbeatable location, this distinctive South Philadelphia home offers the perfect balance of style, comfort, and city living.
Listing Information
Facts & Features
Location
Community Information
Architecture
Features & Amenities
Property Features
Square Footage
Tax & Financial Information
Schools
Universal Institute Charter School
Christopher Columbus Charter School
McCall Gen George A School
Independence Charter School
Fanny Jackson Coppin School
Stanton Edwin Middle School
Kirkbride Eliza B School
Vare-Washington Elementary School
School ratings are provided for informational purposes only and are subject to change. Attendance boundaries are for reference only — contact the school or district directly to verify enrollment eligibility.
Historical Data
Price History
| Date | Event | Price |
|---|---|---|
| 09/01/2026 | Listed for sale | $999,999 |
Listed by Melissa Healy · Keller Williams Real Estate-Doylestown · 2153405700
Listing information provided exclusively for consumers' personal, non-commercial use and may not be used for any purpose other than to identify prospective properties consumers may be interested in purchasing. Information deemed reliable but not guaranteed by the MLS. Copyright 2026, Bright. All rights reserved.
Last Updated: September 15, 2026 at 4:00 PM | Source: Bright | MLS#: PAPH2660602

Similar Homes For Sale In Philadelphia
Start Your Real Estate Journey
Whether you have questions about this listing, want to schedule a showing, or just want to talk through your options, Jeromy Dunn-Portella is here to help. Reach out and expect a response within one business day.
How can I help?
Jeromy Dunn-Portella is here to help. Reach out and expect a response within one business day.
Thanks — Jeromy Dunn-Portella will be in touch shortly.
Make A Plan For Your Purchase
Know what you can afford before you start shopping — then run the numbers on any home you have in mind.
How much house can I afford?
- Principal & interest
- Property taxes
- Homeowner's insurance
- HOA dues
If your monthly savings are applied to the loan principal.
Enter your income, debts, and down payment to see how much home you may qualify for. Estimates only — not a lending decision.
Want to know more?
Jeromy Dunn-Portella is here to help. Reach out and expect a response within one business day.
✓ Thanks — Jeromy Dunn-Portella will be in touch shortly.