
2128 Ellsworth St
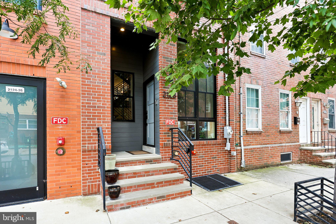
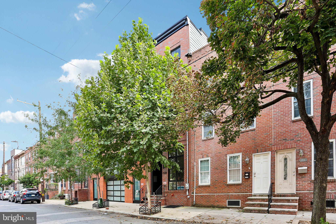
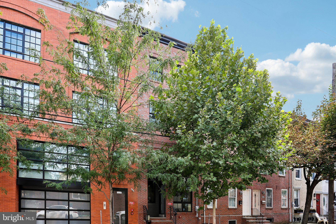
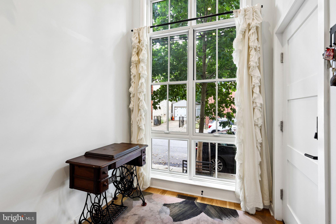
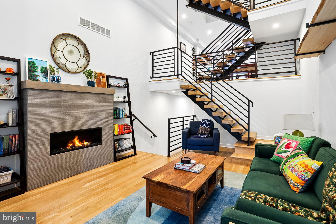
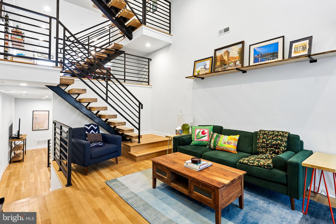
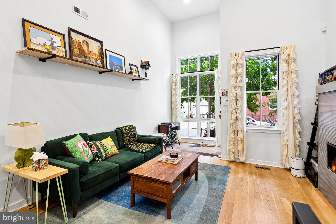
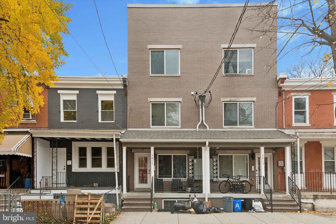
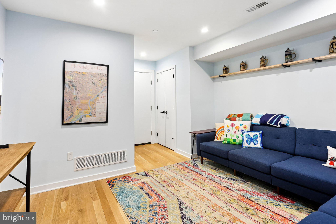
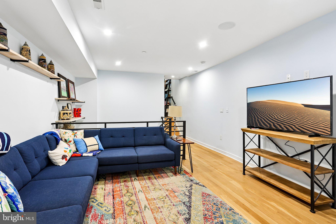
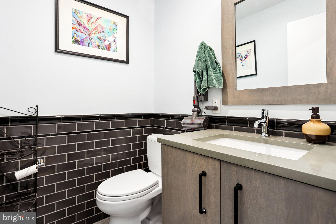
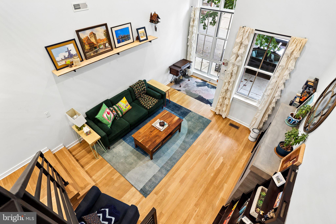
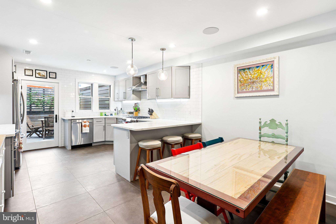
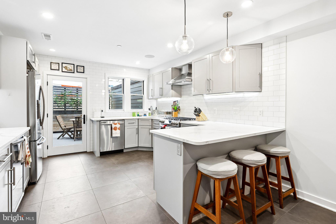
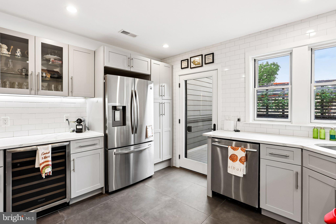
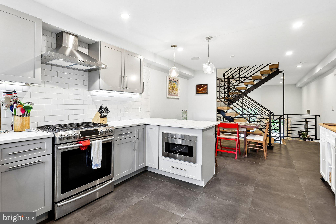
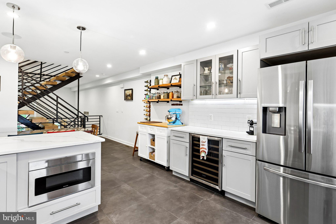
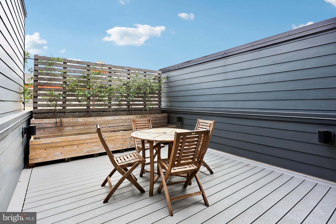
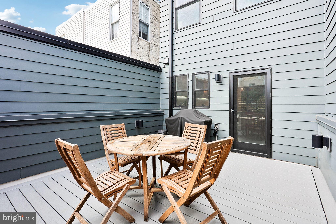
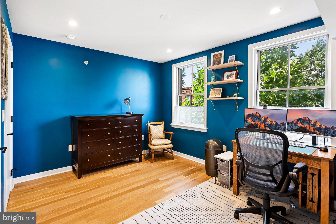
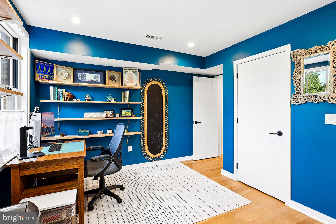
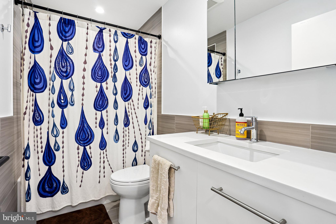
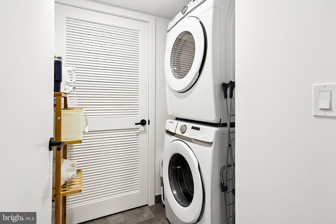
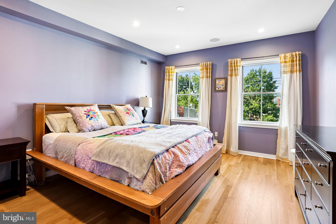
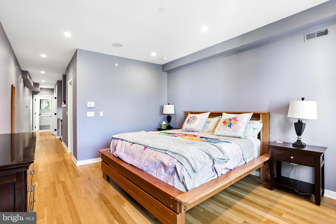
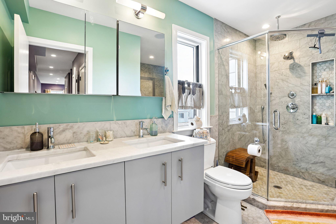
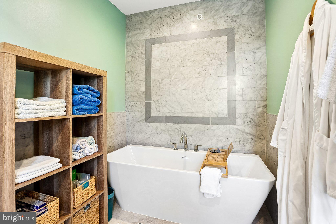
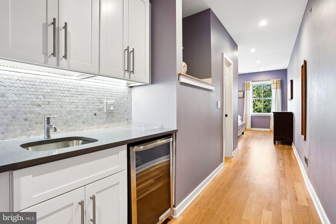
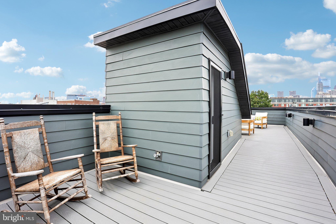
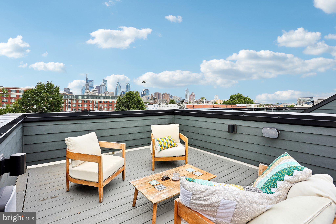
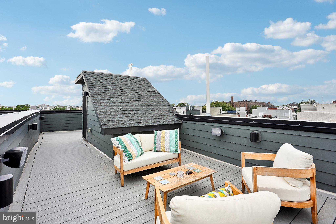
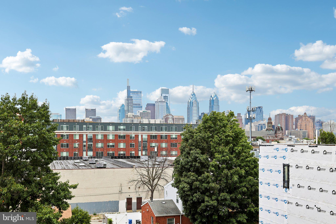
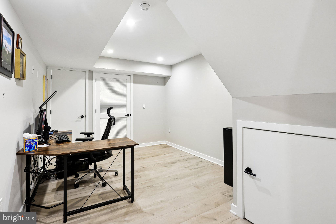
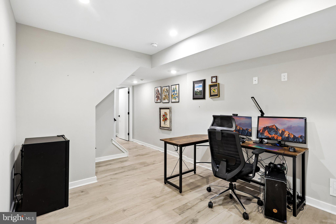
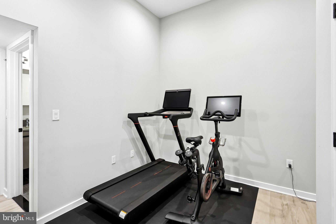
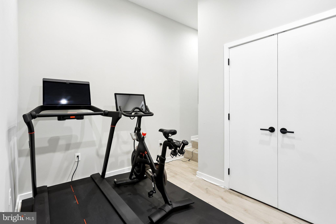
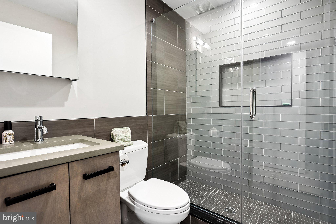
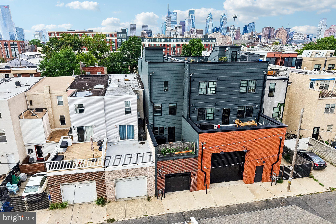
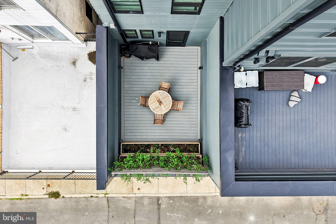
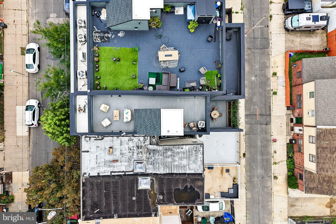
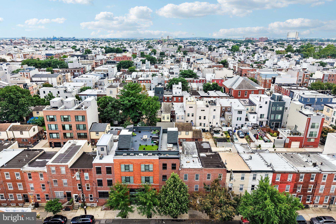
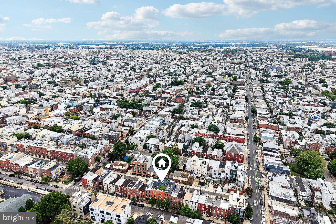
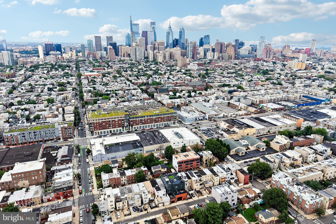
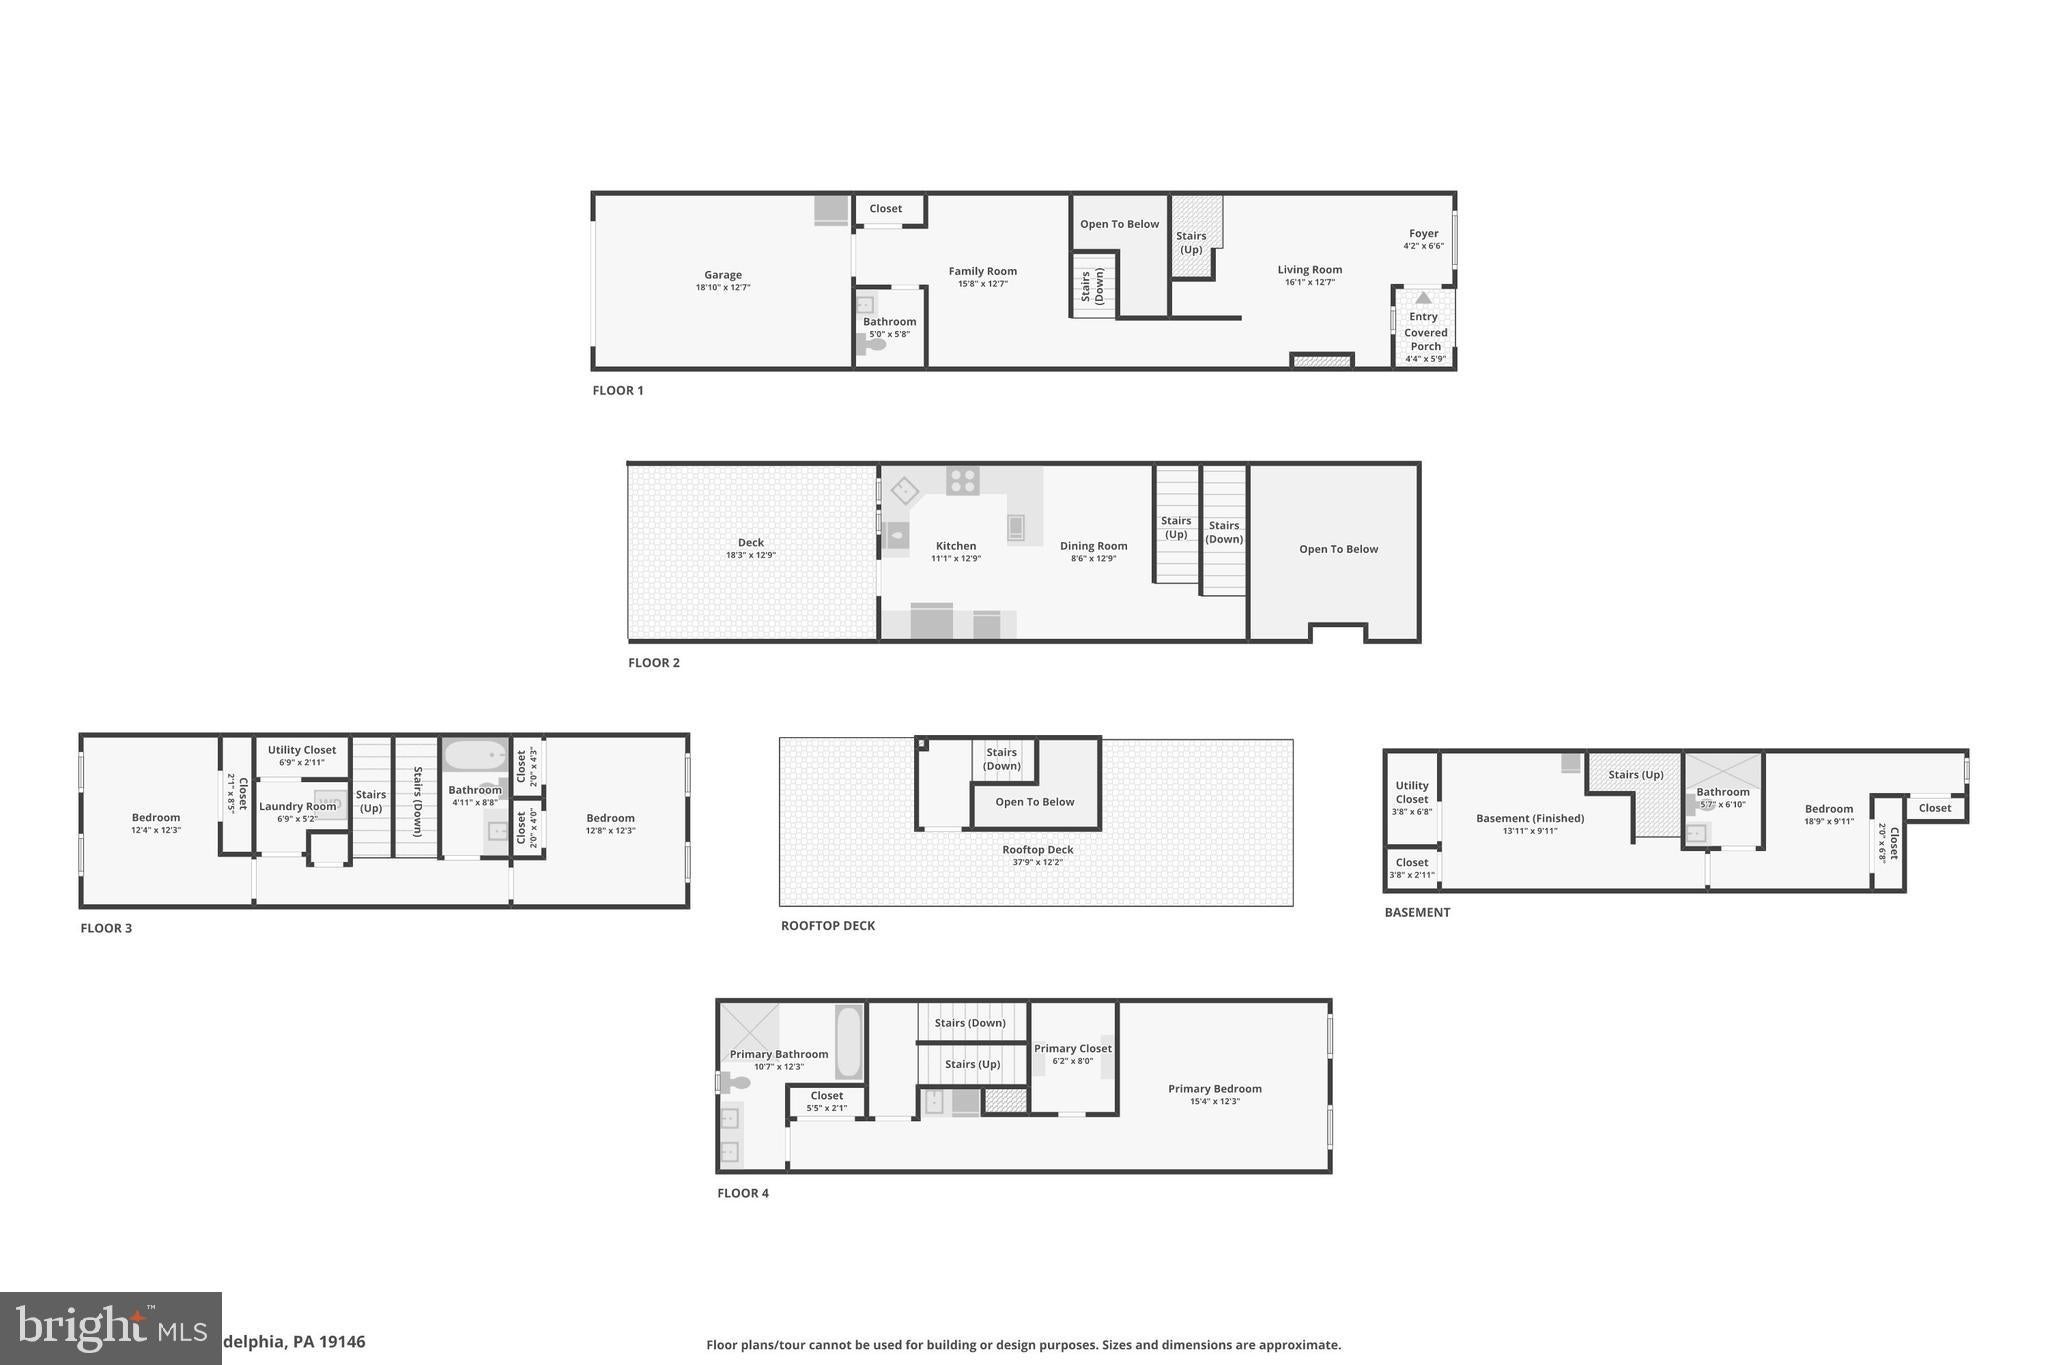
Built by a respected local builder with an intelligent, artistic approach to design, this 4-bedroom home wastes virtually no space and has 5 years remaining on the tax abatement. Soaring ceilings, oversized Pella windows, white oak floors, a gas fireplace, and a stunning sculptural central staircase give the main living space a sense of volume and character that is difficult to replicate. The kitchen pairs Calacatta Quartz countertops, large-format tile, an upgraded gas range, wine fridge, Bosch microwave, and stainless appliances with one of the home's best features: a private rear Trex deck that functions almost like another room bringing the outdoors in. On the first upper level you'll find two spacious secondary bedrooms, a full hall bathroom, and the laundry room. The top level is dedicated to the primary suite, complete with a wet bar, two large outfitted closets including a walk-in, and an ensuite bath finished in honed Carrara marble with a double vanity, oversized shower, and separate soaking tub. On the full size rooftop deck you can take in the breathtaking panoramic views of the Philadelphia skyline. The lower level adds another living area plus a flexible room ideal for guests, a home office, gym, or studio. Outside the street-to-street property provides a private rear-entry one-car garage while Annin Street is intentionally designed to discourage through traffic creating an abundance of private parking on the block. Located just one block from Washington Avenue, with neighborhood bakeries, coffee shops, restaurants, shopping, public transit, and bike routes. Graduate Hospital, Fitler Square, Rittenhouse, Bella Vista, CHOP, the stadiums, the Broad Street Line, Schuylkill River Trail, and Grays Ferry Crescent are all within easy reach. 2128 Ellsworth combines thoughtful architecture, serious functionality, private parking, outdoor space, and a location at the center of one of South Philadelphia's most dynamic neighborhoods. Mortgage savings may be available for buyers of this listing.
Listing Information
Facts & Features
Location
Community Information
Architecture
Features & Amenities
Property Features
Square Footage
Tax & Financial Information
Schools
Universal Institute Charter School
Christopher Columbus Charter School
Independence Charter School
Preparatory Charter School of Mathematics Science Technical and Careers
Marian Anderson Neighborhood Academy
McDaniel Delaplaine School
Stanton Edwin Middle School
Fanny Jackson Coppin School
School ratings are provided for informational purposes only and are subject to change. Attendance boundaries are for reference only — contact the school or district directly to verify enrollment eligibility.
Historical Data
Price History
| Date | Event | Price |
|---|---|---|
| 08/27/2026 | Listed for sale | $895,000 |
Listed by Andrew John Galster · Redfin Corporation · 4849620034
Listing information provided exclusively for consumers' personal, non-commercial use and may not be used for any purpose other than to identify prospective properties consumers may be interested in purchasing. Information deemed reliable but not guaranteed by the MLS. Copyright 2026, Bright. All rights reserved.
Last Updated: September 10, 2026 at 7:41 PM | Source: Bright | MLS#: PAPH2660698

Similar Homes For Sale In Philadelphia
Start Your Real Estate Journey
Whether you have questions about this listing, want to schedule a showing, or just want to talk through your options, Jeromy Dunn-Portella is here to help. Reach out and expect a response within one business day.
How can I help?
Jeromy Dunn-Portella is here to help. Reach out and expect a response within one business day.
Thanks — Jeromy Dunn-Portella will be in touch shortly.
Make A Plan For Your Purchase
Know what you can afford before you start shopping — then run the numbers on any home you have in mind.
How much house can I afford?
- Principal & interest
- Property taxes
- Homeowner's insurance
- HOA dues
If your monthly savings are applied to the loan principal.
Enter your income, debts, and down payment to see how much home you may qualify for. Estimates only — not a lending decision.
Want to know more?
Jeromy Dunn-Portella is here to help. Reach out and expect a response within one business day.
✓ Thanks — Jeromy Dunn-Portella will be in touch shortly.