
8400 Rising Sun Ave
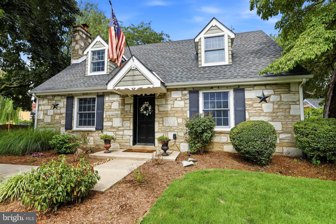
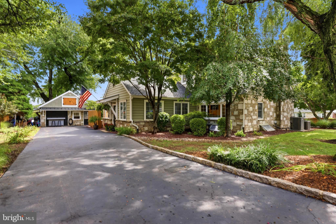
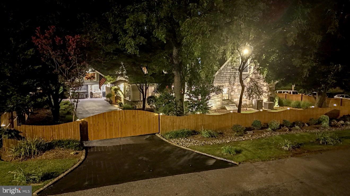
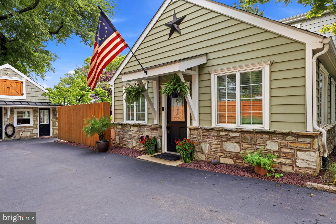
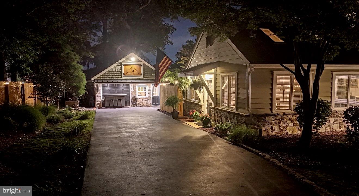
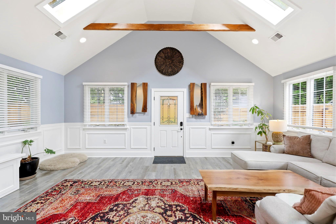
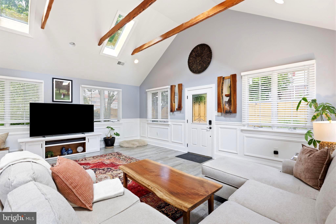
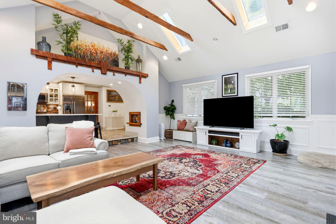
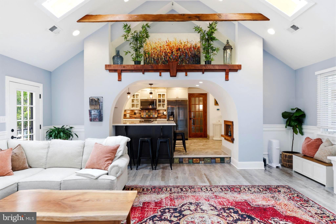
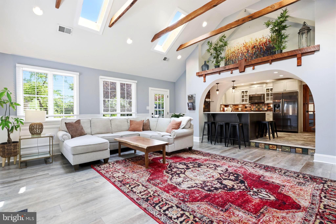
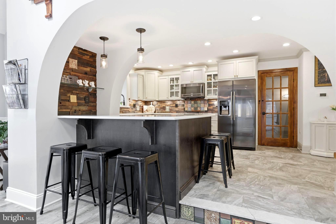
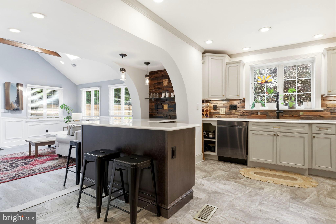
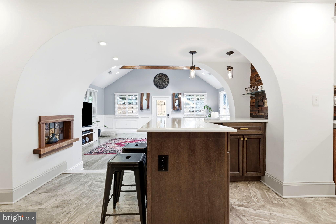
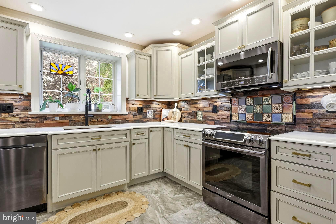
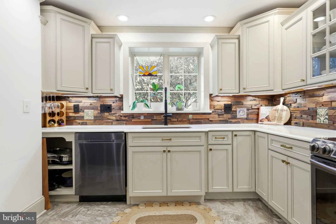
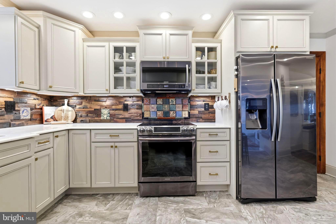
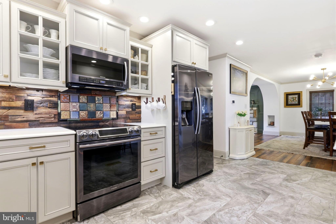
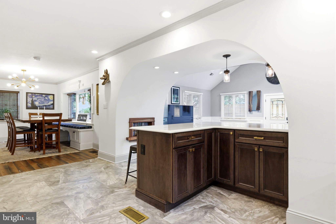
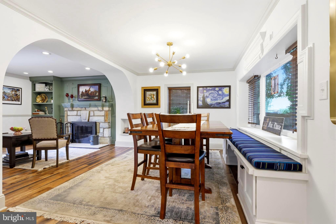
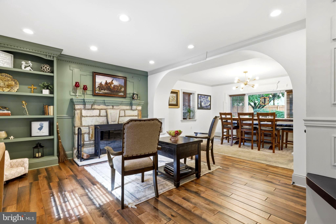
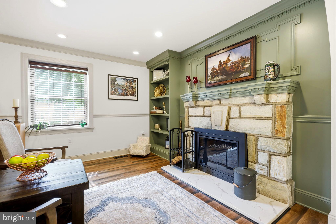
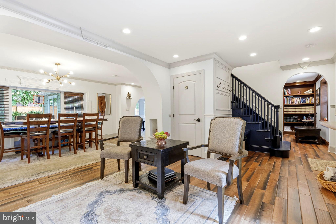
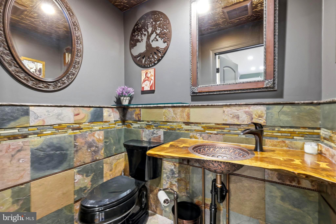
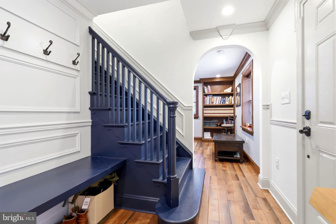
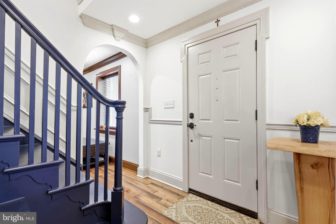
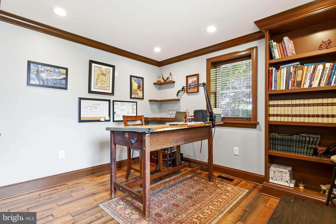
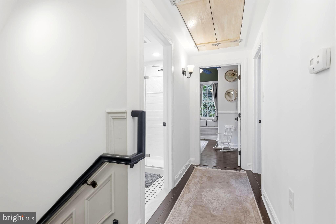
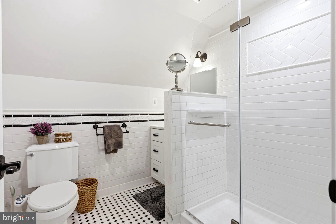
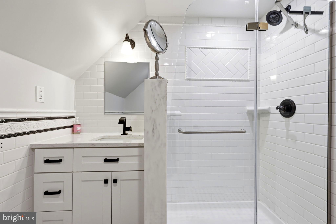
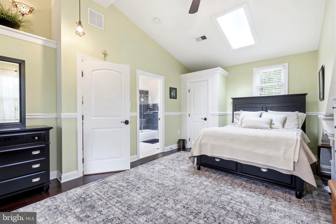
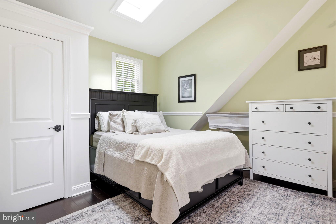
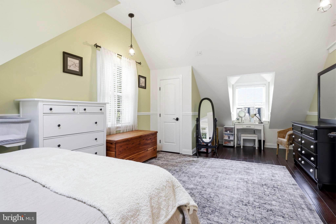
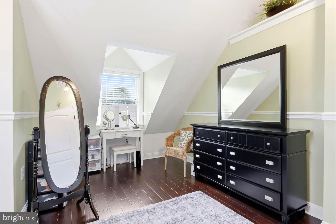
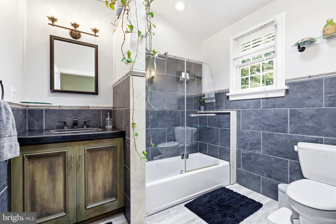
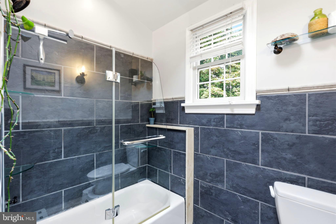
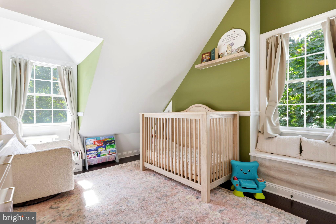
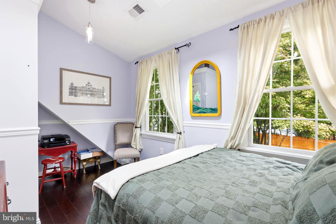
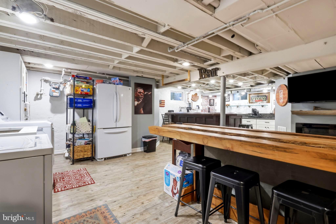
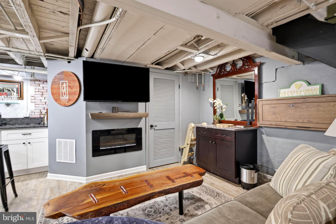
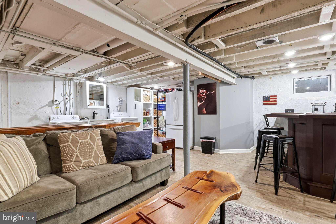
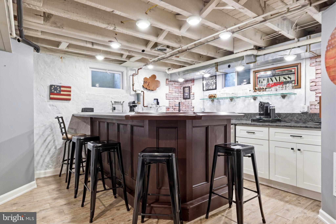
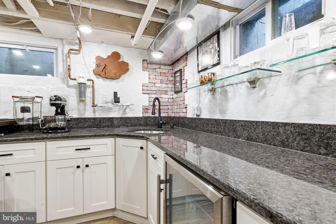
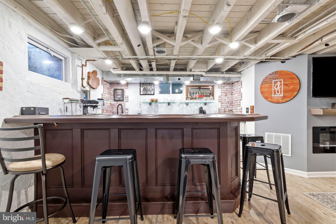
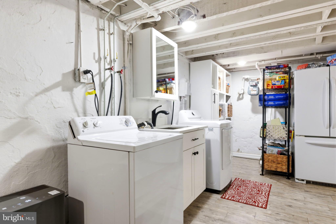
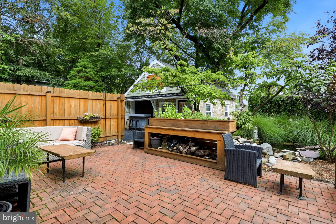
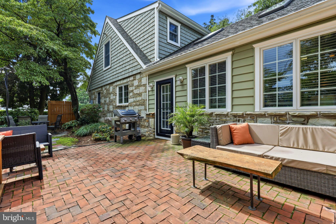
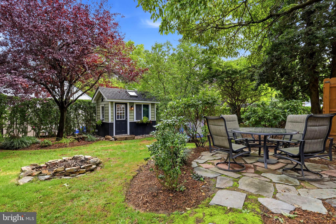
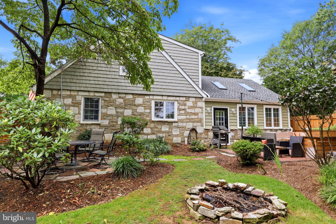
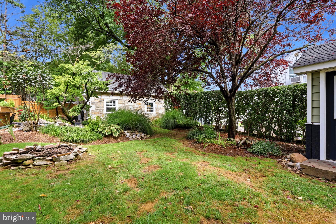
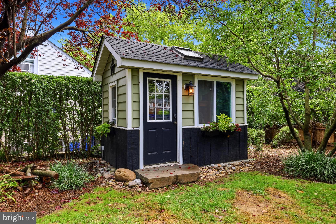
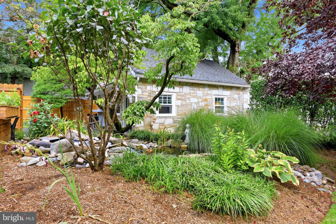
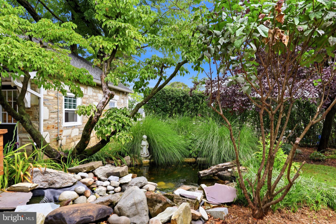
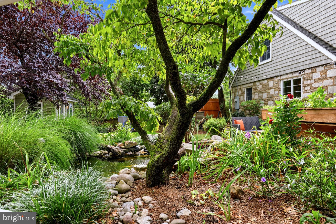
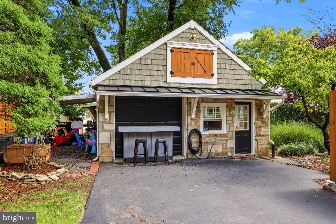
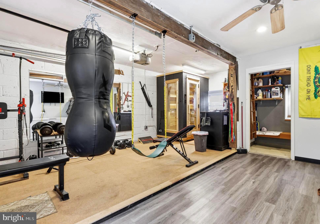
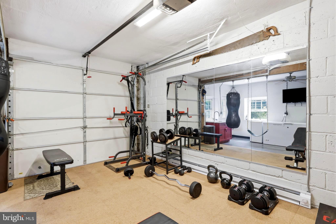
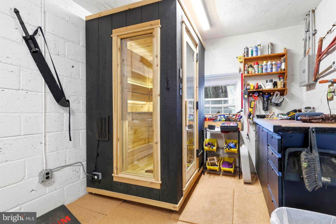
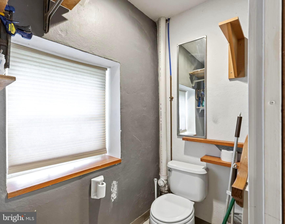
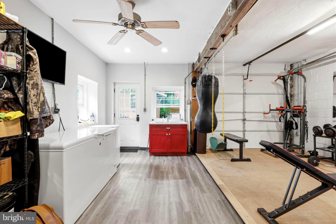
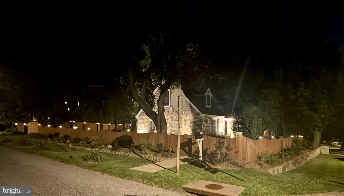
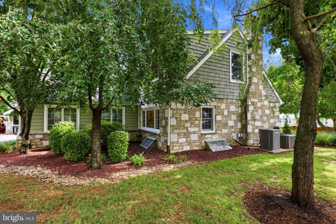
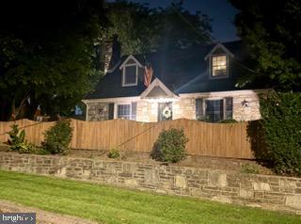
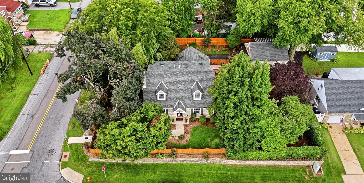
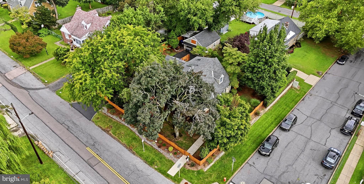
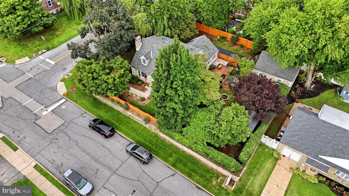
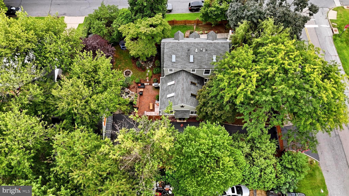
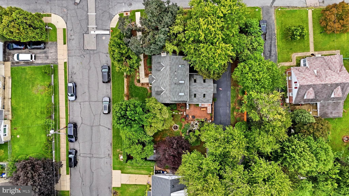
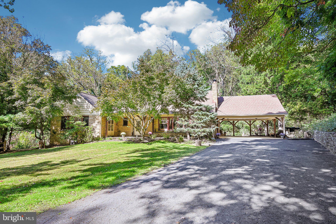
An Absolute STUNNING Property, Inside & Out!! Re-built & re-designed in 2011, there is nothing comparable to the detail & finishes both inside & out, for the discerning buyer who demands the best, this home is for you! This is an extraordinary, one-of-a-kind property, with exceptional craftsmanship, custom millwork, and uncompromising quality throughout. This home was thoughtfully constructed with premium materials and high-end finishes throughout (including all new electric-plumbing-HVAC, spray insulation, Anderson 400 Series windows, additions & roofing, EVERYTHING) and detailed custom wood trim finishes at literally every turn—a level of detail and craftsmanship rarely found, even in homes commanding several million dollars! The main level welcomes you with a beautiful living room featuring a fireplace with custom built-in bookcases and hand-scraped birch hardwood flooring that flows into the formal dining room highlighted by custom bench seating backed by a large bay window. The STUNNING great/family room showcases a vaulted, & wood beamed ceiling, custom trim and millwork, dramatic loft display, and recessed LED lighting. In fact, recessed LED lighting is thoughtfully installed throughout the entire home. The gourmet kitchen features Medallion cabinetry, quartz countertops, a hammered copper sink, black stainless-steel appliances, custom 3-D wood backsplash, and a large island with seating. Custom high-end finishes continue throughout, extensive trim and woodwork. The second floor offers three bedrooms, including two with vaulted ceilings and skylights, while a fourth bedroom is conveniently located on the main level which can also be used as an office etc.. Two beautifully renovated modern full baths, plus a stylish main-level half bath, complete the living spaces. The finished basement adds even more living space with a full-size wet bar featuring cabinetry w/ granite counters & wine fridge , electric fireplace, and laundry area. Outside, this huge private corner lot is a true retreat, featuring professional landscaping, attractive fencing w/ lighting, two patios, a tranquil pond, and a charming dollhouse-style shed. A 4+ car driveway leads to an impressive detached garage that is finished and heated, complete with its own bathroom and attic. Additional highlights include two-zone 90% efficiency heating and two-zone central air, a full house filtration sysytem and a 3 phase filtration system in kitchen, and 99% copper plumbing. There are homes that have been renovated, and then there are homes where virtually every detail has been thoughtfully designed and custom crafted. This is the latter. With a level of craftsmanship, materials, and custom finishes rarely seen in today’s market, this is a property for the buyer who appreciates the very best—and understands the value of owning something truly exceptional and difficult to replicate. Excellent location nestled along one of the outermost blocks of Fox Chase neighboring Rockledge & Pine Valley, very close proximity to the train station and Pennypack Park. Better than new construction, rarely does a home of this caliber come to market, it is truly in a class of it's own.
Listing Information
Facts & Features
Location
Community Information
Architecture
Features & Amenities
Property Features
Square Footage
Tax & Financial Information
Schools
Fox Chase School
Greenberg Joseph School
Crossan Kennedy C School
Farrell Louis High School
Baldi C C A Middle School
Northeast High School
Castor Gardens Middle School
Tacony Academy Charter School
School ratings are provided for informational purposes only and are subject to change. Attendance boundaries are for reference only — contact the school or district directly to verify enrollment eligibility.
Historical Data
Price History
| Date | Event | Price |
|---|---|---|
| 08/20/2026 | Listed for sale | $599,000 |
Listed by Matthew D Dorsey · Keller Williams Real Estate Tri-County · 2154648800
Listing information provided exclusively for consumers' personal, non-commercial use and may not be used for any purpose other than to identify prospective properties consumers may be interested in purchasing. Information deemed reliable but not guaranteed by the MLS. Copyright 2026, Bright. All rights reserved.
Last Updated: September 19, 2026 at 9:11 AM | Source: Bright | MLS#: PAPH2661946

Similar Homes For Sale In Philadelphia
 New Listing
Start Your Real Estate Journey
Whether you have questions about this listing, want to schedule a showing, or just want to talk through your options, Jeromy Dunn-Portella is here to help. Reach out and expect a response within one business day.
How can I help?
Jeromy Dunn-Portella is here to help. Reach out and expect a response within one business day.
Thanks — Jeromy Dunn-Portella will be in touch shortly.
Make A Plan For Your Purchase
Know what you can afford before you start shopping — then run the numbers on any home you have in mind.
How much house can I afford?
- Principal & interest
- Property taxes
- Homeowner's insurance
- HOA dues
If your monthly savings are applied to the loan principal.
Enter your income, debts, and down payment to see how much home you may qualify for. Estimates only — not a lending decision.
Want to know more?
Jeromy Dunn-Portella is here to help. Reach out and expect a response within one business day.
✓ Thanks — Jeromy Dunn-Portella will be in touch shortly.