
1433 Edgewood St
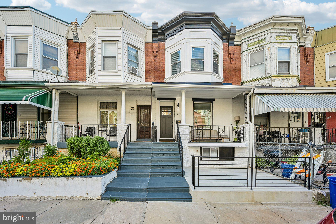
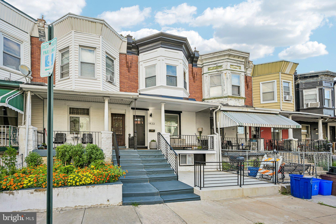
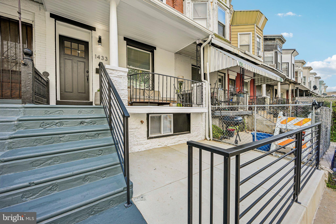
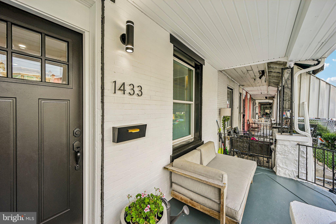
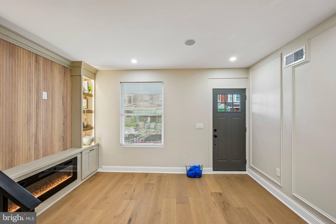
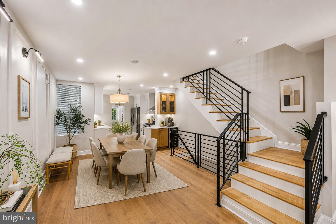
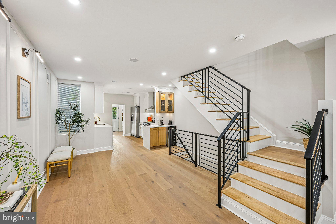
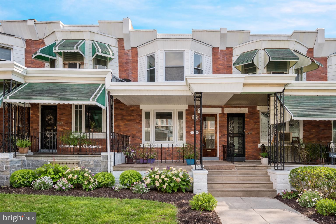
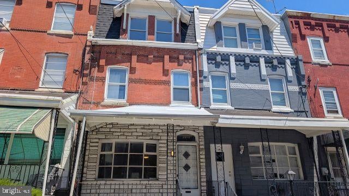
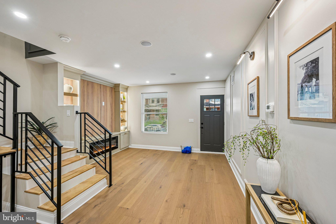
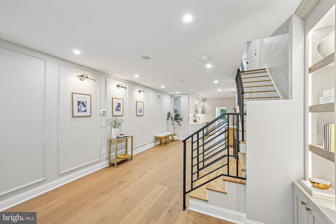
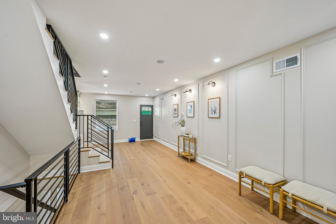
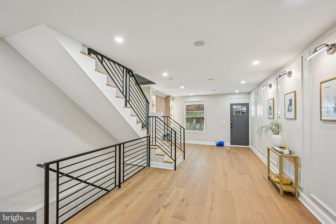
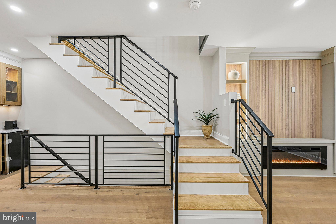
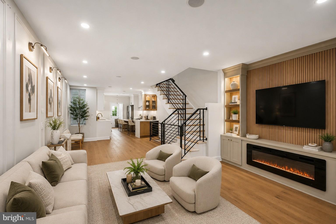
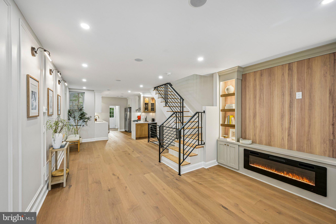
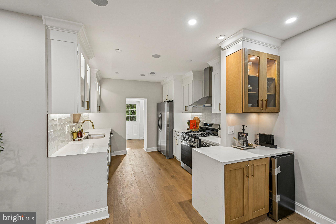
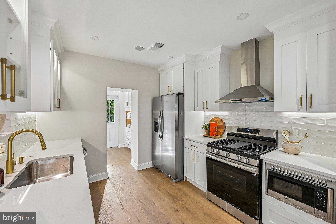
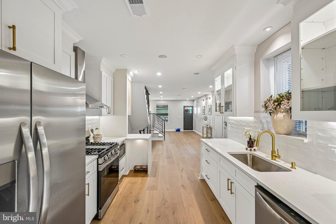
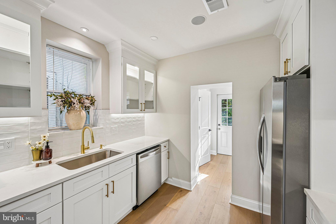
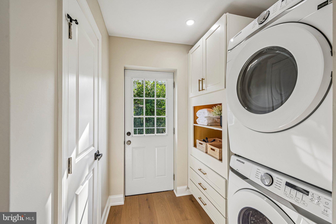
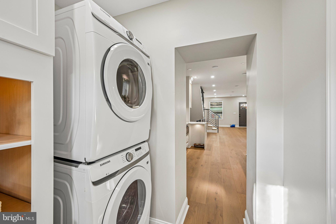
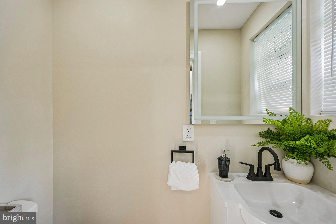
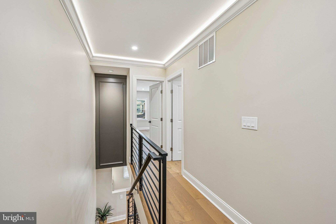
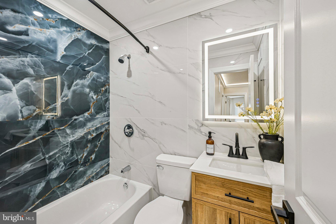
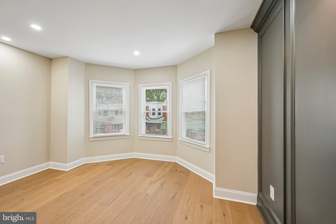
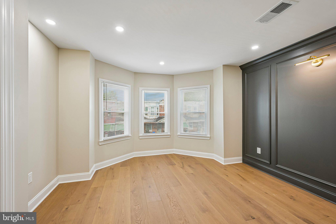
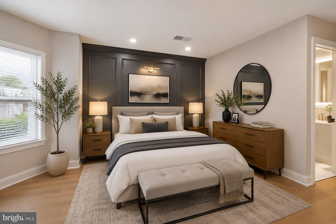
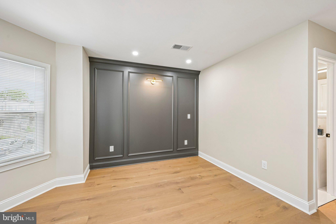
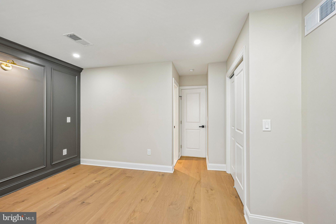
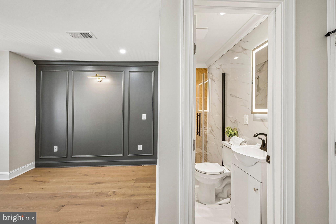
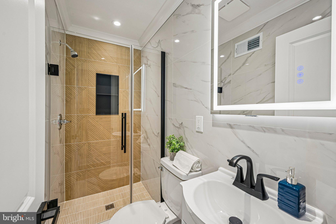
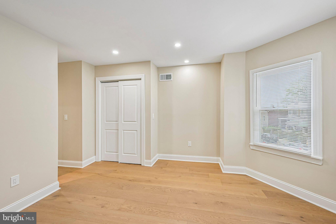
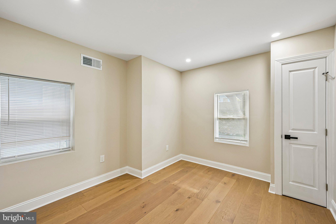
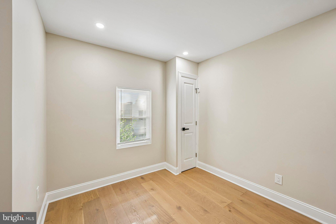
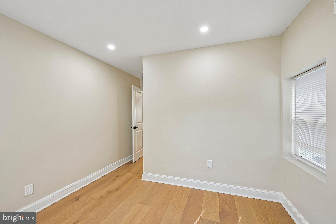
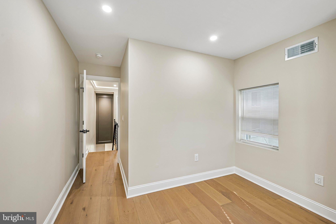
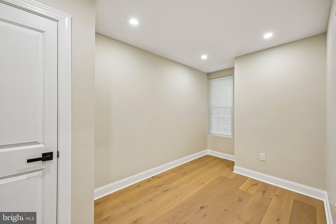
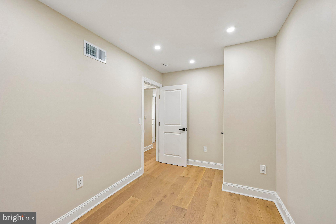
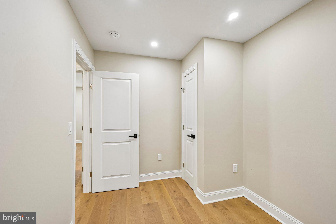
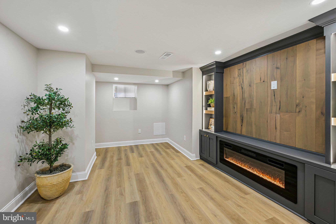
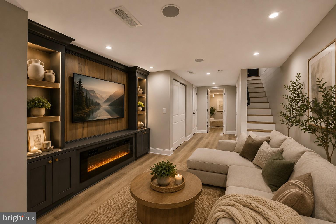
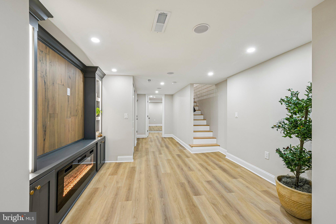
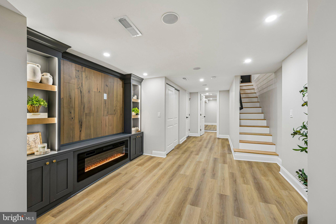
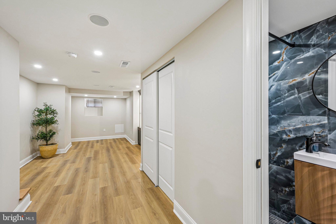
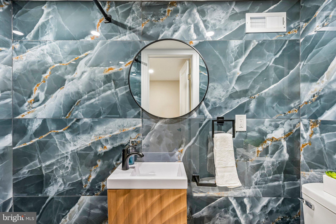
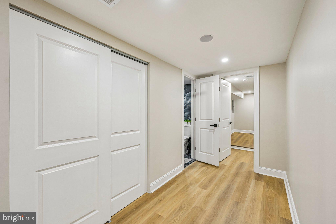
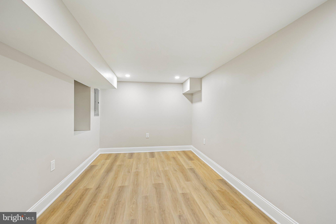
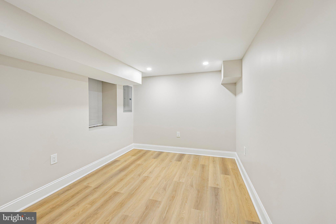
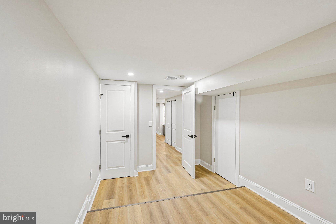
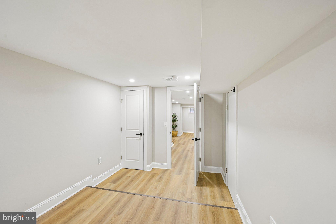
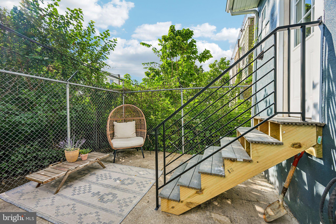
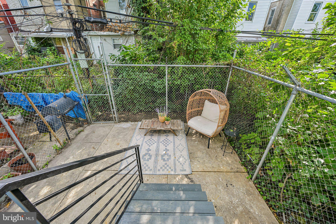
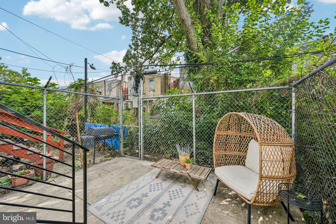
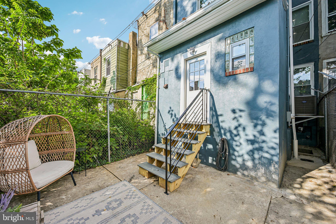
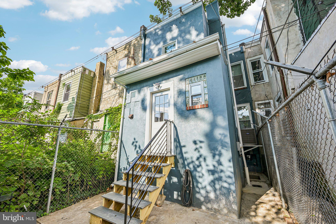
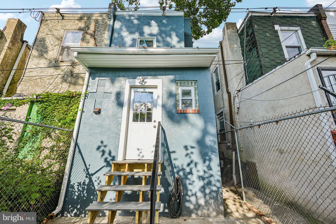
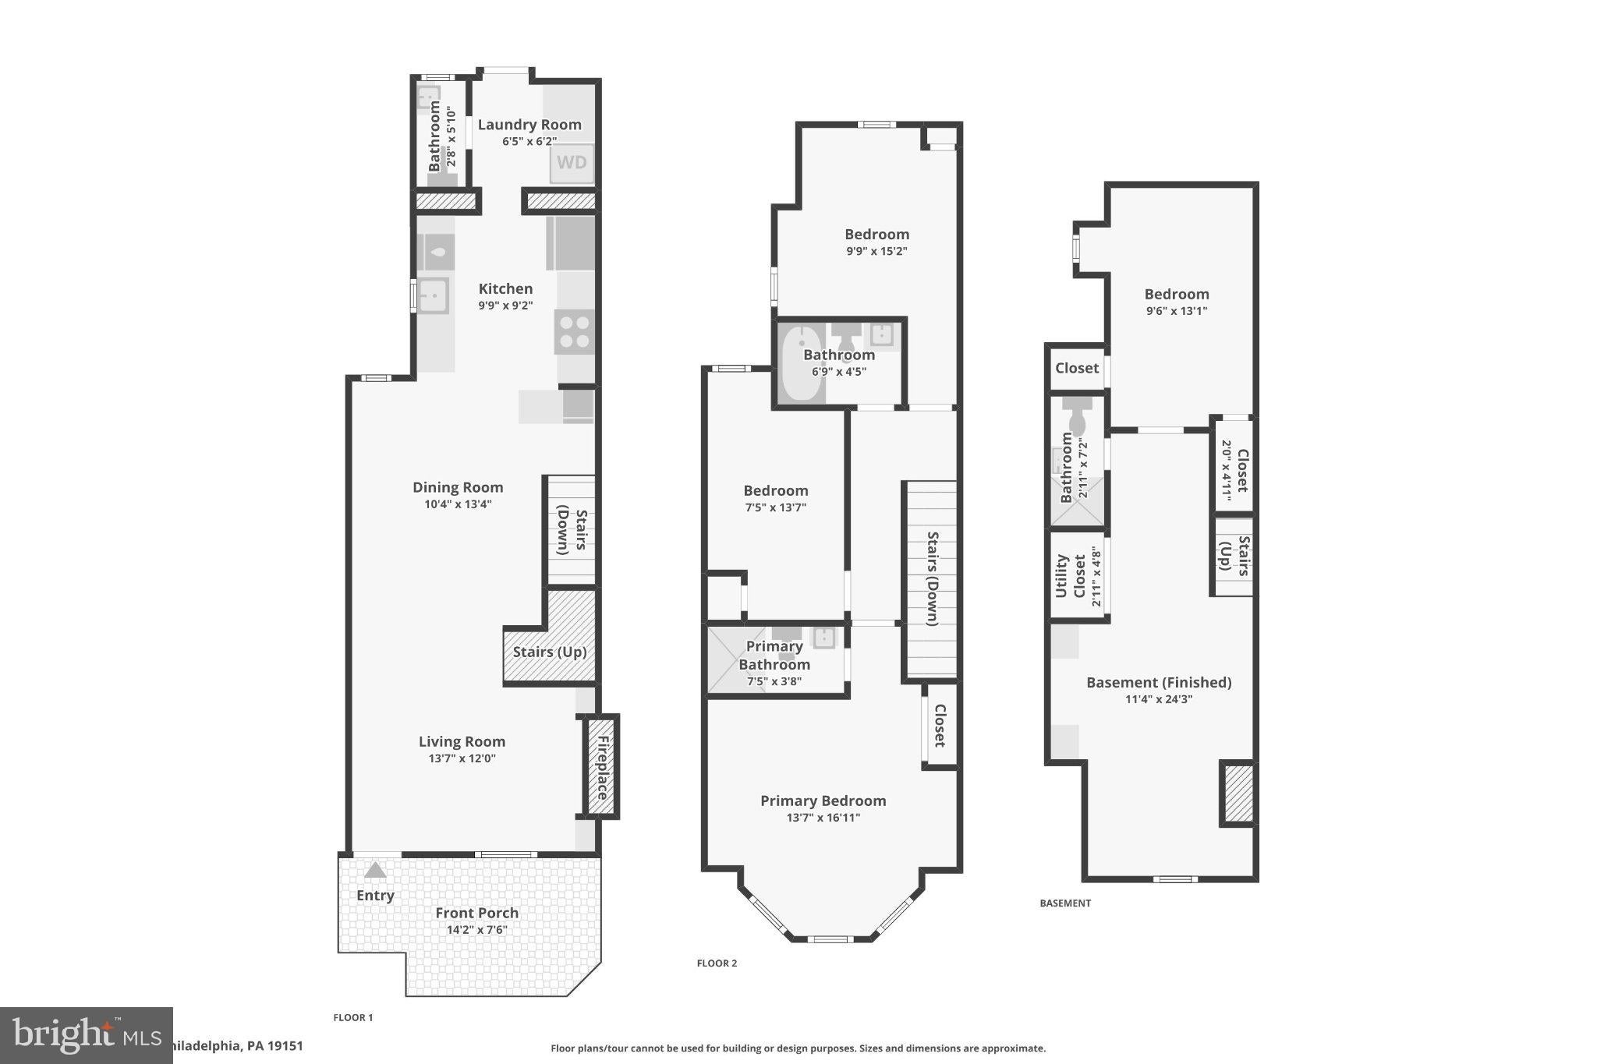
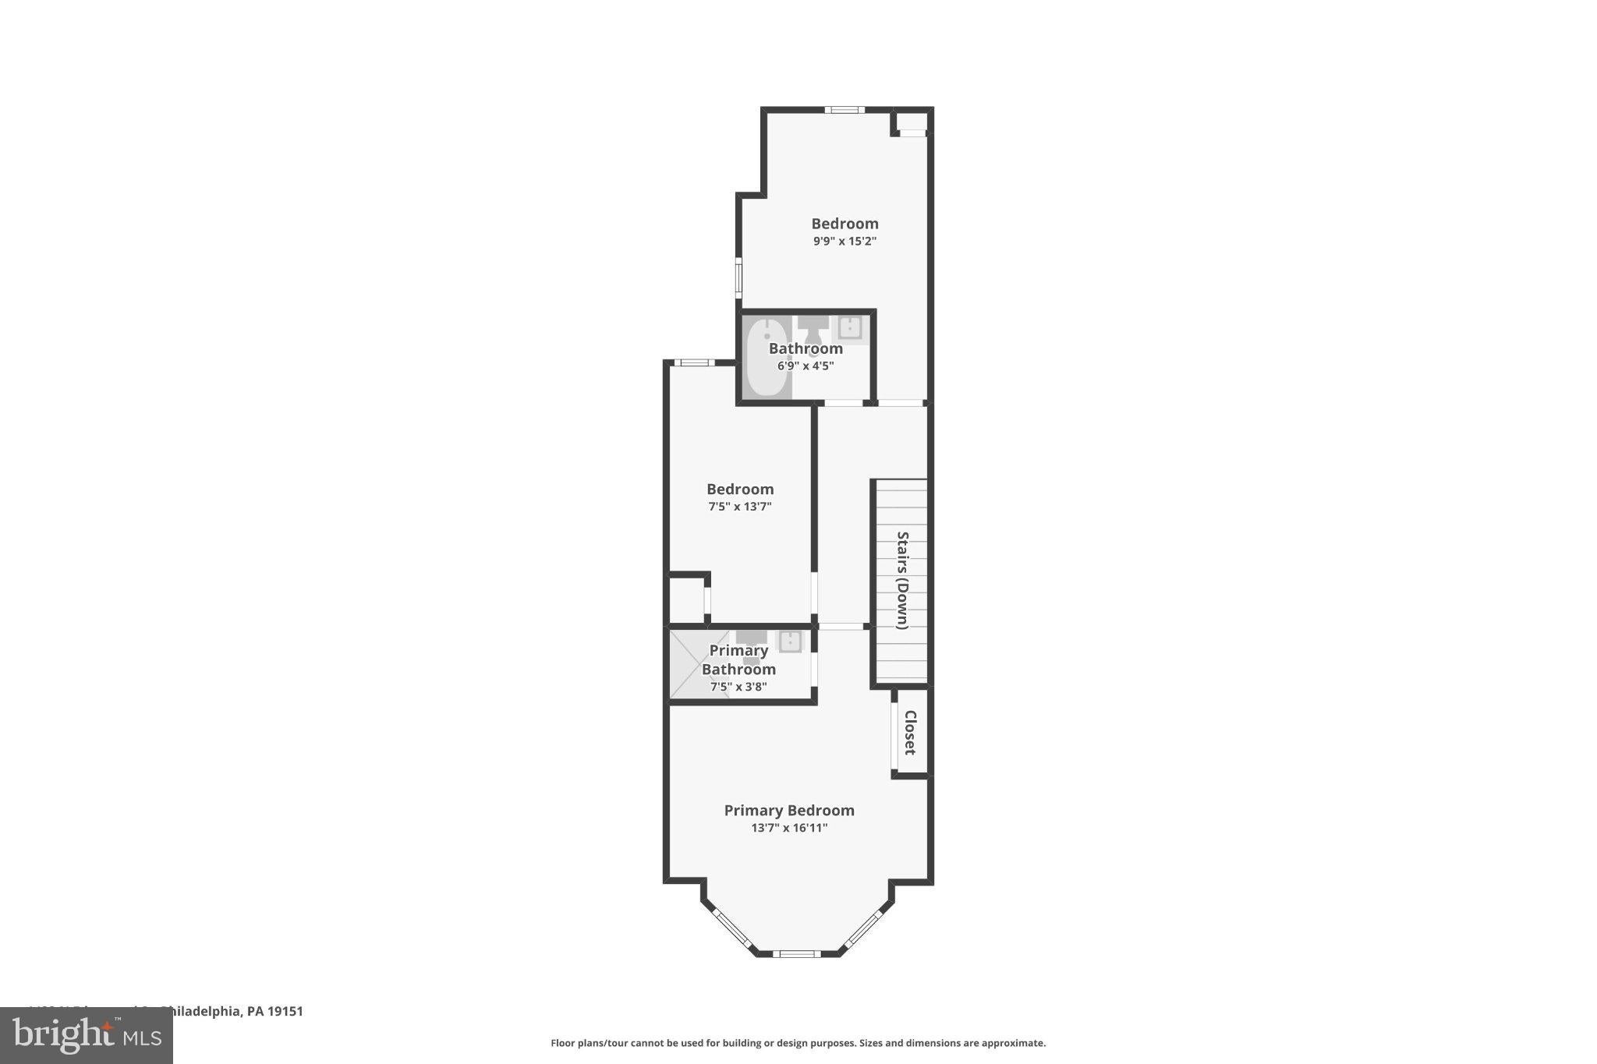
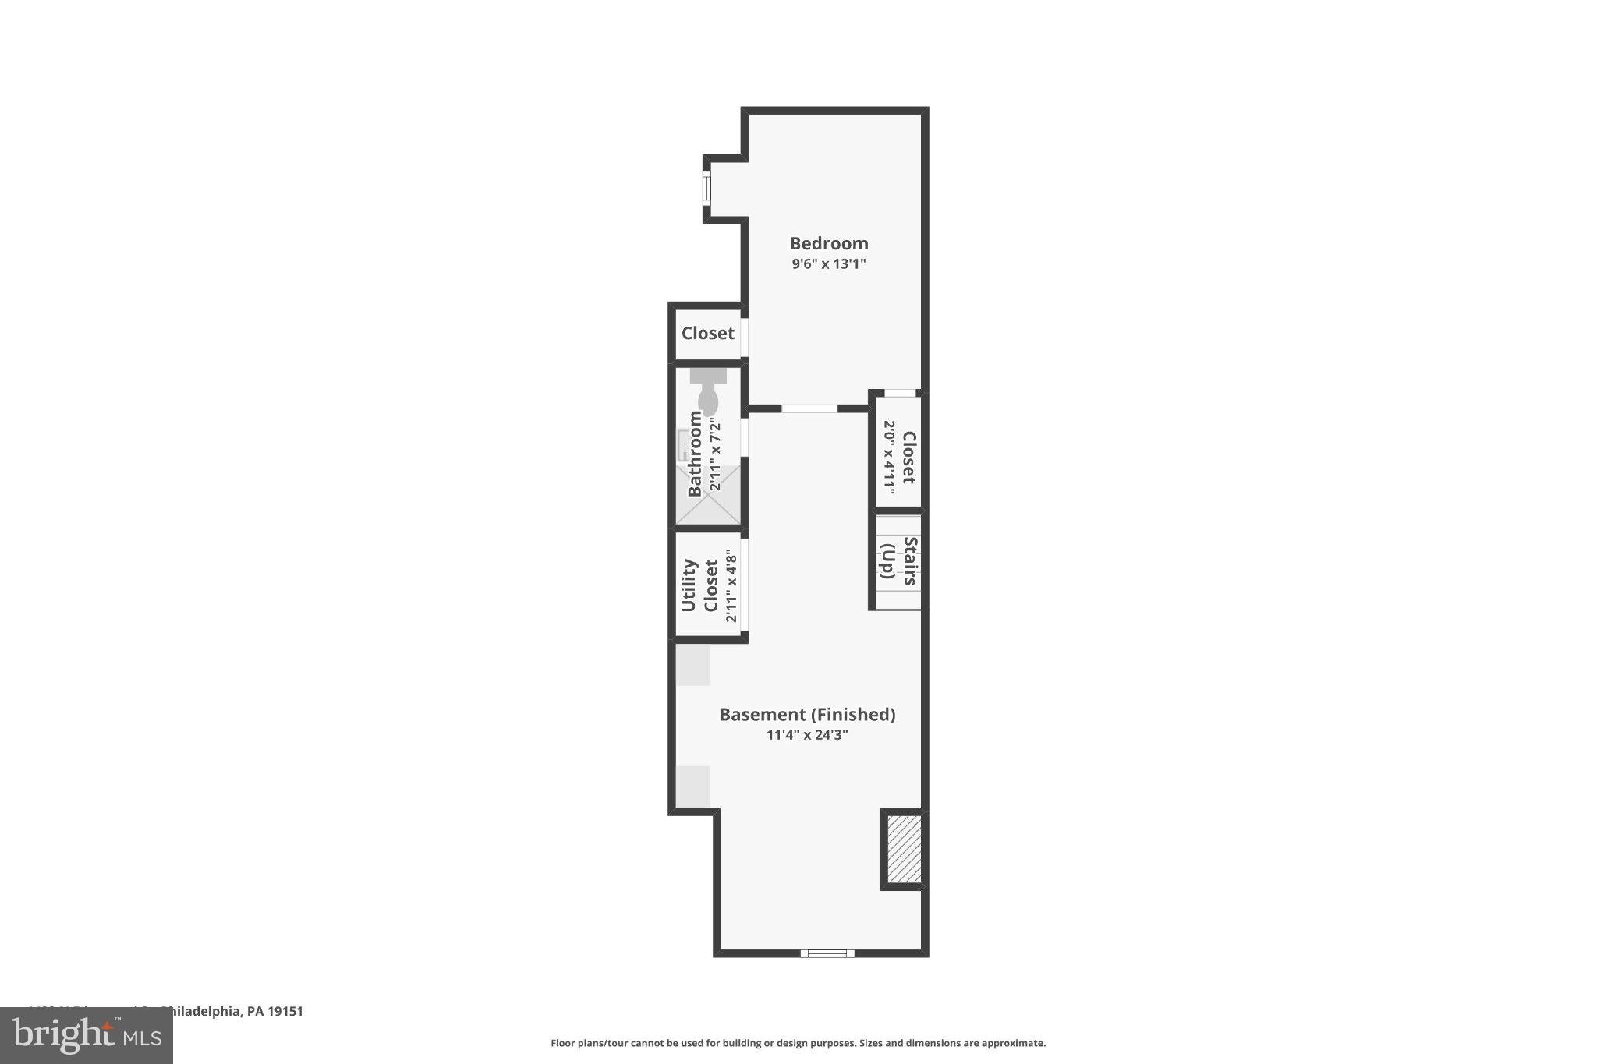
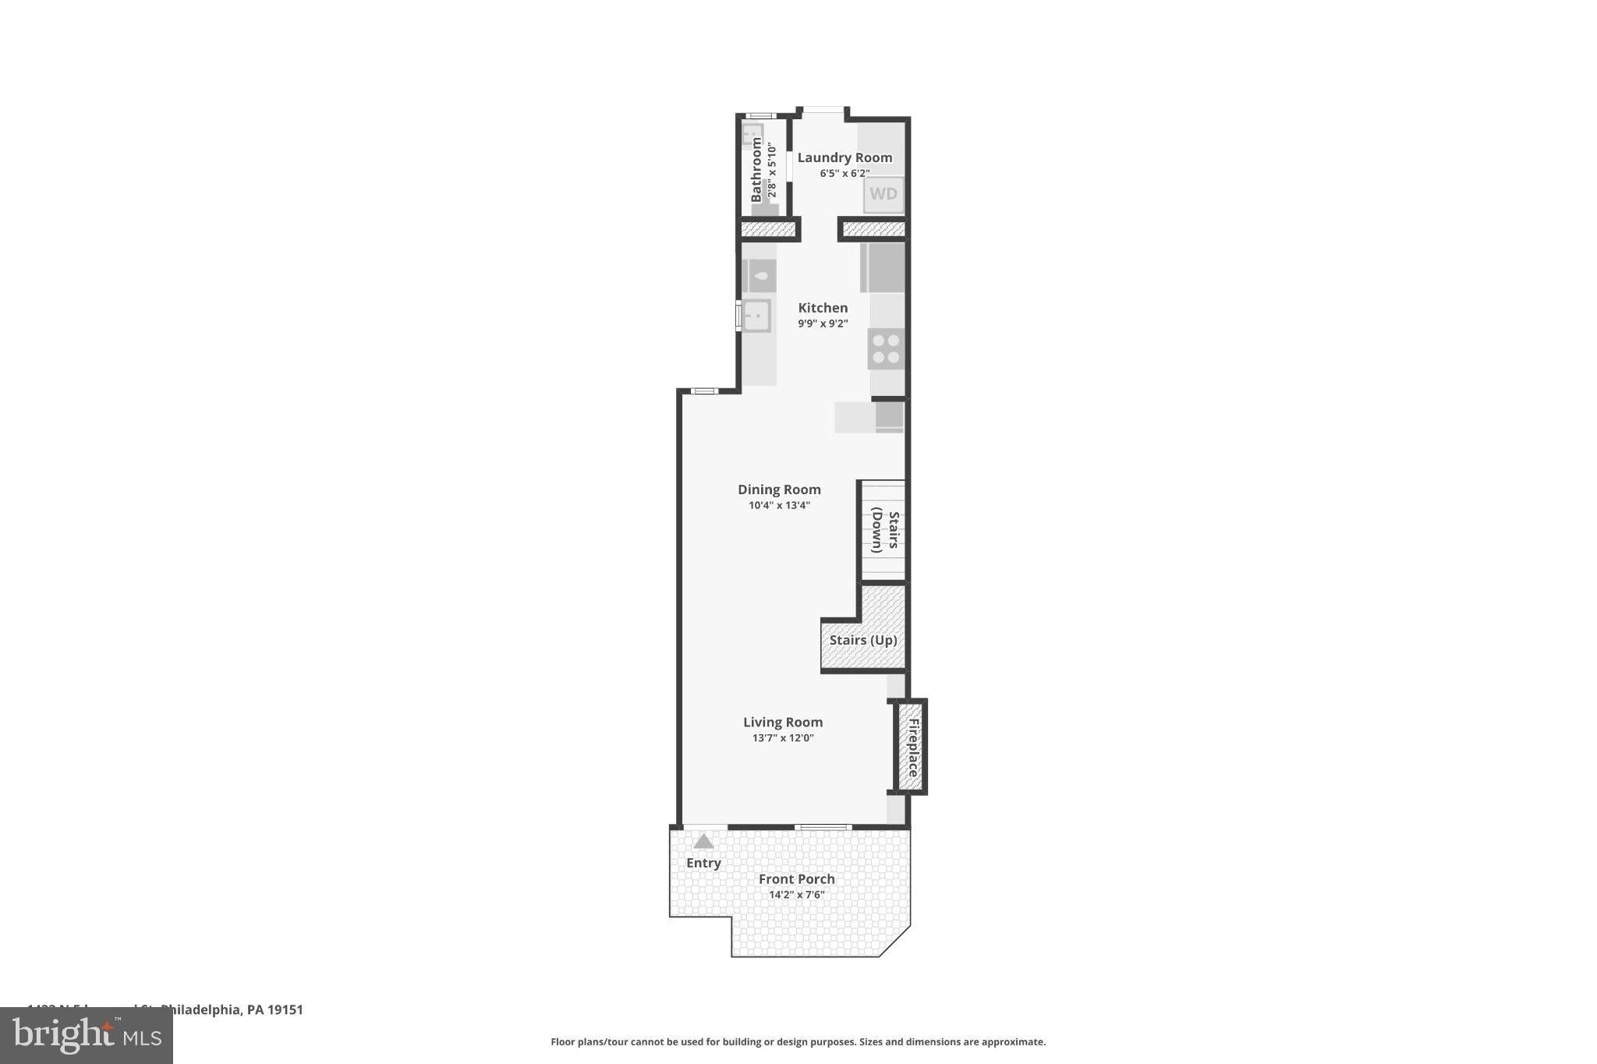
Nestled in the desirable Carroll Park neighborhood, this stunning interior row townhouse has been completely renovated in 2026, offering a sophisticated blend of modern luxury, timeless elegance, and everyday functionality. Boasting three spacious bedrooms and three-and-a-half beautifully appointed bathrooms, this exceptional home has been thoughtfully designed with quality craftsmanship and attention to detail throughout. Step inside to a welcoming, light-filled interior where an open-concept floor plan creates an effortless flow between the living, dining, and kitchen areas. The spacious living area is ideal for relaxing and entertaining, featuring contemporary finishes, elegant fixtures, and built-in stereo speakers throughout the home for an elevated entertainment experience. At the heart of the home is a beautifully appointed gourmet kitchen featuring sleek cabinetry, premium countertops, high-end stainless-steel appliances, and ample workspace and storage. A stylish first-floor minibar adds an exceptional touch for entertaining, creating the perfect space for serving guests and enjoying evenings at home. The upper level offers three generously sized bedrooms, each providing a comfortable and peaceful retreat. The primary suite is complemented by a luxurious en-suite bathroom featuring heated flooring, creating a warm and spa-like experience, especially on cool mornings. The additional bathrooms are finished with sophisticated materials, modern fixtures, and contemporary details. The fully finished basement provides valuable additional living space with endless possibilities for a family room, home office, fitness area, entertainment space, or guest accommodations. Thoughtful design continues throughout the home with carefully selected finishes, modern lighting, quality flooring, and attention to detail. Step outside to enjoy your private outdoor space, perfect for morning coffee, entertaining, or al fresco dining. Beyond the property, Carroll Park offers a vibrant neighborhood atmosphere with convenient access to parks, shopping, dining, and everyday amenities. Commuters will appreciate the property's convenient access to multiple transportation options, with a metro station less than a mile away, providing easy access to Center City and surrounding areas. This exceptional turnkey townhouse offers the rare combination of luxury, functionality, modern design, and location. Completely renovated in 2026 and move-in ready, this home is designed for those who appreciate quality, comfort, and effortless entertaining. From the gourmet kitchen and first-floor minibar to the built-in stereo system throughout the home and heated primary bathroom flooring, every detail has been thoughtfully curated to elevate the everyday living experience. Schedule your private showing today and experience the quality, comfort, and elegance this remarkable home has to offer.
Listing Information
Facts & Features
Location
Community Information
Architecture
Features & Amenities
Property Features
Square Footage
Tax & Financial Information
Schools
Ad Prima Charter School
Harambee Institute of Science and Technology Charter School
Mastery Charter School - Shoemaker Campus
Beeber Dimner Middle School
Overbrook Elementary School
Bluford Charter School
Overbrook High School
Overbrook Edu Center
School ratings are provided for informational purposes only and are subject to change. Attendance boundaries are for reference only — contact the school or district directly to verify enrollment eligibility.
Historical Data
Price History
| Date | Event | Price |
|---|---|---|
| 08/25/2026 | Listed for sale | $284,999 |
Listed by Gustavo E Tellez · Keller Williams Real Estate - Media · 6105651995
Listing information provided exclusively for consumers' personal, non-commercial use and may not be used for any purpose other than to identify prospective properties consumers may be interested in purchasing. Information deemed reliable but not guaranteed by the MLS. Copyright 2026, Bright. All rights reserved.
Last Updated: October 12, 2026 at 2:50 AM | Source: Bright | MLS#: PAPH2663700

Similar Homes For Sale In Philadelphia
Start Your Real Estate Journey
Whether you have questions about this listing, want to schedule a showing, or just want to talk through your options, Jeromy Dunn-Portella is here to help. Reach out and expect a response within one business day.
How can I help?
Jeromy Dunn-Portella is here to help. Reach out and expect a response within one business day.
Thanks — Jeromy Dunn-Portella will be in touch shortly.
Make A Plan For Your Purchase
Know what you can afford before you start shopping — then run the numbers on any home you have in mind.
How much house can I afford?
- Principal & interest
- Property taxes
- Homeowner's insurance
- HOA dues
If your monthly savings are applied to the loan principal.
Enter your income, debts, and down payment to see how much home you may qualify for. Estimates only — not a lending decision.
Want to know more?
Jeromy Dunn-Portella is here to help. Reach out and expect a response within one business day.
✓ Thanks — Jeromy Dunn-Portella will be in touch shortly.