
4517 Larchwood Ave
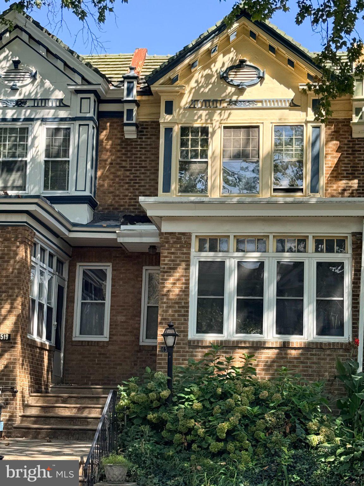
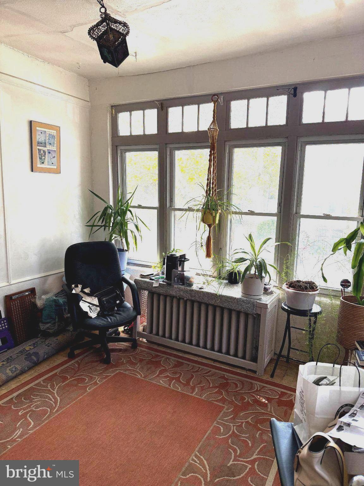
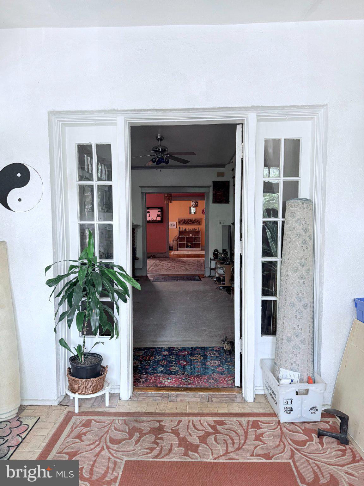
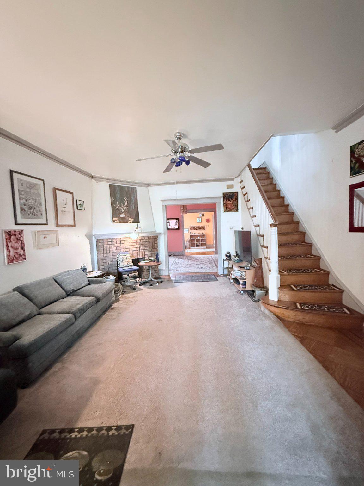
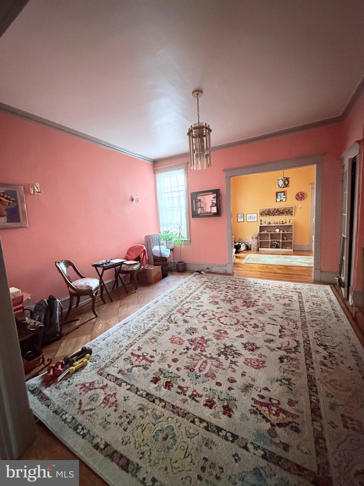
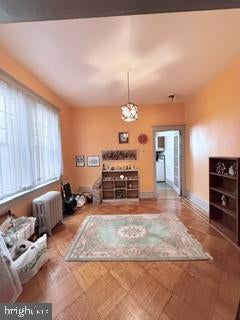
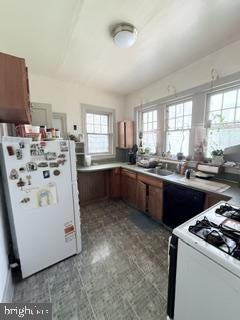
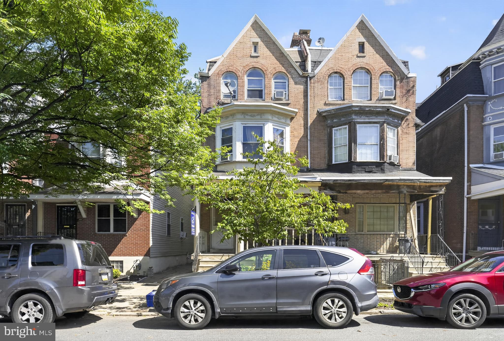
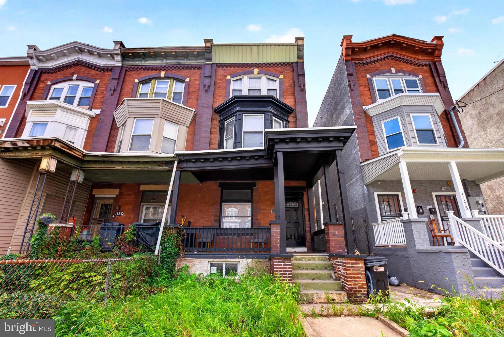
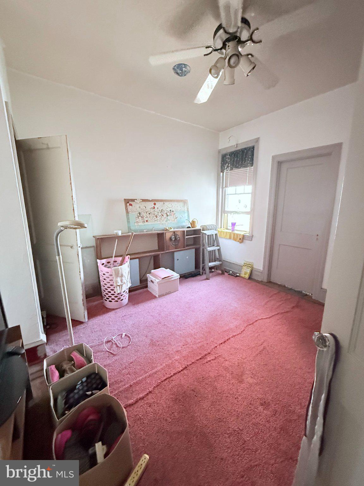
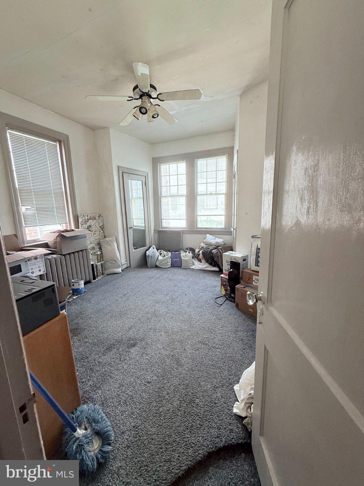
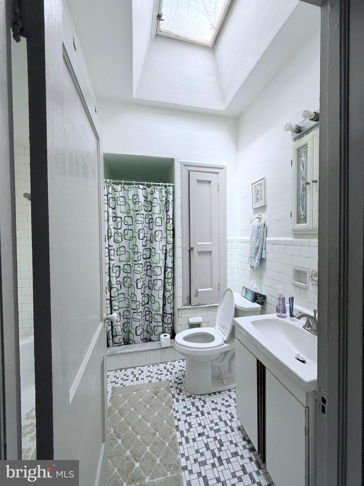
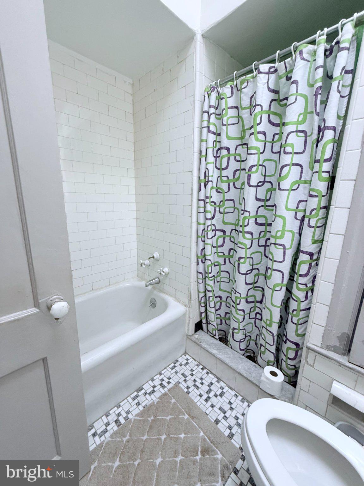
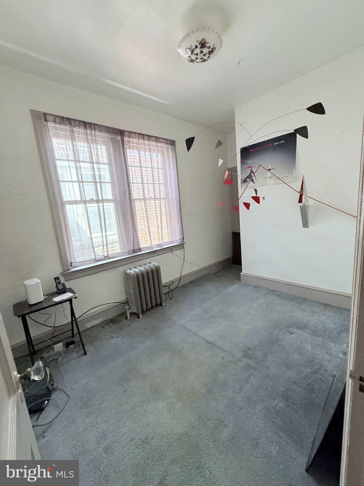
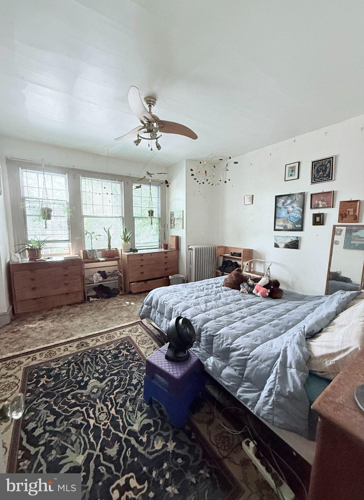
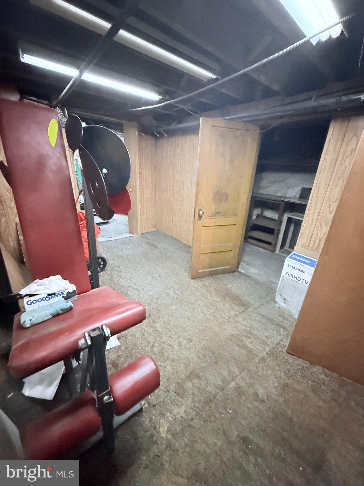
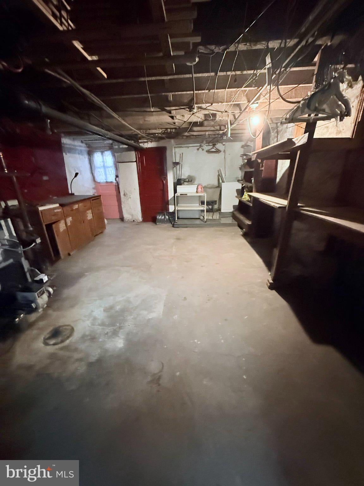
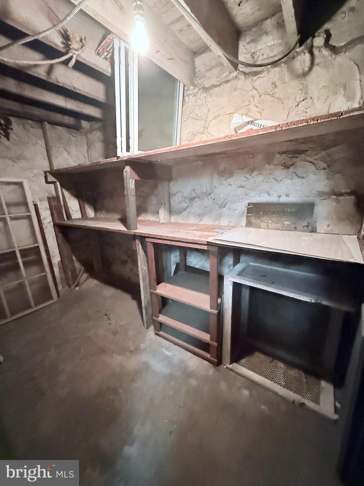
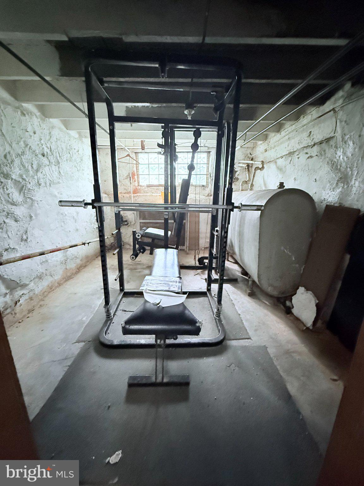
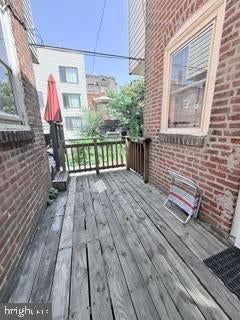
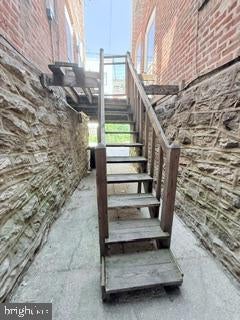
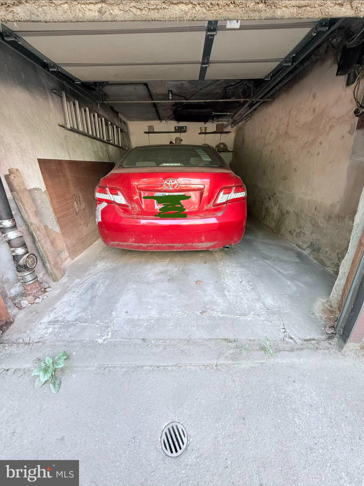
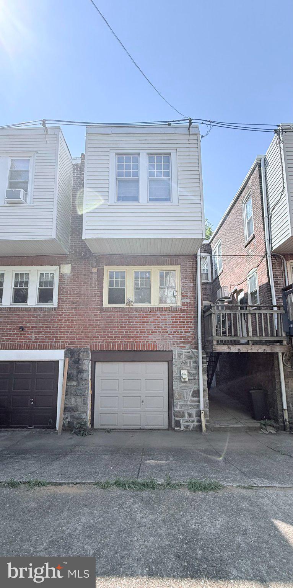
****Best and Final for 9/13/2026, AT 8PM***** Classic Philadelphia charm, beautiful architectural details, and a one-car garage await at 4517 Larchwood Avenue. Situated in University City’s Spruce Hill neighborhood within the Penn Alexander School catchment, this four-bedroom, one-bath home offers approximately 1,696 square feet of above-grade living space and the opportunity to blend its enduring character with your own style. The enclosed front porch welcomes you with abundant windows and decorative glass. A glass-paneled doorway frames a view through the main living spaces, where a handsome wooden staircase, substantial moldings, and a brick fireplace surround create a warm, inviting setting. The spacious living room flows into a separate dining room, followed by a bright rear room with beautiful parquet flooring, ideal for a breakfast area, reading room, or additional gathering space. Multiple windows fill the kitchen with natural light. Upstairs, four bedrooms offer flexibility for sleeping, guests, or a home office. The full bathroom features a skylight, separate bathtub, and shower. A rear deck shared with the neighboring property provides outdoor space, while the basement offers laundry, storage, and workspace. The basement gym equipment is included in the sale, and the rear-entry garage provides convenient off-street parking. With distinctive details, flexible living spaces, and a University City location, this home is ready for its next chapter.
Listing Information
Facts & Features
Location
Community Information
Architecture
Features & Amenities
Property Features
Square Footage
Tax & Financial Information
Schools
Penn Alexander School
Assigned school for this home
KIPP Philadelphia Octavius Catto Charter School
Huey Samuel B School
Lea Henry C School
Comegys Benjamin B School
Global Leadership Academy Charter School Southwest at Huey
The Workshop School
The Workshop School
School ratings are provided for informational purposes only and are subject to change. Attendance boundaries are for reference only — contact the school or district directly to verify enrollment eligibility.
Historical Data
Price History
| Date | Event | Price |
|---|---|---|
| 09/08/2026 | Listed for sale | $529,900 |
Listed by Jessica M Harding · Honest Real Estate · 2159046001
Listing information provided exclusively for consumers' personal, non-commercial use and may not be used for any purpose other than to identify prospective properties consumers may be interested in purchasing. Information deemed reliable but not guaranteed by the MLS. Copyright 2026, Bright. All rights reserved.
Last Updated: September 14, 2026 at 1:05 AM | Source: Bright | MLS#: PAPH2668048

Similar Homes For Sale In Philadelphia
Start Your Real Estate Journey
Whether you have questions about this listing, want to schedule a showing, or just want to talk through your options, Jeromy Dunn-Portella is here to help. Reach out and expect a response within one business day.
How can I help?
Jeromy Dunn-Portella is here to help. Reach out and expect a response within one business day.
Thanks — Jeromy Dunn-Portella will be in touch shortly.
Make A Plan For Your Purchase
Know what you can afford before you start shopping — then run the numbers on any home you have in mind.
How much house can I afford?
- Principal & interest
- Property taxes
- Homeowner's insurance
- HOA dues
If your monthly savings are applied to the loan principal.
Enter your income, debts, and down payment to see how much home you may qualify for. Estimates only — not a lending decision.
Want to know more?
Jeromy Dunn-Portella is here to help. Reach out and expect a response within one business day.
✓ Thanks — Jeromy Dunn-Portella will be in touch shortly.