
1314 66th Ave
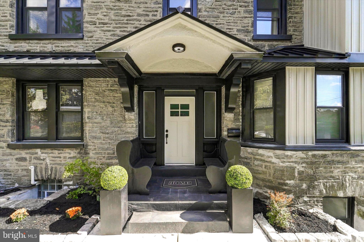
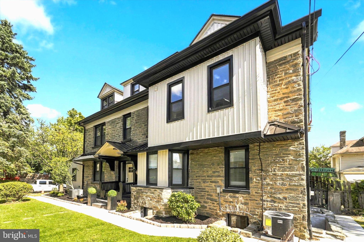
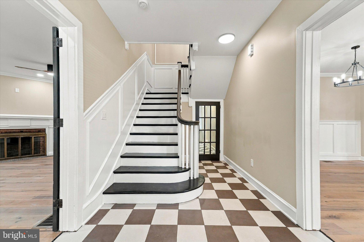
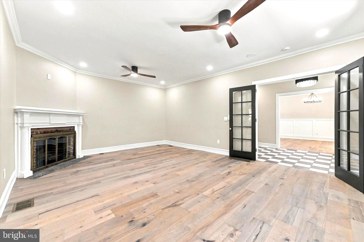
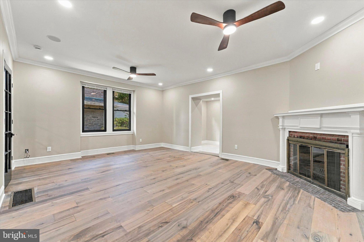
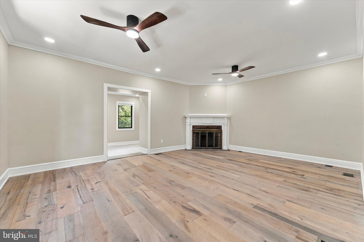
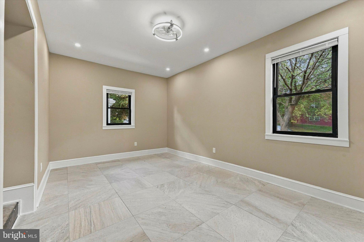
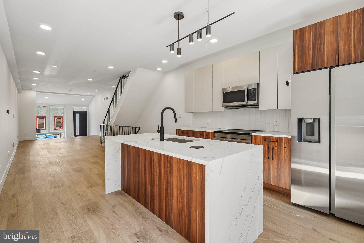
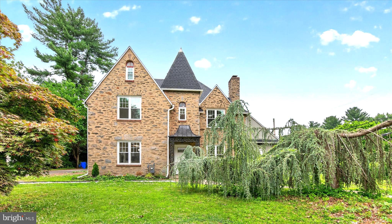
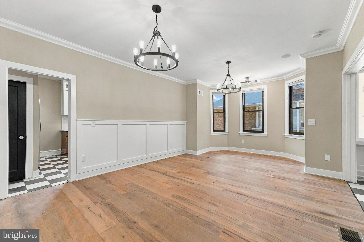
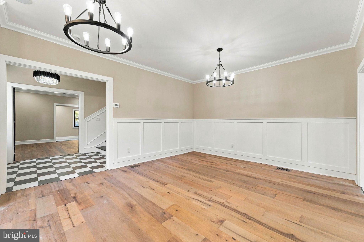
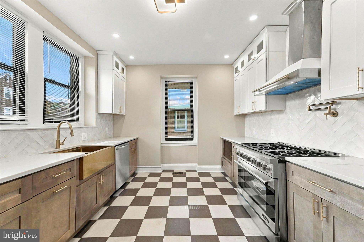
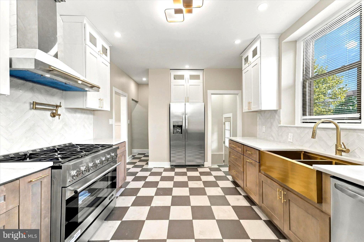
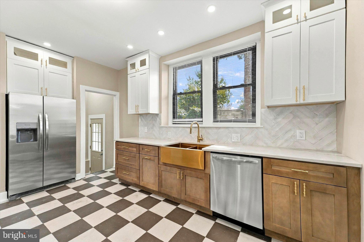
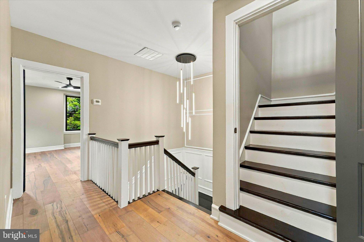
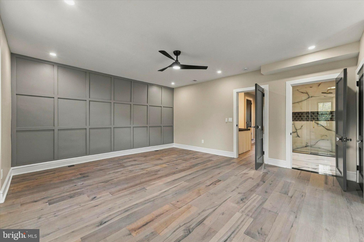
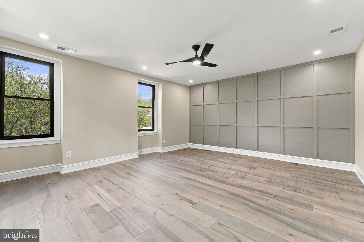
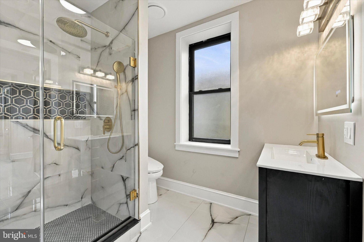
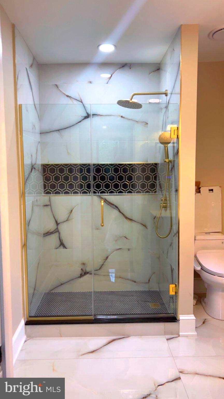
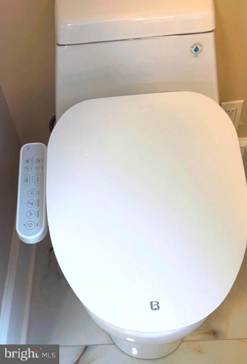
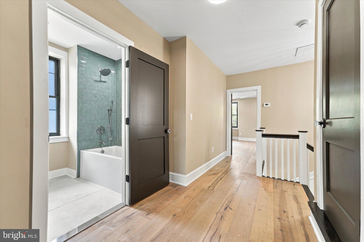
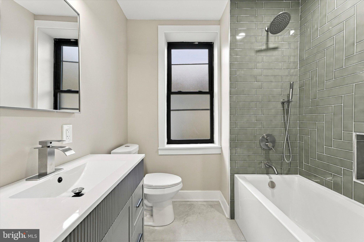
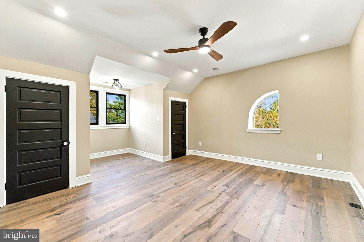
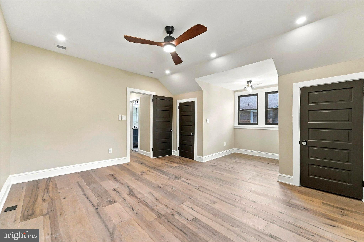
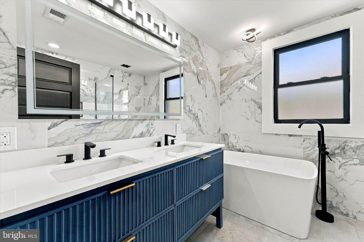
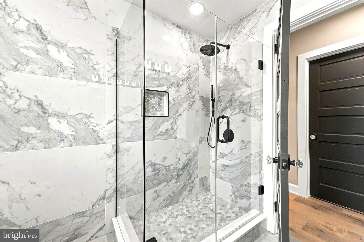
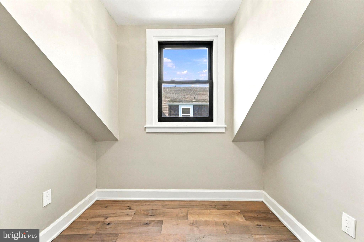
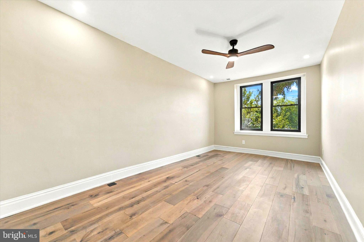
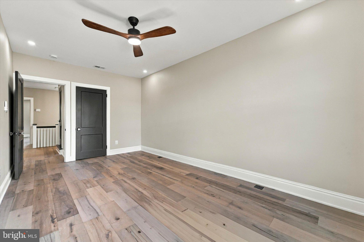
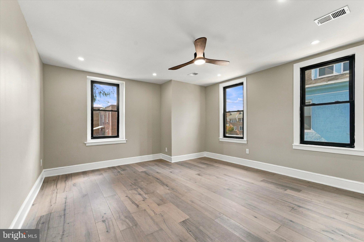
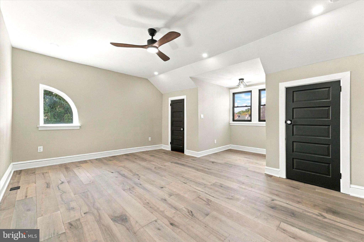
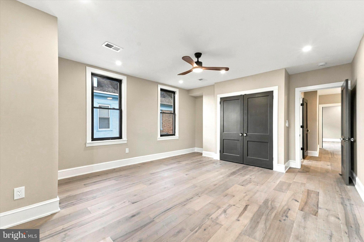
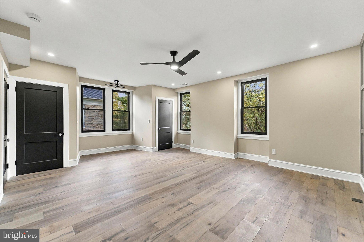
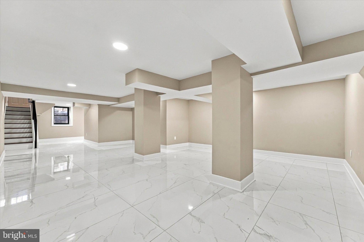
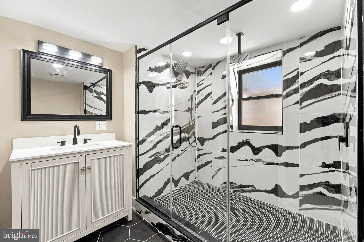
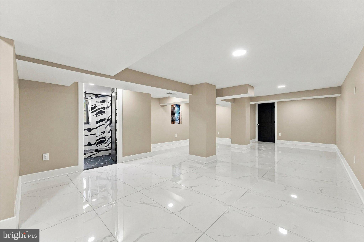
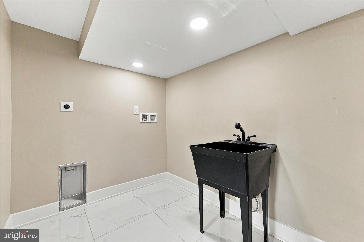
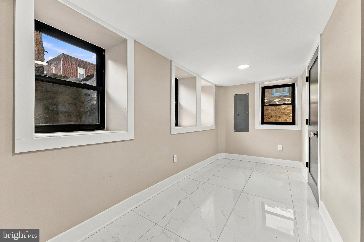
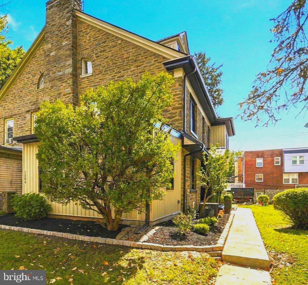
Welcome to 1314 66th Avenue, where timeless Philadelphia character meets beautifully updated modern living in the heart of East Oak Lane. Offering 5 bedrooms, 4 full bathrooms, and more than 3,000 square feet of living space, this impressive three-story home provides generous room for everyday living, entertaining, working from home, and hosting guests. Step inside to discover a thoughtful blend of old and new, highlighted by beautiful wood flooring, crown molding, classic architectural details and a traditional staircase. The spacious living room features a wood-burning fireplace and flows into an additional den/flex space—perfect for a home office, library, sitting room or cozy retreat. A large formal dining room provides an elegant setting for dinner parties and gatherings while offering convenient access to the kitchen. The beautifully renovated kitchen makes a statement with a striking gold farmhouse sink and coordinating fixtures, pot filler, abundant cabinetry, generous storage and pantry space, stainless-steel appliances, and a large professional-style range. A convenient rear staircase located just off the kitchen provides additional access to the second floor, adding both character and functionality to the home's traditional layout. The second level features additional bedrooms, a beautifully appointed hall bathroom, and a spacious primary suite highlighted by a striking accent wall and private en-suite bath with an electronic bidet and luxurious walk-in shower. The third floor provides even more versatile living and bedroom space, complemented by a luxurious full hall bathroom featuring a soaking tub, separate walk-in shower, and double vanity. This thoughtfully designed upper level offers exceptional flexibility for additional bedrooms, guests, a home office, or private retreat. The fully finished basement expands the home's possibilities even further, offering a large open recreation/family area ideal for entertaining, movie nights, game space or gatherings. A full bathroom with a luxury walk-in shower and dedicated laundry area add convenience and functionality. Additional highlights include dual-zone central air, two-zone gas heat, multiple ceiling fans, recessed lighting and extensive updates throughout. A detached rear garage provides additional parking and storage. From its traditional details and generous room sizes to its contemporary kitchen, updated baths and expansive finished lower level, 1314 66th Avenue beautifully blends the character of yesterday with the comfort and style of today. Conveniently located near Center City Philadelphia, public transportation, Regional Rail, shopping, dining, parks, and major commuter routes, this beautifully renovated East Oak Lane home offers the space, versatility and location today's buyers are looking for. Impeccably renovated, move-in ready, and waiting for its next chapter—welcome home to 1314 66th Avenue.
Listing Information
Facts & Features
Location
Community Information
Architecture
Features & Amenities
Property Features
Square Footage
Tax & Financial Information
Schools
Rowen William School
Prince Hall School
Wagner Gen Louis Middle School
Howe Julia Ward School
Ellwood School
Hope Charter School
Building 21
Imhotep Institute Charter High School
School ratings are provided for informational purposes only and are subject to change. Attendance boundaries are for reference only — contact the school or district directly to verify enrollment eligibility.
Historical Data
Price History
| Date | Event | Price |
|---|---|---|
| 09/17/2026 | Listed for sale | $599,999 |
Listed by Janell T Carter · Keller Williams Main Line · 6105200100
Listing information provided exclusively for consumers' personal, non-commercial use and may not be used for any purpose other than to identify prospective properties consumers may be interested in purchasing. Information deemed reliable but not guaranteed by the MLS. Copyright 2026, Bright. All rights reserved.
Last Updated: October 8, 2026 at 4:12 AM | Source: Bright | MLS#: PAPH2669108

Similar Homes For Sale In Philadelphia
Start Your Real Estate Journey
Whether you have questions about this listing, want to schedule a showing, or just want to talk through your options, Jeromy Dunn-Portella is here to help. Reach out and expect a response within one business day.
How can I help?
Jeromy Dunn-Portella is here to help. Reach out and expect a response within one business day.
Thanks — Jeromy Dunn-Portella will be in touch shortly.
Make A Plan For Your Purchase
Know what you can afford before you start shopping — then run the numbers on any home you have in mind.
How much house can I afford?
- Principal & interest
- Property taxes
- Homeowner's insurance
- HOA dues
If your monthly savings are applied to the loan principal.
Enter your income, debts, and down payment to see how much home you may qualify for. Estimates only — not a lending decision.
Want to know more?
Jeromy Dunn-Portella is here to help. Reach out and expect a response within one business day.
✓ Thanks — Jeromy Dunn-Portella will be in touch shortly.