
2341 Dauphin St
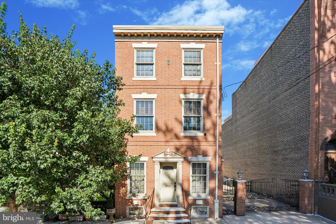
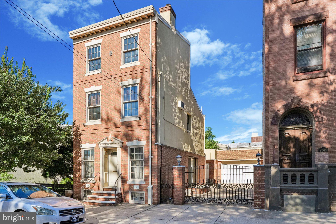
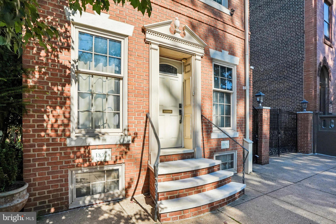
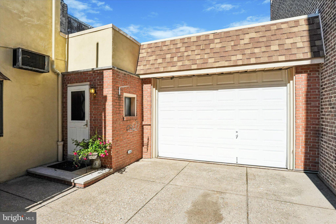
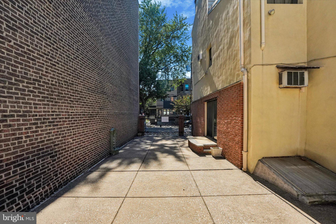
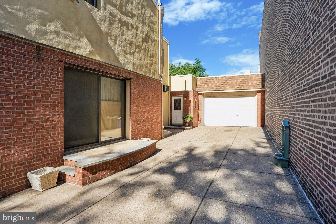
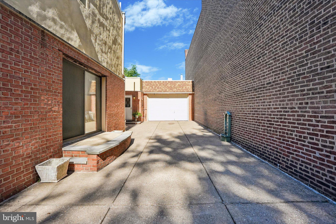
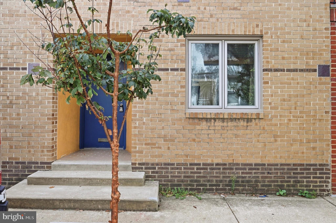
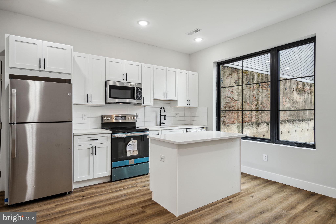
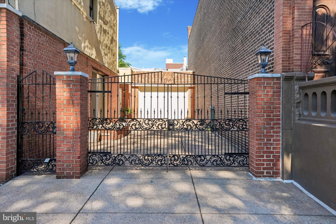
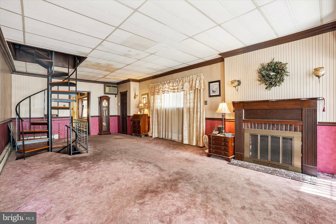
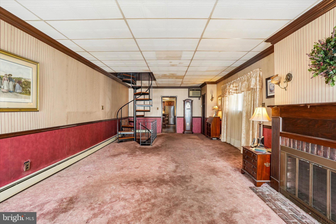
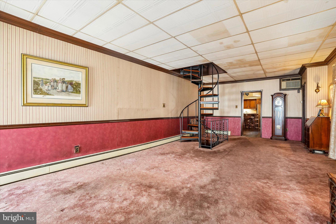
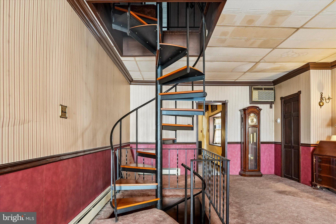
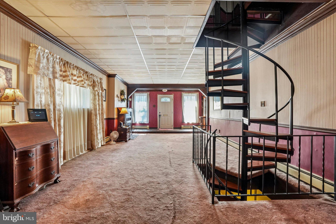
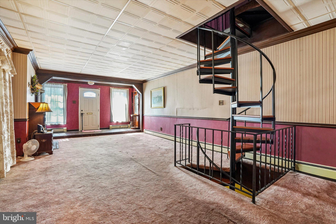
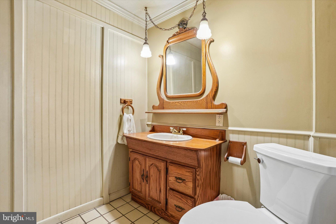
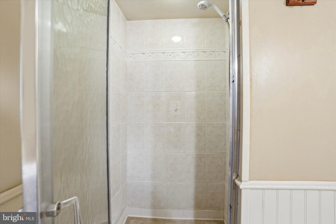
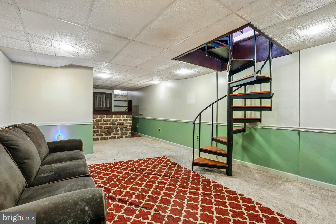
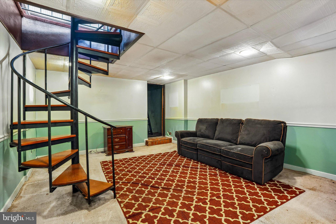
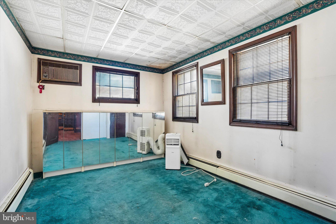
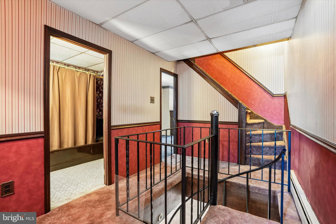
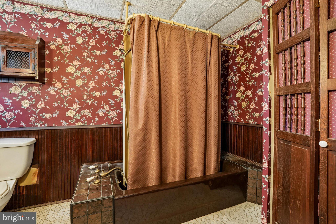
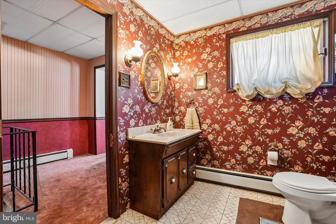
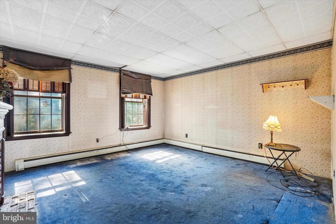
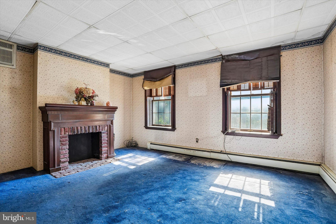
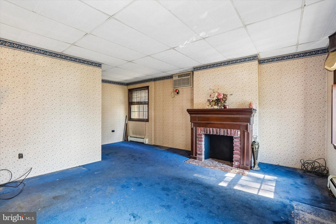
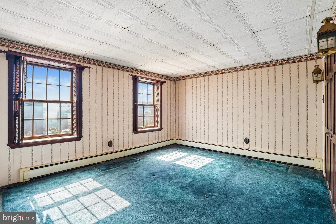
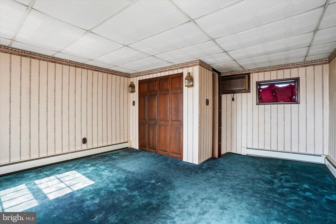
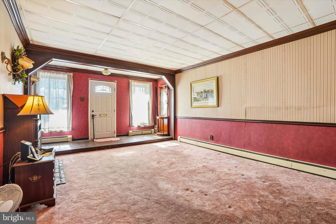
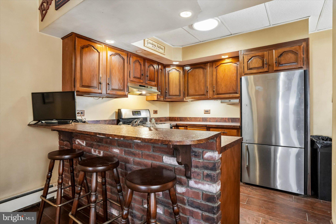
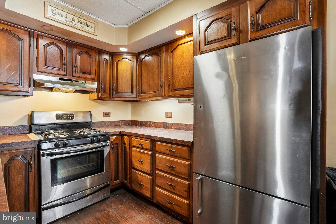
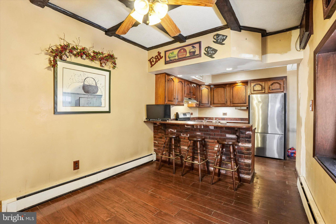
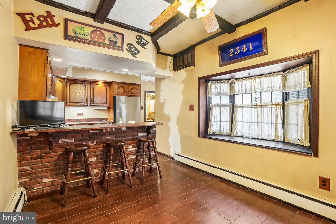
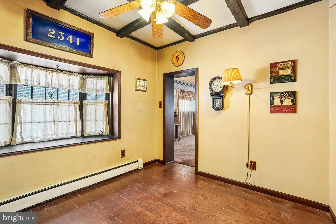
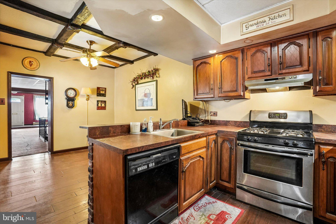
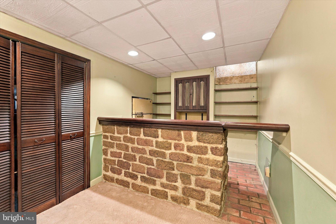
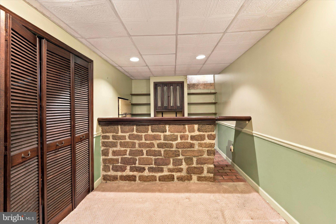
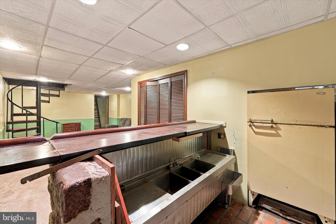
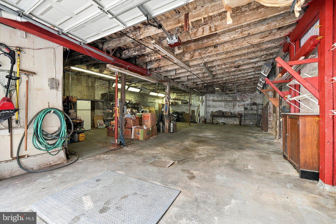
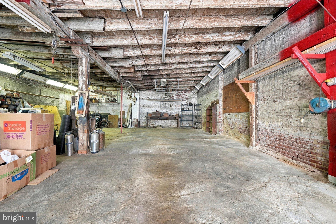
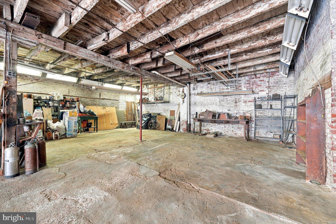
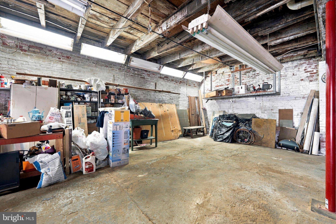
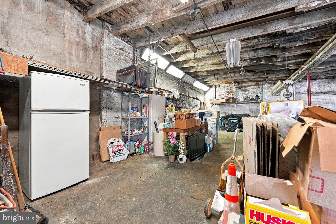
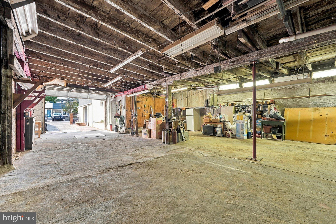
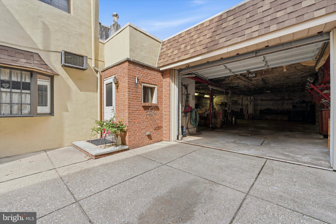
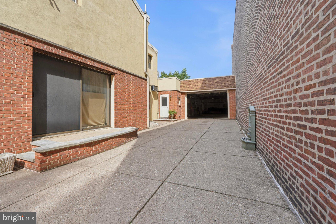
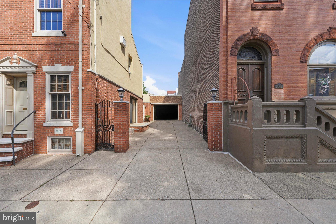
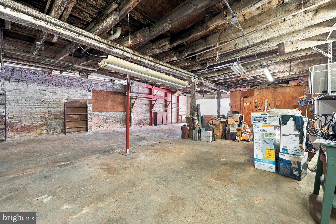
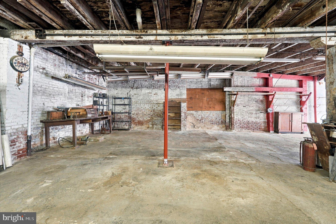
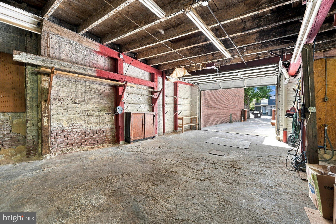
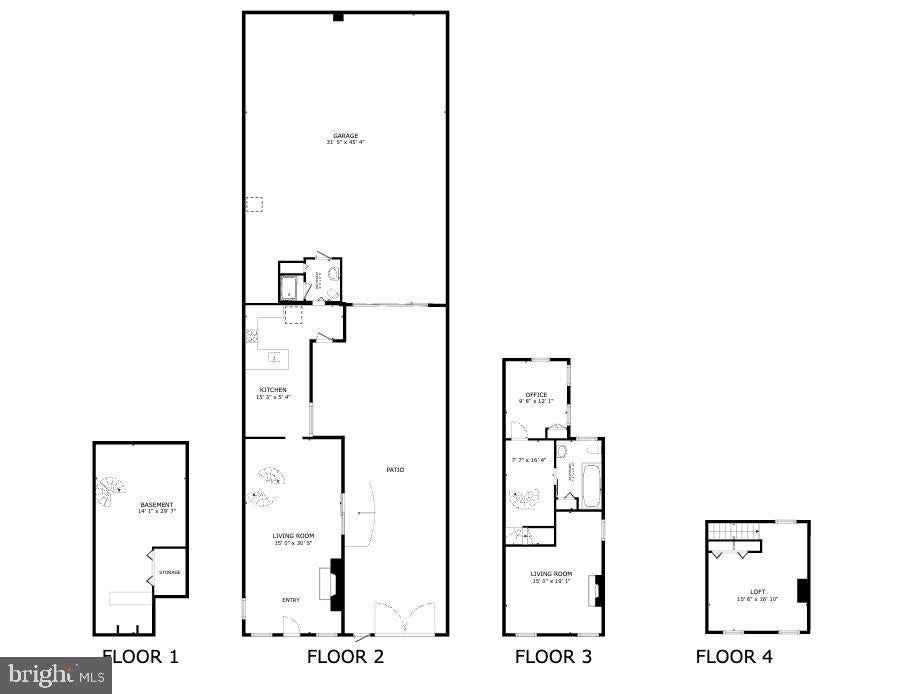
Rarity takes an unprecedented form in the heart of Fishtown with this massive colonial flemish brick exterior townhome at 2341-43 E Dauphin Street. Offering over 3,000 square feet of expansive living space, an extraordinary 1,300+ square foot attached garage, and off-street parking for up to eight vehicles, this property presents a truly unique opportunity in one of Philadelphia's most dynamic neighborhoods. The substantial footprint and flexible layout provide an exceptional canvas for renovation, customization, and reimagining. A private, gated driveway accommodates up to three vehicles and leads to the attached garage, an exceptional city feature with more than 1,300 square feet of space and capacity for up to five cars. Beyond parking, the garage offers tremendous potential for storage, a workshop, studio, or other creative purposes. Together, the driveway and garage provide an unmatched amount of off-street parking rarely found in Philadelphia. Inside, the multi-level layout offers a generous amount of space and character throughout. The main level features a combined living and dining area with a classic fireplace and electric insert, followed by an architectural spiral staircase and an eat-in kitchen with direct access to a full bathroom. The second floor offers two bedrooms and a full vintage-tiled bathroom. The third-floor loft provides a sprawling, sunlit flex space that could be reimagined as a primary suite, home office, studio, or additional living area. The expansive basement adds even more usable space and features a built-in brick-accented bar, creating an excellent starting point for a future entertainment area, workshop, or additional finished space. Located just moments from Fishtown's renowned restaurants, cafes, boutiques, nightlife, and everyday conveniences. 2341-43 E Dauphin Street combines an exceptionally large footprint, rare parking capacity, and tremendous potential. Property is being sold in as-is condition.
Listing Information
Facts & Features
Location
Community Information
Architecture
Features & Amenities
Property Features
Square Footage
Tax & Financial Information
Schools
Adaire Alexander School
Kensington Intern Business Finance & En
Kensington Urban Education Academy
Hunter William High School
Kensington Health Sciences
Moffet John School
Brown Henry A School
Hackett Horatio B School
School ratings are provided for informational purposes only and are subject to change. Attendance boundaries are for reference only — contact the school or district directly to verify enrollment eligibility.
Historical Data
Price History
| Date | Event | Price |
|---|---|---|
| 09/15/2026 | Listed for sale | $899,000 |
Listed by Tim Brogan · Coldwell Banker Realty · 2159237600
Listing information provided exclusively for consumers' personal, non-commercial use and may not be used for any purpose other than to identify prospective properties consumers may be interested in purchasing. Information deemed reliable but not guaranteed by the MLS. Copyright 2026, Bright. All rights reserved.
Last Updated: September 19, 2026 at 9:11 AM | Source: Bright | MLS#: PAPH2669682

Similar Homes For Sale In Philadelphia
Start Your Real Estate Journey
Whether you have questions about this listing, want to schedule a showing, or just want to talk through your options, Jeromy Dunn-Portella is here to help. Reach out and expect a response within one business day.
How can I help?
Jeromy Dunn-Portella is here to help. Reach out and expect a response within one business day.
Thanks — Jeromy Dunn-Portella will be in touch shortly.
Make A Plan For Your Purchase
Know what you can afford before you start shopping — then run the numbers on any home you have in mind.
How much house can I afford?
- Principal & interest
- Property taxes
- Homeowner's insurance
- HOA dues
If your monthly savings are applied to the loan principal.
Enter your income, debts, and down payment to see how much home you may qualify for. Estimates only — not a lending decision.
Want to know more?
Jeromy Dunn-Portella is here to help. Reach out and expect a response within one business day.
✓ Thanks — Jeromy Dunn-Portella will be in touch shortly.