
1813 Wylie St
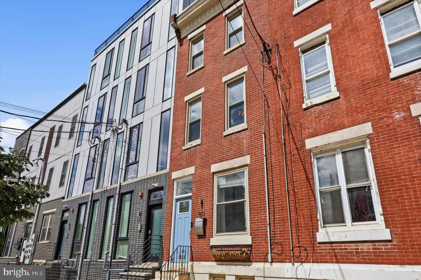
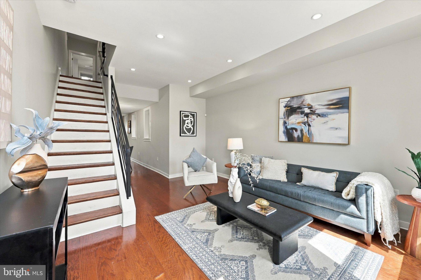
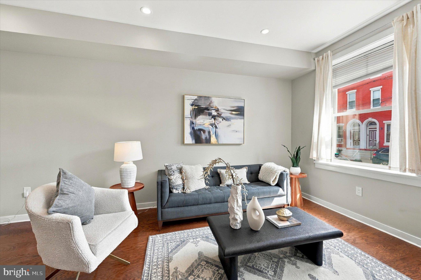
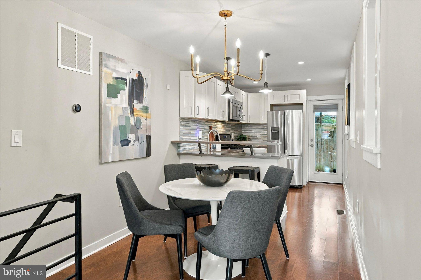
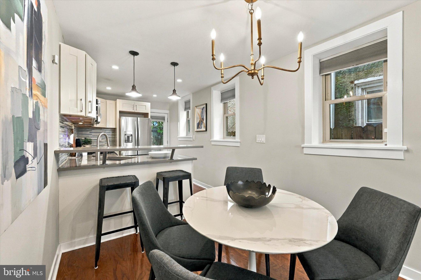
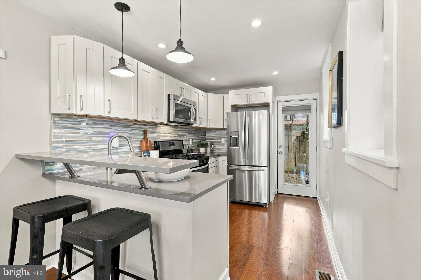
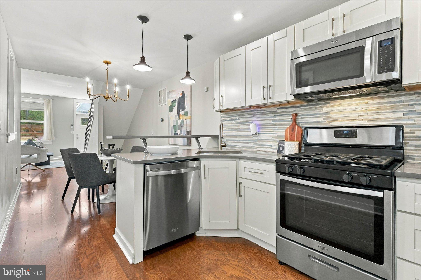
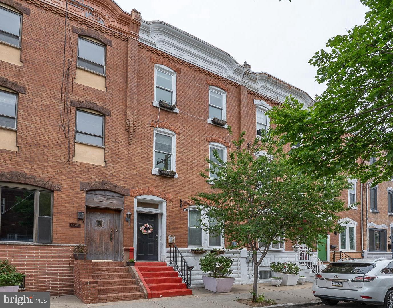
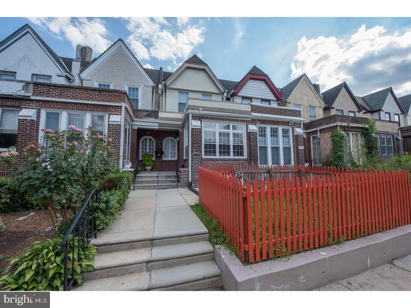
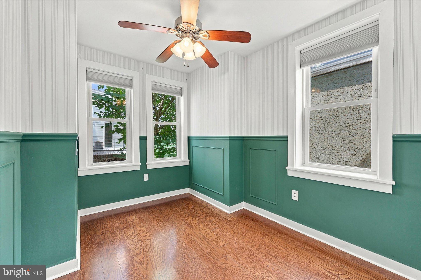
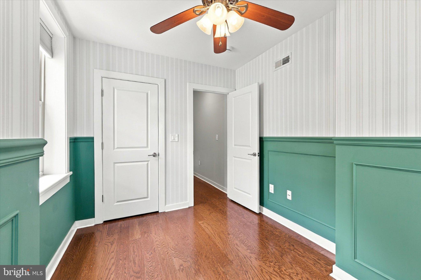
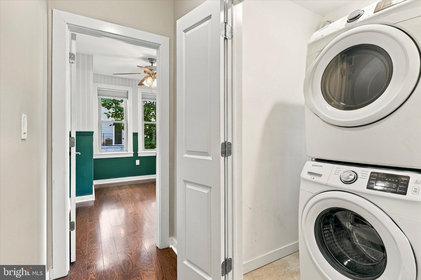
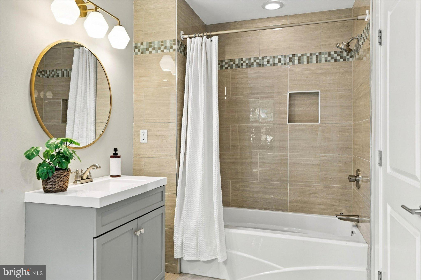
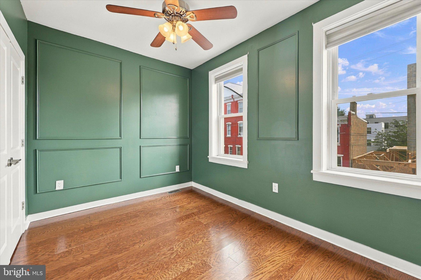
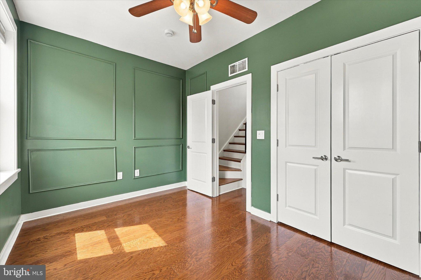
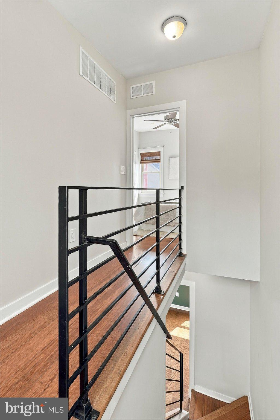
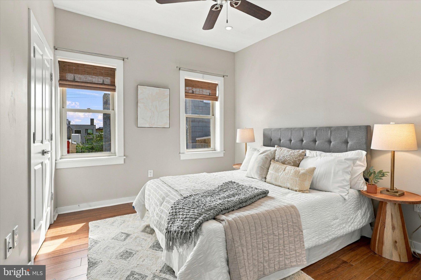
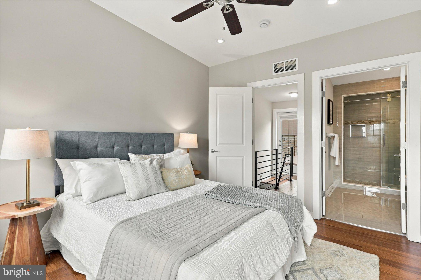
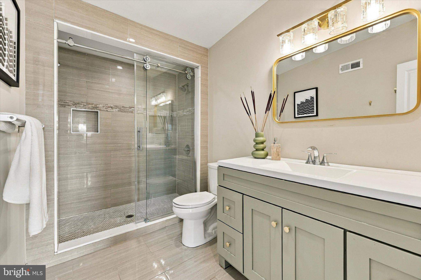
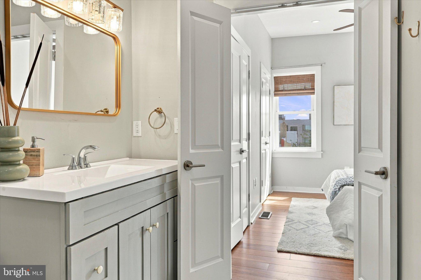
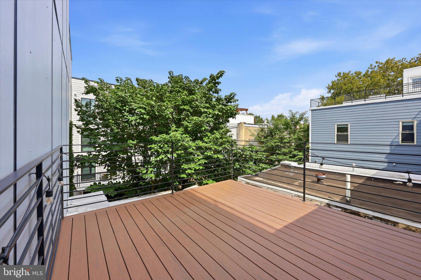
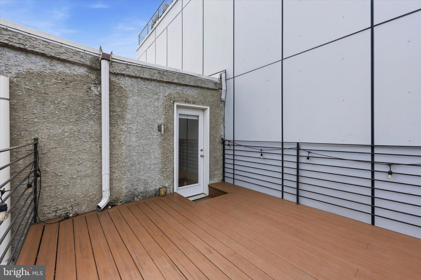
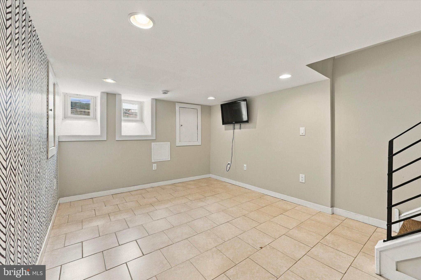
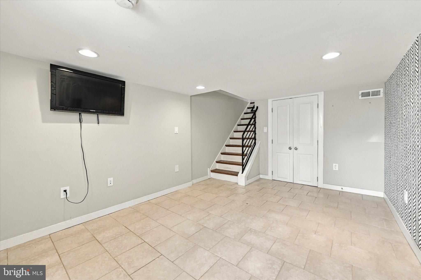
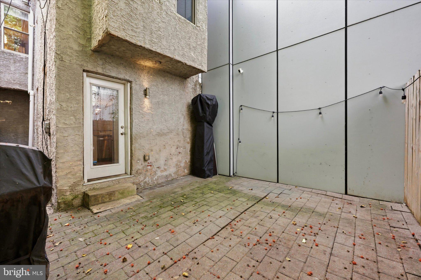
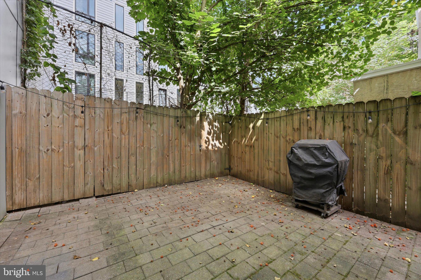
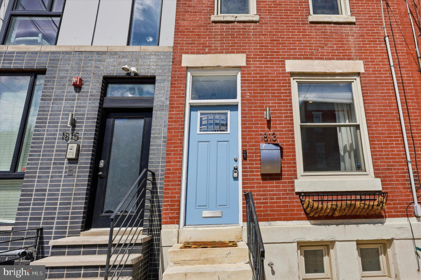
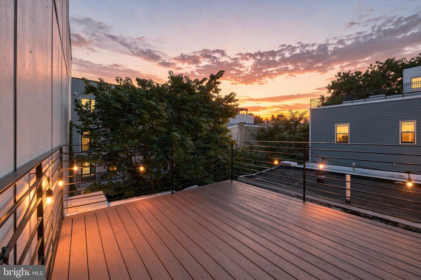
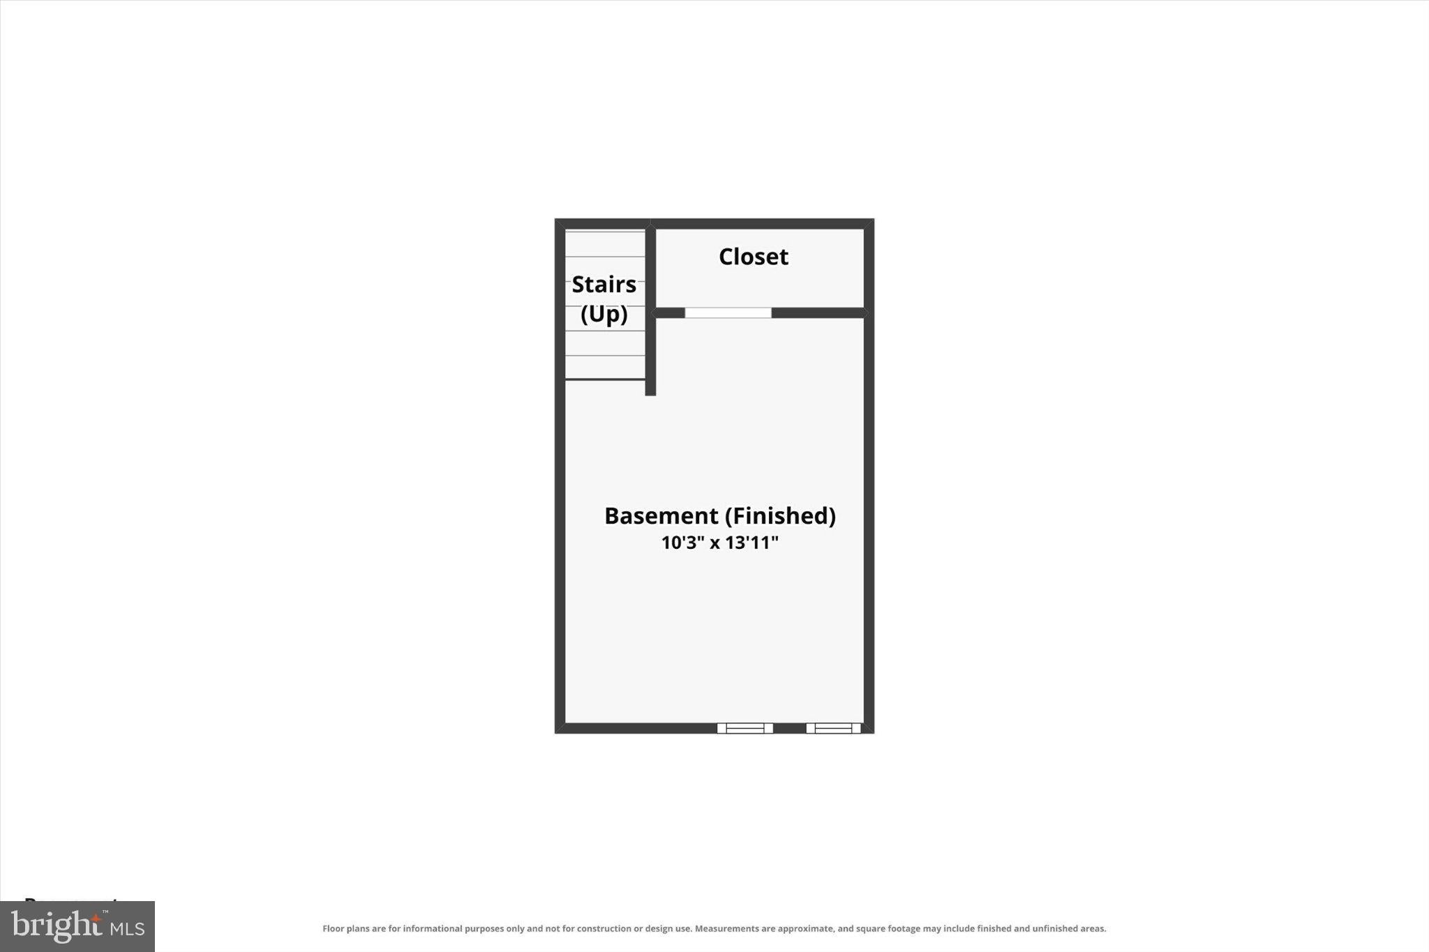
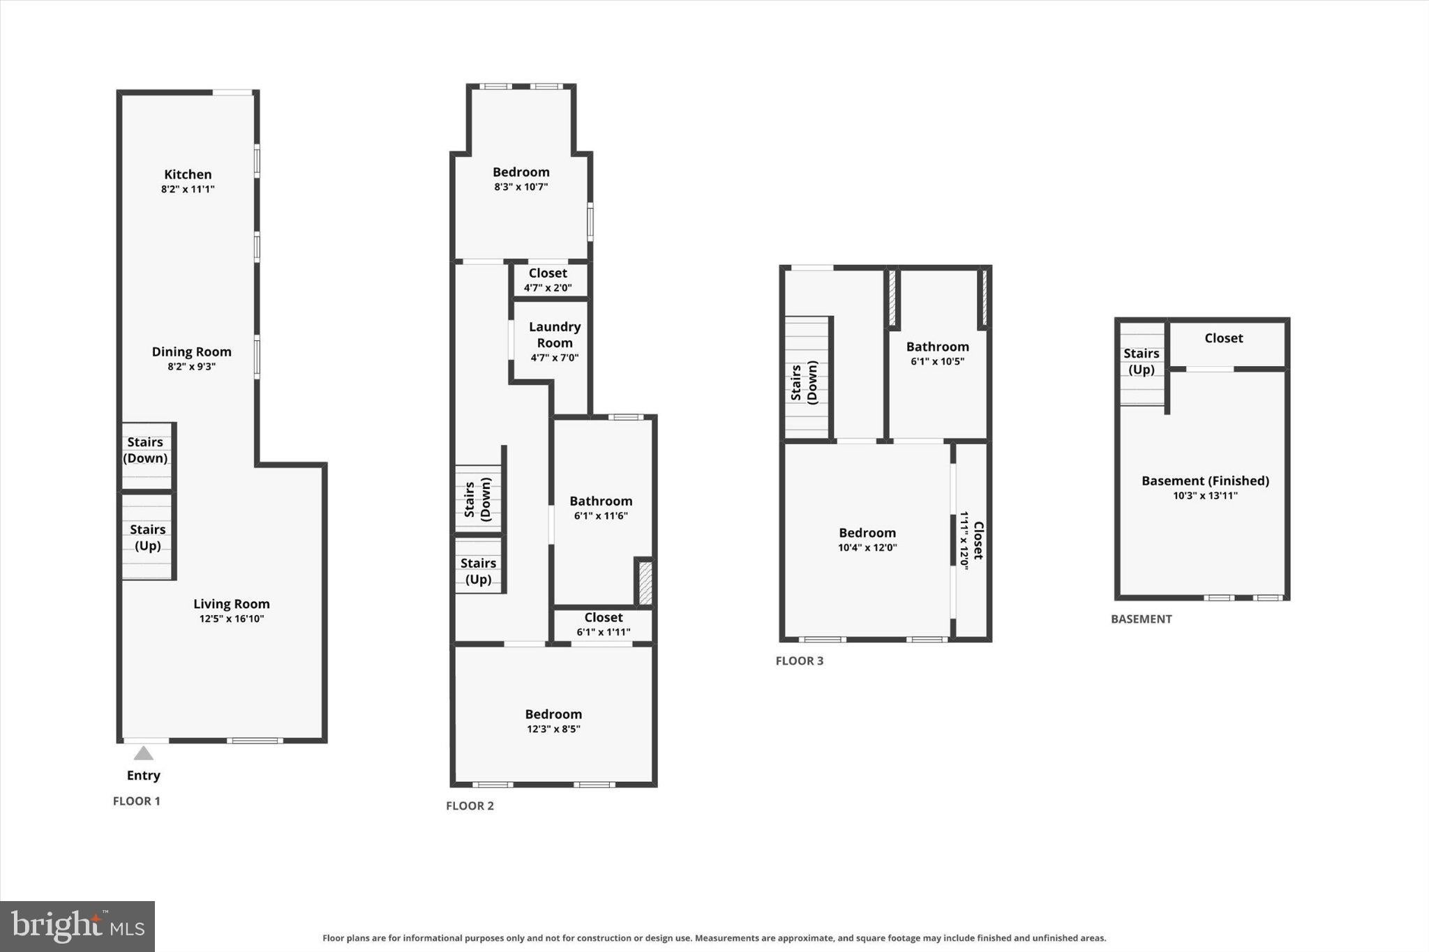
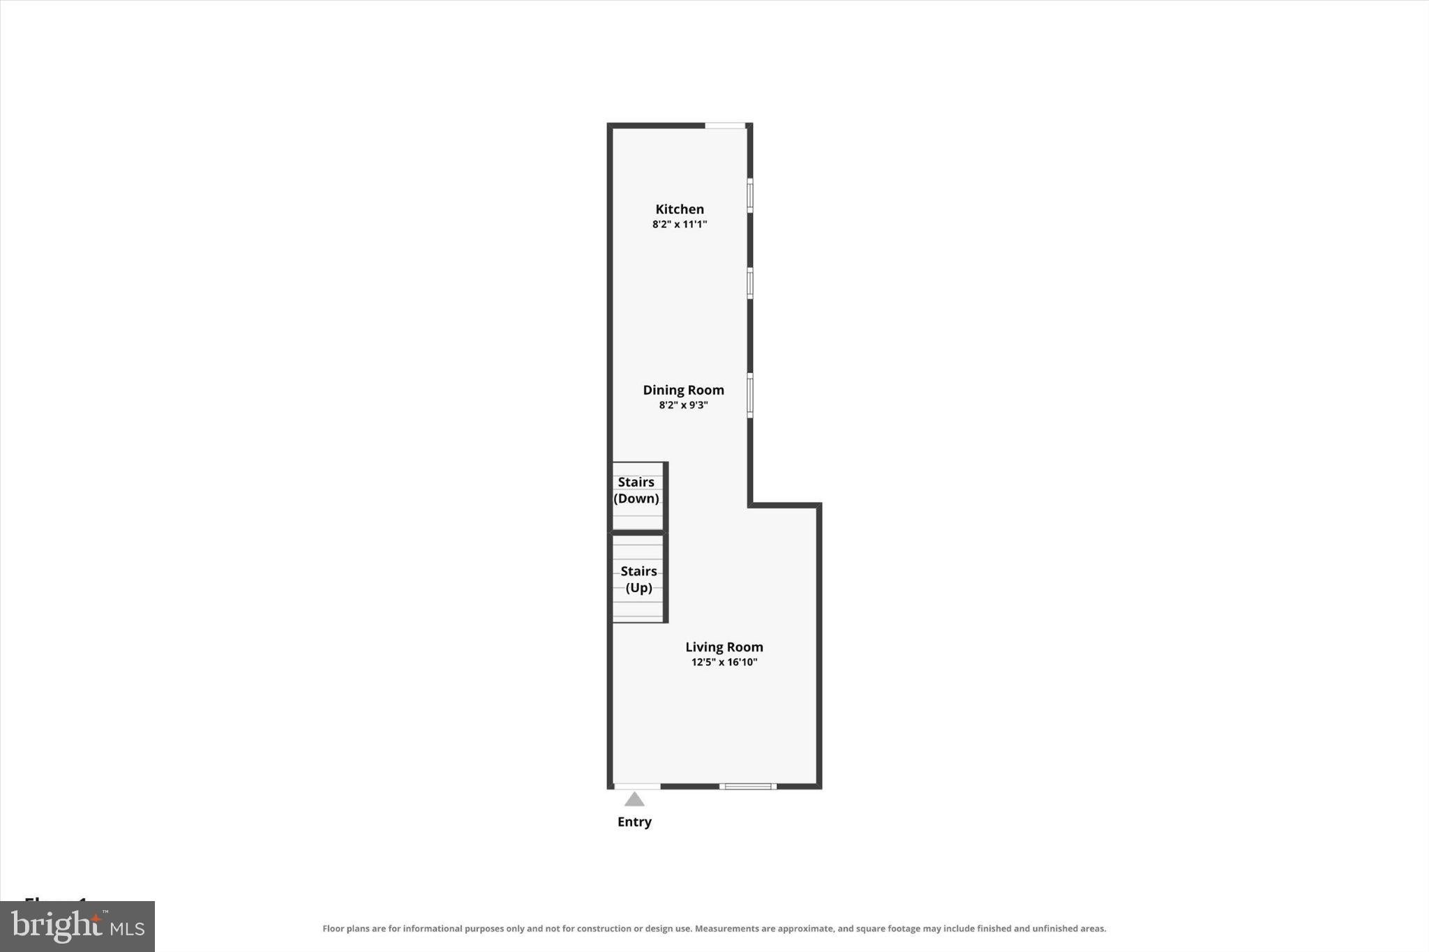
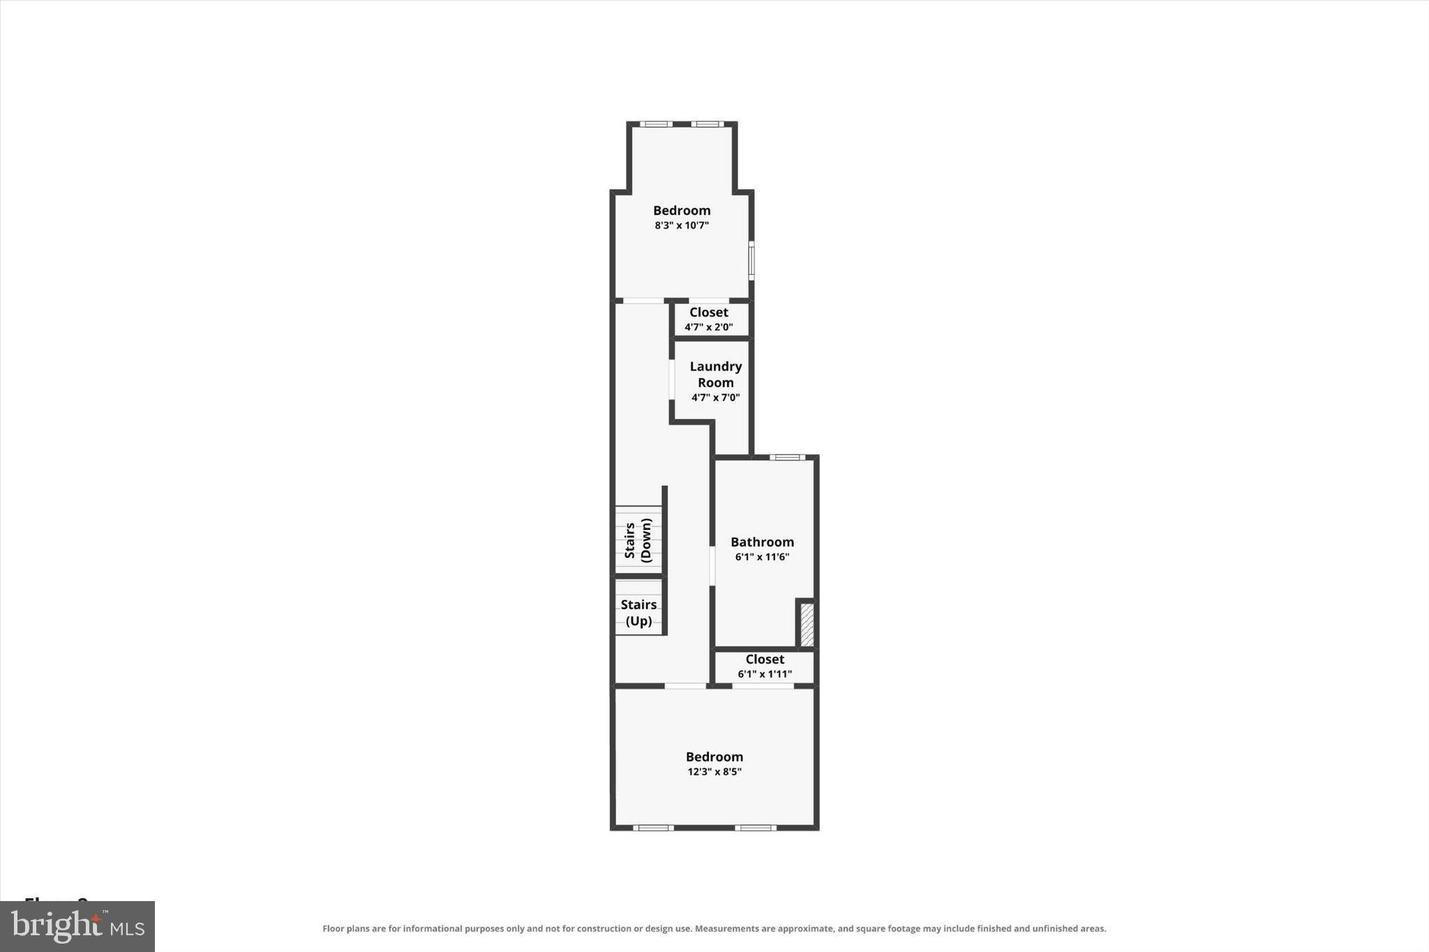
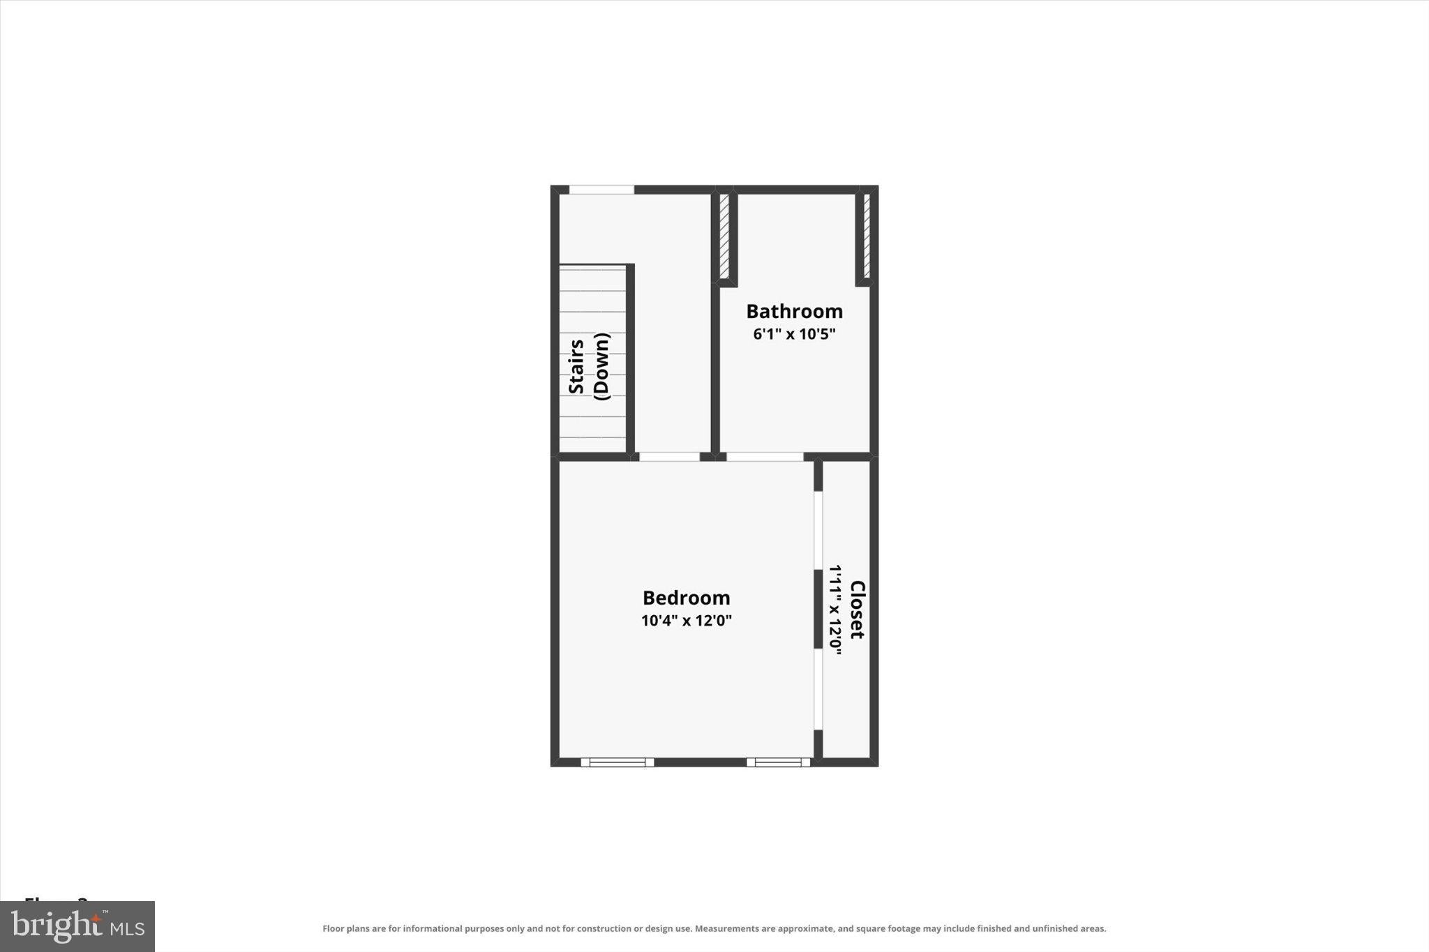
Looking for a home that gives you more than the typical city rowhome? This beautifully maintained Francisville residence combines modern updates, generous indoor and outdoor living space, and an unbeatable location in one of Philadelphia's most exciting neighborhoods. Renovated from top to bottom and thoughtfully updated throughout, the home features hardwood floors, elegant wainscoting, recessed lighting, bespoke light fixtures, central air, a smart thermostat, and a home security system for everyday comfort and peace of mind. The main level offers an open, inviting layout that flows from the living and dining areas into a beautifully updated kitchen with quartz countertops, stylish backsplash, and abundant cabinetry. Just beyond, you'll discover an uncommonly spacious private backyard—perfect for grilling, gardening, entertaining friends, or simply enjoying a quiet evening outdoors. Upstairs, two generously sized bedrooms share an updated hallway bathroom, while the entire third floor is dedicated to a private primary suite with its own full bathroom and direct access to your rooftop deck, where you can unwind while taking in neighborhood views. Downstairs, the partially finished basement provides valuable flex space for a home gym, media room, office, or playroom, plus additional storage that every city homeowner appreciates. Just a short walk from The Met, Fairmount Avenue, Urban Saloon, Fairmount Tavern, Libertee Grounds, Tiffin Indian Cuisine, City Fitness, Anytime Fitness, Vineyards Café, and Flores Coffee Shop, you'll enjoy some of the city's best dining, nightlife, and daily conveniences. With quick access to Broad Street, Girard Avenue, Ridge Avenue, Fairmount Avenue, and multiple public transit options, this is city living at its finest.
Listing Information
Facts & Features
Location
Community Information
Architecture
Features & Amenities
Property Features
Square Footage
Tax & Financial Information
Schools
Bache-Martin School
Masterman Julia R Sec School
Parkway Center City Middle College
Waring Laura W School
Franklin Benjamin High School
Vaux Roberts High School
People for People Charter School
YouthBuild Phila Charter School
School ratings are provided for informational purposes only and are subject to change. Attendance boundaries are for reference only — contact the school or district directly to verify enrollment eligibility.
Historical Data
Price History
| Date | Event | Price |
|---|---|---|
| 09/11/2026 | Listed for sale | $515,000 |
Listed by Alec Conar DeLuca · Keller Williams Main Line · 6105200100
Listing information provided exclusively for consumers' personal, non-commercial use and may not be used for any purpose other than to identify prospective properties consumers may be interested in purchasing. Information deemed reliable but not guaranteed by the MLS. Copyright 2026, Bright. All rights reserved.
Last Updated: October 22, 2026 at 5:08 PM | Source: Bright | MLS#: PAPH2669794

Similar Homes For Sale In Philadelphia
Start Your Real Estate Journey
Whether you have questions about this listing, want to schedule a showing, or just want to talk through your options, Jeromy Dunn-Portella is here to help. Reach out and expect a response within one business day.
How can I help?
Jeromy Dunn-Portella is here to help. Reach out and expect a response within one business day.
Thanks — Jeromy Dunn-Portella will be in touch shortly.
Make A Plan For Your Purchase
Know what you can afford before you start shopping — then run the numbers on any home you have in mind.
How much house can I afford?
- Principal & interest
- Property taxes
- Homeowner's insurance
- HOA dues
If your monthly savings are applied to the loan principal.
Enter your income, debts, and down payment to see how much home you may qualify for. Estimates only — not a lending decision.
Want to know more?
Jeromy Dunn-Portella is here to help. Reach out and expect a response within one business day.
✓ Thanks — Jeromy Dunn-Portella will be in touch shortly.