
223 Gowen Ave
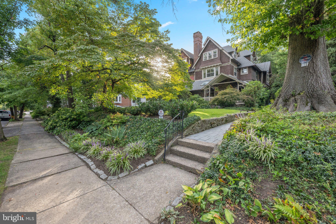
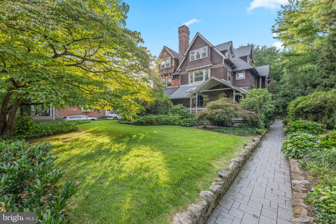
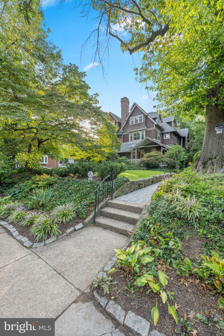
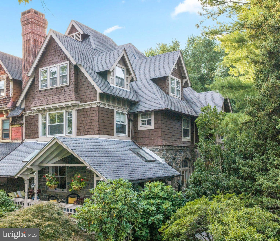
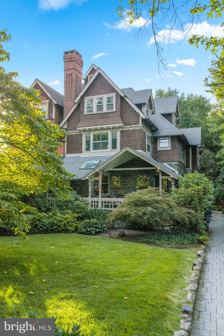
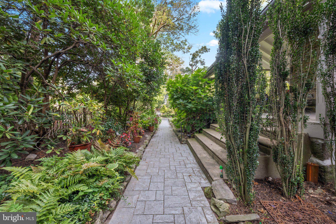
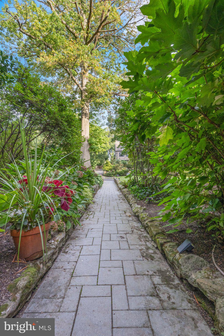
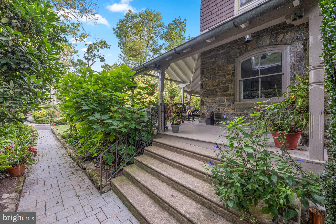
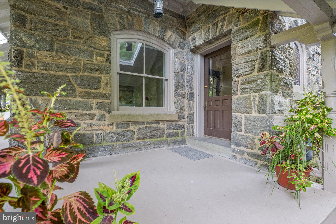
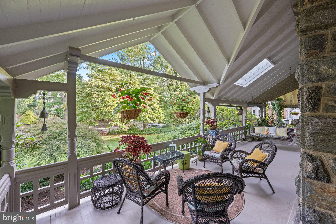
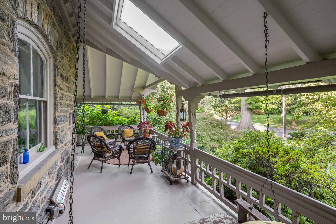
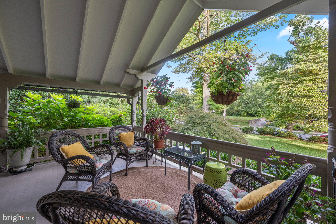
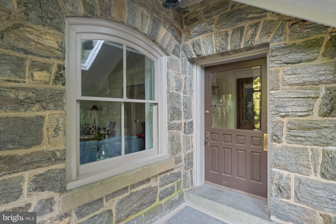
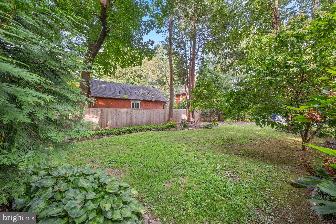
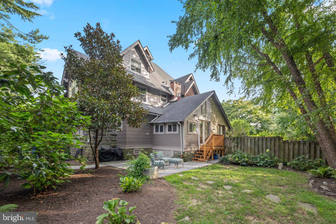
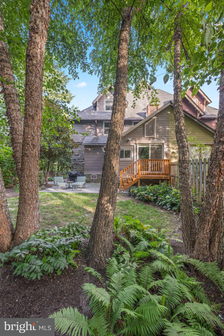
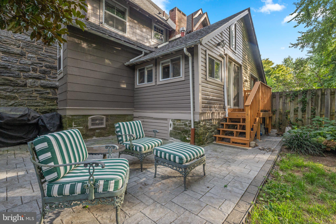
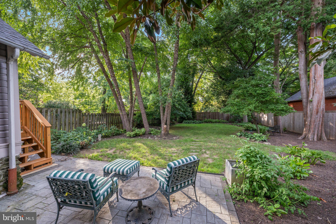
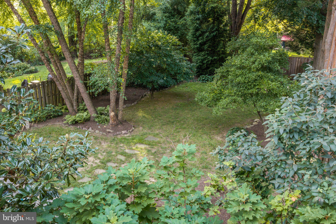
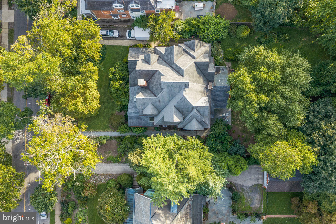
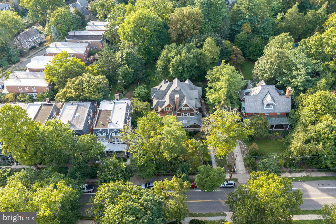
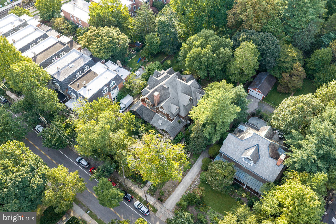
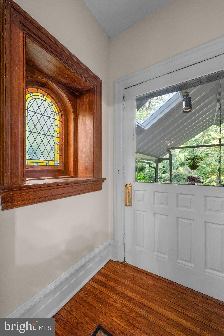
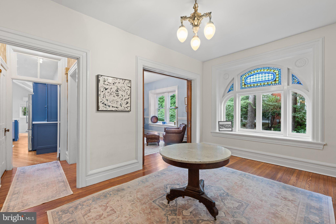
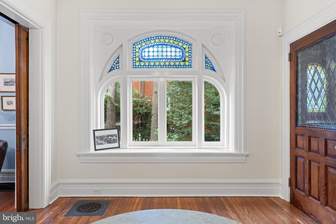
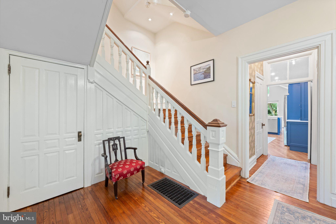
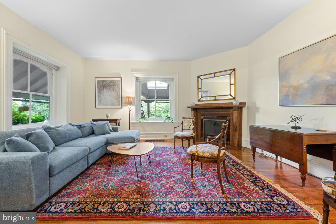
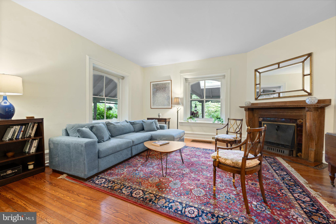
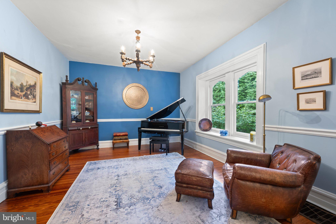
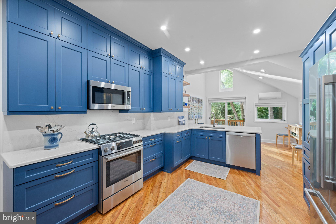
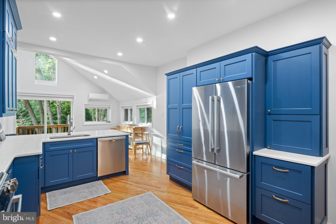
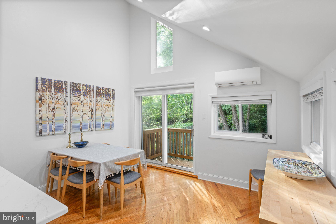
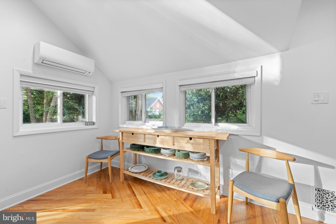
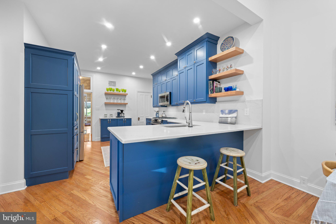
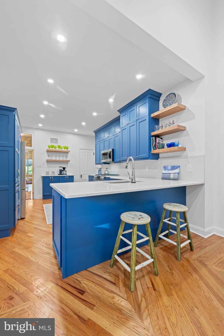
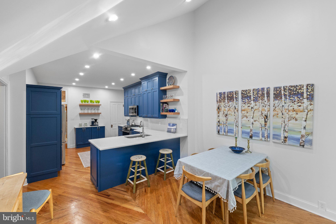
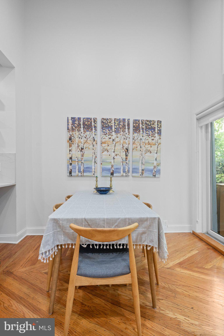
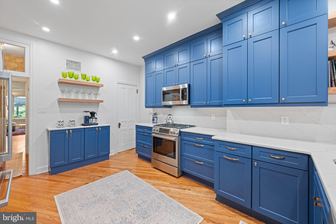
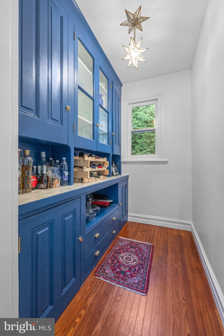
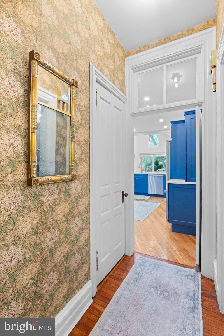
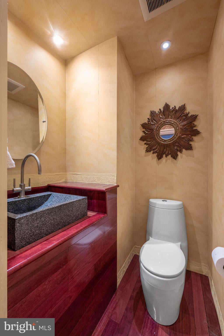
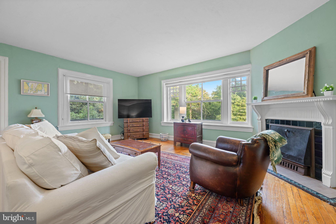
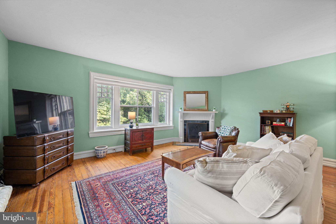
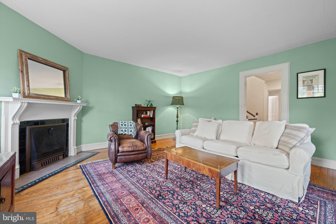
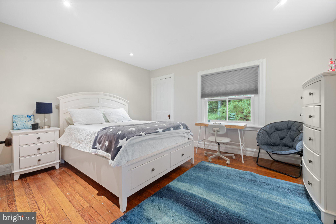
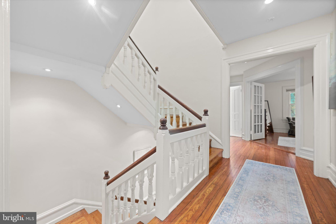
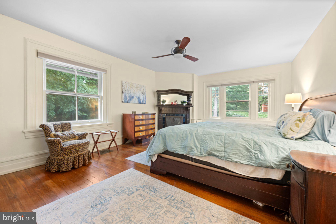
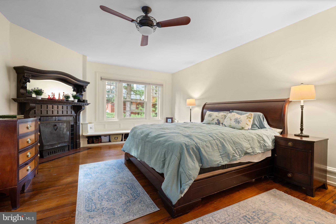
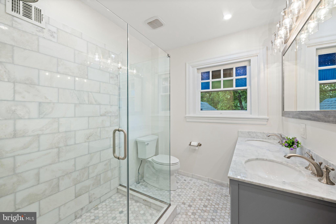
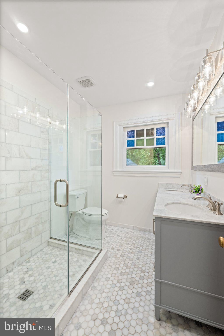
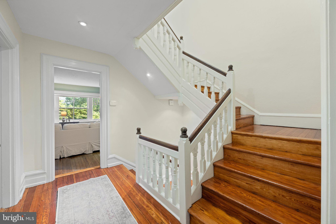
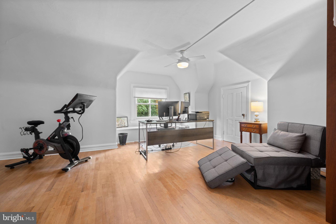
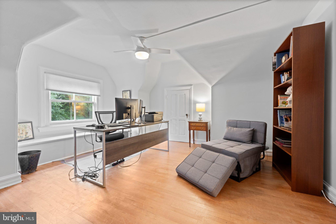
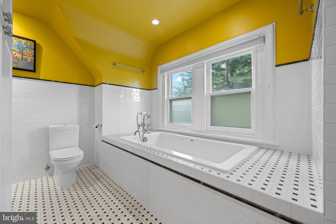
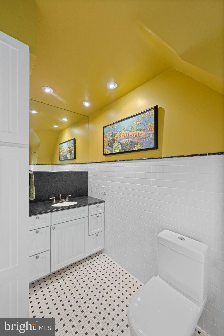
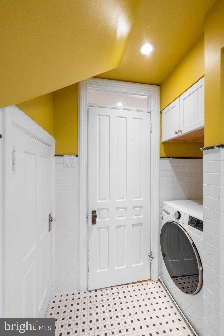
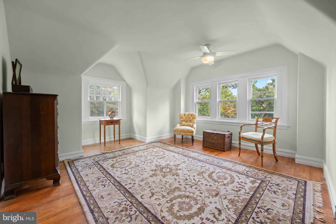
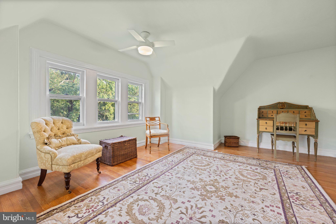
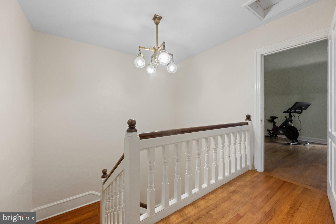
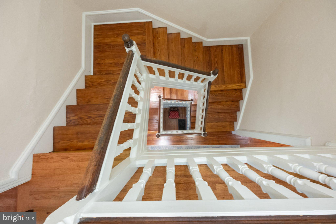
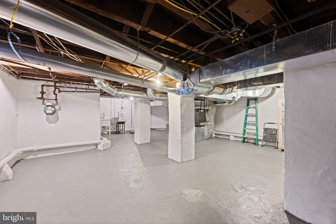
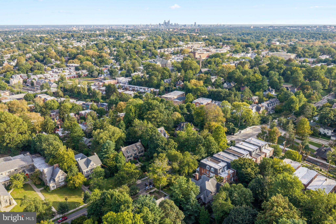
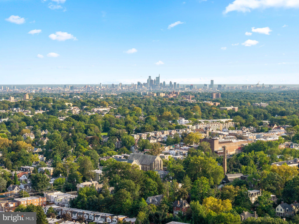
History, beauty, and craftsmanship converge in this exquisite 5-bedroom, 2.5-bathroom Queen Anne Victorian. Located in the desirable Mt. Airy neighborhood, this home was originally part of the renowned Gowen Estate, established in the 1880s. Known for its architecturally significant homes and towering old trees, Gowen Avenue is considered one of the most beautiful Victorian streets in Philadelphia. A charming pathway leads to a welcoming front porch, complete with a swing perfect for slow mornings and quiet evenings. Step through the door into a vestibule and foyer that immediately set the tone: original stained glass, gleaming hardwood floors, detailed woodworking, and an exceptional wood staircase capture the visual richness the Victorian era was famous for. The spacious living room impresses with 9-foot ceilings, an original fireplace with a beautiful tiled hearth, large windows, and working pocket doors. The dining room, which also has pocket doors— currently used as a music room — offers an elegant setting for hosting family and friends. This house is an entertainers dream! The fully remodeled eat-in kitchen blends modern function with historic soul: soaring cathedral ceilings, light-filled windows, high-end cabinetry, quartz countertops, Bosch stainless steel appliances, and recessed lighting, along with the original pantry, which retains its vintage cabinets as a lovely nod to the home's past. A half bath completes this floor. Outside, a large, lush rear yard offers a private retreat for entertaining, relaxing, or simply enjoying the outdoors — complete with a paver patio, full fencing, and established trees creating a true private oasis. Ascend the winding wood staircase to a bright, airy sitting room (originally a bedroom) with its own fireplace, oversized windows, and a walk-in closet, connected to a large middle bedroom. Continue through the French doors to an expansive primary bedroom featuring an original fireplace and bench seating with storage. Just outside, a fully remodeled bath boasts heated marble hex tile floors, large subway tile, and a dual vanity, alongside a large cedar walk-in closet and a linen closet to complete this floor. The third floor offers two large, sun-filled bedrooms with good sized closets and a full bath with a soaker tub and basket-weave tile floors, conveniently equipped with a washer and dryer. Unique vintage light fixtures and original wood moldings carry throughout this beautiful home.There is also a full sized basement that was recently parged and painted, perfect for all of your storage needs. All this, plus an unbeatable location: walkable to the restaurants and shops of Mt. Airy and Chestnut Hill, the Wissahickon Valley Park trails, and just one block to the Mt. Airy train station, with easy access to the PA Turnpike and Route 309. This is a rare opportunity to own a piece of Philadelphia history — where timeless architectural beauty meets the comforts of modern living. Schedule your showing today.
Listing Information
Facts & Features
Location
Community Information
Architecture
Features & Amenities
Property Features
Square Footage
Tax & Financial Information
Schools
Hill Freedman World Academy
Day Anna B School
Emlen Eleanor C School
Leeds Morris E Middle School
New Media Technology Charter School
Houston Henry E School
McCloskey John F School
Franklin S Edmonds School
School ratings are provided for informational purposes only and are subject to change. Attendance boundaries are for reference only — contact the school or district directly to verify enrollment eligibility.
Historical Data
Price History
| Date | Event | Price |
|---|---|---|
| 09/14/2026 | Listed for sale | $789,000 |
Listed by Claudia E Lippman · Compass Pennsylvania, LLC · 6109470408
Listing information provided exclusively for consumers' personal, non-commercial use and may not be used for any purpose other than to identify prospective properties consumers may be interested in purchasing. Information deemed reliable but not guaranteed by the MLS. Copyright 2026, Bright. All rights reserved.
Last Updated: September 19, 2026 at 9:50 PM | Source: Bright | MLS#: PAPH2670116

Similar Homes For Sale In Philadelphia
Start Your Real Estate Journey
Whether you have questions about this listing, want to schedule a showing, or just want to talk through your options, Jeromy Dunn-Portella is here to help. Reach out and expect a response within one business day.
How can I help?
Jeromy Dunn-Portella is here to help. Reach out and expect a response within one business day.
Thanks — Jeromy Dunn-Portella will be in touch shortly.
Make A Plan For Your Purchase
Know what you can afford before you start shopping — then run the numbers on any home you have in mind.
How much house can I afford?
- Principal & interest
- Property taxes
- Homeowner's insurance
- HOA dues
If your monthly savings are applied to the loan principal.
Enter your income, debts, and down payment to see how much home you may qualify for. Estimates only — not a lending decision.
Want to know more?
Jeromy Dunn-Portella is here to help. Reach out and expect a response within one business day.
✓ Thanks — Jeromy Dunn-Portella will be in touch shortly.