
6500 6th St
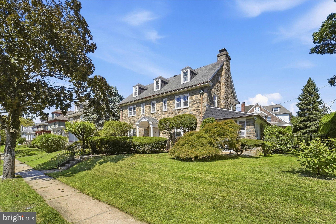
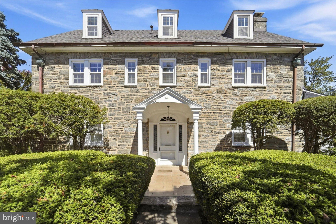
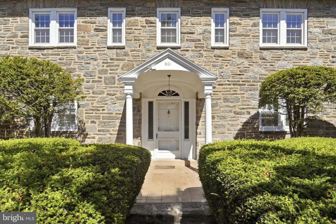
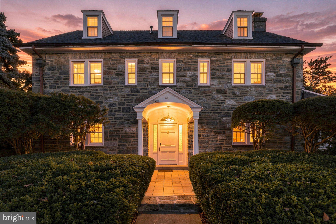
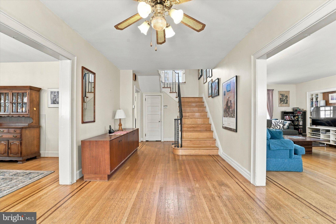
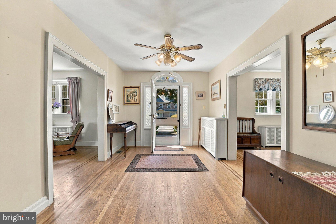
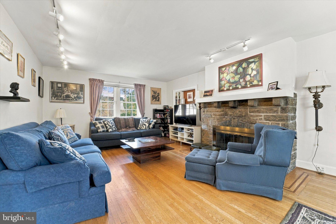
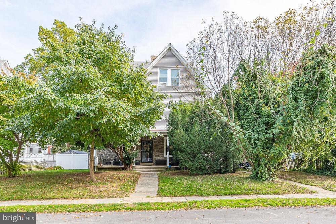
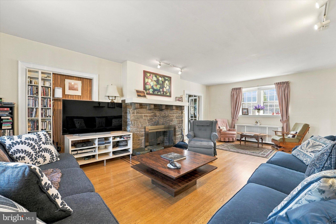
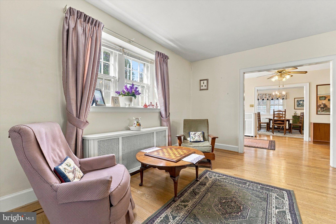
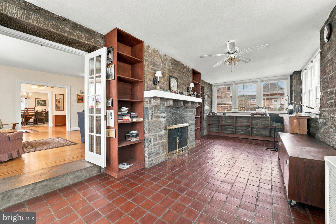
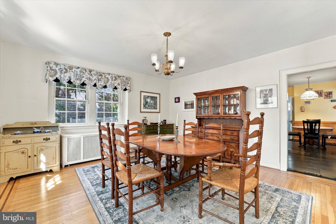
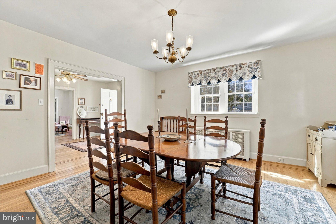
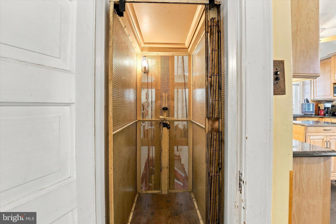
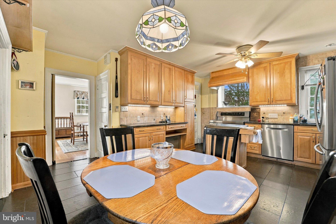
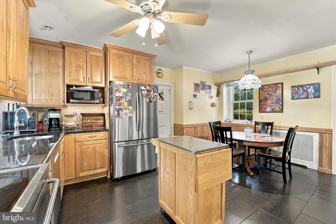
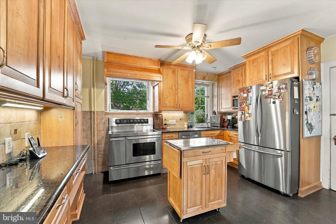
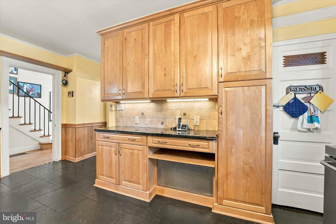
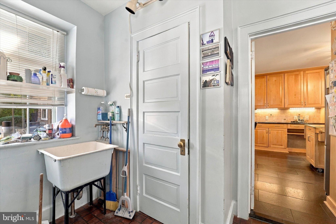
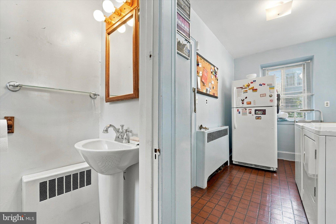
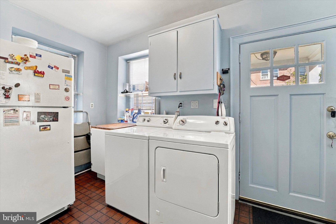
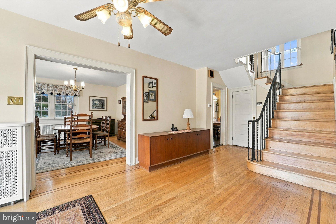
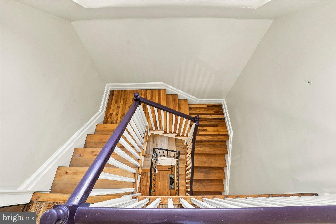
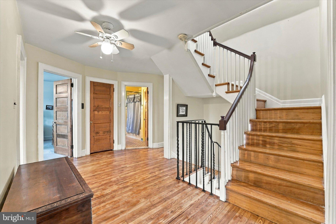
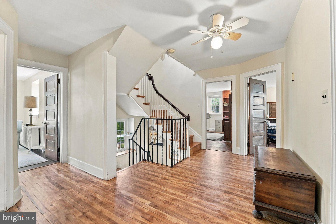
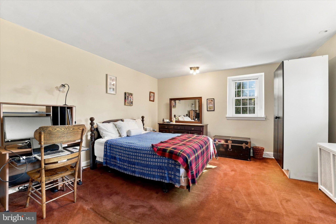
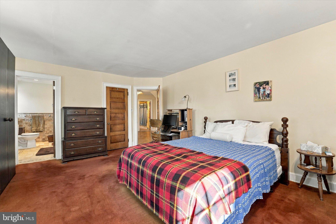
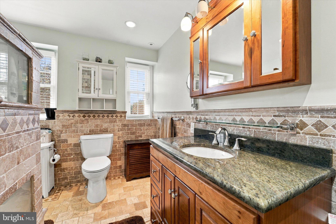
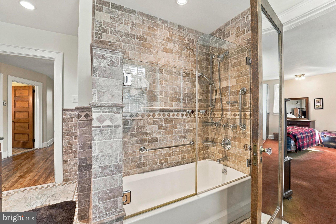
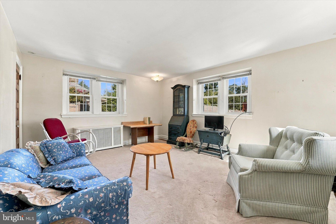
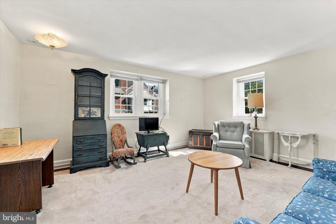
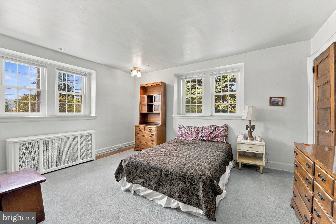
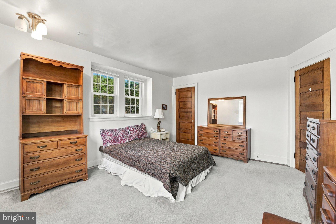
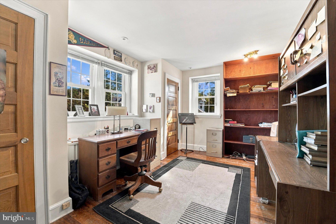
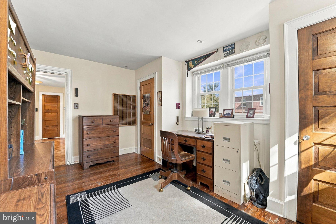
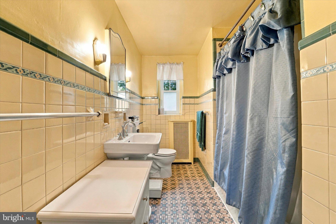
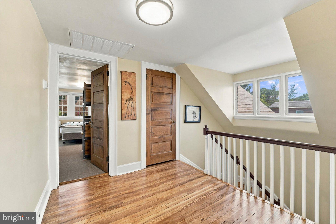
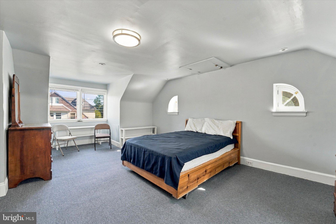
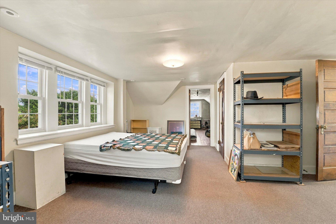
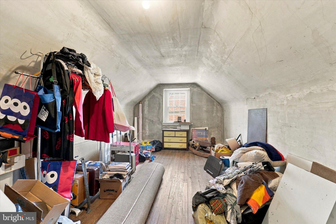
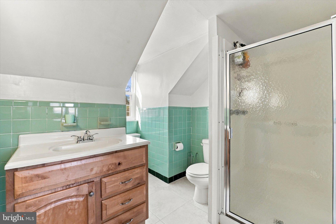
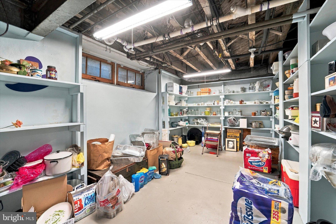
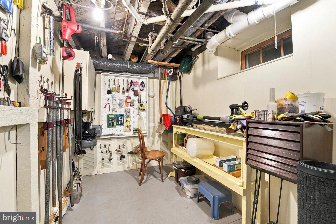
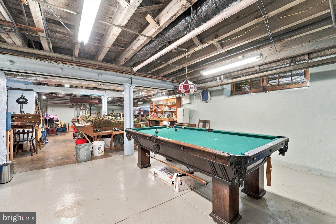
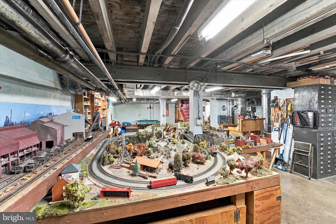
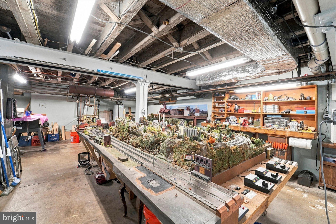
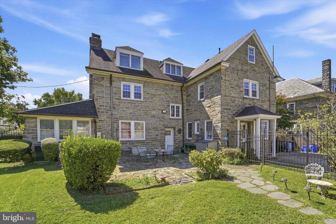
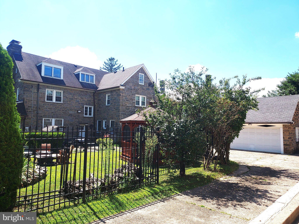
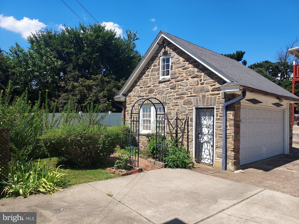
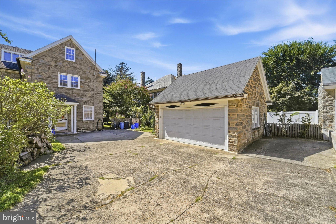
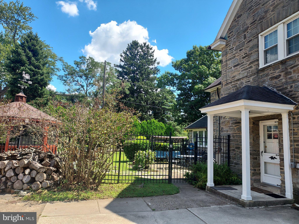
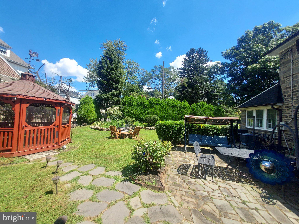
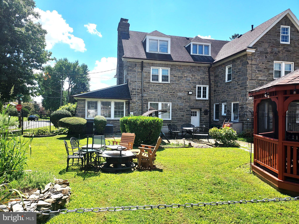
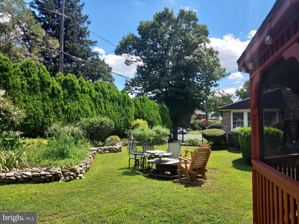
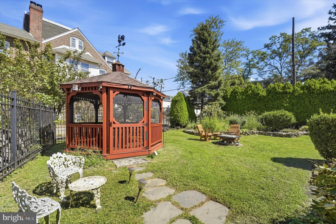
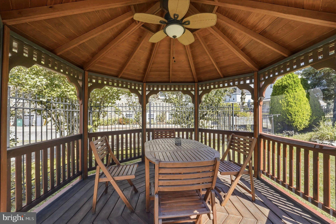
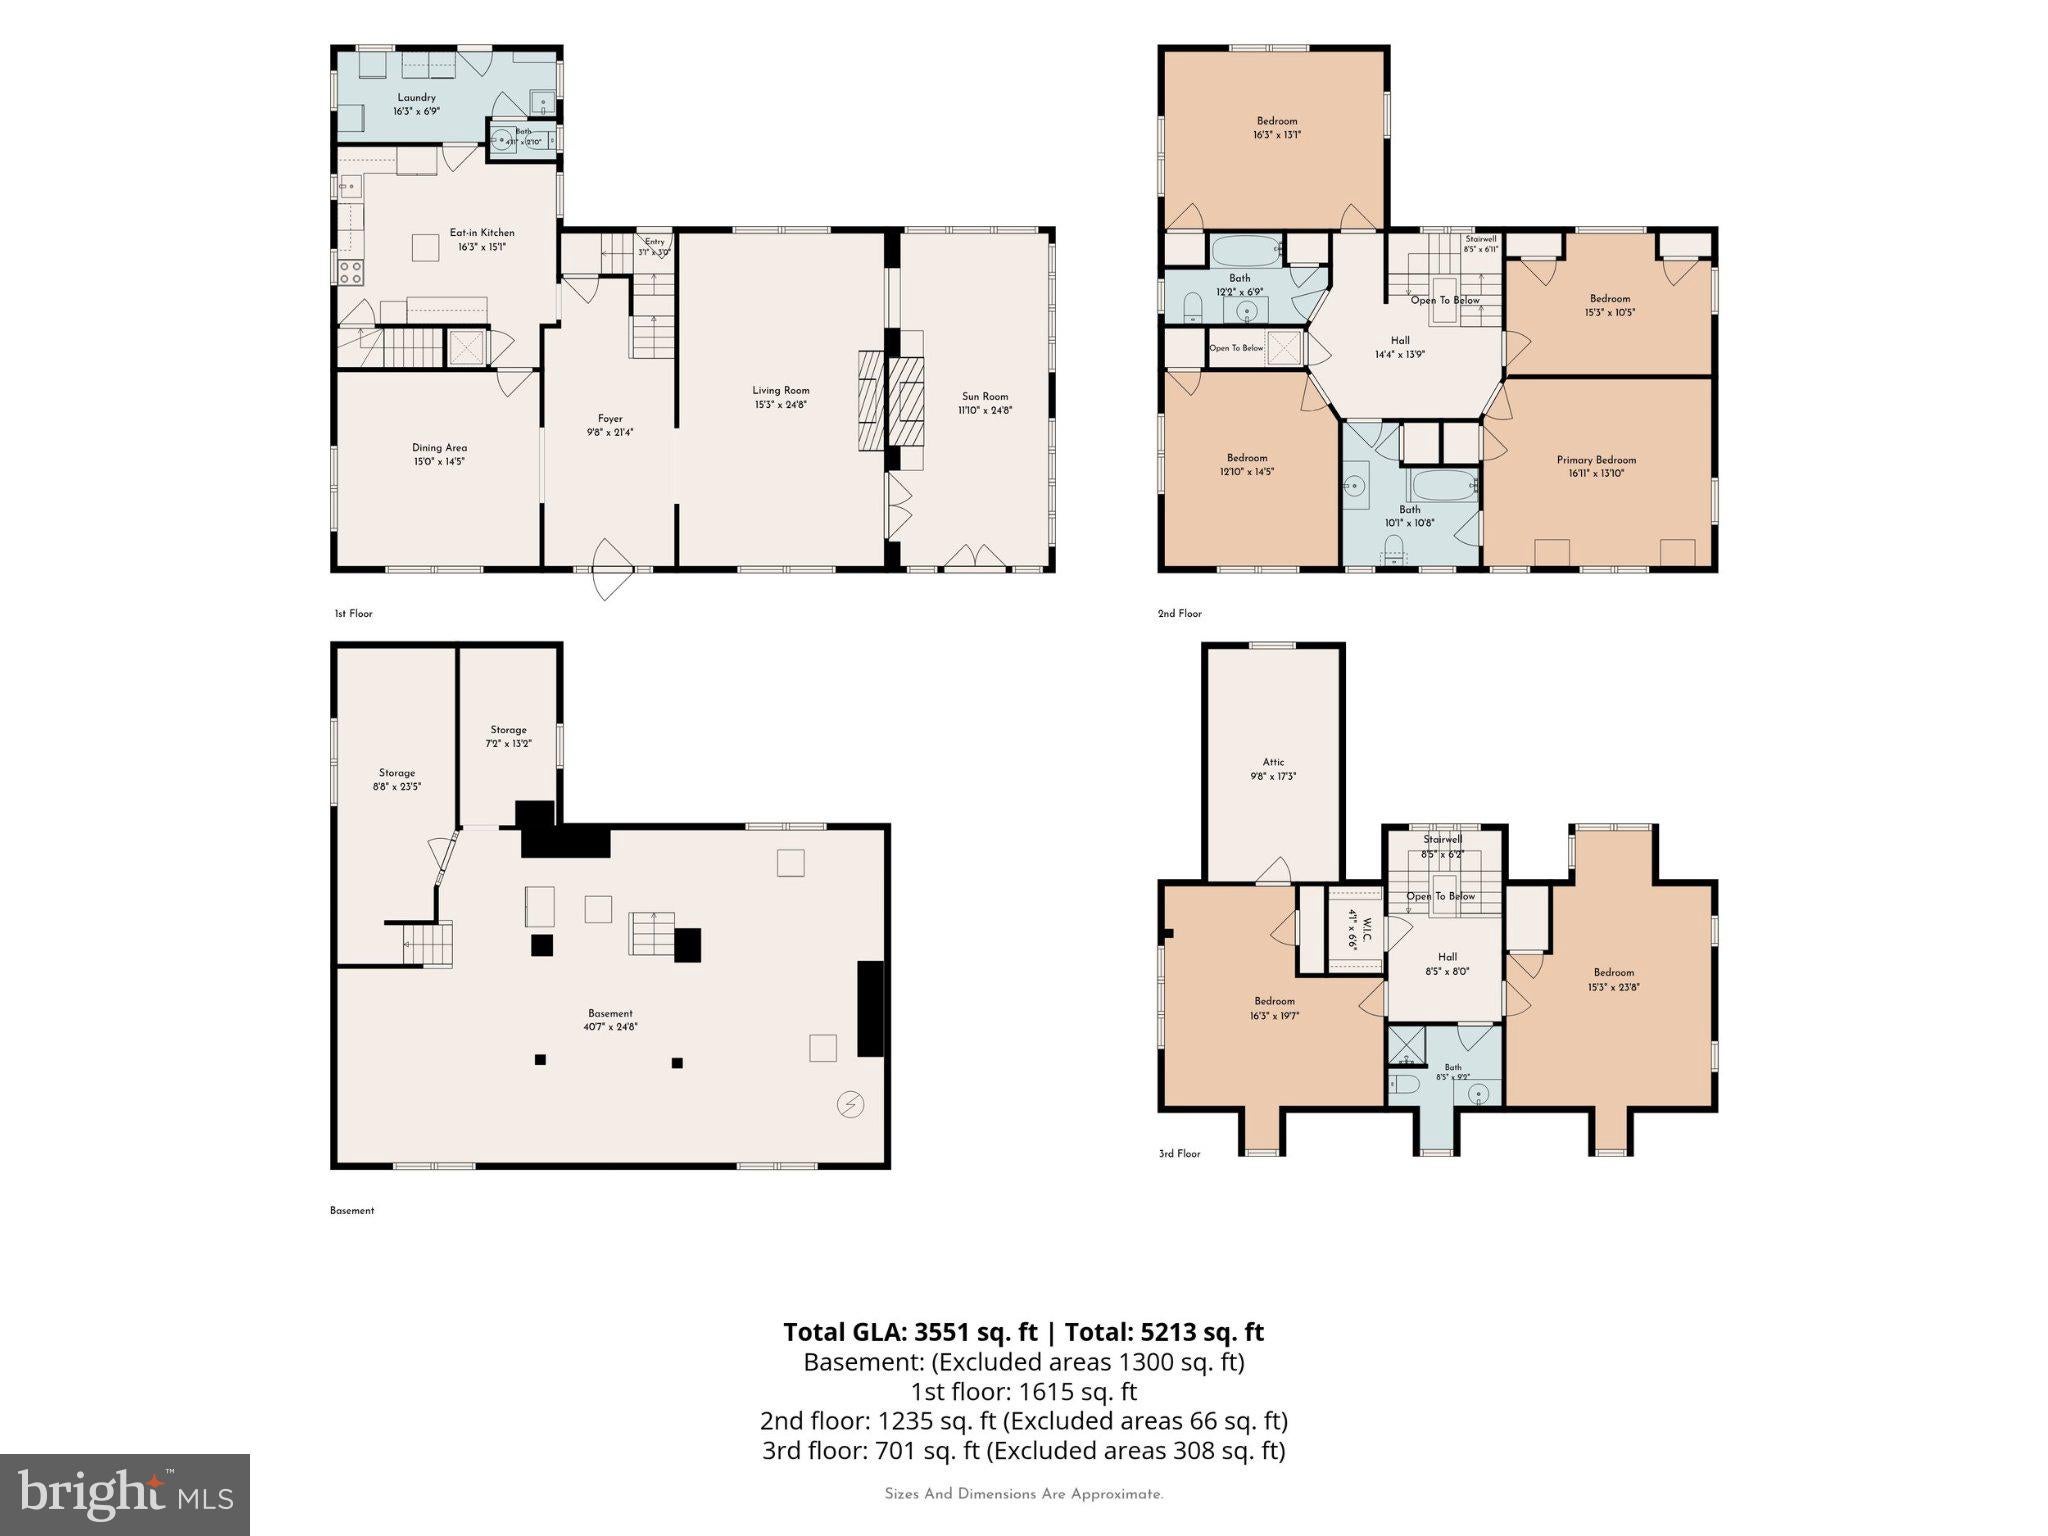
This is a unique opportunity to own a mini-estate by the Philadelphia/Montco border, in East Oak Lane-Philadelphia’s “best kept secret neighborhood”. This property has been home to three generations and is available for the first time in over 40 years—but this is not a “grandmother” house! Not only has this home been well maintained, it has been improved and updated, while keeping the original architectural details—including the original, still working elevator connecting the first and second floors! This impressive three story stone center hall home with 4297 SF of finished space sits on a quarter acre plus corner lot in the center of East Oak Lane, surrounded by well tended single family homes. The home is entered on 65th Avenue, set behind a gently rising front lawn with manicured shrubbery. The rear of the property is enclosed with estate fencing, providing a well landscaped and hardscaped retreat, including a screened gazebo, perfect for quiet relaxation and impressive entertaining. A private driveway leads to a detached, stone two car garage with storage loft, with additional off-street parking and convenience for bringing in groceries to the rear mudroom/laundry with first floor powder room. Entering the front door, you are immediately impressed by the wide, center entry hall, with period staircase and windowed stair landing above. The original oak flooring retains its beauty, extending from center hall to the large dining and living rooms that flank the entry. The living room is perfect for a large sectional sofa and media center oriented towards the working fireplace, and quiet seating area overlooking the front yard. Off the living room is a full season office/music sunroom, which has been home to a classic baby grand piano. The passageway between the spacious dining room-perfect for large holiday dinners-and the kitchen is where you find the original elevator, still in good working condition! The kitchen was updated with designer wood cabinets, stone countertops, and high quality stainless steel appliances. Off the kitchen is the laundry/mudroom and convenient half bath, and direct access to the rear parking and garage, as well as the large, fenced rear yard with flagstone patio, screened in gazebo, and mature landscaping. A perfect oasis for your staycation! The second floor is expansive as well, with four large bedrooms and two full bathrooms. The elevator enabled one wing to be used as an in-law suite, in addition to the primary suite on this level. The third floor has two huge bedrooms with multiple windows and a large finished attic storage area as well as a third full bathroom. The home is served by two central air conditioning zones cooling all three living floors, and separate hot water heating system. The semi-finished basement is dry, has good ceiling height, well organized storage. The workshop demonstrates that the owner was well organized and kept up with home maintenance. Ask about the elaborate model railroad installation! Come learn about the quiet, leafy neighborhood of East Oak Lane, where well maintained estates like this can be enjoyed for a much more affordable price than in nearby Northwest neighborhoods. You’ll be close to shopping centers, grocery stores, including H Mart, and the Fern Rock Transportation Center, Melrose Park SEPTA rail station, as well as walking around the block to hang with your neighbors at Sweet Bean Café, enjoying coffees, crepes, and panini. This is a generational home you and your family will enjoy for decades!
Listing Information
Facts & Features
Location
Community Information
Architecture
Features & Amenities
Property Features
Square Footage
Tax & Financial Information
Schools
Girls High School
Rowen William School
Myers Elementary School
Prince Hall School
Eugenio Maria DE Hostos Charter School
ASPIRA Bilingual Cyber Charter School
Ellwood School
Howe Julia Ward School
School ratings are provided for informational purposes only and are subject to change. Attendance boundaries are for reference only — contact the school or district directly to verify enrollment eligibility.
Historical Data
Price History
| Date | Event | Price |
|---|---|---|
| 09/16/2026 | Listed for sale | $695,000 |
Listed by Matthew J Aragona · Compass Pennsylvania, LLC · 2674358015
Listing information provided exclusively for consumers' personal, non-commercial use and may not be used for any purpose other than to identify prospective properties consumers may be interested in purchasing. Information deemed reliable but not guaranteed by the MLS. Copyright 2026, Bright. All rights reserved.
Last Updated: October 6, 2026 at 5:45 AM | Source: Bright | MLS#: PAPH2671660

Start Your Real Estate Journey
Whether you have questions about this listing, want to schedule a showing, or just want to talk through your options, Jeromy Dunn-Portella is here to help. Reach out and expect a response within one business day.
How can I help?
Jeromy Dunn-Portella is here to help. Reach out and expect a response within one business day.
Thanks — Jeromy Dunn-Portella will be in touch shortly.
Make A Plan For Your Purchase
Know what you can afford before you start shopping — then run the numbers on any home you have in mind.
How much house can I afford?
- Principal & interest
- Property taxes
- Homeowner's insurance
- HOA dues
If your monthly savings are applied to the loan principal.
Enter your income, debts, and down payment to see how much home you may qualify for. Estimates only — not a lending decision.
Want to know more?
Jeromy Dunn-Portella is here to help. Reach out and expect a response within one business day.
✓ Thanks — Jeromy Dunn-Portella will be in touch shortly.