
6604 13th St
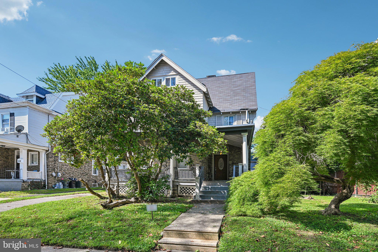
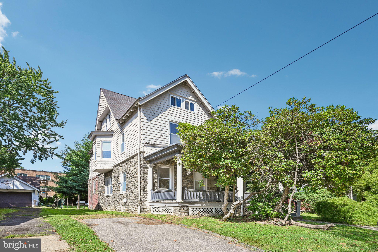
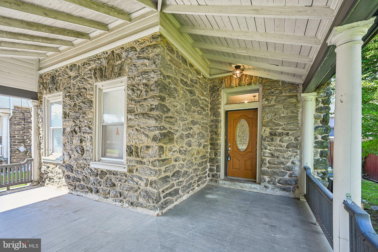
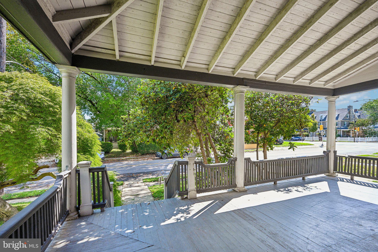
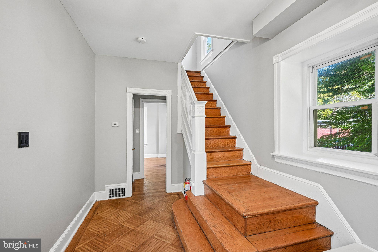
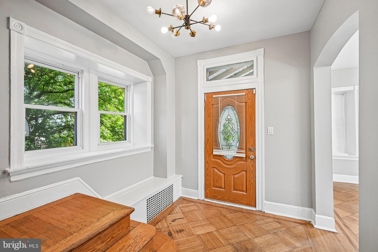
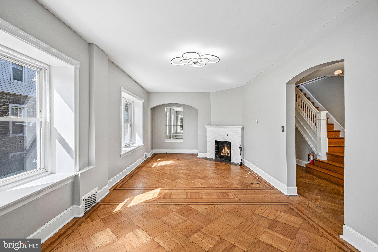
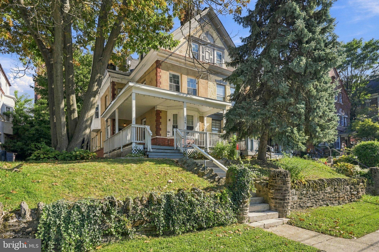
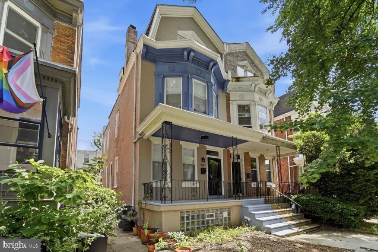
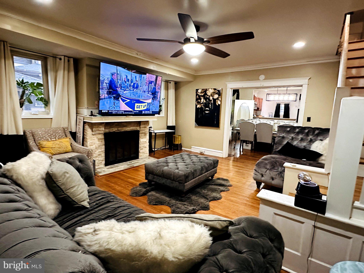
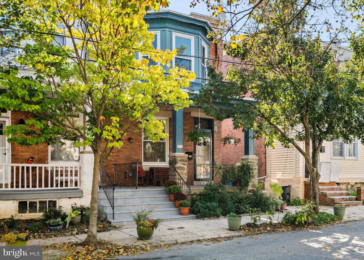
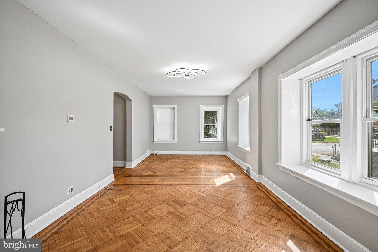
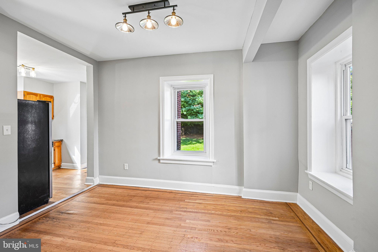
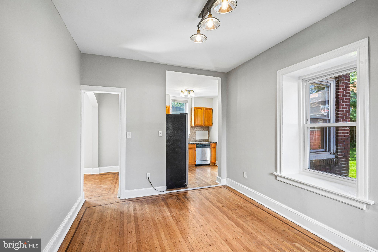
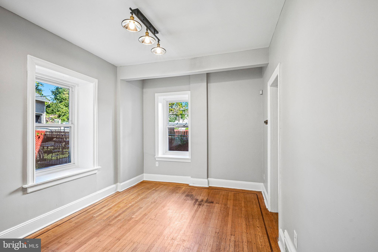
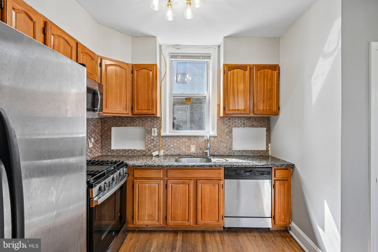
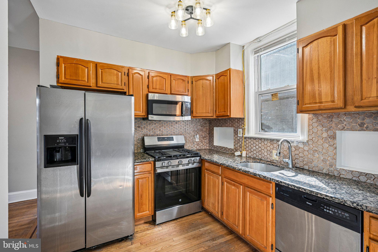
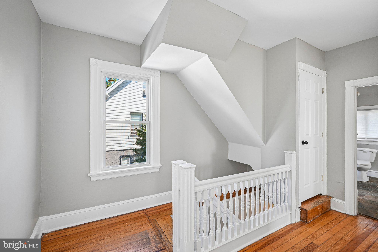
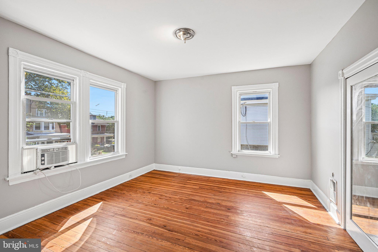
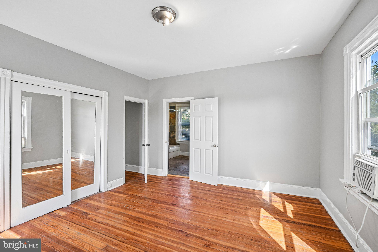
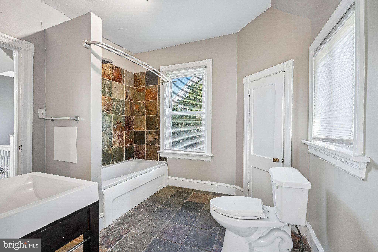
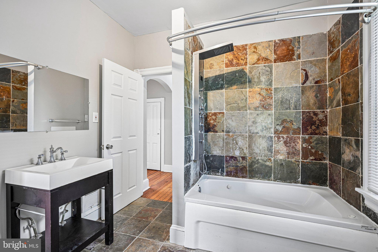
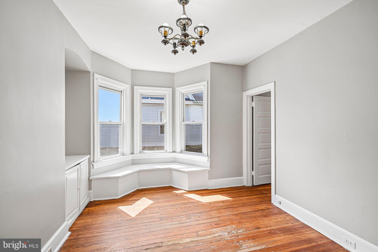
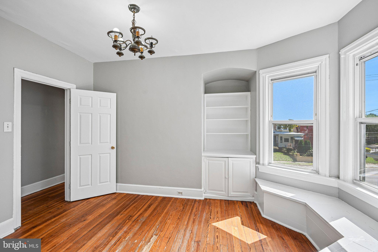
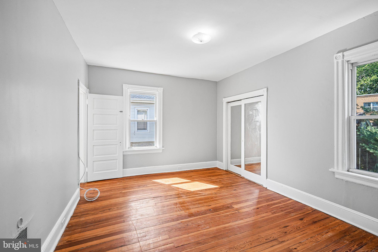
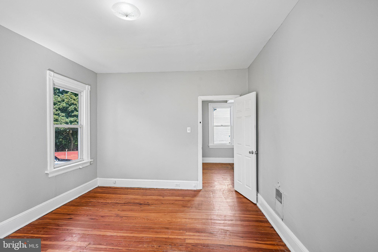
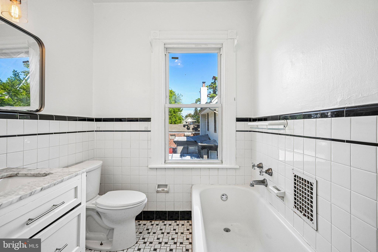
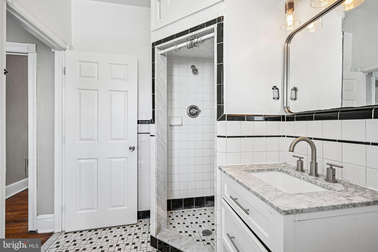
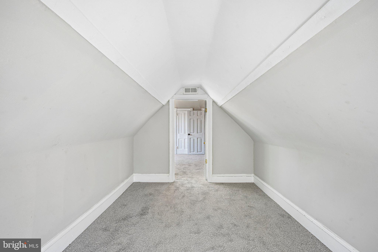
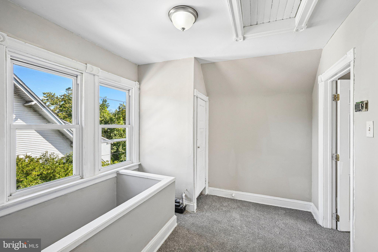
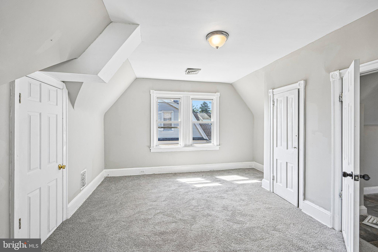
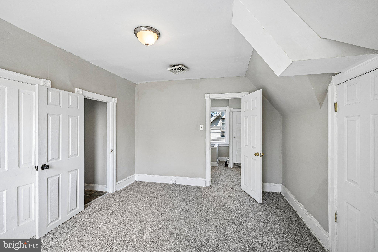
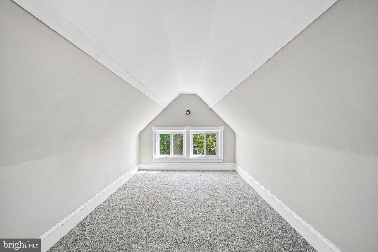
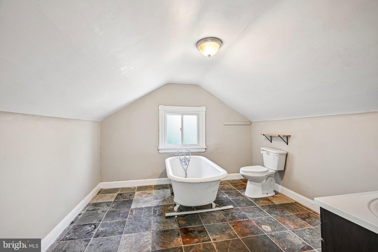
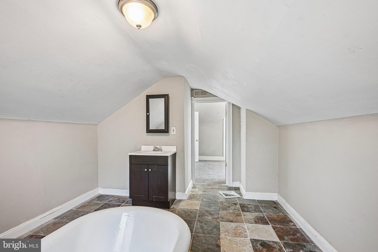
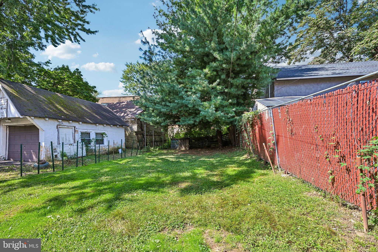
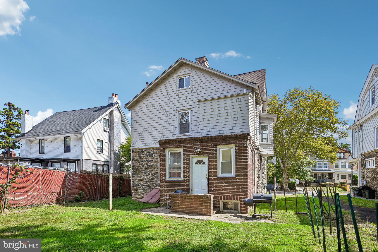
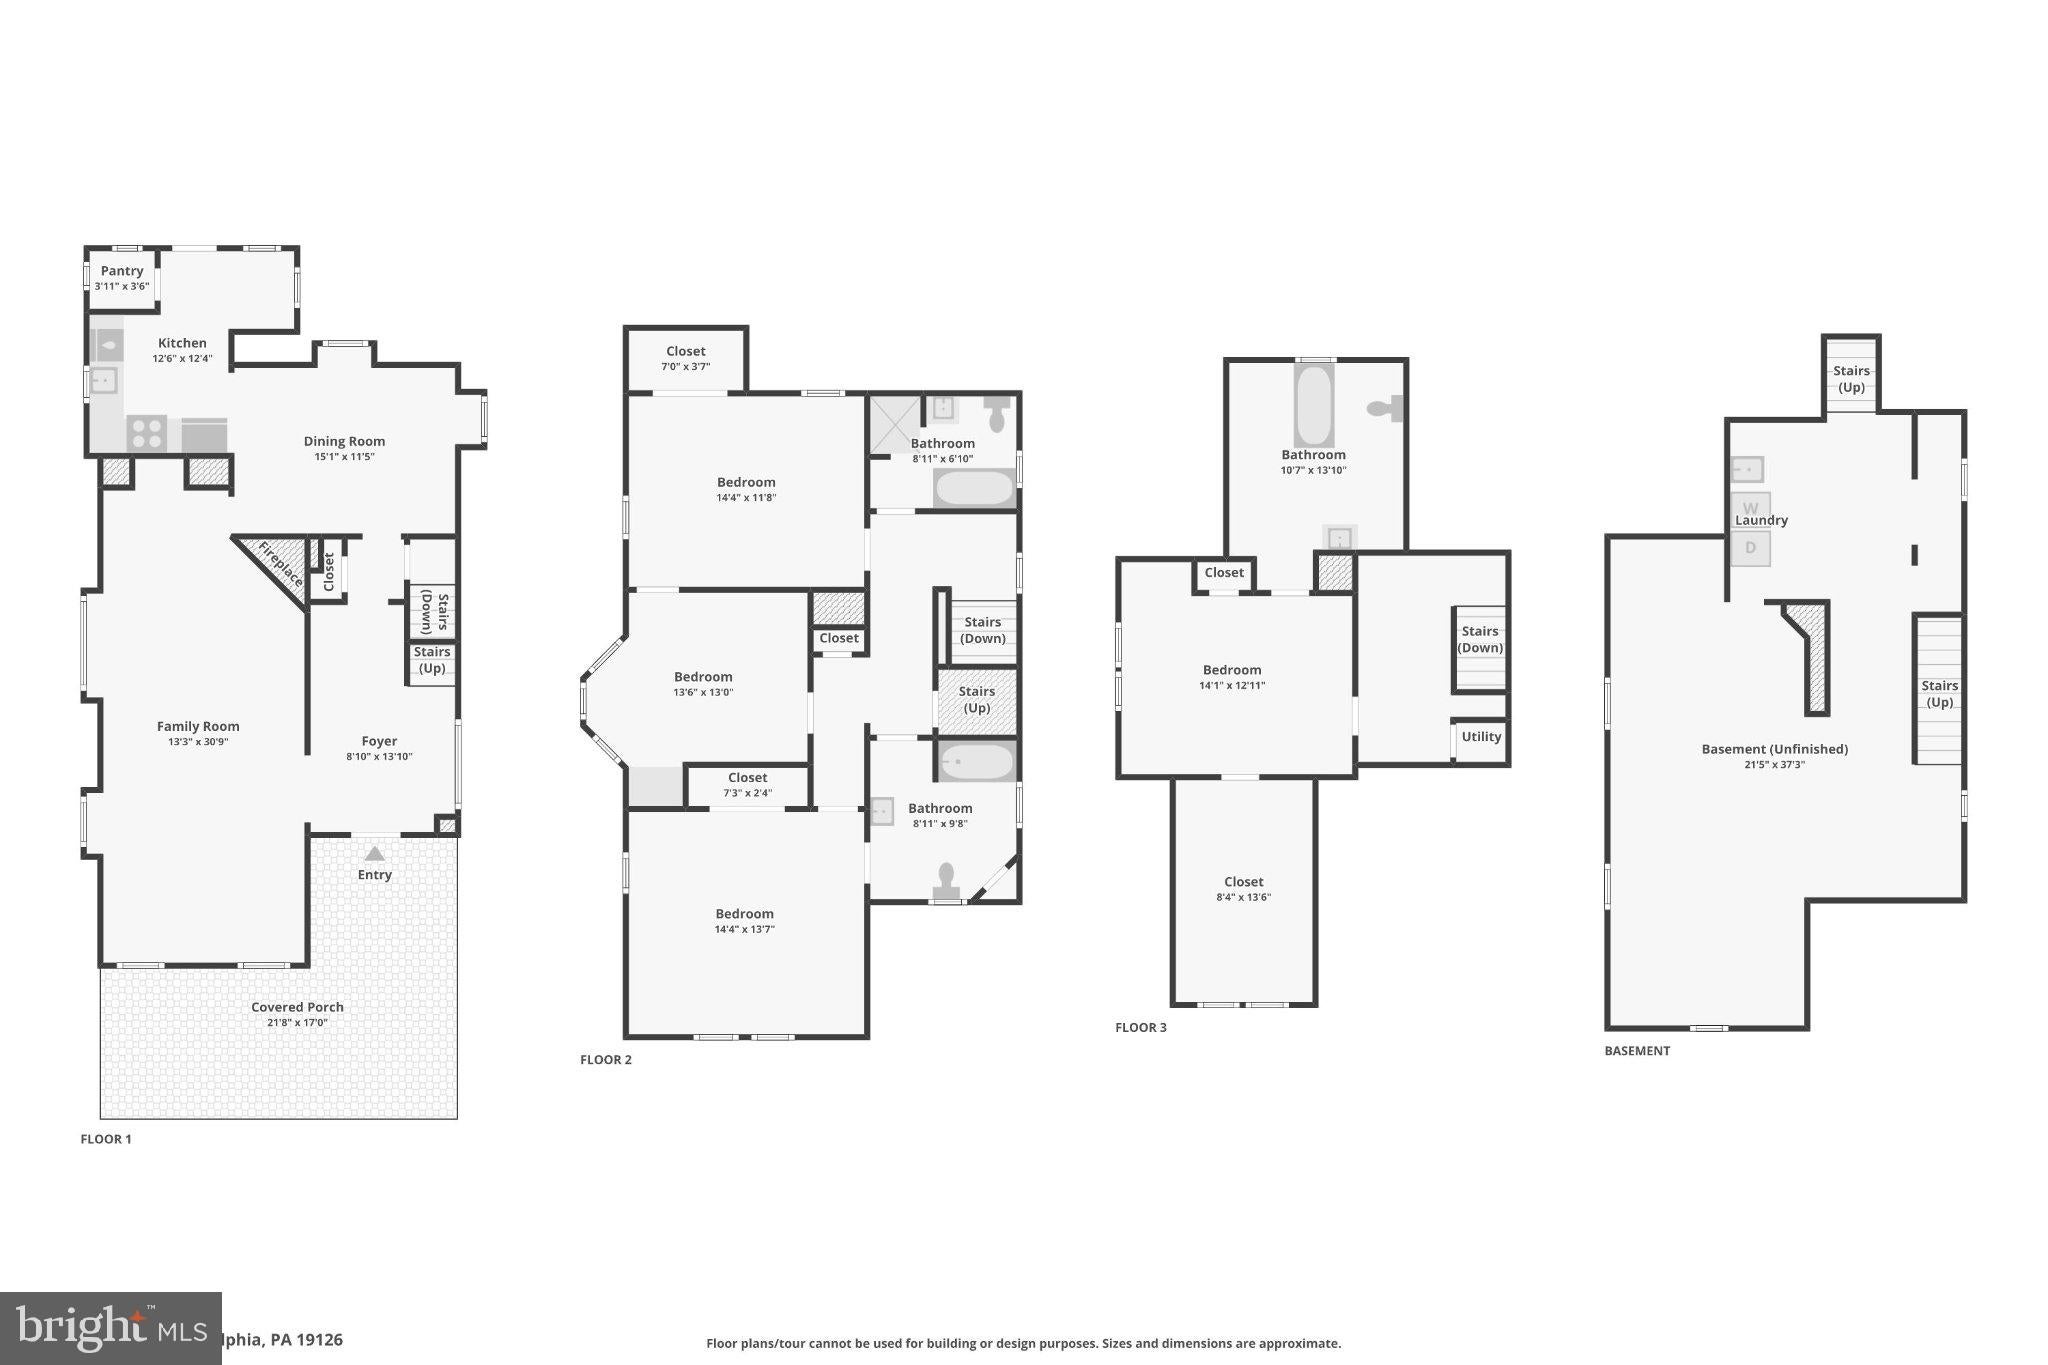
Welcome to this spacious and inviting single-family home in Oak Lane, where classic character meets comfortable living. Enter from the extra-large covered porch into a bright main level featuring original hardwood floors throughout. The generous living room is filled with natural light from large windows and offers a decorative fireplace, creating a welcoming focal point. The living room flows into the dining room, which opens directly to the well-appointed kitchen featuring granite countertops, stainless steel appliances, gas cooking, and a convenient pantry. A door from the kitchen leads to the flat backyard and side driveway, providing easy access to outdoor space and parking. Upstairs, the second floor offers three spacious bedrooms. The primary bedroom includes direct access to a full bathroom with a tub/shower combination, along with additional access from the hallway. Two secondary bedrooms—including one with a charming bay window—share a full hall bathroom featuring both a stall shower and a separate soaking tub. Continue to the third floor to discover an additional bedroom with a large adjoining sitting room that could also serve as a substantial walk-in closet, office, or flex space. A full bathroom with a soaking tub completes this level. With generous room sizes, abundant natural light, original hardwood floors, multiple full bathrooms, and a flat backyard, this Oak Lane home offers flexible living space and timeless appeal.
Listing Information
Facts & Features
Location
Community Information
Architecture
Features & Amenities
Property Features
Square Footage
Tax & Financial Information
Schools
Ellwood School
Assigned school for this home
Rowen William School
Prince Hall School
Howe Julia Ward School
Building 21
Wagner Gen Louis Middle School
Imhotep Institute Charter High School
Pennell Joseph School
School ratings are provided for informational purposes only and are subject to change. Attendance boundaries are for reference only — contact the school or district directly to verify enrollment eligibility.
Historical Data
Price History
| Date | Event | Price |
|---|---|---|
| 09/23/2026 | Listed for sale | $390,000 |
Listed by Brenda R Beiser · Redfin Corporation · 4849620034
Listing information provided exclusively for consumers' personal, non-commercial use and may not be used for any purpose other than to identify prospective properties consumers may be interested in purchasing. Information deemed reliable but not guaranteed by the MLS. Copyright 2026, Bright. All rights reserved.
Last Updated: October 19, 2026 at 7:44 PM | Source: Bright | MLS#: PAPH2672284

Similar Homes For Sale In Philadelphia
Start Your Real Estate Journey
Whether you have questions about this listing, want to schedule a showing, or just want to talk through your options, Jeromy Dunn-Portella is here to help. Reach out and expect a response within one business day.
How can I help?
Jeromy Dunn-Portella is here to help. Reach out and expect a response within one business day.
Thanks — Jeromy Dunn-Portella will be in touch shortly.
Make A Plan For Your Purchase
Know what you can afford before you start shopping — then run the numbers on any home you have in mind.
How much house can I afford?
- Principal & interest
- Property taxes
- Homeowner's insurance
- HOA dues
If your monthly savings are applied to the loan principal.
Enter your income, debts, and down payment to see how much home you may qualify for. Estimates only — not a lending decision.
Want to know more?
Jeromy Dunn-Portella is here to help. Reach out and expect a response within one business day.
✓ Thanks — Jeromy Dunn-Portella will be in touch shortly.